by Lee Lin

Check Availability
Anderson 37716
130 Hendren Lane
$1,937,000
● House - Active

130 Hendren Lane

Clinton, TN 37716
bedrooms
5 Beds
bathrooms
3 Baths, 1 Half Bath
square feet
4,200 Ft²
$9,867
Est. Monthly

About This Property

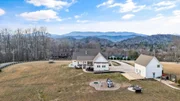
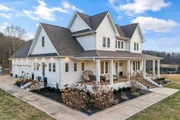
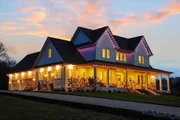
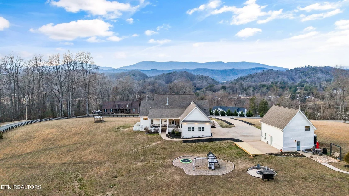
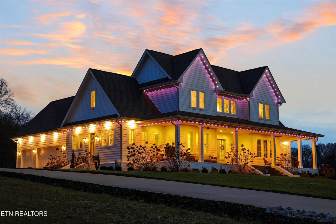
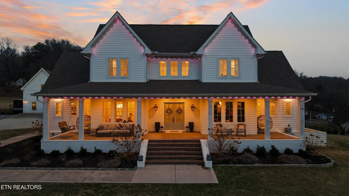
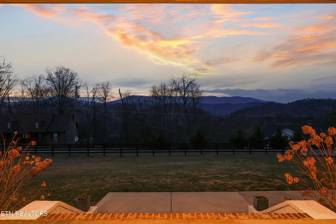
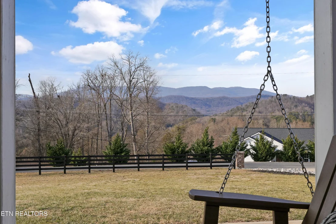
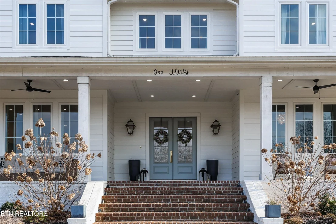
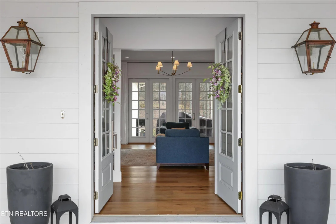
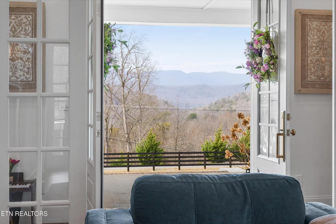
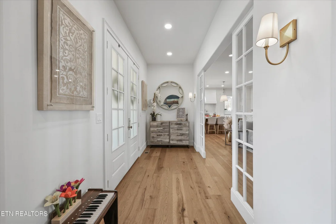
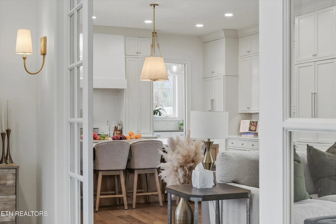
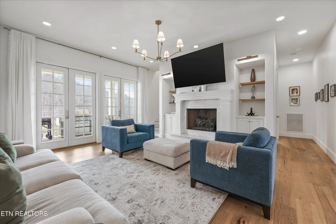
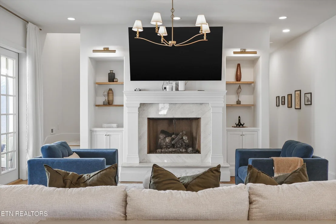
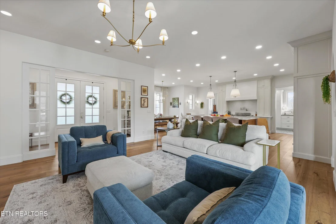
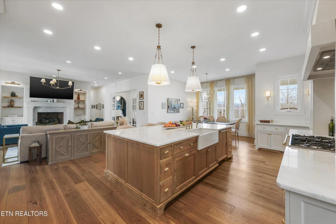
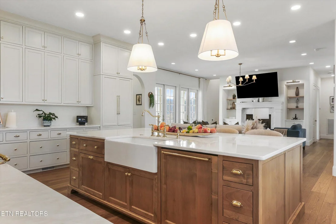
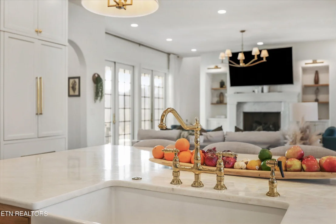
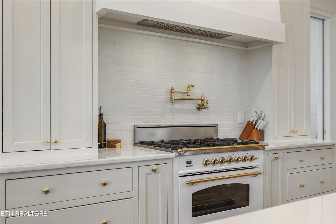
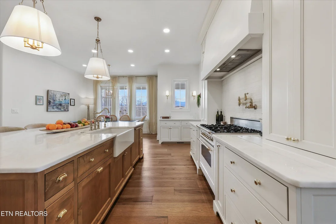
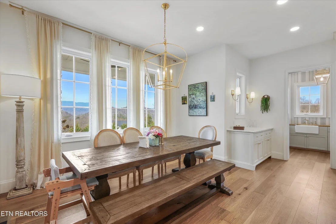
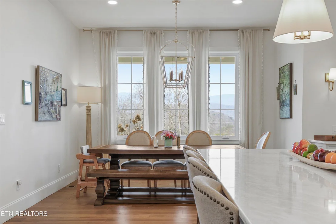
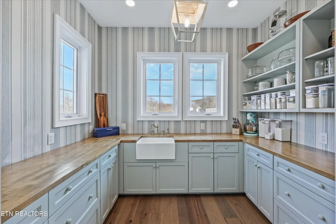
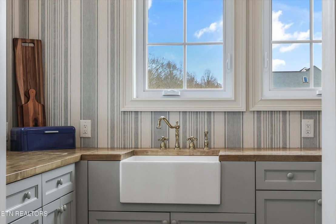
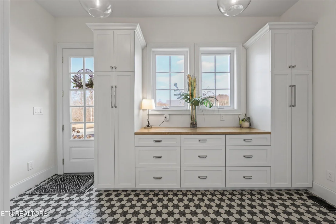
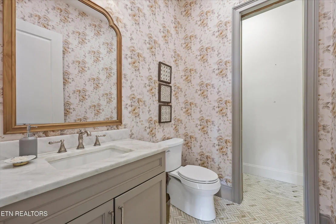
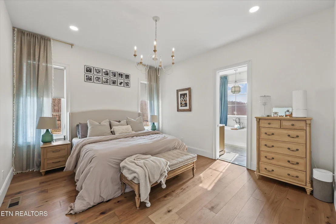
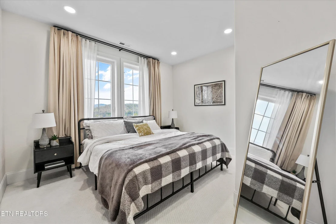
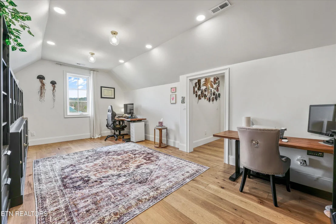
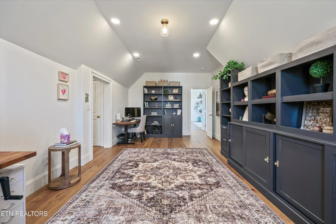
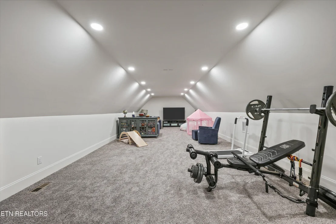
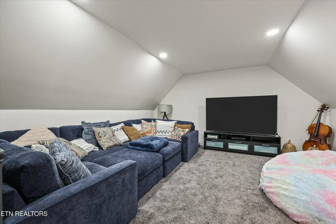
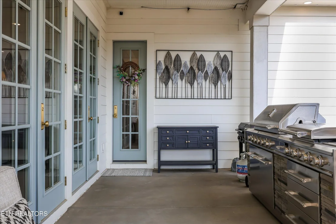
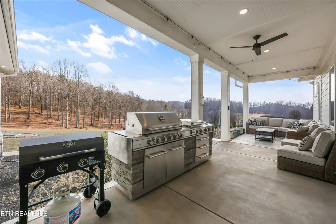
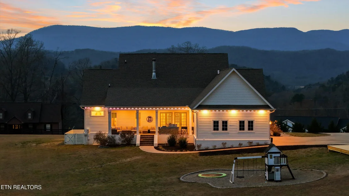
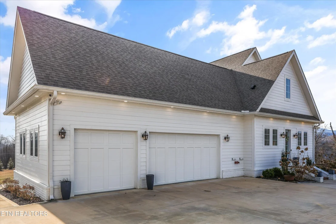
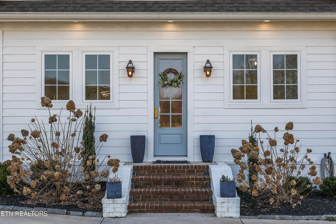
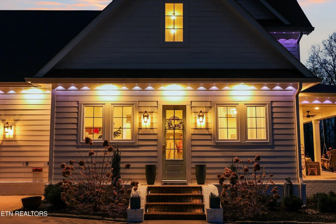
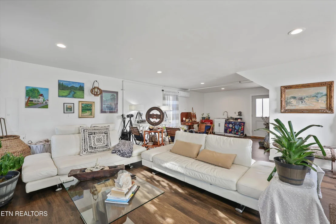
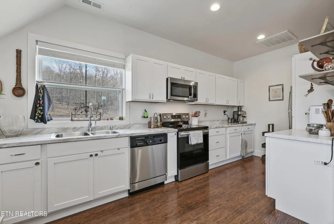
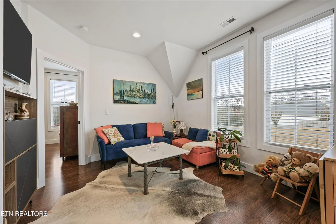
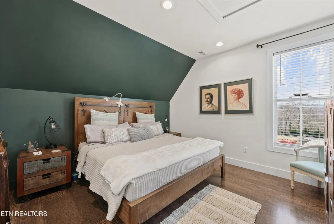
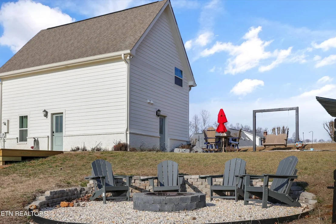
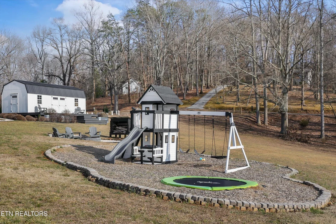
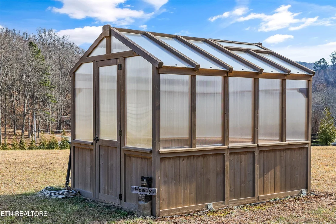
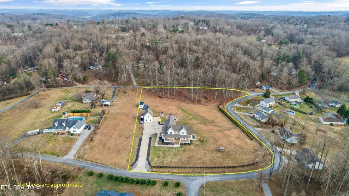
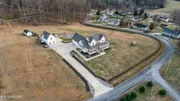
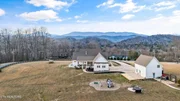
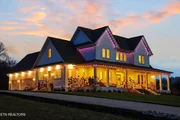
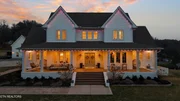
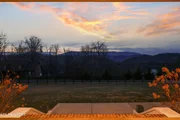
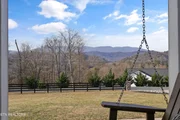
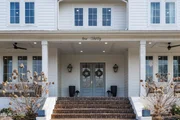
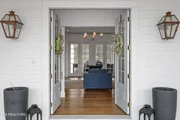
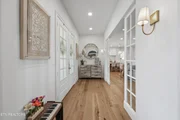
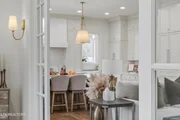
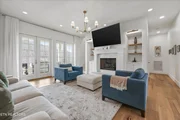
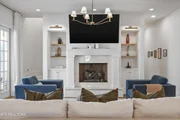
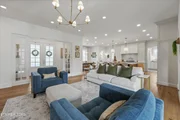
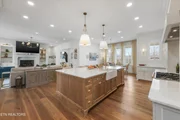
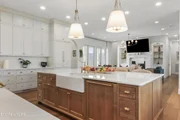
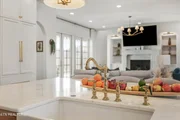
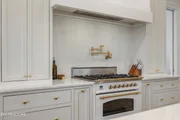
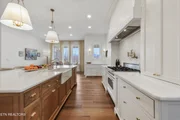
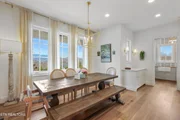
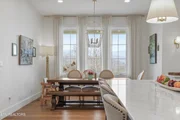
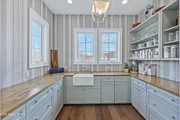
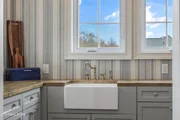
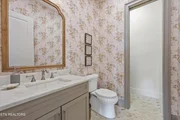
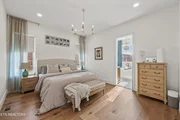
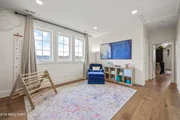
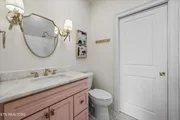
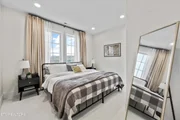
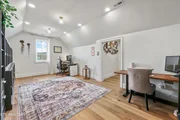
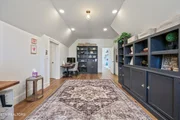
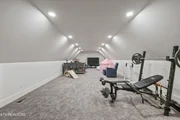
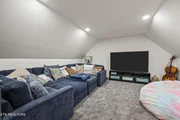
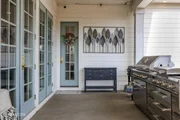
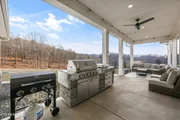
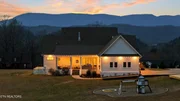
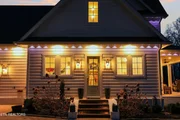
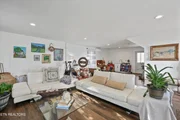
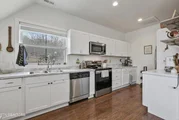
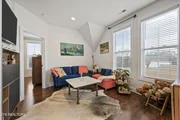
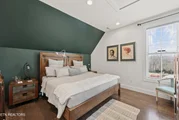
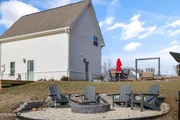
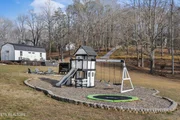
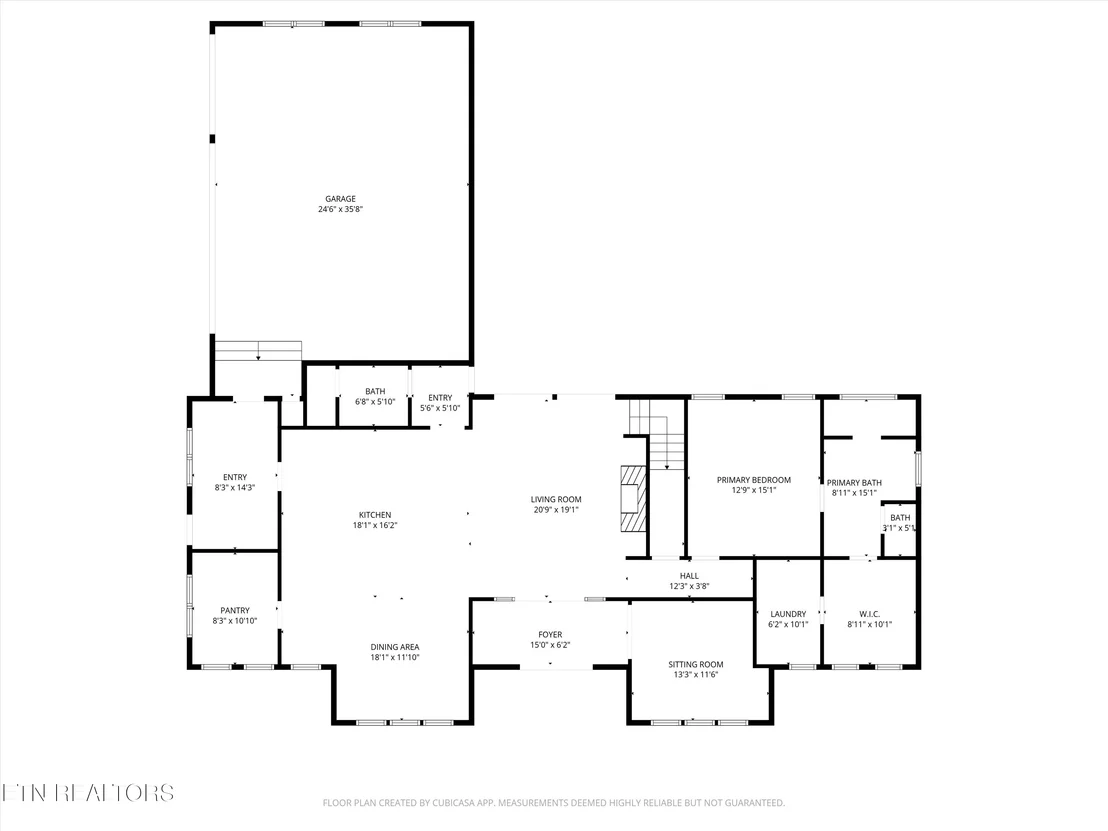
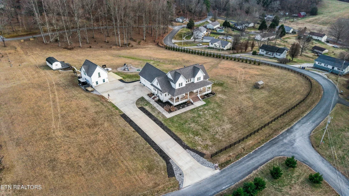
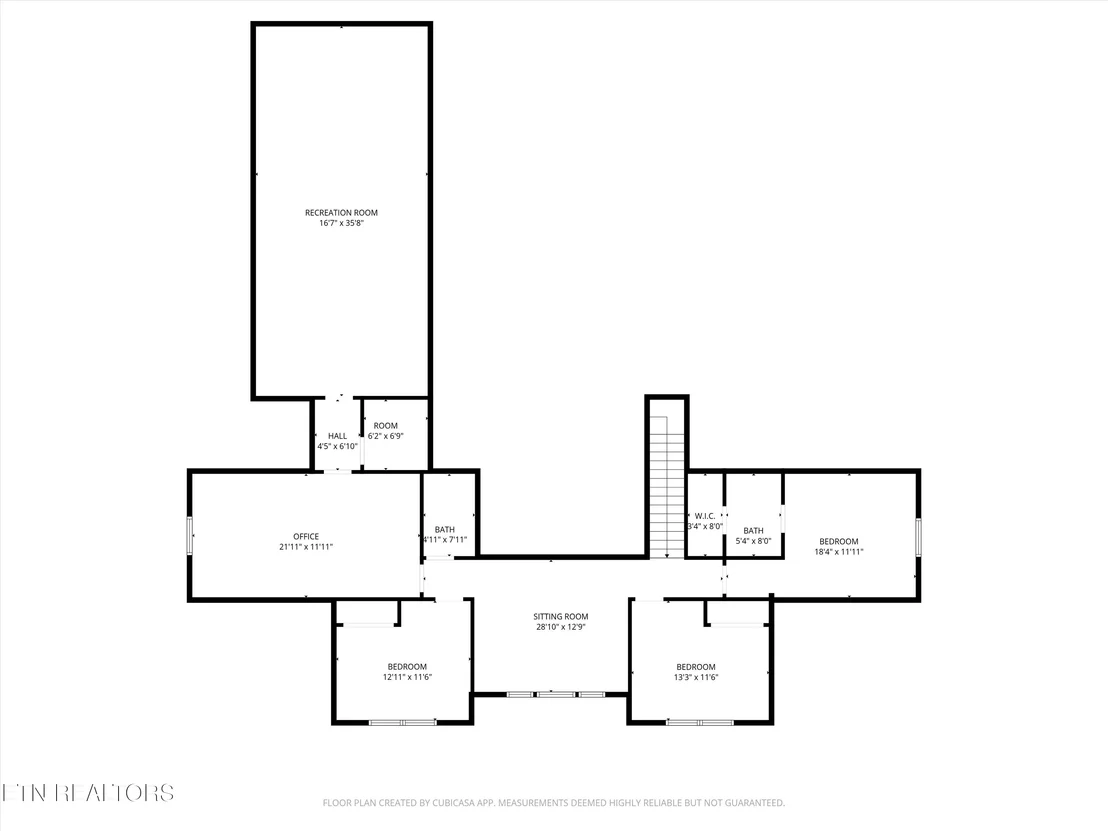
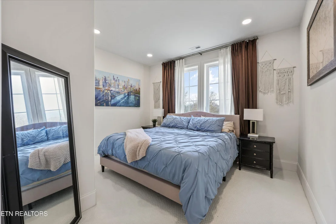
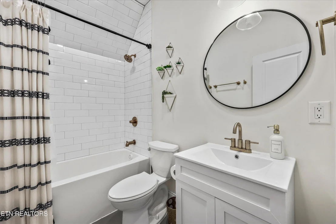
Experience multi-generational living at its finest with this stunning farmhouse estate situated on 3.3 picturesque acres. Designed for immediate enjoyment, this inspiring property showcases a beautifully crafted custom farmhouse with 4,200 square feet, complemented by a well-appointed 1,347 square foot guest house, offering more than 5,550 square feet of refined luxury living. Take in breathtaking, long-range mountain views from the comfort of your front porch swing. Enjoy the perfect balance of tranquil country living and refined convenience, located just moments from Knoxville's upscale dining, shopping, and everyday amenities of city life. Thoughtfully curated with refined finishes and impeccable craftsmanship throughout, the home showcases soaring ceilings, hardwood and designer tile flooring, arched doorways, French doors, custom built-ins, and elegant lighting, creating a true luxury retreat. Every detail and finish evokes a timeless, understated elegance that perfectly balances sophistication with warmth. The open-concept design allows effortless entertaining. Designed with both beauty and functionality in mind, the gourmet kitchen is a showpiece featuring a large center island with designer pendant lighting, marble countertops, tile backsplash, custom cabinetry, and a collection of premium appliances including a Hallman gas range with pot filler, Dacor cabinet-style refrigerator and dishwasher, as well as an adjoining butler's pantry with exceptional storage and an additional prep sink. A luxurious main-level primary suite offers a private retreat complete with the amenities today's buyers expect. An additional main-level study or flex space provides the option to serve as a secondary main-level bedroom if desired. With three to four bedrooms and a spacious bonus or multi-purpose room upstairs, the home offers exceptional flexibility to suit a variety of lifestyles and needs. The beautifully designed guest cottage, or casita, is a true standout feature, an exceptional addition that further elevates the property. Offering two levels of comfortable living, it includes a living room, a fully equipped kitchen, a bedroom, full bath, washer and dryer, and a spacious recreation room designed to comfortably accommodate guests. For those with an entrepreneurial mindset, the guest quarters and RV hook-up also present appealing investment potential. An outdoor haven with level, cleared grounds that complement the existing recreational features while providing an ideal canvas to personalize and shape the space to your vision. It's the kind of home that feels calm the moment you walk in. Every space is thoughtfully designed with purpose while still fostering connection. The seamless relationship to nature of bringing the outside in, offers a rare balance of privacy, beauty, and everyday livability, all without sacrificing convenience. The true value lies not only in the home and land itself, but in the exceptional quality of life it provides. Opportunities like this are rare. Whether your vision is to pursue an investment opportunity or establish a family compound that brings loved ones closer, this property delivers unmatched versatility, making it an amazing place to call home!
Unit Size
4,200 Ft²
Days on Market
166 days
Land Size
3.30 acres
Price per sqft
$461
Property Type
House
Property Taxes
$355
HOA Dues
-
Year Built
2021

Listed By

Sandy Poe
Alliance Sotheby's International

Payment Calculator

Cap Rate Calculator

Last updated: 29 days ago (East Tennessee Realtors #1341513)

Price History

Date / Event Date Event Price
May 20, 2026 Listed by Alliance Sotheby's International $1,937,000
Listed by Alliance Sotheby's International
Feb 12, 2026 Listed by Greater Downtown Realty dba Keller Williams Realty $1,650,000
Listed by Greater Downtown Realty dba Keller Williams Realty
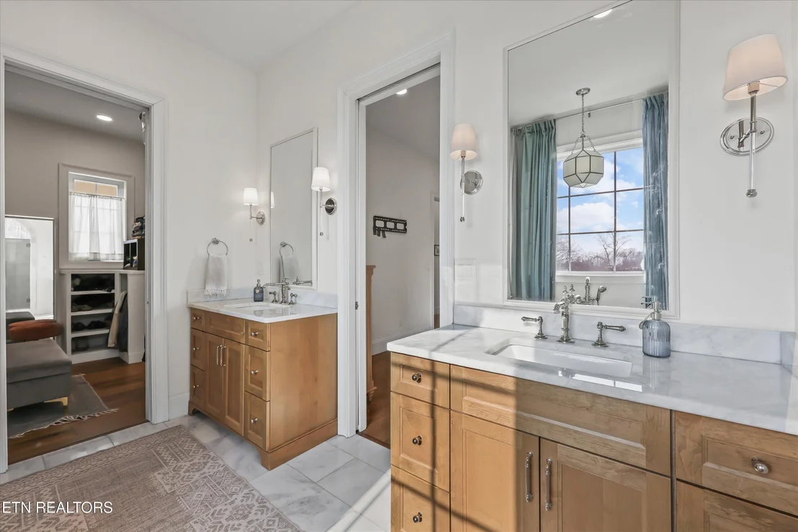
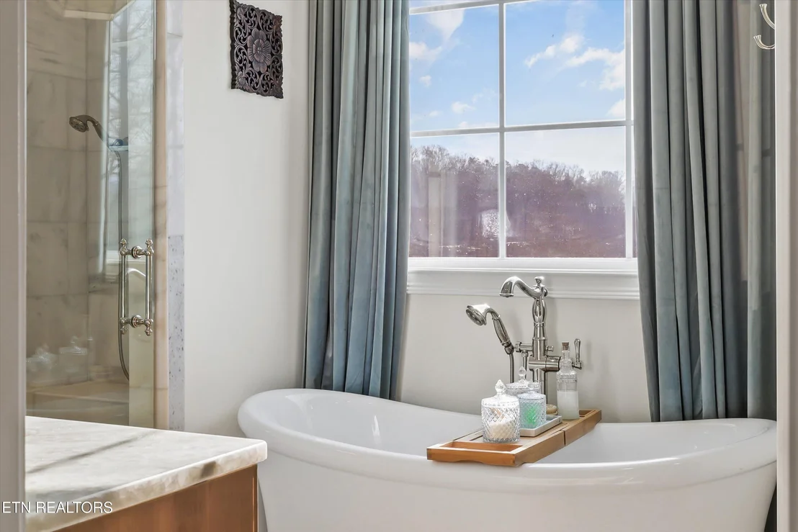
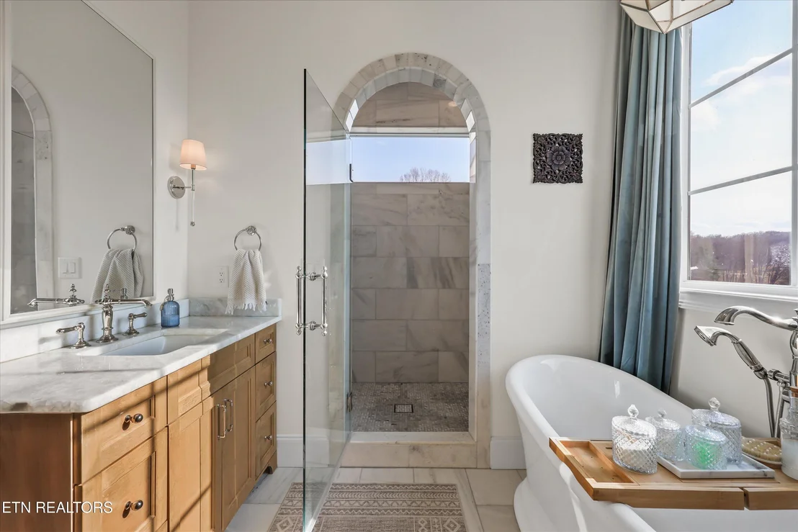
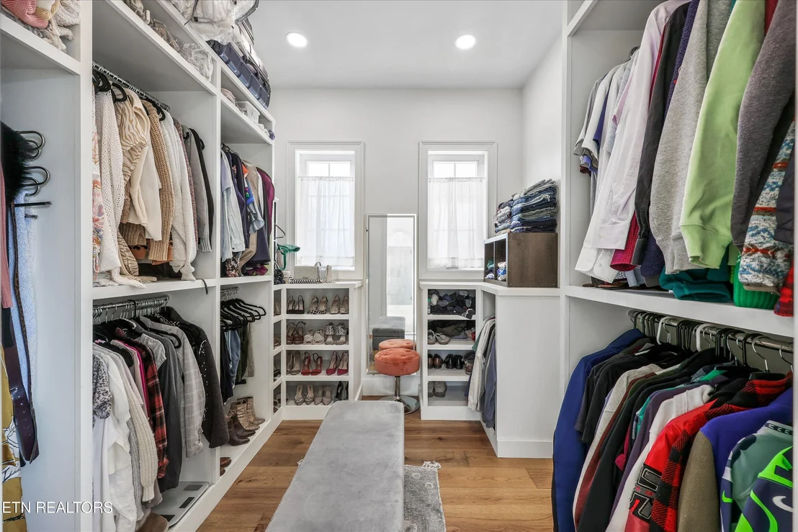
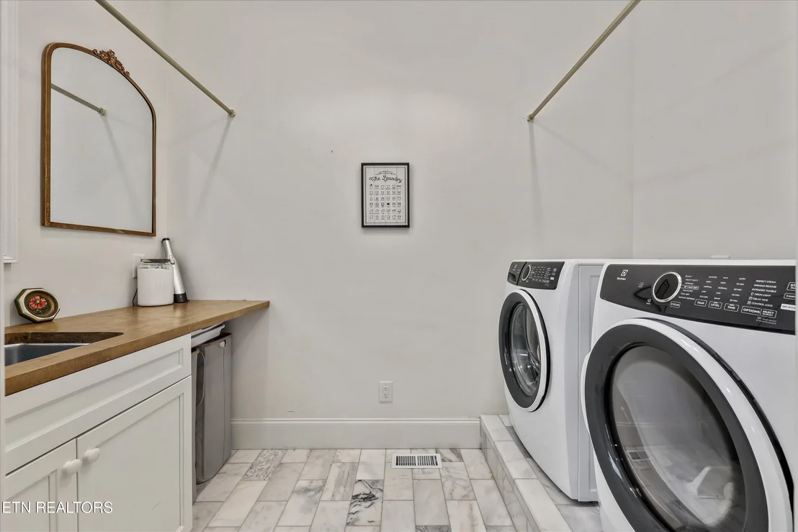
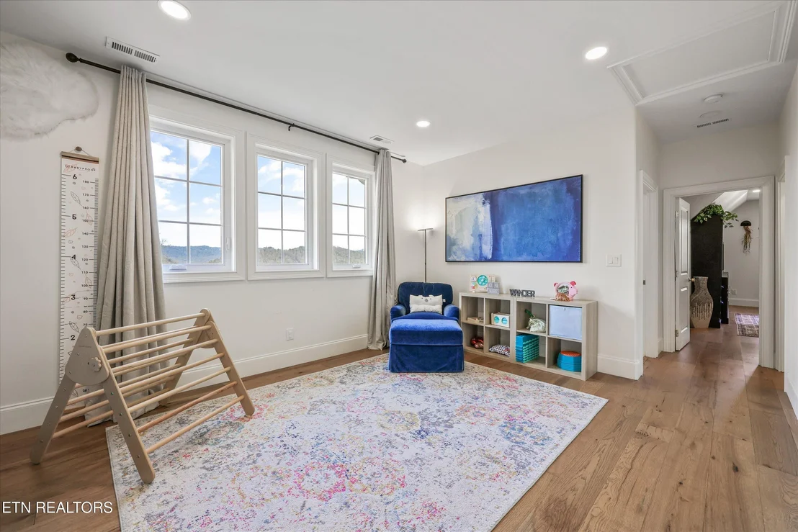
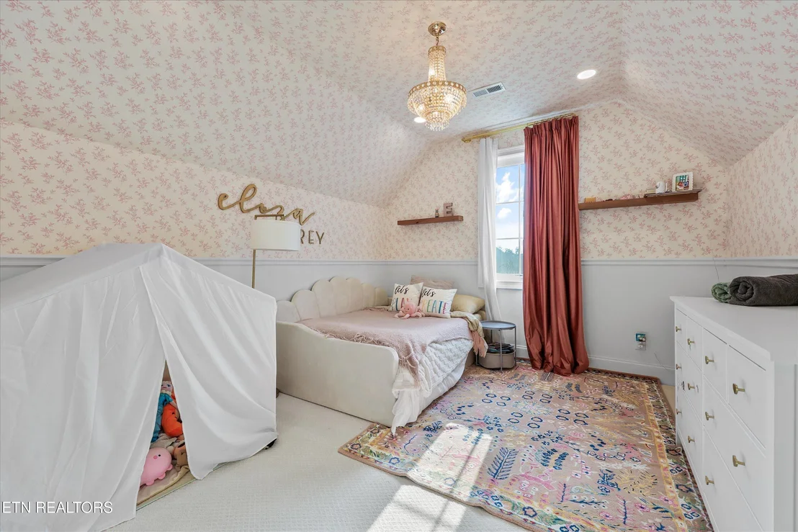
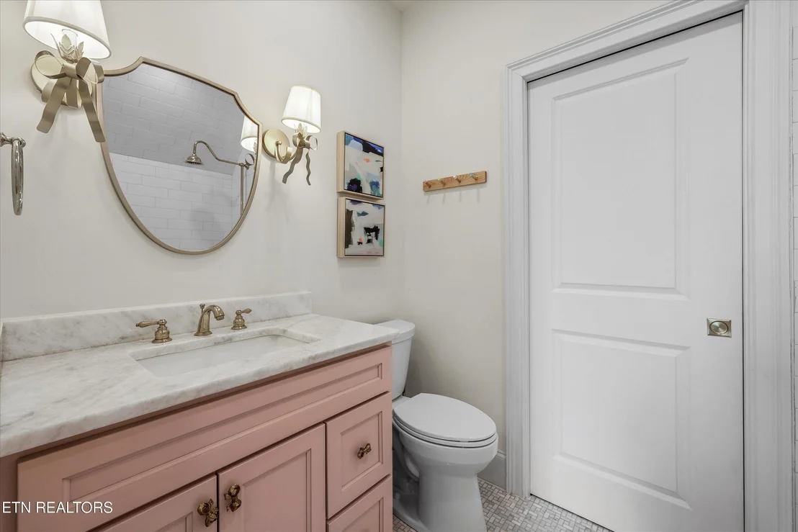
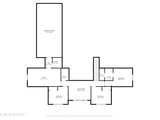
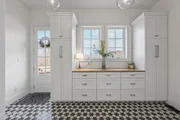
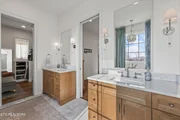
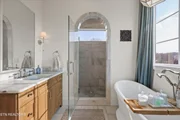
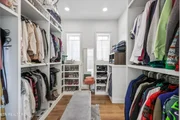
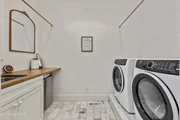
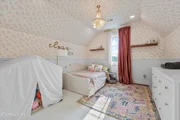
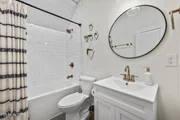
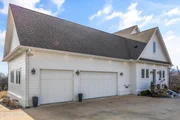
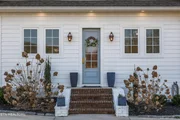
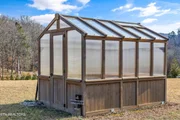
Custom modern farmhouse with 3,903 +/- square feet and a 1,347 +/- square foot guest house, plus a greenhouse and a storage building on a 3.3 +/- acre lot with mountain views in Clinton, TN approximately 20 minutes from Knoxville and less than 2 hours to Chattanooga. This 4 or 5 bedroom, 3.5 bath home was built in 2021 boasts an open floor plan, the primary on the main level, a 3-car garage, great outdoor living spaces, room for a pool if desired, and separate living quarters for your extended guests. No detail was overlooked, and you will truly appreciate the premium finishes, including the hardwoods and tile, lofty ceilings, arched doorways, casement windows, decorative and recessed lighting, desirable built-ins, beautiful landscaping and more. Your tour begins with entry from the covered front porch to the dedicated foyer that leads to an inviting den or study. The heart of the home is the spacious great room with a marble gas fireplace with built-ins on either side and open to the kitchen and dining area. The kitchen has a large center island with pendant lighting, marble countertops, tile backsplash, soft-close cabinetry, high-end appliances including a Hallman gas range with a convenient pot filler, Dacor cabinet-style fridge and dishwasher, and an adjoining butler's pantry with fantastic storage and an extra sink. It is also just steps away from the mudroom and garage for easy loading and unloading. The primary suite is a retreat unto itself with a luxurious primary bath with separate vanities, a free-standing tub, a shower with dual shower heads and tile and glass surround, as well as a large walk-in closet with organizer system and a separate laundry room with wood folding counter and a stainless utility sink. Head upstairs where you will find 3 or 4 additional bedrooms, one with a private bath, another shared hall bath and a central bonus room.
Aug 13, 2023 No longer available -
No longer available
Jul 11, 2023 In contract -
In contract
May 9, 2023 Price Decreased $1,220,000
↓ $50K (3.9%)
Price Decreased
Show More

Property Highlights

Garage
Air Conditioning
Fireplace
Parking Details
Has Garage
Attached Garage
Parking Features: Garage Faces Side, Garage Door Opener, Attached, RV Access/Parking, Main Level
Garage Spaces: 3
Interior Details
Half Bathrooms: 1
Full Bathrooms: 3
Interior Features: Walk-In Closet(s), Cathedral Ceiling(s), Kitchen Island, Pantry, Breakfast Bar, Eat-in Kitchen
Appliances: Tankless Water Heater, Gas Range, Gas Cooktop, Dishwasher, Disposal, Microwave, Refrigerator
Flooring Type: Carpet, Hardwood, Tile
Rooms: 12
Has Fireplace
Fireplace Features: Gas Log
Fireplaces: 1
Basement: Crawl Space
Exterior Details
Square Footage: 4200
Architectural Style: Traditional
Year Built: 2021
Building Area Total: 4200
Other Structures: Storage, Guest House
Window Features: Windows - Insulated, Window - Energy Star
Construction Materials: Fiber Cement, Brick, Frame
Patio and Porch Features: Covered
Lot Features: Corner Lot, Irregular Lot, Level
Lot Size Area: 3.3
Lot Size Units: Acres
Lot Size Acres: 3.3
Lot Size Square Feet: 143748
Water Source: Public
Financial Details
Tax Annual Amount: $4,263
Utilities Details
Cooling Type: Central Air
Heating Type: Central, Natural Gas
Sewer : Septic Tank

Building Info

Overview

    General

  • Year Built: 2021
  • Effective Year Built: 2021
  • Building Count: 2
  • Bedroom Count: 0
  • Bathroom Count: 5
  • Full Bathrooms: 4
  • Partial Bathrooms: 5
  • Bathroom Plumbing Fixtures: 14
  • Building Condition: 6
  • Building Quality: 7
  • Construction Type: 0
  • Building Style: 25
  • Exterior Walls Type: 0
  • Interior Walls Type: 0
  • Roof Shape Type: 7
  • Roof Cover Type: 3
  • Floor Count: 100
  • Living Units: 1
  • Floor Cover: 9
  • Basement Type: 0
  • Basement Area: 0
  • Garage Type: 1
  • Garage Square Area: 484
  • Parking Space Count: 0
  • Patio Type: 0
  • Porch Type: 36
  • Pool Type: 0

    Dimensions

  • Lot Size Square Feet: 143,748
  • Total Building Area: 6,160
  • Gross Building Area: 6,160
  • Building Area: 4,812
  • Building Area Measurement: L

    Heating and Cooling

  • Air Conditioning: 13
  • Heating: 4
  • Heated Square Feet: 4,812
  • Heating Fuel Type: 0

    Utilities

  • Sewer System: 5
  • Water Service: 2

Building

  • Building Type: 0
  • Property Class: R
  • Land Acres: 0000003300
  • Standard Land Use Code: 1001
  • County Land Use Code: 00
  • State Land Use Code: C00
  • Legal Description 1: 01 073 073 03500 000

Neighborhood

  • School District Name: Anderson County School District
  • Census Tract: 021201

Geography

  • Assessors Map Reference: 073
  • District: 01
  • Parcel: 073-035.00
  • Municipality: ANDERSON COUNTY
  • Latitude: 36.112
  • Longitude: -84.1791

    Address

  • Full Address: 130 Hendren Ln
  • Address - House Number: 130
  • Address - Street Name: Hendren
  • Address - Suffix Type: Ln
  • State: TN
  • City Name: Clinton
  • Carrier Code: R008
  • 4-Digit Zip Code: 5652
  • Zip Code: 37716

Valuation

    Tax

  • Total Area: 2,164
  • Tax Year: 2023
  • Tax Amount: $346,700
  • Tax Rate Code Area: 01A00

    Appraisal Valuation

  • Standard Deviation: 0.2367
  • Valuation Date: Feb 28, 2024
  • Confidence Score: 66
  • Final Value: 804,099
  • High Value: 994,465
  • Low Value: 613,734

    Market Valuation

  • Market Total Value: $527,500
  • Market Land Value: $51,500
  • Market Improvement Value: $476,000

    Assessments Valuation

  • Assessed Year: 2024
  • Assessed Total Value: $131,875
  • Assessed Land Value: $12,875
  • Assessed Improvements Value: $119,000

    Sales

  • Current Sale Contract Date: Aug 08, 2023
  • Current Sale Recording Date: Aug 10, 2023
  • Current Sale Price:
  • Current Sale Document Type: 71
  • Current Sale Input Document Number: 6324
  • Previous Sale Recording Date: Nov 19, 2020
  • Previous Sale Contract Date: Nov 17, 2020
  • Previous Sale Amount: $75,000
  • Previous Sale Document Type: 71
Data used for valuation calculations is provided by RealtyHop, and other third party sources

Comparables

Unit
Status
Type
Beds
Baths
ft²
Price/ft²
Asking Price
Listed On
Closing Price
Sold On
HOA + Taxes

About Anderson


Similar Homes for Sale

Currently no similar homes around

Nearby Rentals


Frequently Asked Questions

When was property at 130 Hendren Lane built and last sold?
The property at 130 Hendren Lane was built in 2021 and last sold on Aug 8, 2023 for $1,058,000.
How much is this home worth?
The estimated value of the home located at 130 Hendren Lane is $1,885,775.
What are some comparable homes to 130 Hendren Lane?
There are currently no comparable homes to 130 Hendren Lane.