See Home Value
$595,000
● House - Off Market

130 HAMPTON WAY

Shavano Park, TX 78249
bedrooms
2 Beds
bathrooms
2 Baths
square feet
2,264 Ft²
$603,349
RealtyHop Estimate
-0.27%
Since Aug 1, 2023
National-US
Primary Model

About This Property

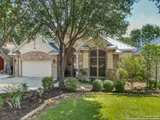
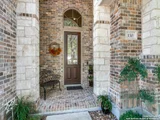
***REDUCED***LIFE'S FINER MOMENTS START HERE!  SURROUND YOURSELF WITH QUALITY IN THIS 2  BEDROOM (COULD BE A 3 BEDROOM)  PLUS STUDY -  2 Full Baths with granite counters in BENTLEY MANOR.  Featuring High Ceilings - Walls of Windows - a Kitchen with a Granite Breakfast Bar - an Island - Gas Stove - Double Owens - Alderwood Cabinets - a Backsplash, tile flooring - an entertainment -sized Family Room - a Fireplace  - a separate Formal Dining Room - an Atrium - split bedrooms - the Texas-size master bedroom with a sitting area - wood flooring - a full master bathroom with a Decorative tiled shower and a large walk-in closet - granite double sink counters - beautiful fixtures in the bathrooms and kitchen - a new roof installed in April, 2017, a sprinkler system, two  air conditioners, 2 heaters, a water softener, a Water Fountain , a dining patio,  colorful plantings and flowering shrubs.  These are just of a few of the features that you will love.
Unit Size
2,264 Ft²
Days on Market
-
Land Size
0.15 acres
Price per sqft
$267
Property Type
House
Property Taxes
$1,183
HOA Dues
$333
Year Built
2005

Payment Calculator

Cap Rate Calculator

Last updated: 6 months ago (LERA #1678468)

Price History

Date / Event Date Event Price
Oct 24, 2025 Sold
Sold
Sep 25, 2025 In contract -
In contract
Aug 21, 2025 Listed by Phyllis Browning Company $670,000
Listed by Phyllis Browning Company
This impeccable cottage estate in Bentley Manor is ready for its next owner. Built by Prestige, this 3-bedroom, 2-bath home reflects quality craftsmanship and thoughtful design. Every room showcases fine details, including a tray ceiling, plantation shutters, high ceilings (10-12 ft), and substantial crown molding and baseboards. The open-concept layout in the living room, dining area, and kitchen creates a spacious setting with walls of windows and striking architectural elements. The kitchen features alder wood cabinets, granite countertops, a large island, extra-deep sink, double ovens, and a gas cooktop-perfect for everyday cooking or hosting. The primary suite is privately situated apart from the other bedrooms and offers a sitting area, decorative tile shower, dual granite vanities, and a sizable walk-in closet. Secondary bedrooms feature the same quality finishes, and the second bath includes a tub/shower combination. One secondary bedroom is currently used as a study. Wood floors extend through all bedrooms and closets, with no steps or carpet in the home. The oversized two-car garage has an epoxy floor and freshly painted walls for a clean, finished look. Water heater with recirculation pump provides quick hot water to all taps. Upgrades include both HVAC systems replaced in 2024 and a roof installed in 2017. An atrium provides a peaceful space for morning coffee or evening refreshments, while the backyard patio with water fountain is ideal for outdoor dining or relaxing. Landscaping is low-maintenance with xeriscaping, Zoysia grass in the front yard, a mature oak tree, and vibrant crepe myrtles. Located in the gated community of Bentley Manor, this home offers convenient access to shopping, dining, and major destinations including La Cantera, The Rim, UTSA, the medical center, downtown San Antonio, and the Pearl.
Jul 14, 2023 Sold
Sold
Apr 6, 2023 Listed by Joyce C. Klein, REALTORS $605,000
Listed by Joyce C. Klein, REALTORS

Property Highlights

Garage
Air Conditioning
Fireplace

Building Info

Overview

    General

  • Year Built: 2005
  • Effective Year Built: 2005
  • Building Count: 1
  • Total Rooms: 7
  • Bedroom Count: 2
  • Bathroom Count: 3
  • Full Bathrooms: 2
  • Partial Bathrooms: 3
  • Building Condition: 0
  • Building Quality: 0
  • Construction Type: 0
  • Building Style: 28
  • Exterior Walls Type: 12
  • Interior Walls Type: 0
  • Roof Shape Type: 0
  • Roof Cover Type: 5
  • Floor Count: 100
  • Floor Cover: 0
  • Basement Type: 0
  • Basement Area: 0
  • Garage Type: 1
  • Garage Square Area: 448
  • Parking Space Count: 2
  • Patio Type: 98
  • Porch Type: 102
  • Pool Type: 0

    Dimensions

  • Lot Size Square Feet: 6,534
  • Total Building Area: 2,712
  • Gross Building Area: 2,712
  • Building Area: 2,264
  • Building Area Measurement: L

    Heating and Cooling

  • Fireplace Count: 1
  • Air Conditioning: 1
  • Heating: 4
  • Heated Square Feet: 2,264
  • Heating Fuel Type: 0

    Utilities

  • Sewer System: 0
  • Water Service: 0

Building

  • Building Type: 0
  • Property Class: R
  • Subdivision: SHAVANO PARK SUB
  • Land Acres: 0000000150
  • Standard Land Use Code: 1001
  • County Land Use Code: A1
  • State Land Use Code: A1
  • Legal Description 1: CB 4782E BLK 14 LOT 1745 SHAVANO PARK SUBD UT-17E 9548/179

Neighborhood

  • School District Name: Northside Independent School District
  • School Tax School District: 56
  • Census Tract: 191504

Geography

  • Assessors Map Reference: 515B6
  • Subdivision Tract Number: 1745
  • Parcel: 04782-514-1745
  • Block: 14
  • Lot: 1745
  • Municipality: SHAVANO PARK
  • Latitude: 29.5811
  • Longitude: -98.5656

    Address

  • Full Address: 130 Hampton Way
  • Address - House Number: 130
  • Address - Street Name: Hampton
  • Address - Suffix Type: Way
  • State: TX
  • City Name: Shavano Park
  • Carrier Code: C035
  • 4-Digit Zip Code: 2041
  • Zip Code: 78249

Valuation

    Tax

  • Tax Year: 2023
  • Tax Amount: $1,161,697
  • Tax Rate Code Area: 56

    Appraisal Valuation

  • Standard Deviation: 0.1739
  • Valuation Date: Jan 17, 2024
  • Confidence Score: 77
  • Final Value: 610,385
  • High Value: 716,538
  • Low Value: 504,233

    Market Valuation

  • Market Total Value: $629,100
  • Market Land Value: $133,950
  • Market Improvement Value: $495,150

    Assessments Valuation

  • Assessed Year: 2023
  • Assessed Total Value: $563,158
  • Assessed Land Value: $133,950
  • Assessed Improvements Value: $495,150

    Sales

  • Current Sale Contract Date: Jul 14, 2023
  • Current Sale Recording Date: Jul 14, 2023
  • Current Sale Document Type: 71
  • Current Sale Input Document Number: 127937
  • Previous Sale Recording Date: May 15, 2006
  • Previous Sale Contract Date: May 12, 2006
  • Previous Sale Amount: $37,500
  • Previous Sale Document Type: 70
Data used for valuation calculations is provided by RealtyHop, and other third party sources

Comparables

Unit
Status
Type
Beds
Baths
ft²
Price/ft²
Asking Price
Listed On
Closing Price
Sold On
HOA + Taxes

About Northwest Side


Similar Homes for Sale

Currently no similar homes around

Nearby Rentals

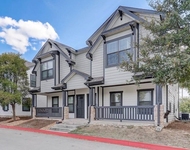
Unit for rent at 2902 West Hausman Road, San Antonio, TX, 78249

$1,899 /mo

  • 3 Beds
  • 3 Baths
  • 1,700 ft²
2902 West Hausman Road, San Antonio, TX, 78249 Listing by Keith Batchelor
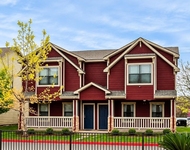
Unit for rent at 5302 West Hausman Road, San Antonio, TX, 78249

$1,599 /mo

  • 2 Beds
  • 2 Baths
  • 1,500 ft²
5302 West Hausman Road, San Antonio, TX, 78249 Listing by Keith Batchelor


Frequently Asked Questions

When was property at 130 Hampton Way built and last sold?
The property at 130 Hampton Way was built in 2005 and last sold on Jul 14, 2023 for $0.
How much is this home worth?
The estimated value of the home located at 130 Hampton Way is $663,000.
What are some comparable homes to 130 Hampton Way?
There are currently no comparable homes to 130 Hampton Way.