| Date / Event | Date | Event |
Price
|
| Aug 19, 2026 | No longer available |
-
|
|
No longer available
|
| Jul 7, 2026 | Price Decreased |
$524,900
↓ $5K
(1%) |
|
Price Decreased
|
| Jun 17, 2026 | Price Decreased |
$530,000
↓ $13K
(2.4%) |
|
Price Decreased
|
| May 4, 2026 | Listed by Ebby Halliday Realtors |
$543,000
|
|
Listed by Ebby Halliday Realtors
|
| May 2, 2026 | No longer available |
-
|
|
No longer available
|
| Feb 9, 2026 | Listed by Keller Williams Brazos West |
$543,000
|
|
Listed by Keller Williams Brazos West
|
| |
|
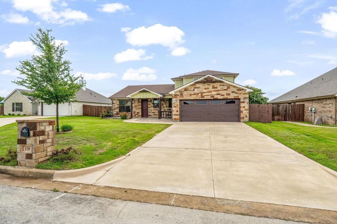
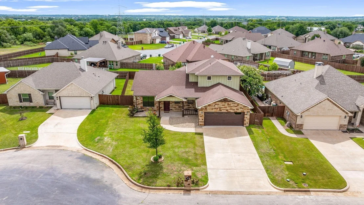
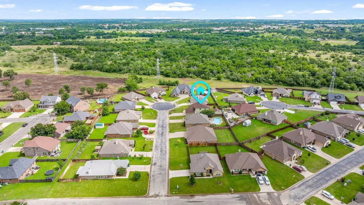
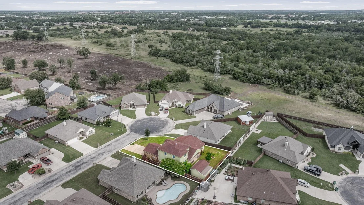
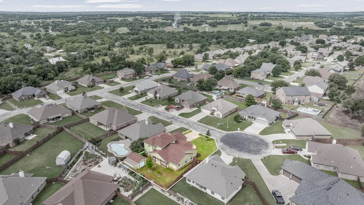
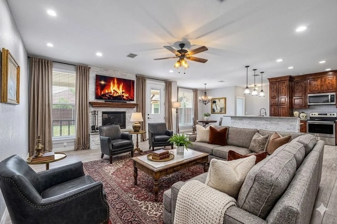
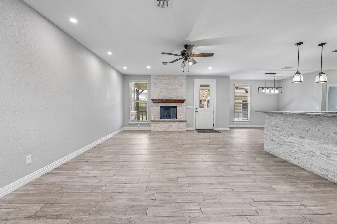
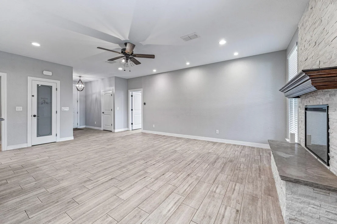
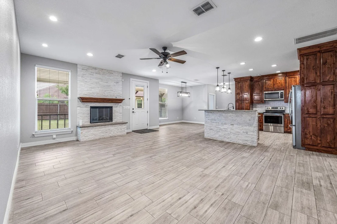
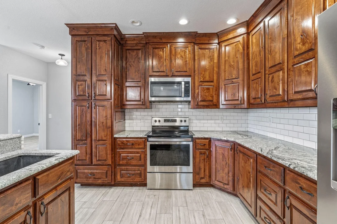
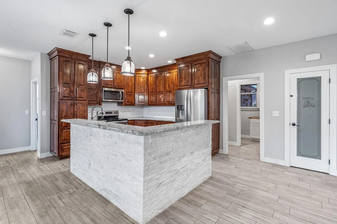
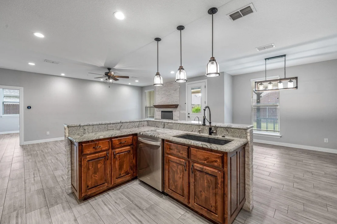
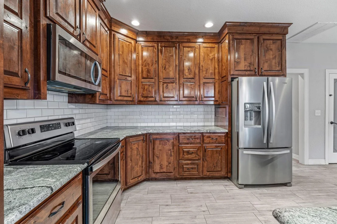
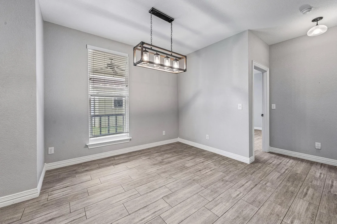
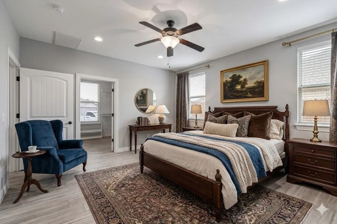
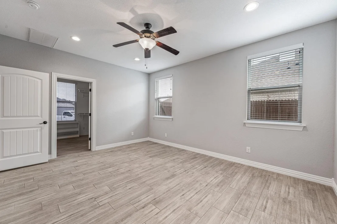
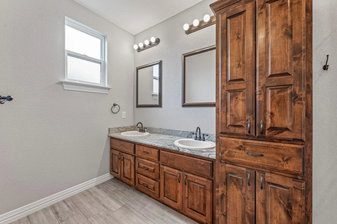
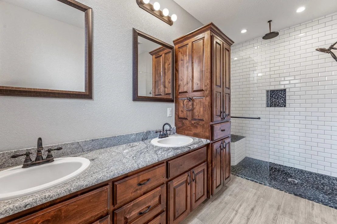
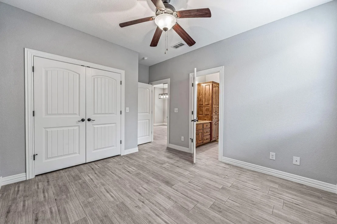
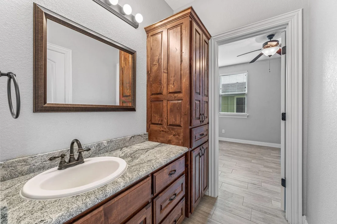
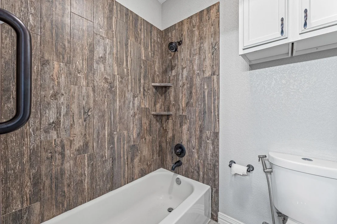
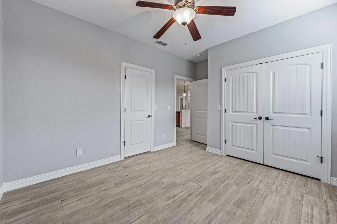
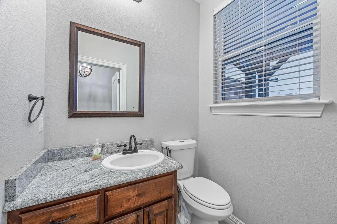
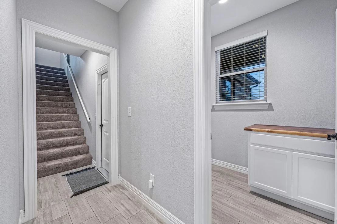
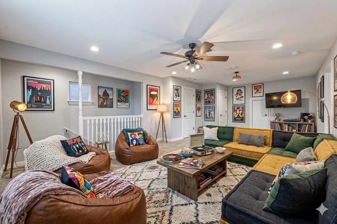
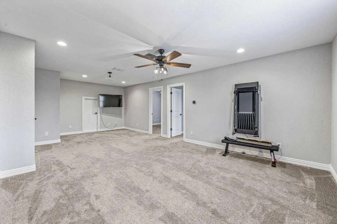
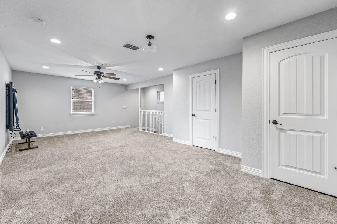
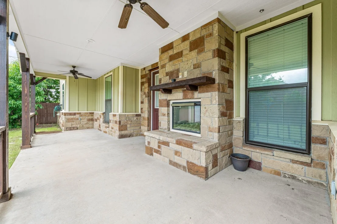
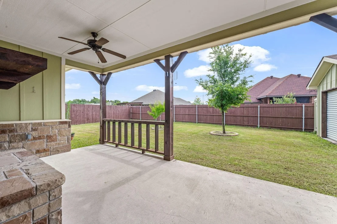
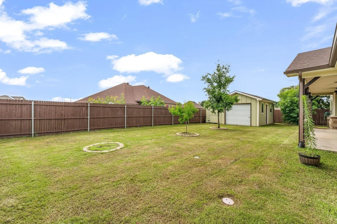
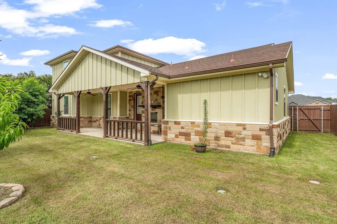
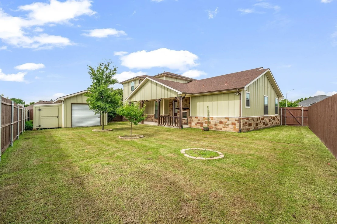
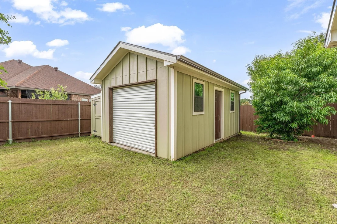
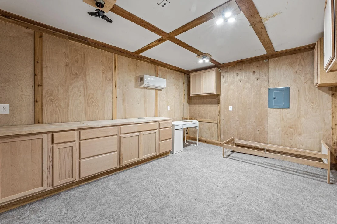
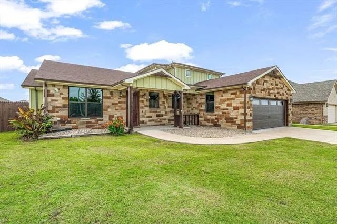
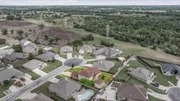
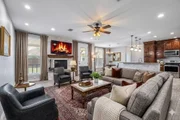
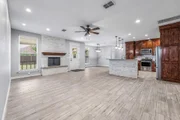
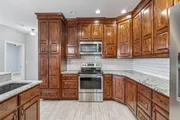
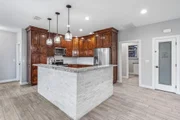
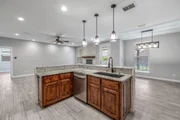
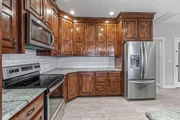
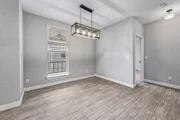
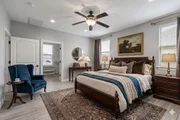
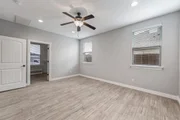
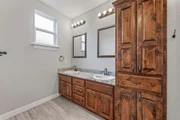
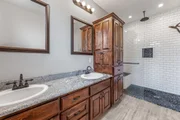
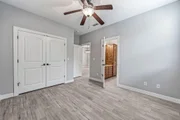
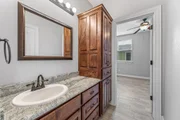
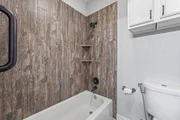
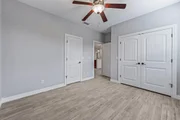
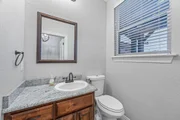
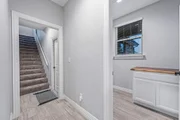
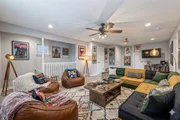
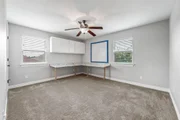
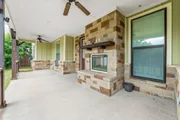
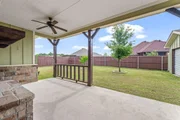
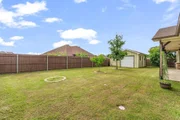
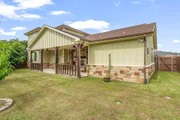
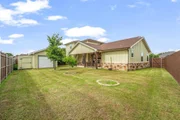
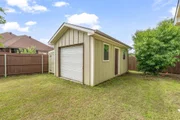
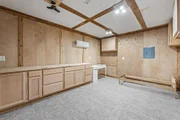
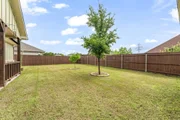
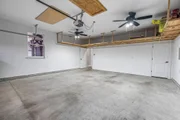
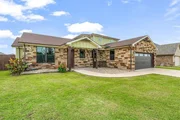
MOTIVATED SELLER! WILL ENTERTAIN ALL OFFERS. Are you Looking for a Home with the perfect Location? Then you have hit the Jack Pot!! This one checks all the boxes. A home that blends modern luxury with rustic charm and is ideal for families or anyone looking for space and comfort in a peaceful neighborhood right at the edge of town. Located on a quiet Cul-de-Sac. Open floor plan with 4 Bedrooms, 3.5 baths, second living or loft area and bonus room. This home does not hold anything back with Granite Countertops, Stainless Steel Appliances, Island, Ceramic Wood Tile, Custom Built-ins, Solid core 2 panel Doors, and Crown molding and that's just a start. Master suite has a hotel-style vanity, Walk-in marble shower and Walk in closets, Bedroom upstairs with large game room, bonus room, and extra utility room to make it easy. Detached 12x12 shed that could make a great man cave or she shed has electric and mini split, plus 6x20 utility shed for lawn equipment. Sprinkler system and covered porches with an outside fireplace. This one has everything you're looking for and so much more. Some photos virtually staged – For Reference Only
|
| Feb 6, 2026 | No longer available |
-
|
|
No longer available
|
| Jul 21, 2025 | In contract |
-
|
|
In contract
|
| Jun 20, 2025 | Listed by Keller Williams Brazos West |
$545,000
|
|
Listed by Keller Williams Brazos West
|
| |
|
Are you Looking for a Home with the perfect Location? Then you have hit the Jack Pot!! This one checks all the boxes. A home that blends modern luxury with rustic charm and is ideal for families or anyone looking for space and comfort in a peaceful neighborhood right at the edge of town. Located on a quiet Cul-de-Sac. Open floor plan with 4 Bedrooms, 3.5 baths, second living or loft area and bonus room. This home does not hold anything back with Granite Countertops, Stainless Steel Appliances, Island, Ceramic Wood Tile, Custom Built-ins, Solid core 2 panel Doors, and Crown molding and that's just a start. Master suite has a hotel-style vanity, Walk-in marble shower and Walk in closets, Bedroom upstairs with large game room, bonus room, and extra utility room to make it easy. Detached 12x12 shed that could make a great man cave or she shed has electric and mini split, plus 6x20 utility shed for lawn equipment. Sprinkler system and covered porches with an outside fireplace. This one has everything you're looking for and so much more.
|
| Jun 3, 2025 | Temporarily off market |
-
|
|
Temporarily off market
|
| May 11, 2025 | Price Decreased |
$545,000
↓ $25K
(4.4%) |
|
Price Decreased
|
| Mar 4, 2025 | Withdrawn |
-
|
|
Withdrawn
|
| Mar 4, 2025 | Listed by Haile & Company Real Estate, LLC |
$570,000
|
|
Listed by Haile & Company Real Estate, LLC
|
| |
|
Welcome to this stunning 5-bedroom, 3.5-bath home located in the highly sought-after Elk Ridge Estates, nestled on a peaceful cul-de-sac. This spacious and inviting property offers the perfect blend of comfort, style, and functionality for families and entertainers alike.
As you step inside, you'll be greeted by an open floor plan that creates a seamless flow between the living, dining, and kitchen areas, making it ideal for hosting guests or enjoying everyday life. The cook’s kitchen is a standout, ample counter space and plenty of storage.
The main level also features a large living area with plenty of room to relax and unwind. The first floor master suite is a true retreat, complete with a luxurious en-suite bath and fabulous walk-in closet. There are two additional bedrooms on the first floor that share a Jack and Jill bath.
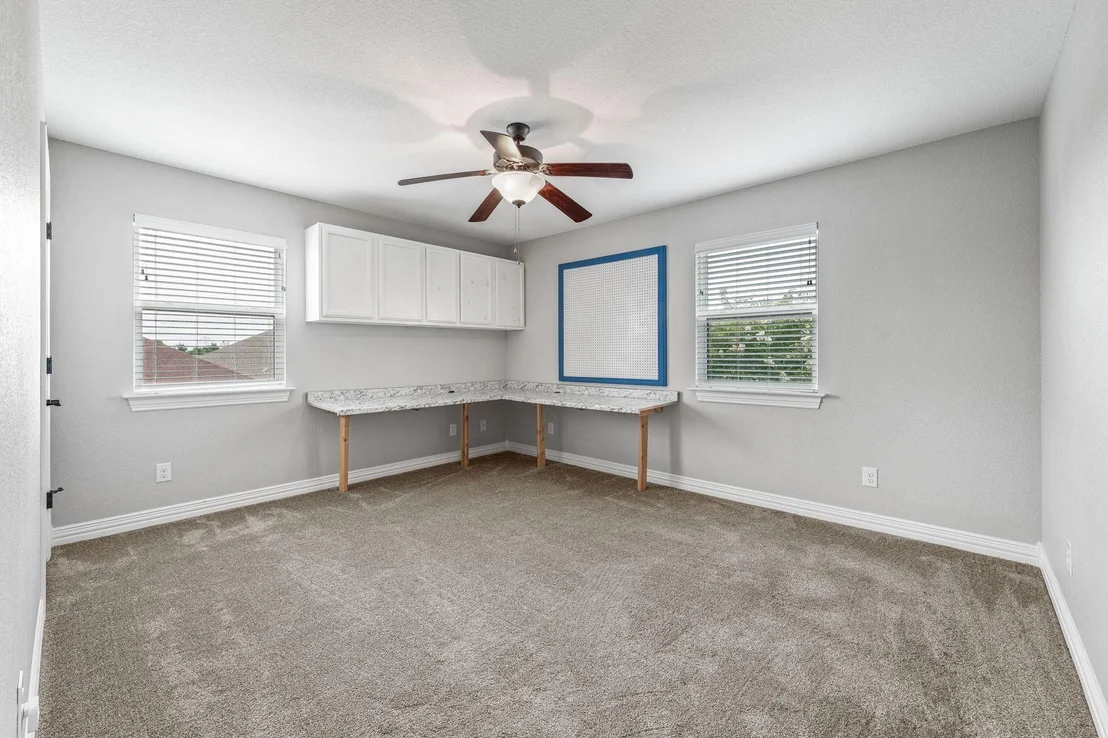
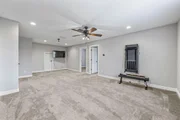
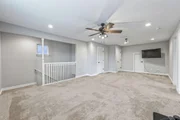
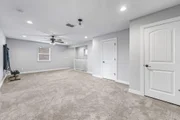
Upstairs, a generous bonus space awaits, offering endless possibilities—whether as a media room, playroom, or additional living area. There are two additional bedrooms on the second floor and another full bath.
Step outside onto the covered patio, where you'll find an outdoor fireplace—ideal for cozy evenings and entertaining in any season. Another feature is the large shed that can easily be transformed into a man cave or she shed for hobbies or relaxation.
With 5 spacious bedrooms and 3.5 well-appointed baths, this home has room for everyone. Whether you're hosting gatherings or enjoying a quiet evening, this property offers the space, style, and versatility you’ve been looking for. Don’t miss the opportunity to call this gem in Elk Ridge Estates your new home!
|
| Jan 21, 2025 | Price Decreased |
$599,000
↓ $11K
(1.8%) |
|
Price Decreased
|
| Jan 16, 2025 | Listed by BREWER REAL ESTATE |
$610,000
|
|
Listed by BREWER REAL ESTATE
|
| |
|
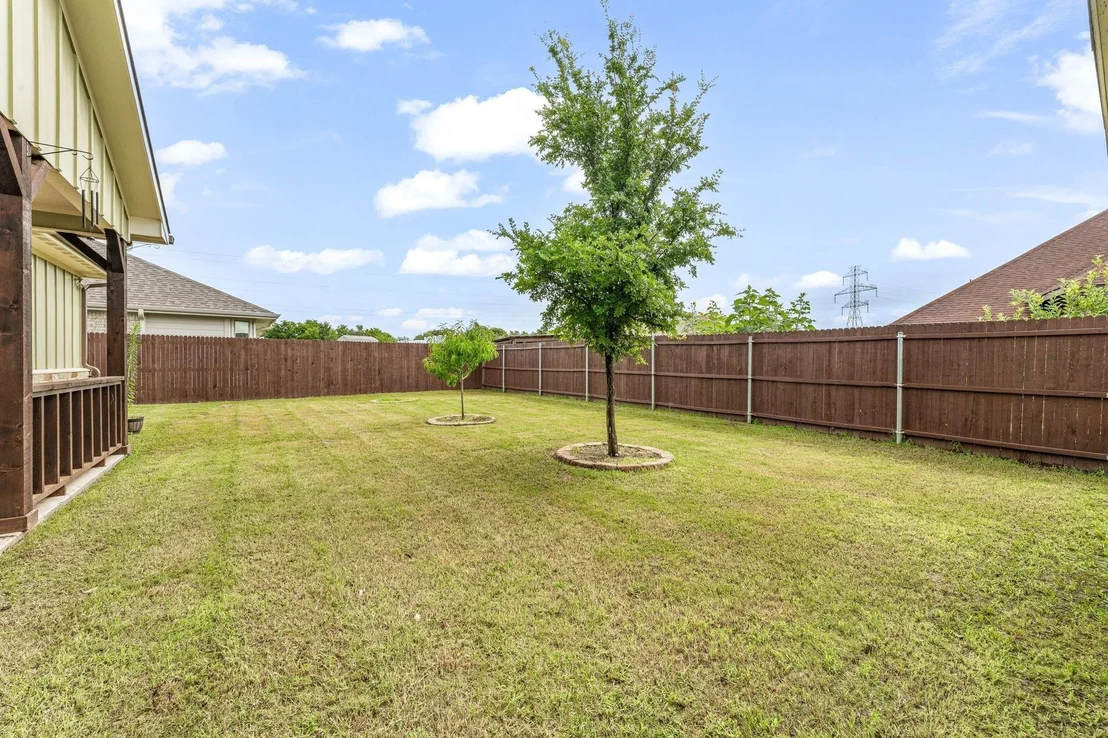
Beautiful well cared for almost new home in Cul-de-sac. Rock siding with water saving sprinkler system. No expense was spared. Open concept floor plan with spacious kitchen. This house boasts Granite countertops, 2 fireplaces, 2 living rooms, walk in pantry, pendent & recessed lighting, built-ins, walk in shower, crown molding and much more. The house has a total of 5 bedrooms plus office and 4 baths. The upstairs offers privacy and seclusion with its own 2- bed, living, bath and utility room. Detached workshop with electric and Mini-split AC...must be seen. very productive peach trees in back yard! Covered porches with exterior fireplace! Too many features to list!
|
| Jan 9, 2025 | No longer available |
-
|
|
No longer available
|
| Nov 4, 2024 | Price Decreased |
$610,000
↓ $19K
(3%) |
|
Price Decreased
|
| Aug 2, 2024 | Listed by BREWER REAL ESTATE |
$629,000
|
|
Listed by BREWER REAL ESTATE
|
| |
|
Beautiful well cared for almost new home in Cul-de-sac. Rock siding with water saving sprinkler system. No expense was spared. Open concept floor plan with spacious kitchen. This house boasts Granite countertops, 2 fireplaces, 2 living rooms, walk in pantry, pendent & recessed lighting, built-ins, walk in shower, crown molding and much more. The house has a total of 5 bedrooms plus office and 4 baths. The upstairs offers privacy and seclusion with its own 2- bed, living, bath and utility room. Detached workshop with electric and Mini-split AC...must be seen. very productive peach trees in back yard! Covered porches with exterior fireplace! Too many features to list!
|
| Dec 27, 2022 | Sold | |
|
Sold
|
| Oct 3, 2022 | Listed by Ebby Halliday Realtors |
$499,000
|
|
Listed by Ebby Halliday Realtors
|
| |
|
Immaculate, almost new home. Rock & cedar construction. Open concept floor plan with 5 bedrooms, 3.5 baths, plus office. Premium features include granite countertops, eat in kitchen with island, stainless steel appliances, reverse osmosis, ceramic wood tile, pendent and recessed lighting, custom built-ins, solid core 2 panel doors, ship lap walls, stunning crown molding. The master suite has a hotel style vanity, walk-in shower with marble floors, & walk-in closets. 2 bedrooms upstairs with large gameroom & extra utility room. Detached 12x20 man cave she-shed with electric & mini split, plus 6x20 utility shed for lawn equipment. Sprinkler system, covered porches, quiet cul de sac. Custom Christmas lights available. So much more.
|
| Feb 3, 2020 | Sold | |
|
Sold
|
| Dec 13, 2019 | Listed by RIDGETEX REALTY |
$324,900
|
|
Listed by RIDGETEX REALTY
|
| |
|
Stunning brand new construction located in the beautiful Elk Ridge Estates community. This home will boast rock & cedar construction along with front and back covered porches. Open concept floor plan with 2,780 square feet featuring 5 bedrooms, 3.5 baths, and an office. Premium features will include granite counter tops throughout, eat in kitchen with island, stainless steel appliances, ceramic wood tile, pendent and recessed lighting, custom built-ins, solid core 2 panel doors, ship lap walls, stunning crown molding, over-sized base and casing. The master suite will feature a large hotel style vanity, walk-in shower with marble floors, & walk-in closets. Landscaping package included.
|
| Dec 3, 2018 | No longer available |
-
|
|
No longer available
|
| Aug 14, 2018 | Listed |
$249,000
|
|
Listed
|
| |
|
Stunning brand new construction located in the beautiful Elk Ridge Estates community. This home will boast rock & cedar construction along with front and back covered porches. Open concept floor plan with 1,883 square feet featuring 3 bedrooms, 2.5 baths, and an office. Premium features will include granite countertops throughout, eat in kitchen with island, stainless steel appliances, hardwood flooring, pendent and recessed lighting, custom built-ins, solid core 2 panel doors, shiplap walls, stunning crown molding, oversized base and casing. The master suite will feature a large hotel style vanity, walk-in shower with marble floors, & walk-in closets. Landscaping package included. The manager has listed the unit size as 1883 square feet.
|









 Your Privacy Choices
Phone: 425-283-2930
Address: 335 Madison Avenue, New York, NY 10017