


130 EASTMOOR DRIVE


About This Property
Upon entry, you are greeted by a spacious living room featuring a wood-burning fireplace with its original mantle, a timeless detail that reflects the home's history and charm. Just beyond, a bright sunroom with abundant windows offers a versatile space that can serve as a family room or home office and provides direct access to the fenced backyard.
The dining room, accented with a classic chair rail, sits just off the entry and connects seamlessly to the refreshed kitchen, which features new quartz countertops, tile backsplash, fresh paint, and access to the patio for easy indoor-outdoor entertaining.
Hardwood floors extend throughout both the main and upper levels. Upstairs, you will find three bedrooms and a full bathroom, along with access to an attic space from the upper level, providing additional storage potential.
The lower level offers additional flexible living space, including a family room or den, a full bathroom, and a laundry area with new luxury vinyl flooring for durability and style. This level also provides direct access to the attached garage and driveway.
The freshly painted garage is thoughtfully equipped with a wall-mounted storage system that maximizes vertical space and includes an extra refrigerator, offering excellent additional storage and functionality.
Outside, the beautifully maintained backyard features lush grassy areas, stone wall terraces with mature plantings, and full fencing for privacy. The flagstone patio offers a peaceful, private setting with a charming stone wall backdrop and a large camellia tree, creating the perfect space for relaxing or entertaining.
Enjoy an exceptional Woodmoor lifestyle with easy walkability to the Woodmoor Shopping Center, home to neighborhood favorites like Starbucks, Santucci's Deli, Woodmoor Market, and a local frozen yogurt shop. Trader Joe's is a short drive away for those quick grocery runs. Outdoor enthusiasts will appreciate the nearby Northwest Branch trails, with convenient access points throughout the neighborhood for hiking, biking, and enjoying nature.
Payment Calculator
Your Estimated Monthly Payment
Cap Rate Calculator
What does this mean?
Based on our analysis, the cap rate of this property is 1.25%. A negative cap rate indicates that the property might not be feasible as an income-producing asset. The median cap rate for a near zip code 11238 is 4.23%.
How much can I actually make?
Actual monthly rental income may vary between $4,760 and $7,140 depending on unit-specific characteristics. You can change the amount using the slider to further explore.
How is cap rate calculated?
Cap Rate = Net Operating Income (NOI) / Property Asset Value.
When calculating the cap rate, we assume 100% occupancy. Leverage (mortgage) is not considered.
Cap Rate provided by RealtyHop and RentHop, learn more about cap rate here.
Price History
Property Highlights
Building Info
Comparables
Status
Price/ft²
Listed On
Sold On
About Silver Spring
Similar Homes for Sale
Currently no similar homes aroundNearby Rentals

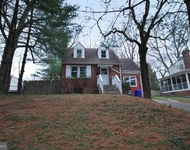
$2,900 /mo
- 4 Beds
- 2 Baths
- 1,959 ft²
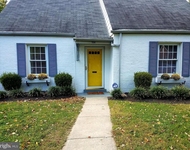
$2,800 /mo
- 3 Beds
- 2 Baths
- 1,339 ft²

RLAH @properties
Last Updated: 7 hours ago
Data Source: Bright MLS , MLS# MDMC2224702
 Your Privacy Choices
Phone: 425-283-2930
Address: 335 Madison Avenue, New York, NY 10017