Check Availability
Sussex 19968
13 W GREENWING DRIVE
$400,000
● House - In Contract

13 W GREENWING DRIVE

MILTON, DE 19968
bedrooms
3 Beds
bathrooms
2 Baths
square feet
2,772 Ft²
$2,034
Est. Monthly
$3
HOA / Fees

About This Property

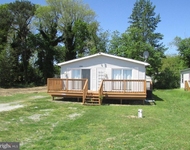
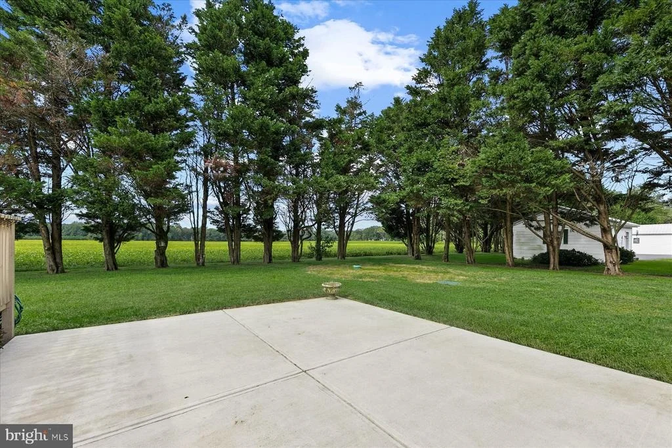
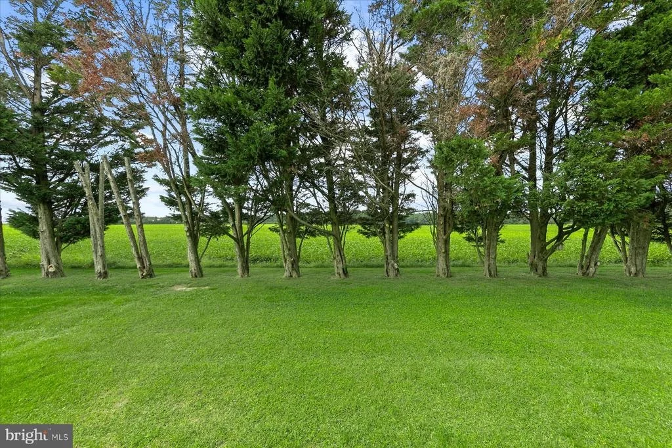
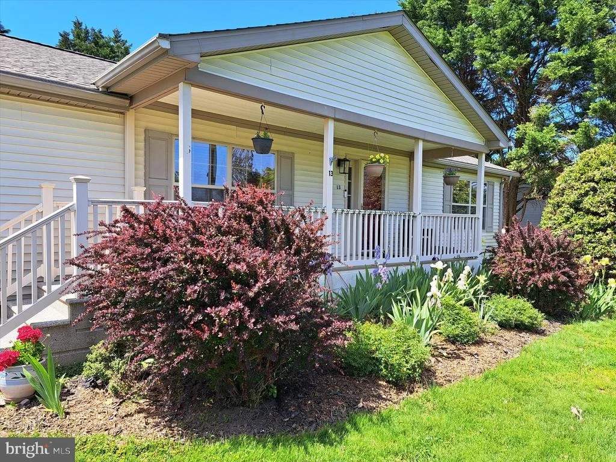
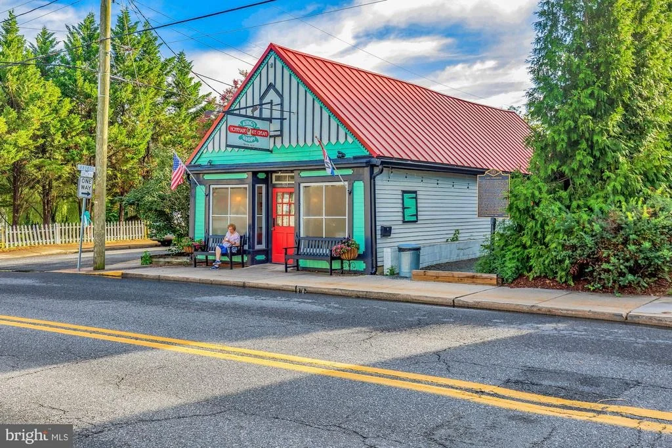
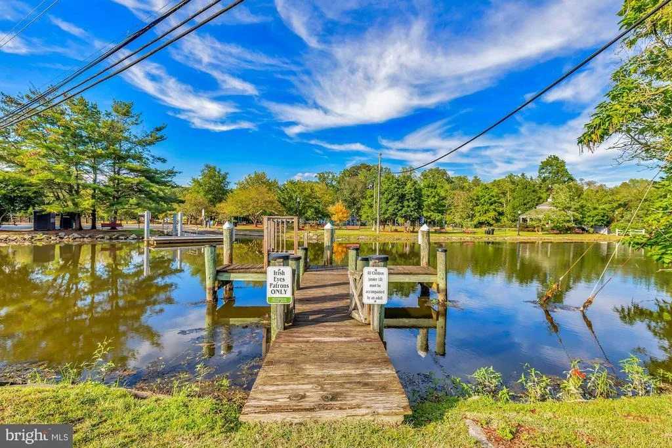
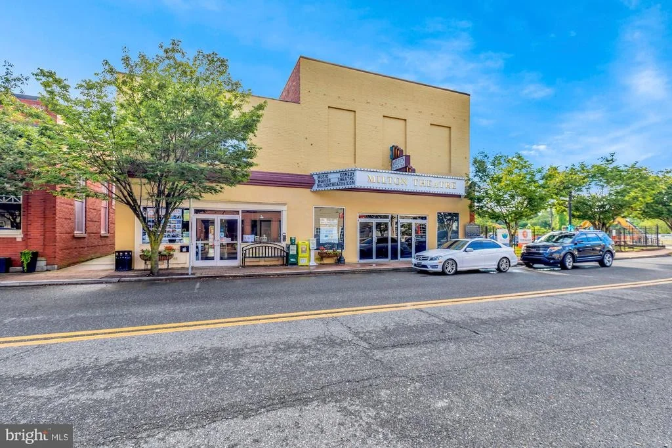
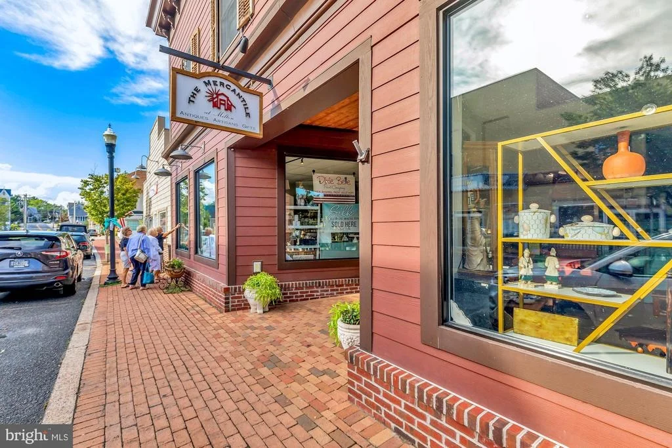
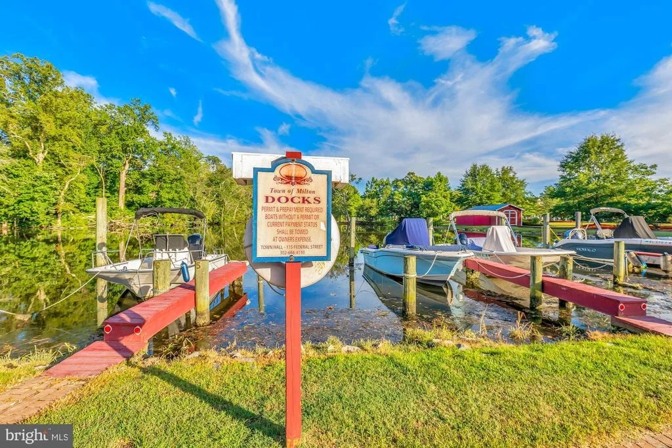
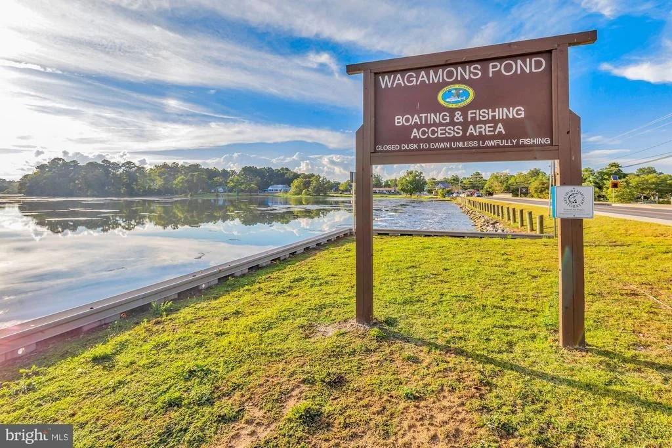
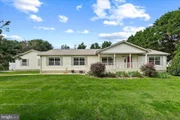
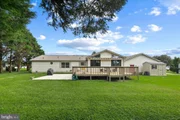
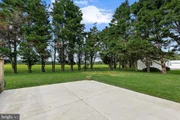
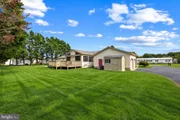
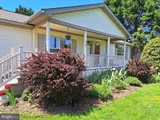
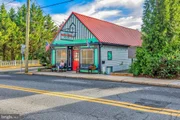
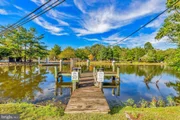
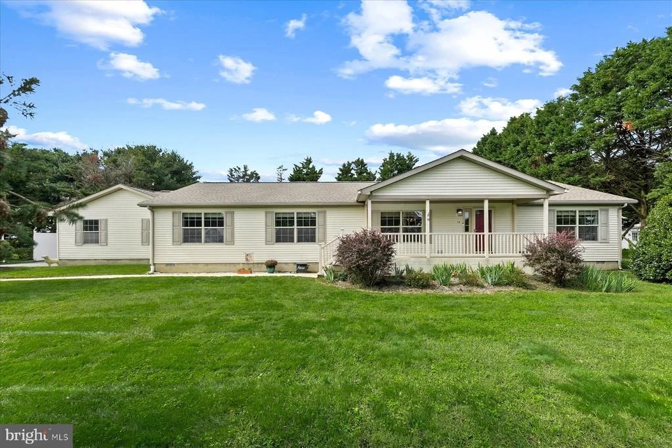
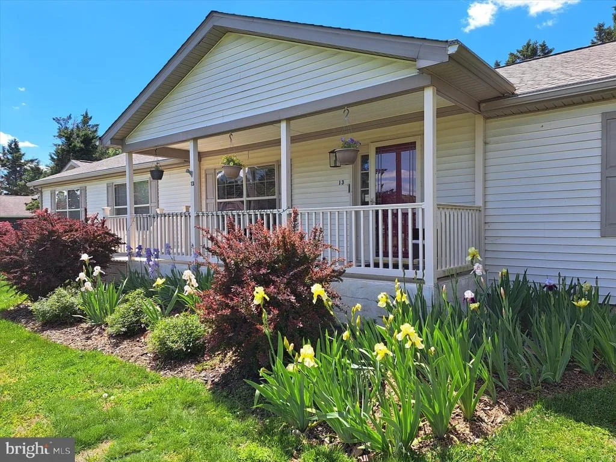
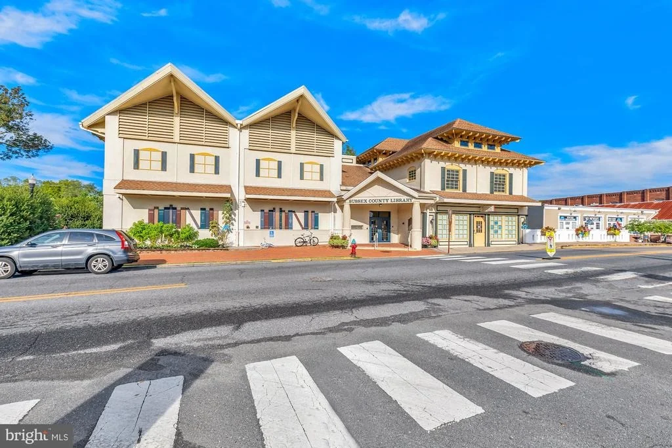
Welcome to this spacious 3-bedroom, 2-bath ranch, tucked along a quiet street in a well-established neighborhood and situated on a generous .49-acre lot. Offering a wonderful combination of comfortable living, generous indoor and outdoor spaces, and convenient access to area attractions, the home is approximately 30 minutes from Cape Henlopen State Park and just a short drive from Historic Downtown Milton, shopping, dining, and the Delaware coast within easy reach.

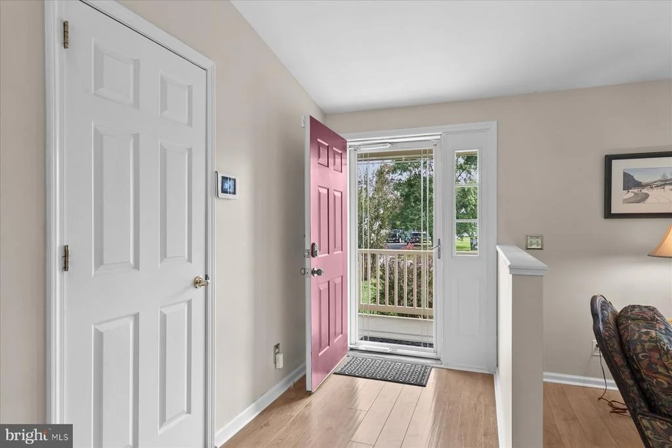
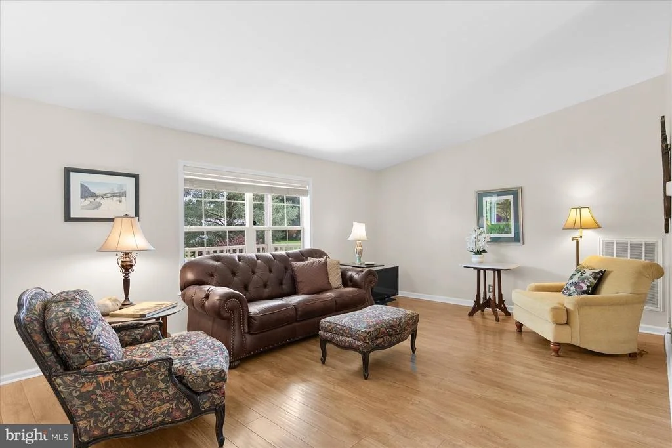
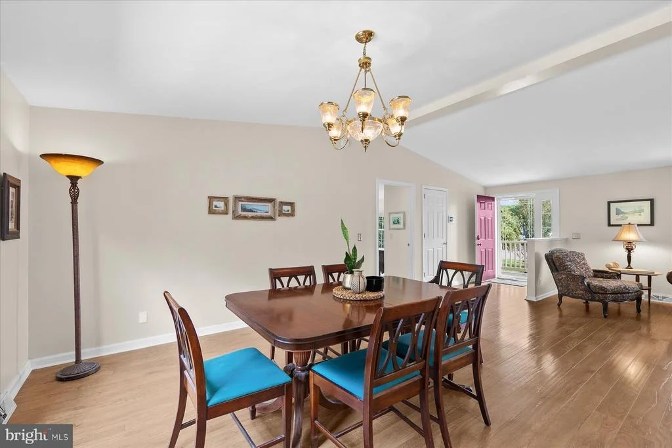
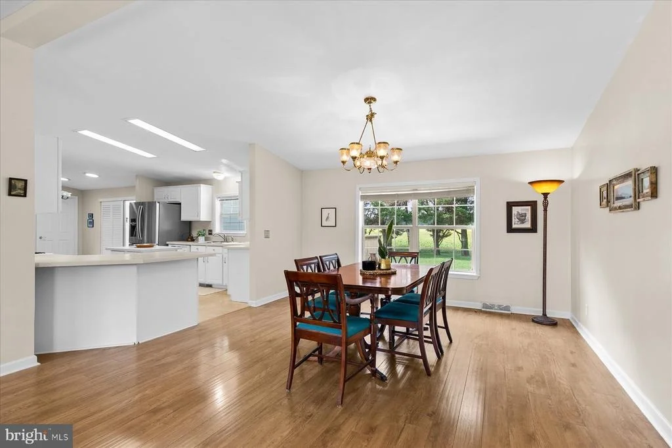
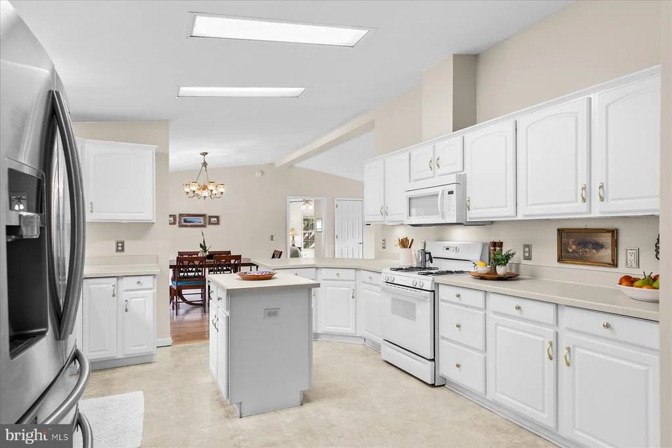
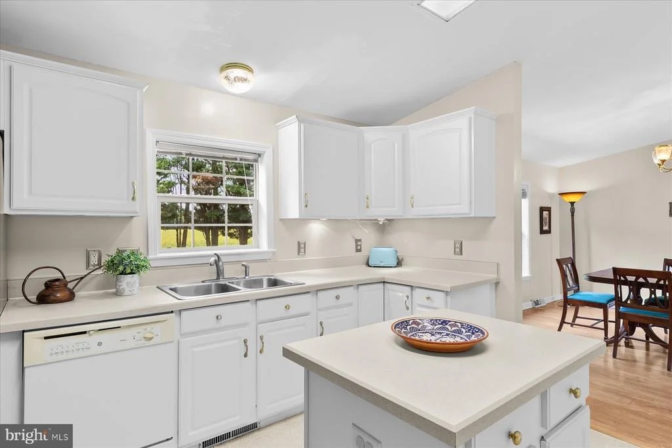
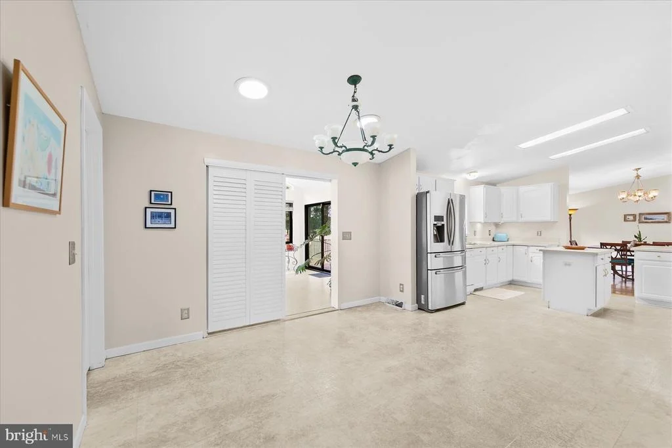
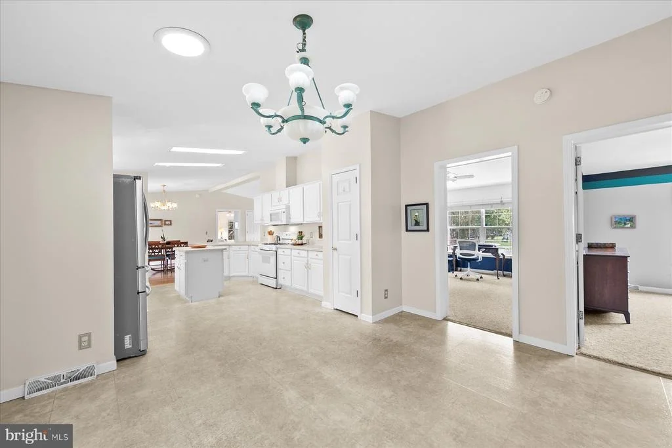
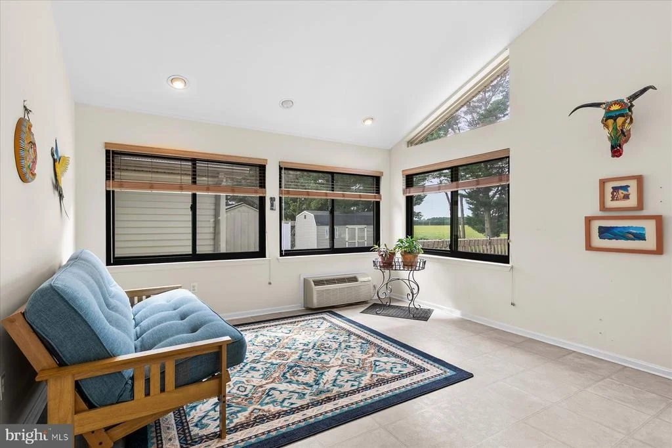
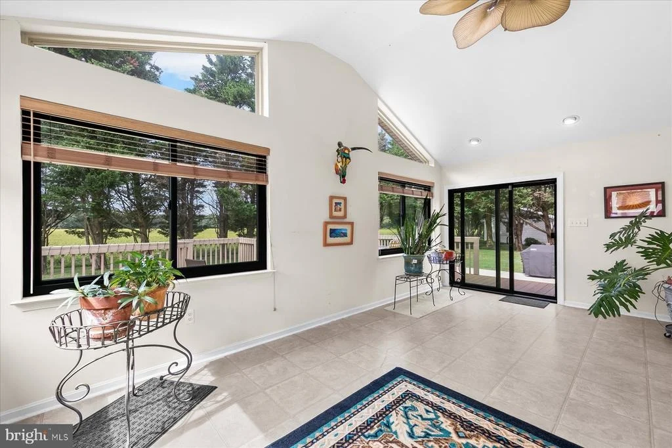
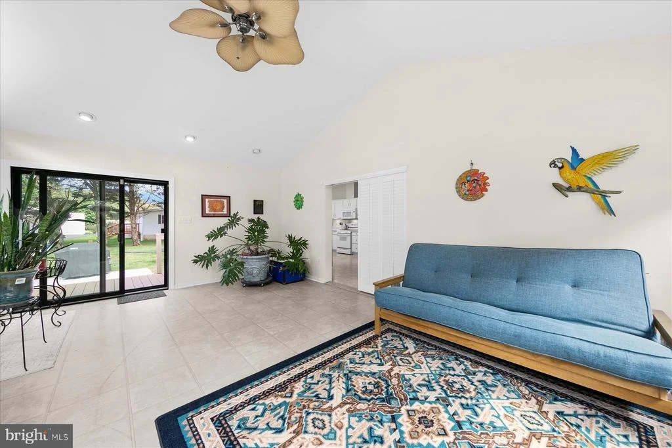
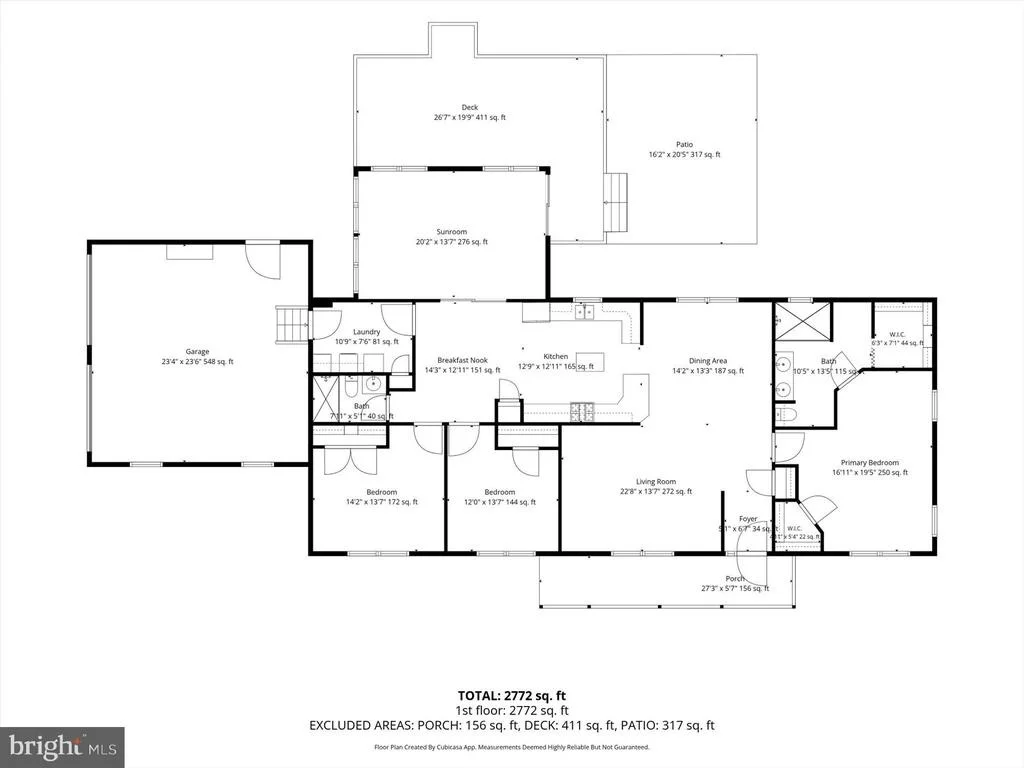
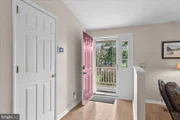
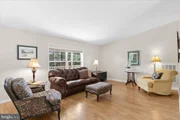
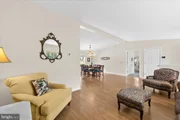
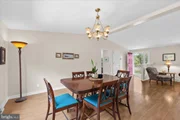
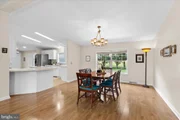
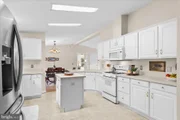
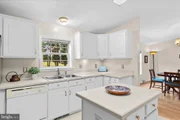
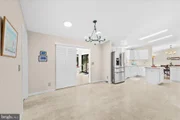
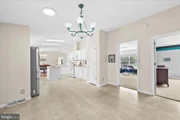
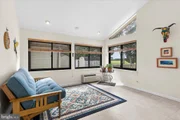
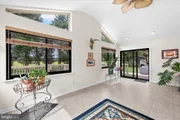
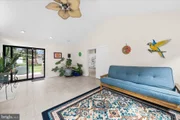
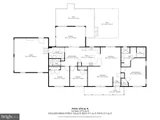
Step inside to the spacious living room, an inviting introduction to the home's comfortable single-level layout. The living room flows naturally into the formal dining area, creating an easy connection for everyday living and entertaining. Beyond, the large eat-in kitchen offers plenty of room to gather, with skylights bringing abundant natural light into the space. The living areas continue into the sunroom, a wonderful spot for morning coffee, reading, or simply relaxing while enjoying views of the backyard.

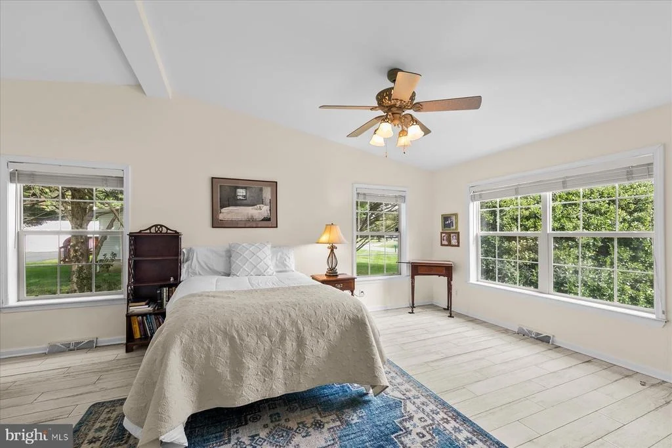
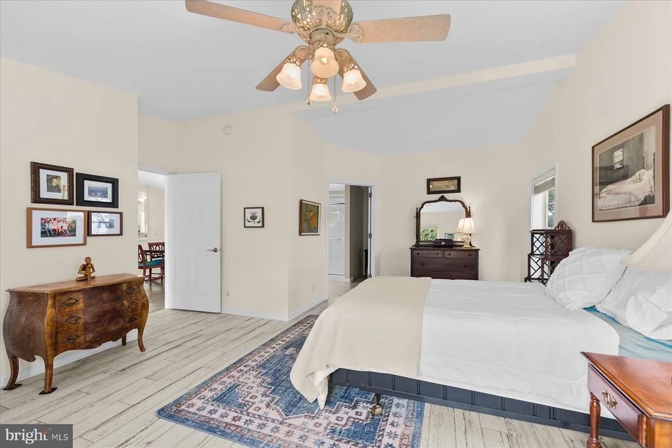
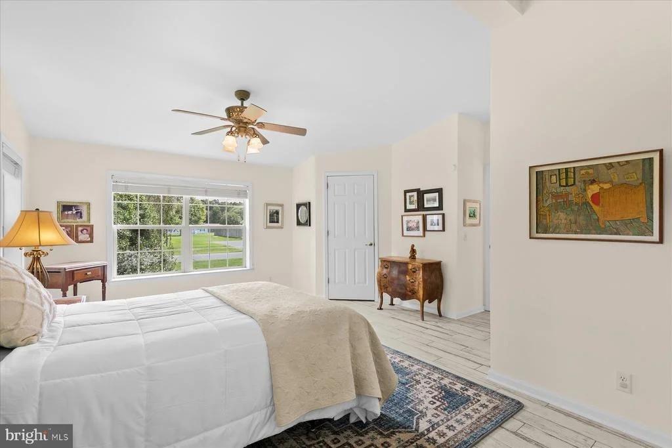
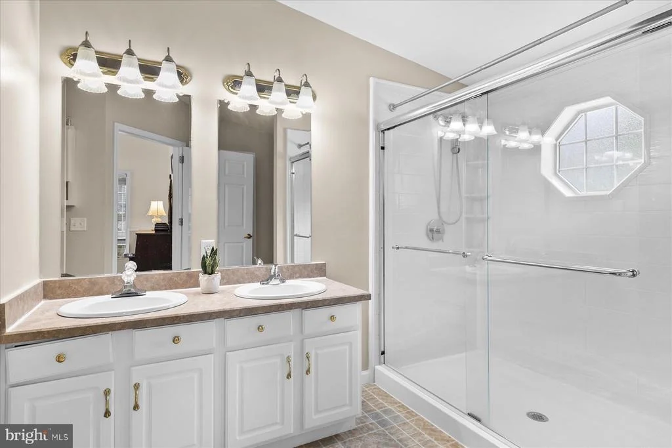
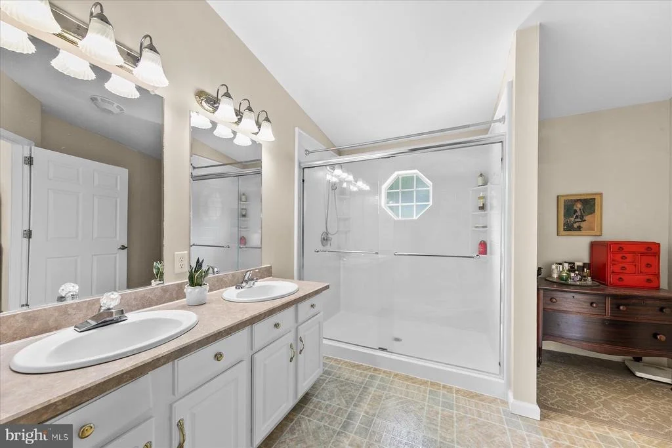
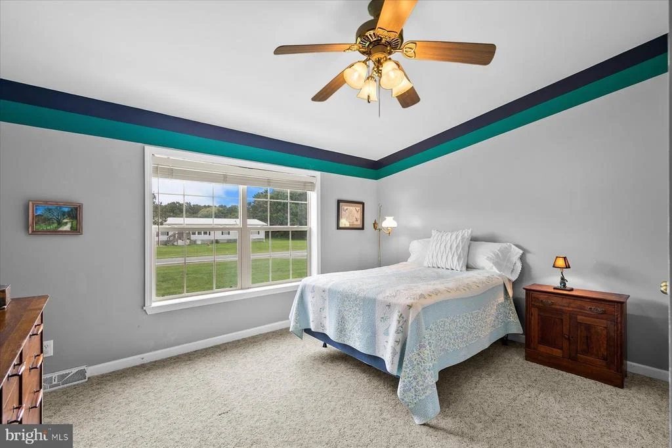
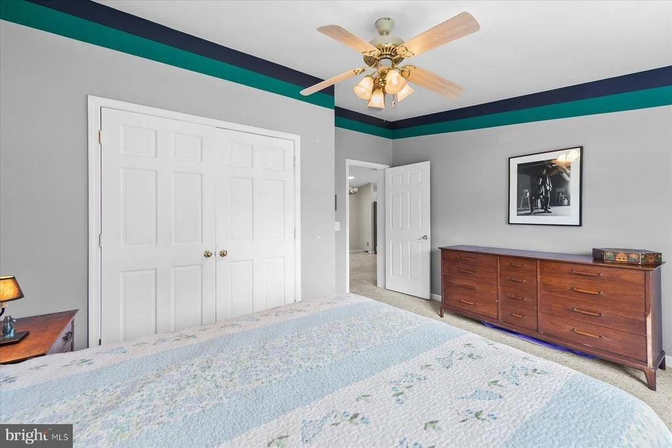
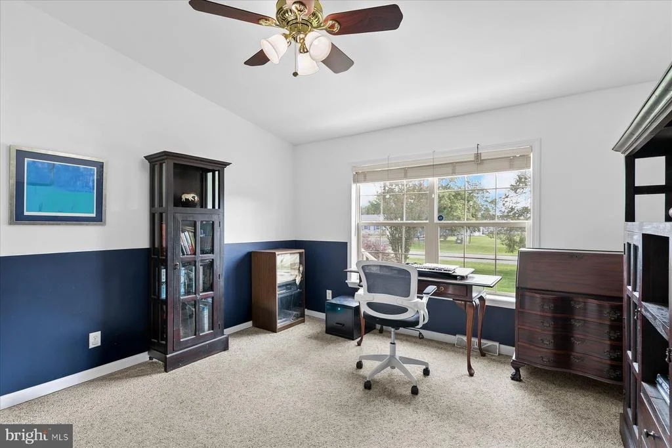
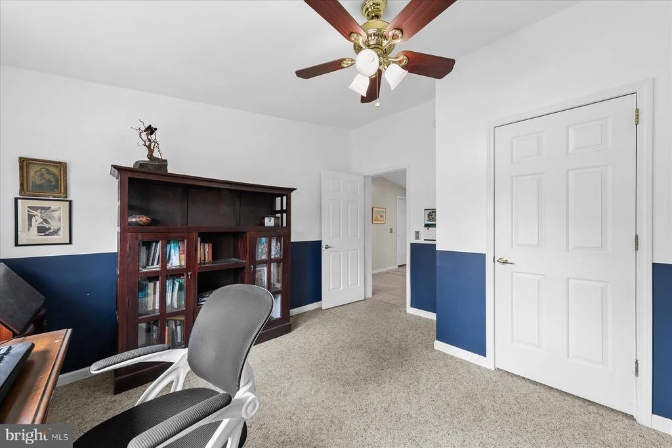
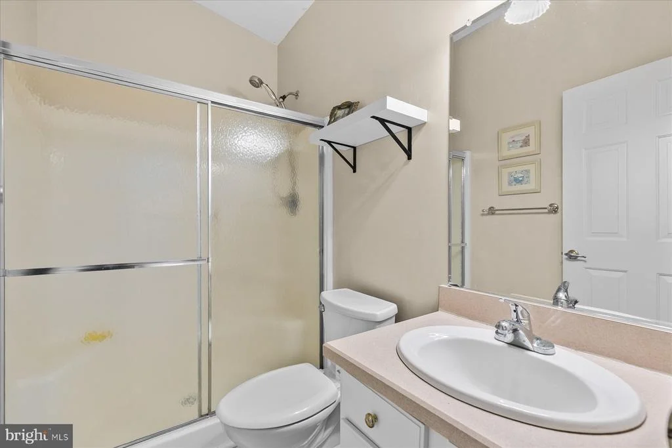
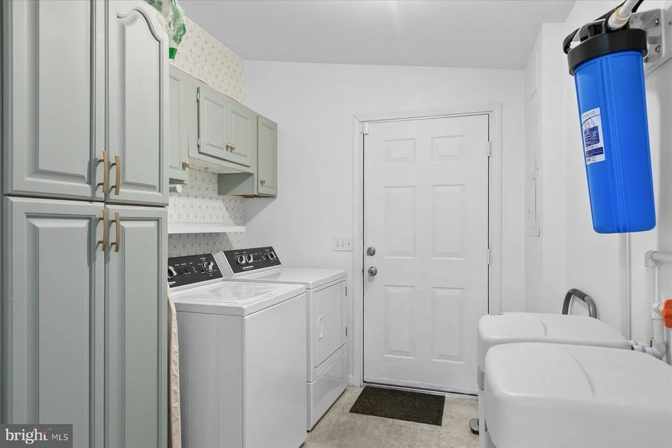
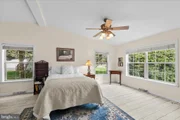
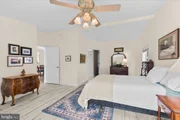
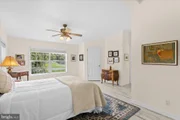
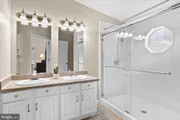
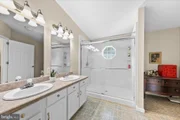
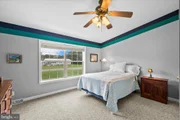
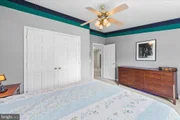
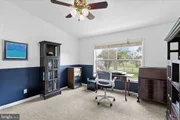
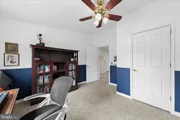
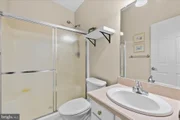
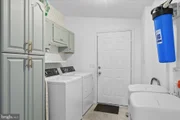
The primary suite offers a comfortable retreat with two large walk-in closets and an updated shower. Two additional generously sized bedrooms provide plenty of flexibility for family, overnight guests, or a home office. A convenient laundry/mudroom adds everyday functionality.

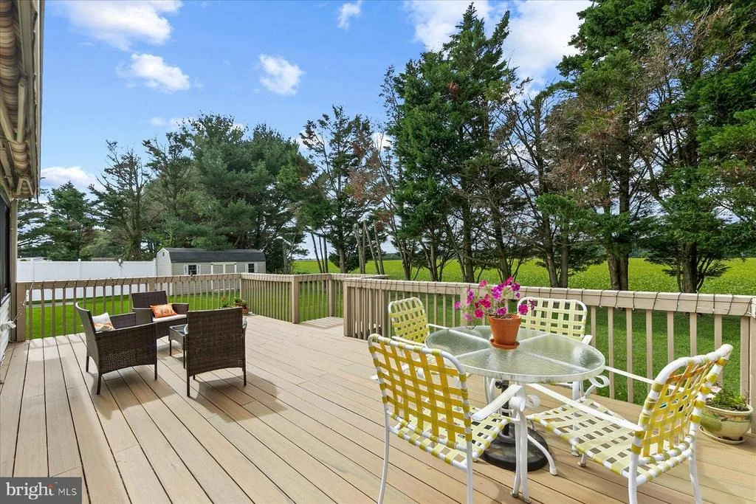
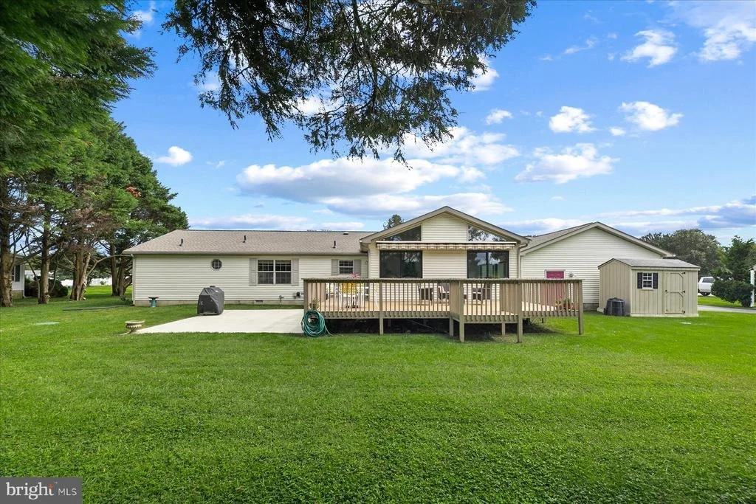
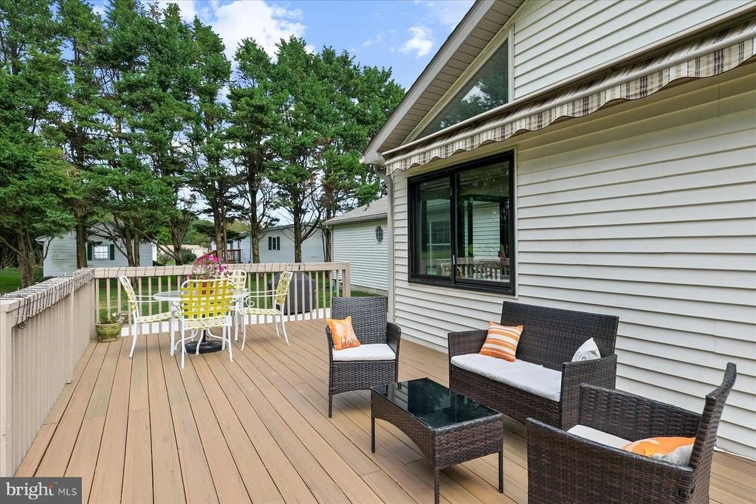
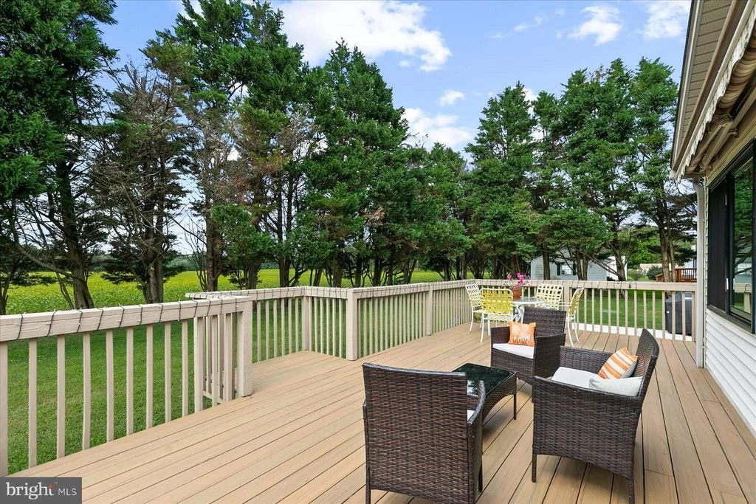
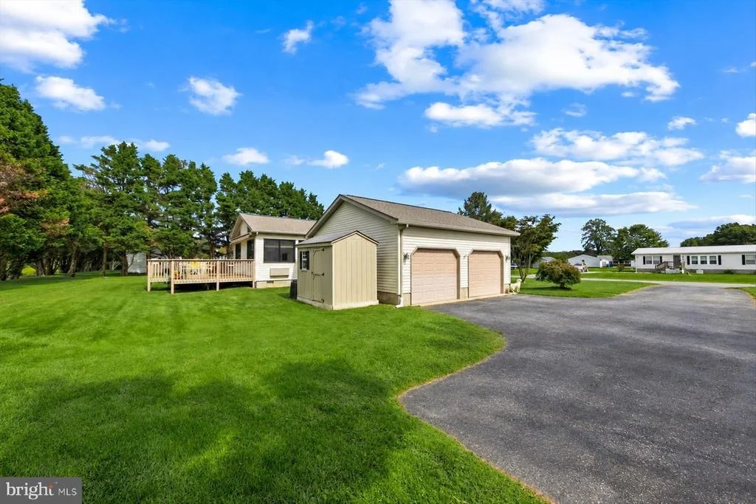
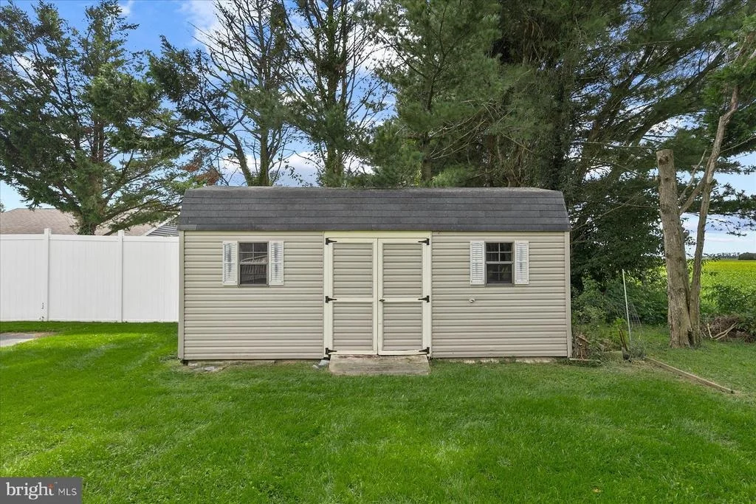
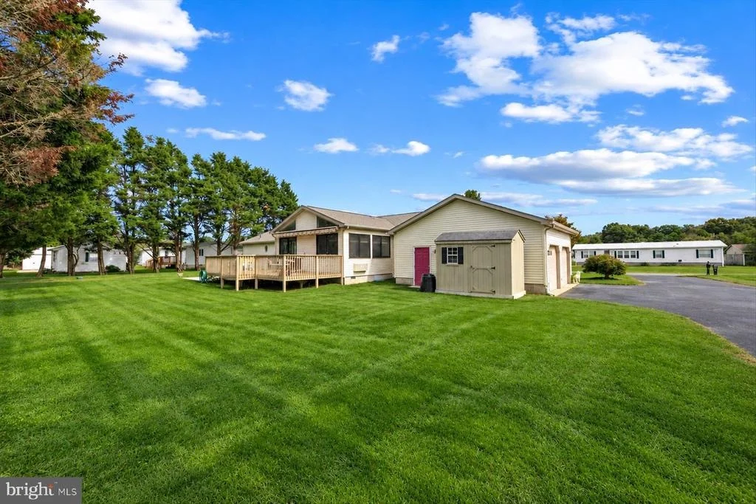
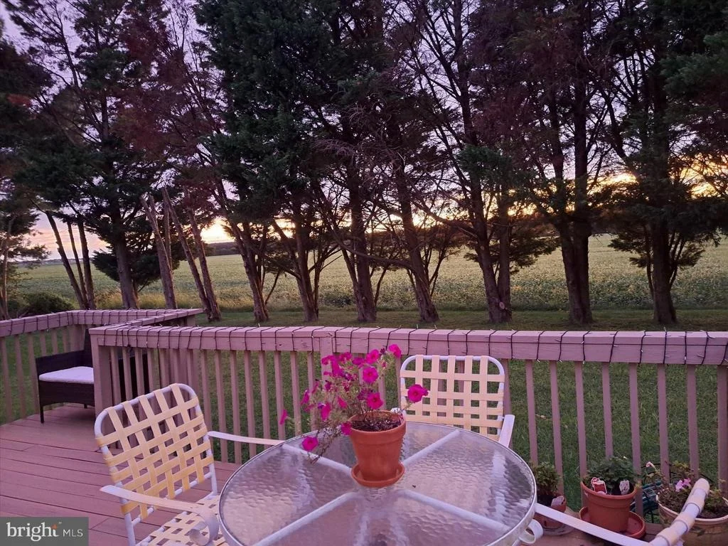
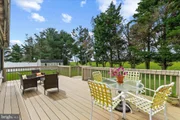
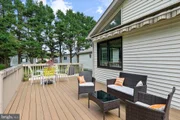
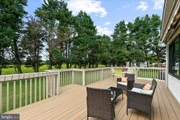
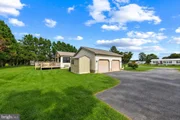
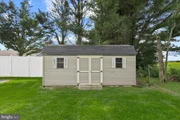
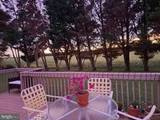
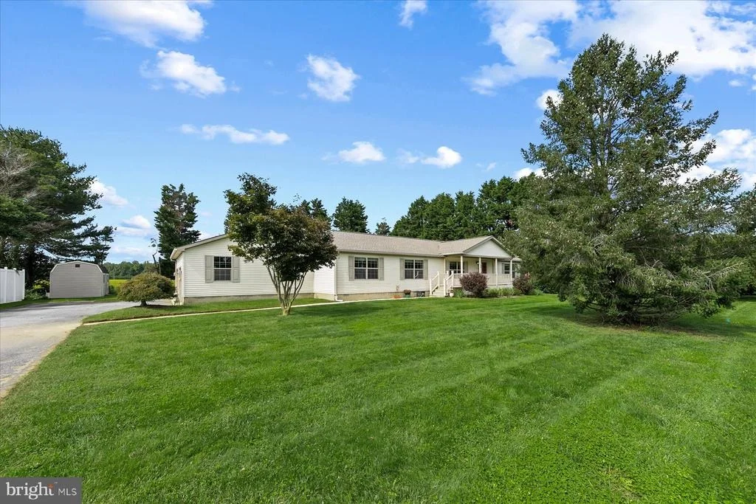
Outdoor living is equally inviting with a composite deck and electronic retractable awning, creating a comfortable space for dining, entertaining, or relaxing outdoors. Two storage sheds provide plenty of additional room for lawn equipment, beach gear, bikes, and seasonal items. A 24x24 heated and insulated 2-car side-entry garage offers even more storage and workspace.

Since purchasing the home, the sellers have made several thoughtful improvements, including installing all-new Andersen windows in the sunroom, backed by a lifetime warranty; adding gutter guards; and installing a brand-new water heater in 2026. The crawl space has also been encapsulated and includes a dehumidifier. In addition, the septic system has been tested, with improvements completed.  The home security system provides peace of mind.  Low HOA fees.

With its spacious .49-acre setting, comfortable single-level layout, abundant storage, inviting indoor and outdoor living spaces, and thoughtful seller improvements, this home is ready for its next chapter.
Unit Size
2,772 Ft²
Days on Market
-
Land Size
0.49 acres
Price per sqft
$144
Property Type
House
Property Taxes
$66
HOA Dues
$3
Year Built
2002

Listed By

NITAN SONI
Coldwell Banker Resort Realty - Rehoboth

Payment Calculator

Cap Rate Calculator

Last updated: 3 days ago (Bright MLS #DESU2121338)

Price History

Date / Event Date Event Price
Oct 22, 2026 In contract -
In contract
Oct 1, 2026 Listed by Northrop Realty $400,000
Listed by Northrop Realty
Oct 17, 2024 Sold
Sold
Sep 13, 2024 In contract -
In contract
Aug 9, 2024 Price Decreased $415,000
↓ $5K (1.2%)
Price Decreased
Show More

Property Highlights

Garage
Air Conditioning
Parking Details
Has Garage
Parking Features: Attached, Garage, Driveway, Paved Parking
Garage Spaces: 2
Interior Details
Full Bathrooms: 2
Interior Features: Breakfast Bar, Ceiling Fan(s), Kitchen Island, Pantry, Recessed Lighting, Walk-In Closet(s), Carpet, Dining Area, Entry Level Bedroom, Floor Plan - Traditional, Kitchen - Table Space, Primary Bath(s), Bathroom - Stall Shower
Appliances: Refrigerator, Dishwasher, Disposal, Microwave, Washer, Dryer, Water Heater, Exhaust Fan, Built-In Range, Ice Maker, Oven, Gas Oven, Stove
Flooring Type: Laminate, Vinyl, Partially Carpeted
Door Features: Six Panel, Sliding Glass, Storm
Exterior Details
Square Footage: 2772
Square Footage Source: $0
Security Features: Smoke Detector(s), Carbon Monoxide Detector(s), Security System, Main Entrance Lock
Architectural Style: Modular/Pre-Fabricated, Ranch/Rambler
Year Built Source: Assessor
Year Built: 2002
Building Name: NONE AVAILABLE
Levels: 1
Other Structures: Above Grade, Below Grade
Window Features: Double Pane Windows, Screens, Casement, Double Hung, Vinyl Clad
Construction Materials: Vinyl Siding
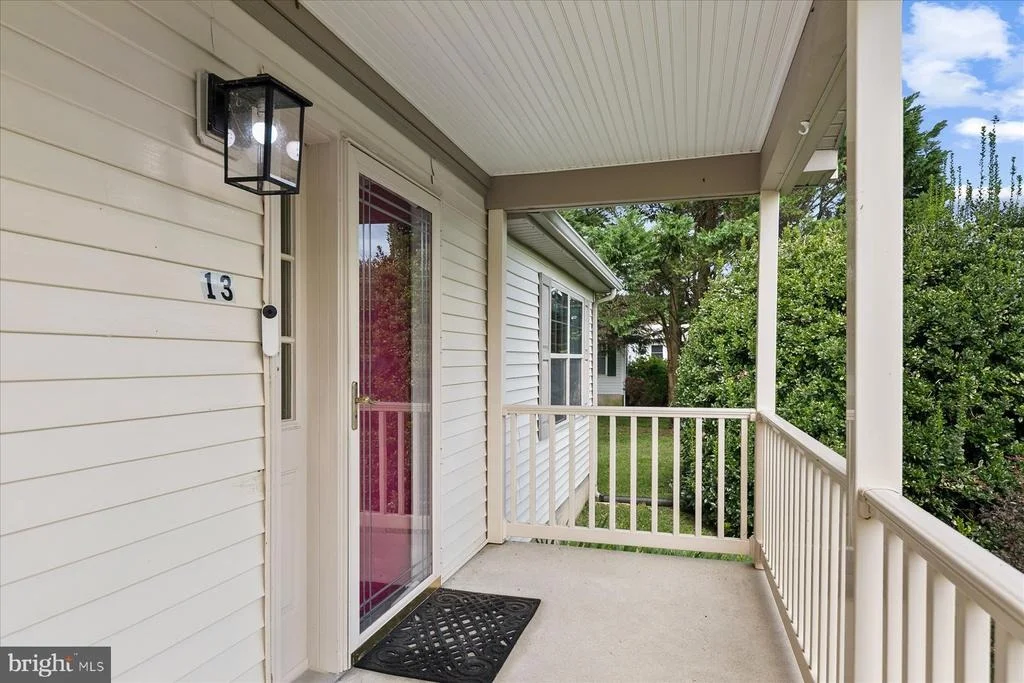
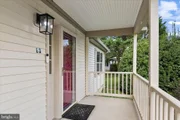
Patio and Porch Features: Deck, Porch
Lot Features: Front Yard, Landscaping, Rear Yard, SideYard(s)
Lot Size Area: 21344
Lot Size Units: Square Feet
Lot Size Acres: 0.49
Lot Size Square Feet: 21344
Water Source: Well
Financial Details
Tax Assessed Value: $377,100
Tax Annual Amount: $793
Utilities Details
Cooling Type: Central Air, Ductless/Mini-Split
Heating Type: Forced Air
Sewer : Septic Exists
Location Details
HOA Fee: $40
HOA Fee Frequency: Annually

Building Info

Overview

    General

  • Year Built: 2002
  • Effective Year Built: 2002
  • Total Rooms: 7
  • Bedroom Count: 3
  • Bathroom Count: 2
  • Partial Bathrooms: 2
  • Bathroom Plumbing Fixtures: 6
  • Building Condition: 0
  • Building Quality: 9
  • Construction Type: 6
  • Building Style: 0
  • Exterior Walls Type: 17
  • Interior Walls Type: 0
  • Roof Shape Type: 1
  • Roof Cover Type: 13
  • Floor Count: 100
  • Floor Cover: 0
  • Basement Type: 9
  • Basement Area: 0
  • Garage Type: 10
  • Garage Square Area: 576
  • Parking Space Count: 3
  • Patio Type: 0
  • Porch Type: 7
  • Pool Type: 0

    Dimensions

  • Lot Size Square Feet: 21,750
  • Lot Size Depth Feet: 1,500
  • Lot Size Frontage Feet: 1,450
  • Total Building Area: 1,904
  • Gross Building Area: 1,904
  • Building Area: 1,904
  • Building Area Measurement: L

    Heating and Cooling

  • Air Conditioning: 1
  • Heating: 24
  • Heated Square Feet: 1,904
  • Heating Fuel Type: 0

    Utilities

  • Sewer System: 0
  • Water Service: 0

Building

  • Building Type: 0
  • Property Class: R
  • Subdivision: TEAL POINT
  • Land Acres: 0000000499
  • Standard Land Use Code: 1001
  • County Land Use Code: RS
  • Legal Description 1: TEAL POINT LOT 7

Neighborhood

  • School District Name: Cape Henlopen School District
  • School Tax School District: CAPE HENLOPEN
  • Census Tract: 050801

Zoning

  • Zoning: GR

Geography

  • District: CAPE HENLOPE
  • Parcel: 235-7.00-171.00
  • Lot: 7
  • Municipality: BROADKILL HUNDRED
  • Latitude: 38.8029
  • Longitude: -75.3181

    Address

  • Full Address: 13 W Greenwing Dr
  • Address - House Number: 13
  • Street Direction: W
  • Address - Street Name: Greenwing
  • Address - Suffix Type: Dr
  • State: DE
  • City Name: Milton
  • Carrier Code: R004
  • 4-Digit Zip Code: 9558
  • Zip Code: 19968

Valuation

    Tax

  • Tax Year: 2023
  • Tax Amount: $99,968

    Appraisal Valuation

  • Standard Deviation: 0.2637
  • Valuation Date: Sep 13, 2023
  • Confidence Score: 62
  • Final Value: 393,389
  • High Value: 497,138
  • Low Value: 289,640

    Market Valuation

  • Market Total Value: $40,600
  • Market Land Value: $5,000
  • Market Improvement Value: $35,600

    Assessments Valuation

  • Assessed Year: 2023
  • Assessed Total Value: $20,300
  • Assessed Land Value: $2,500
  • Assessed Improvements Value: $17,800

    Sales

  • Current Sale Contract Date: Oct 01, 2018
  • Current Sale Recording Date: Oct 03, 2018
  • Current Sale Price:
  • Current Sale Document Type: 27
  • Current Sale Input Document Number: 201800035988
Data used for valuation calculations is provided by RealtyHop, and other third party sources

Comparables

Unit
Status
Type
Beds
Baths
ft²
Price/ft²
Asking Price
Listed On
Closing Price
Sold On
HOA + Taxes

About Sussex


Similar Homes for Sale

Currently no similar homes around

Nearby Rentals

Unit for rent at 119 Morris Avenue, MILTON, DE, 19968

$2,300 /mo

  • 4 Beds
  • 3 Baths
  • 2,000 ft²
119 Morris Avenue, MILTON, DE, 19968 Listing by CARLA L.H. RIDDLE
Unit for rent at 14446 Slim Street, MILTON, DE, 19968

$1,750 /mo

  • 3 Beds
  • 2 Baths
  • 1,248 ft²
14446 Slim Street, MILTON, DE, 19968 Listing by SUSAN A MILLS
Unit for rent at 214 Chandler Street, MILTON, DE, 19968

$2,800 /mo

  • 3 Beds
  • 2 Baths
  • 2,605 ft²
214 Chandler Street, MILTON, DE, 19968 Listing by James Gilbert


Frequently Asked Questions

When was property at 13 West Greenwing Drive built and last sold?
The property at 13 West Greenwing Drive was built in 2002 and last sold on Oct 1, 2018 for $235,000.
How much is this home worth?
The estimated value of the home located at 13 West Greenwing Drive is $417,267.
What are some comparable homes to 13 West Greenwing Drive?
There are currently no comparable homes to 13 West Greenwing Drive.