


41
Map
13 W 9th Street


About This Property
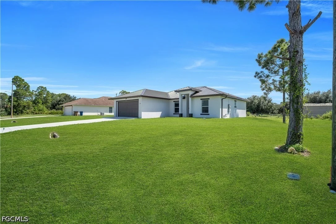
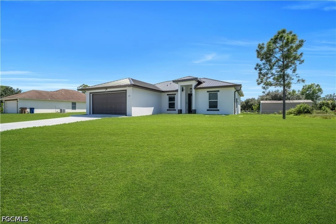
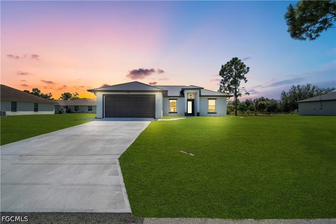
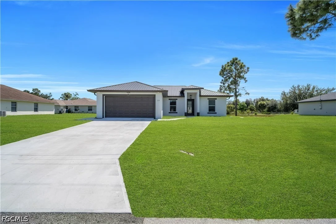
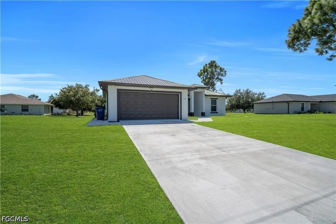
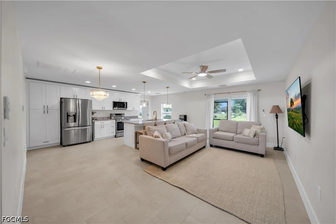
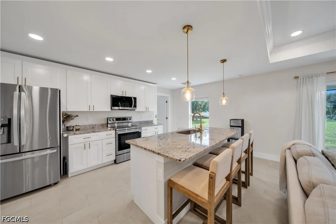
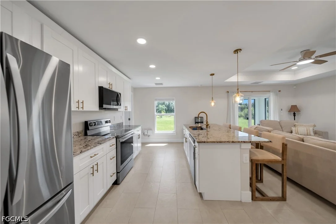
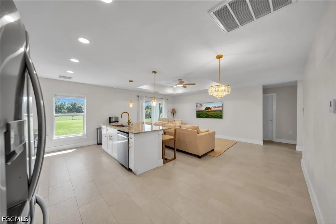
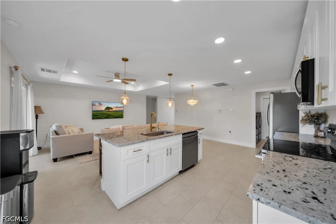
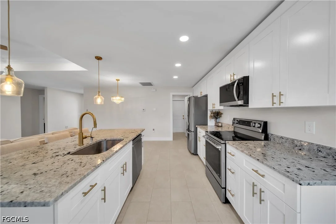
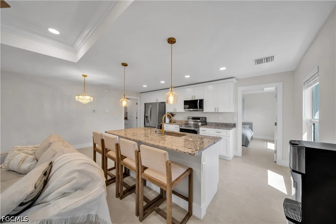
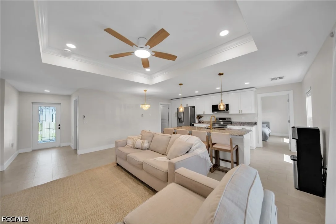
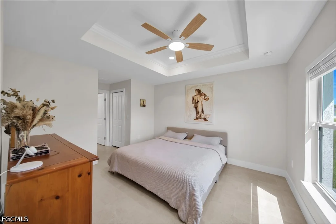
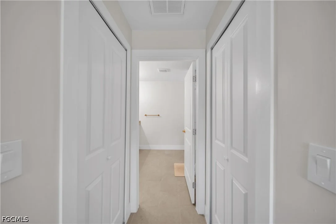
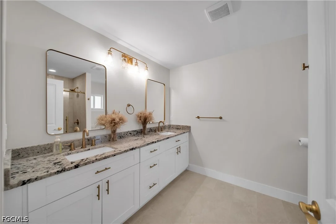
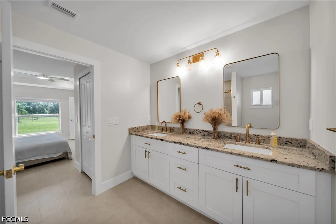
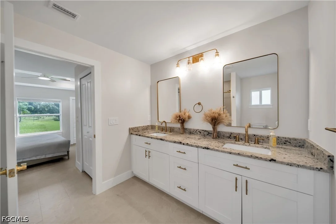
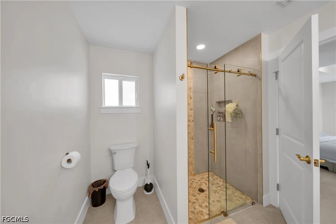
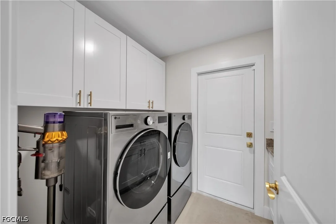
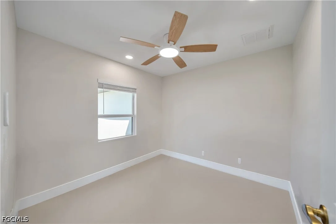
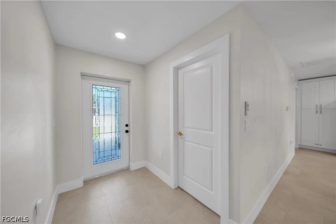
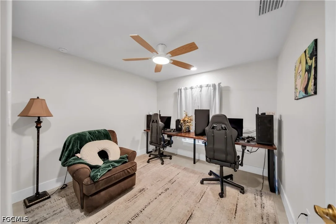
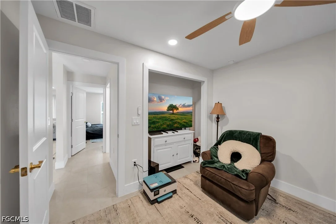
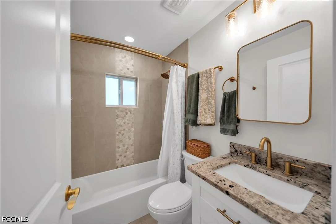
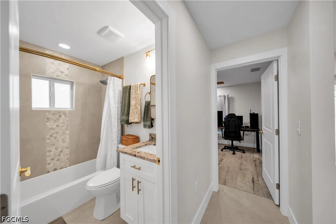
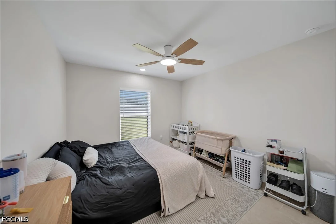
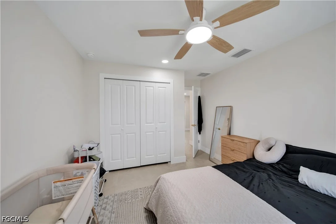
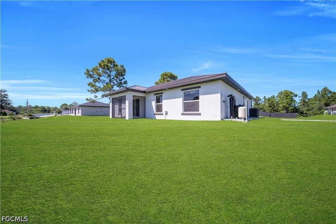
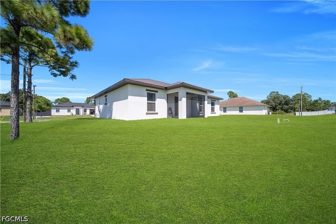
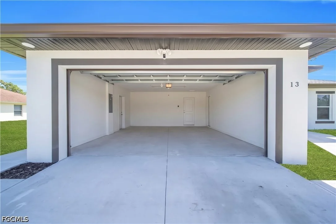
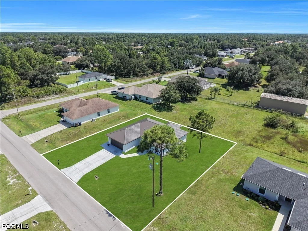
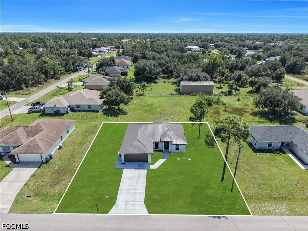
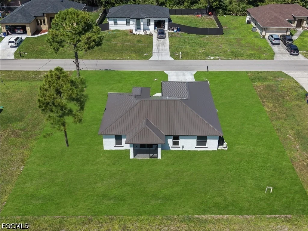
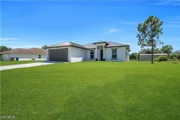
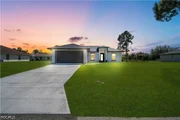
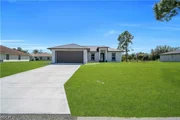
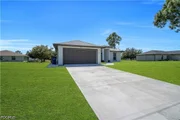
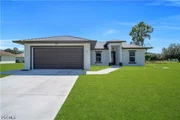
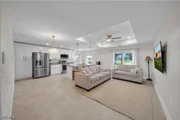
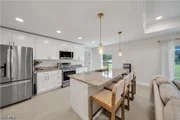
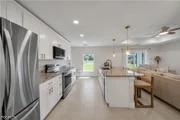
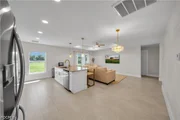
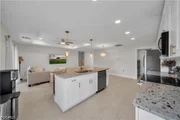
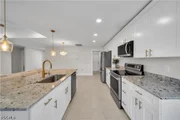
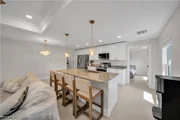
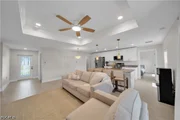
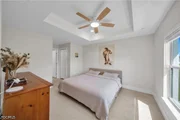
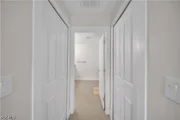
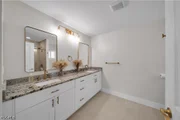
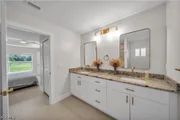
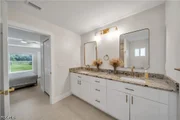
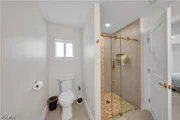
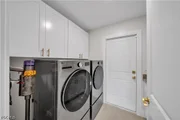
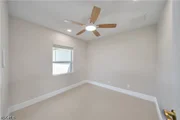
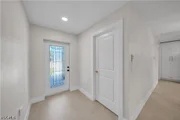
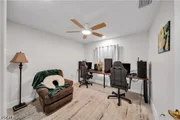
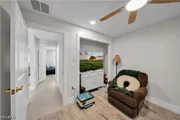
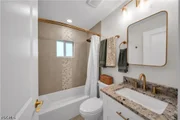
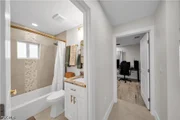
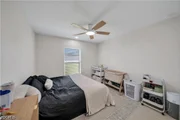
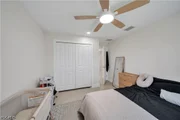
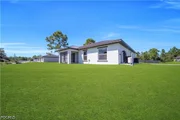
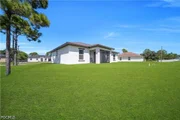
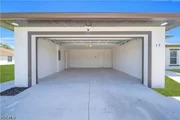
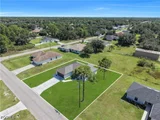
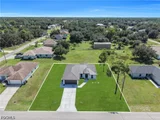
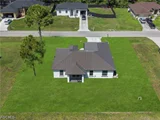
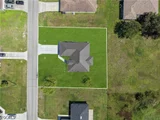
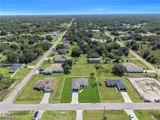
This 3-bedroom, 2-bathroom home was built with a clean modern look and finished with upscale details throughout. A standing-seam metal roof, stucco exterior, and dark-framed windows give it strong curb appeal, and the wide concrete driveway leads to a 2-car garage. Inside, the open floor plan joins the kitchen, dining area, and living room under a recessed tray ceiling with crown molding and a modern ceiling fan. Large-format porcelain tile runs through the entire home, so there is no carpet to maintain. The kitchen has white shaker cabinetry with brushed-gold hardware, granite countertops, a large island with seating for four, stainless steel appliances, and a gold pull-down faucet. Pendant lighting and a crystal chandelier add to the finish. Sliding glass doors open from the living area to a screened lanai. The primary suite has its own tray ceiling, a large window, and dual closets leading into the ensuite bath. The bath has a double granite vanity, framed gold mirrors, and a frameless glass shower with pebble tile accents and a niche. Two additional bedrooms share a second full bath with a tub/shower, granite vanity, and matching gold fixtures. One bedroom is currently set up as a home office. The laundry room has upper cabinets and will come with a washer and dryer. The screened lanai has a ceiling fan and a view across a backyard. The garage is finished and painted, with an exterior camera and floodlight already in place. Property is located in a rapidly growing neighborhood. Close to shopping, schools, dining, and major roads.
Listed By
Payment Calculator
Your Estimated Monthly Payment
Cap Rate Calculator
What does this mean?
Based on our analysis, the cap rate of this property is 1.25%. A negative cap rate indicates that the property might not be feasible as an income-producing asset. The median cap rate for a near zip code 11238 is 4.23%.
How much can I actually make?
Actual monthly rental income may vary between $4,760 and $7,140 depending on unit-specific characteristics. You can change the amount using the slider to further explore.
How is cap rate calculated?
Cap Rate = Net Operating Income (NOI) / Property Asset Value.
When calculating the cap rate, we assume 100% occupancy. Leverage (mortgage) is not considered.
Cap Rate provided by RealtyHop and RentHop, learn more about cap rate here.
Price History
| Date / Event | Date | Event | Price |
|---|---|---|---|
| Oct 12, 2026 | Listed by La Sunshine Realty LLC | $309,999 | |
| Listed by La Sunshine Realty LLC | |||
| Jul 2, 2025 | Sold | ||
| Sold | |||
| May 20, 2025 | Price Decreased |
$28,000
↓ $2K
(6.7%) | |
| Price Decreased | |||
| Apr 21, 2025 | Price Decreased |
$30,000
↓ $1K
(3.2%) | |
| Price Decreased | |||
| Mar 17, 2025 | Listed by Starlink Realty, Inc | $31,000 | |
| Listed by Starlink Realty, Inc | |||
| | |||
|
Free to Dream Big with This Land Opportunity!
13 W 9th St, Lehigh Acres, FL 33972
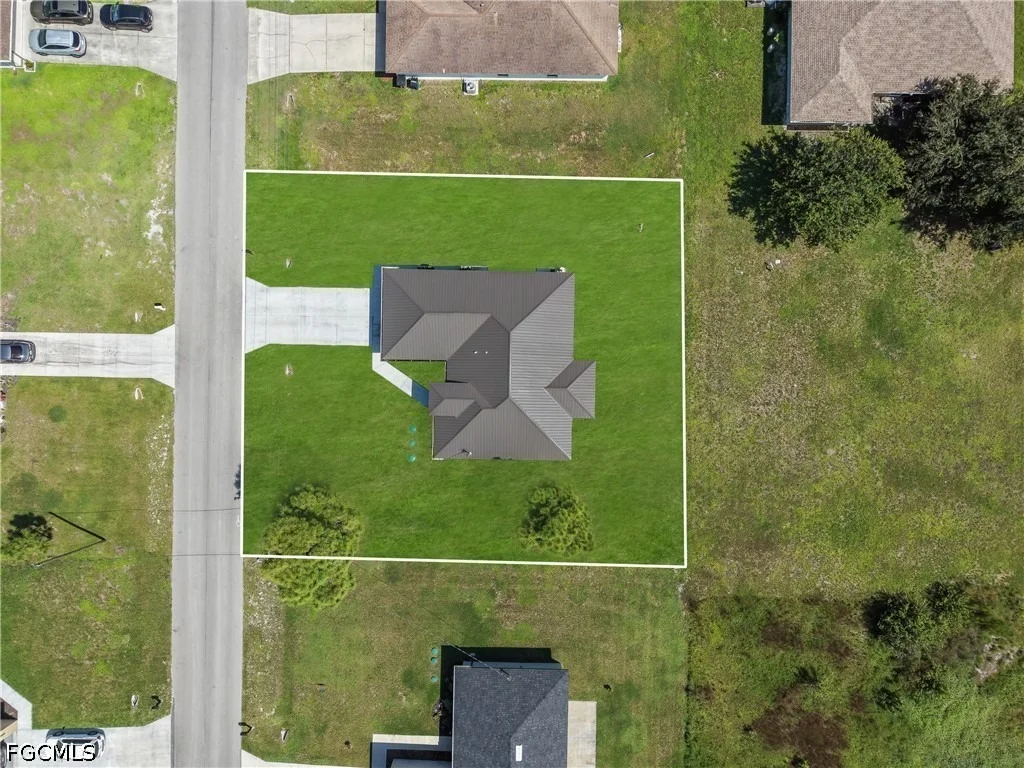
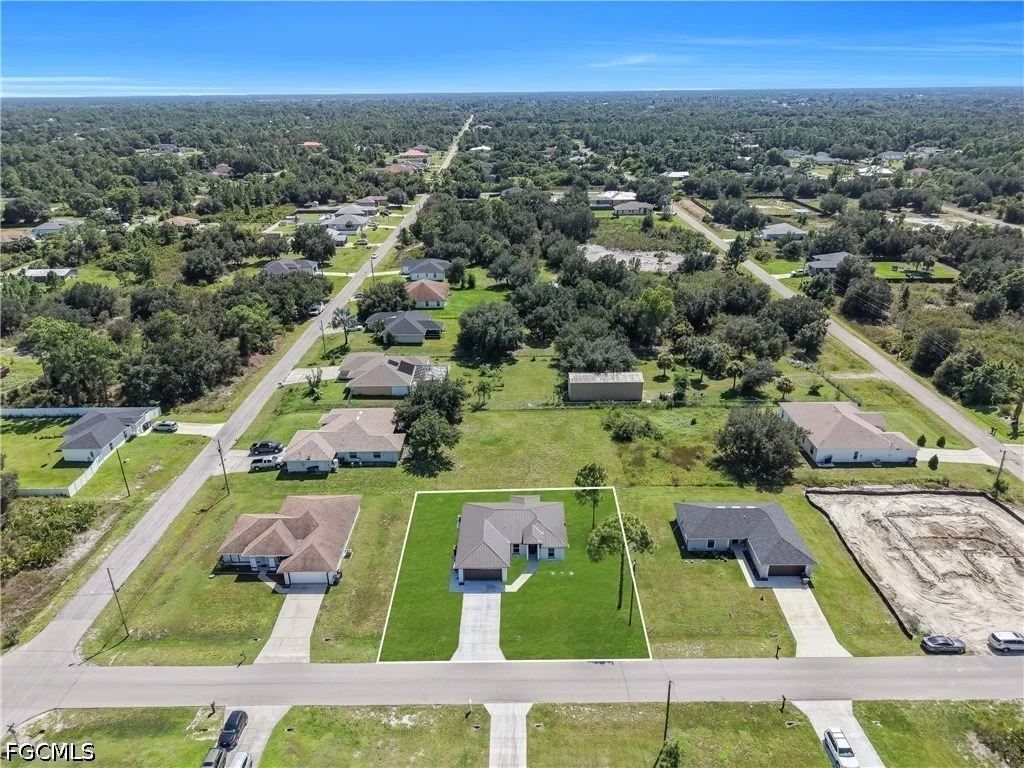
Don’t miss your chance to own prime vacant land in a rapidly growing area, perfect for residential or multi-family development. Easy access to major roads, shopping, and amenities. Survey included for your convenience. Open to negotiation—call today and let’s make it happen!
| |||

Property Highlights
Building Info
Comparables
Status
Price/ft²
Listed On
Sold On
About Richmond
Similar Homes for Sale
Currently no similar homes aroundNearby Rentals
$3,700 /mo
- 4 Beds
- 2 Baths
- 2,163 ft²
$1,950 /mo
- 3 Beds
- 2 Baths
- 1,600 ft²









 Your Privacy Choices
Phone: 425-283-2930
Address: 335 Madison Avenue, New York, NY 10017