by RH Advisors

Check Availability
Stone Ridge 12484
13 Waters Drive
$652,500
● House - For Sale

13 Waters Drive

Marbletown, NY 12484
bedrooms
3 Beds
bathrooms
2 Baths
square feet
2,781 Ft²
$3,993
Est. Monthly

About This Property

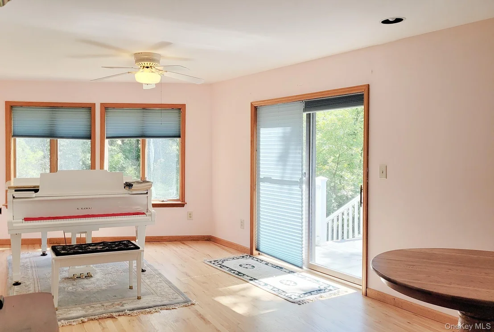
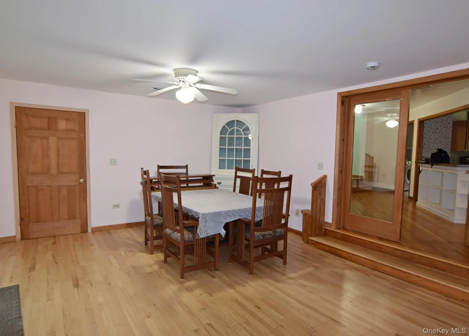
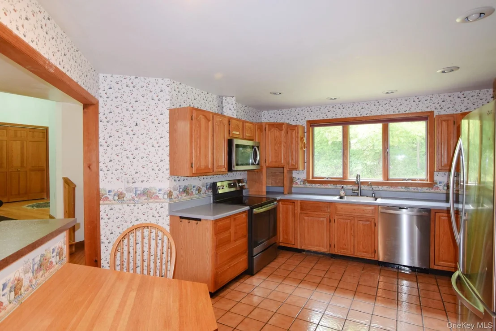
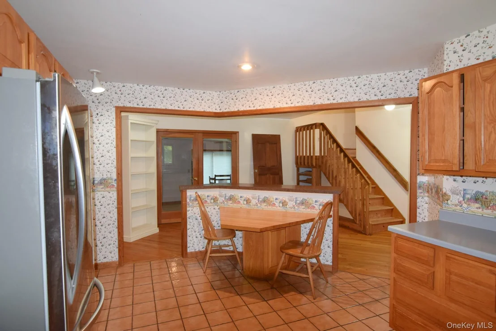
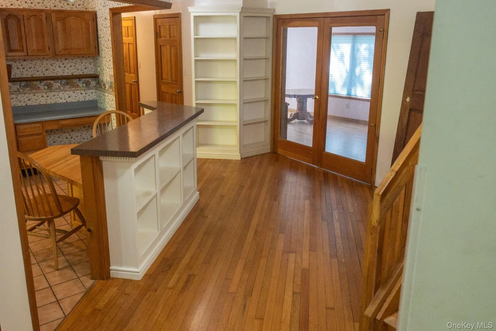
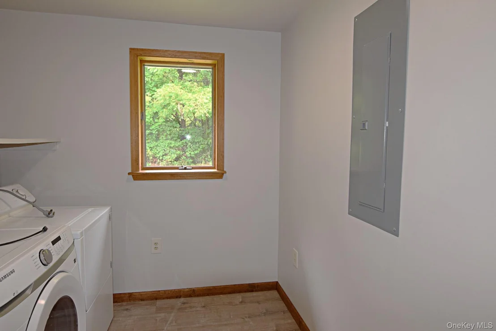
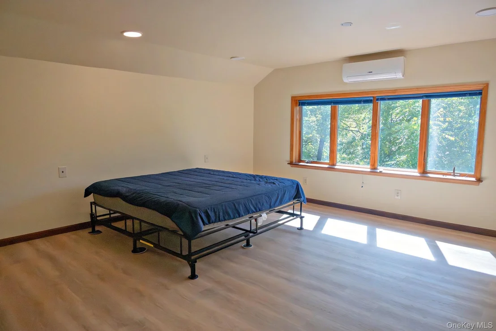
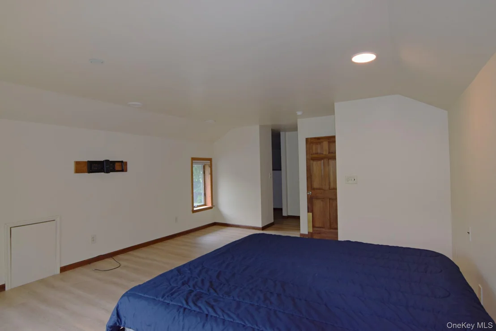
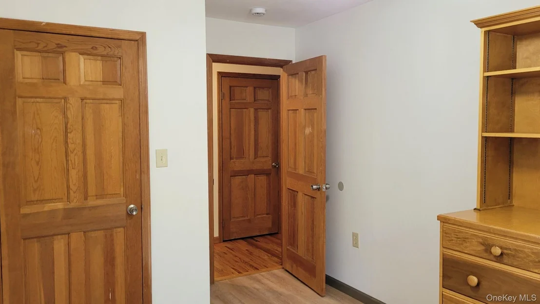
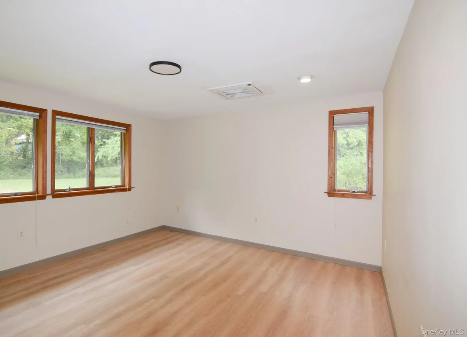
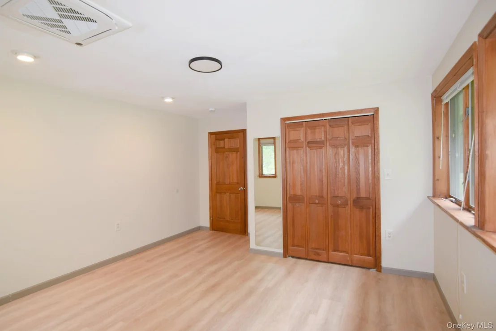
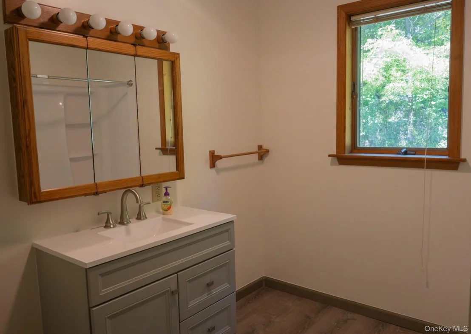
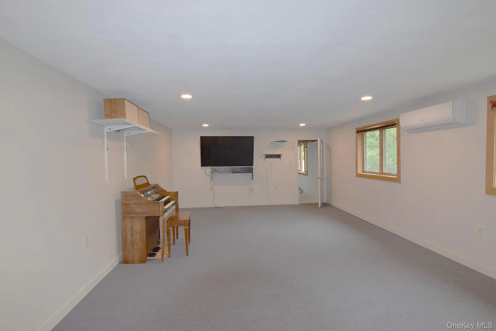
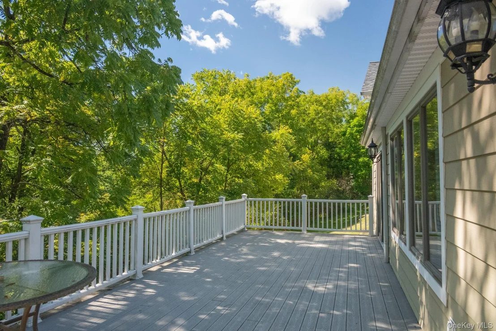
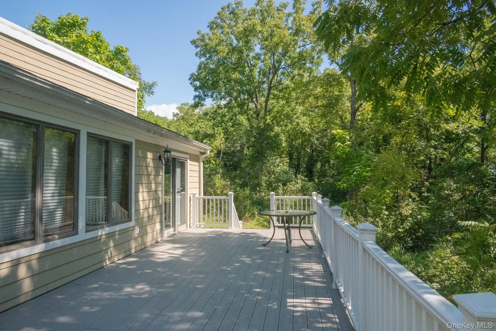
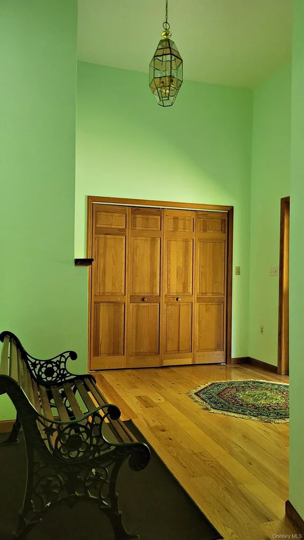
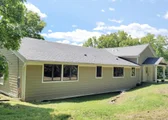
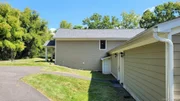
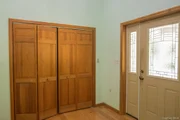
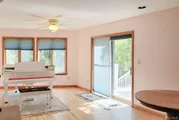
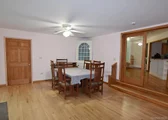
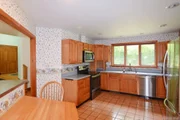
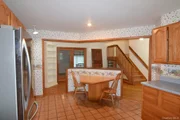
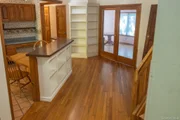
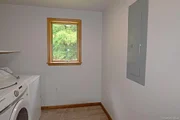
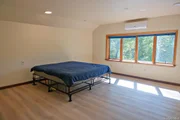
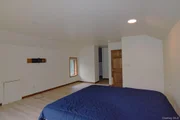
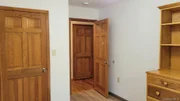
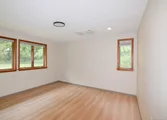
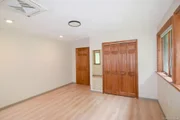
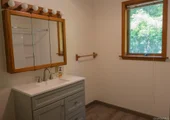
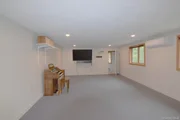
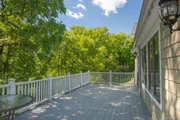
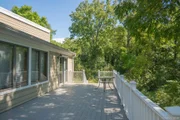
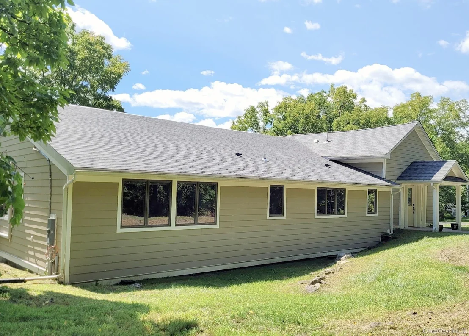
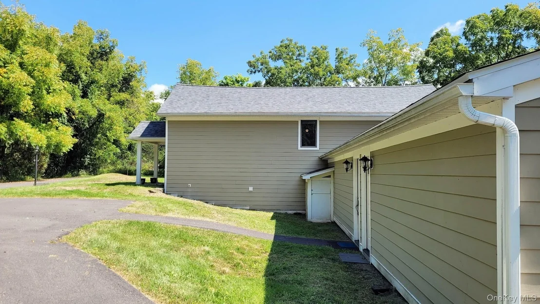
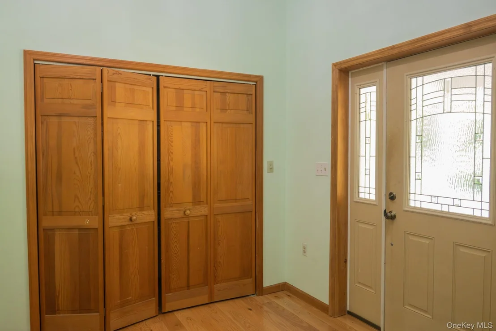
Character and craftsmanship meet modern comfort in this unique three-bedroom home, thoughtfully converted from a barn in 1990. Set on 1,68 acres along a private road shared with just one other house. This property offers a rare blend of privacy and convenience, just minutes from shopping, dining, and the NYS Thruway. Step inside to a dramatic entryway featuring a soaring cathedral ceiling and two closets for easy storage. A single step-down leads to the laundry room, followed by a well-appointed kitchen boasting stainless steel appliances, abundant cabinet space, and a cozy breakfast nook. Across from the kitchen, a staircase rises to the half-story primary suite, a private retreat complete with a full bath. Adjacent to the stairs is an expansive 40-foot open-concept dining and living area, bathed in natural light from many windows and two sliders that open onto a large deck, perfect for relaxation and entertainment. Down the hall, with three closets, are two additional bedrooms and a bathroom offering a comfortable space for family or guests. One step down from the living/dining area is the basement area with exposed beams, which tells the story of the home's barn heritage. Beyond this area is a spacious office and media room with its own access. A door at the end of this space leads to the one-car garage, which includes an EV charger for effortless electric vehicle charging. The exterior has a brand-new roof and Hardie plank siding. This property offers expansive space and functionality, a must-see for buyers seeking space and privacy,
Unit Size
2,781 Ft²
Days on Market
31 days
Land Size
1.68 acres
Price per sqft
$235
Property Type
House
Property Taxes
$789
HOA Dues
-
Year Built
1990

Listed By

Payment Calculator

Cap Rate Calculator

Last updated: 2 months ago (OneKey MLS #KEY1045918)

Price History

Date / Event Date Event Price
Aug 31, 2026 Listed by JFIVE Homes Realty, LLC $652,500
Listed by JFIVE Homes Realty, LLC

Property Highlights

Garage
Air Conditioning
Parking Details
Has Garage
Parking Features: Electric Vehicle Charging Station(s), Garage
Garage Spaces: 1
Interior Details
Full Bathrooms: 2
Interior Features: First Floor Bedroom, First Floor Full Bath
Appliances: Electric Range, Microwave, Refrigerator, Stainless Steel Appliance(s), Water Softener Owned
Flooring Type: Ceramic Tile, Hardwood, Laminate
Laundry Features: Electric Dryer Hookup, Laundry Room, Washer Hookup
Rooms: 8
Basement: Storage Space
Exterior Details
Square Footage: 2781
Square Footage Source: $0
Property Condition: Actual
Architectural Style: Ranch
Year Built: 1990
Levels: One and One Half
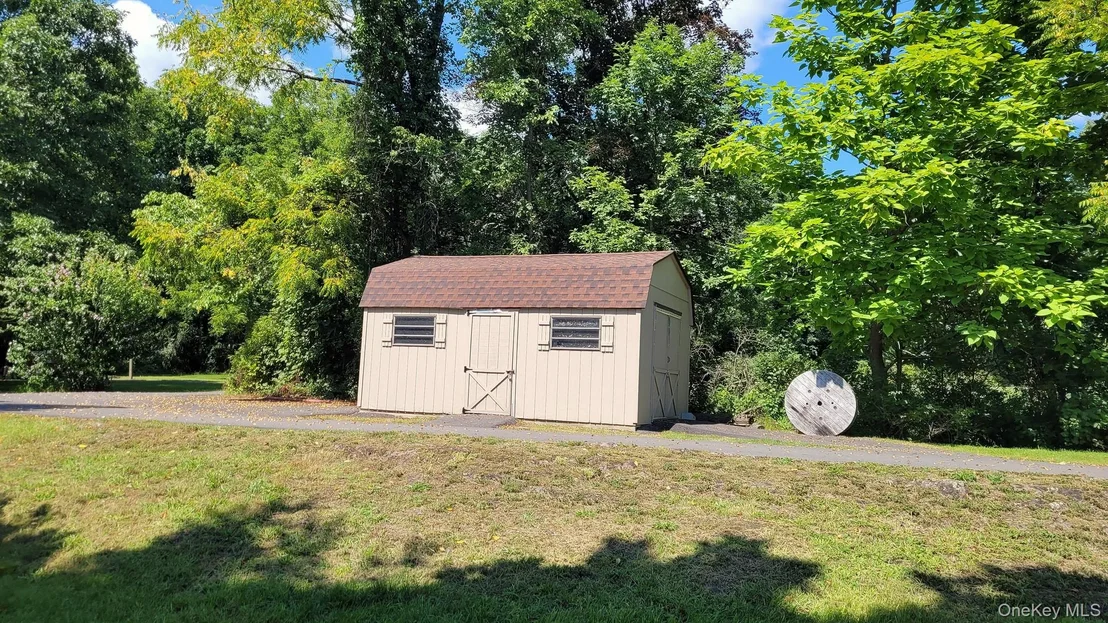
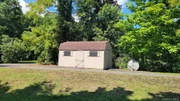
Other Structures: Shed(s)
Building Area Units: Square Feet
Window Features: Blinds, Screens, Wood Frames, Oversized Windows, Wall of Windows
Construction Materials: HardiPlank Type
Patio and Porch Features: Covered, Porch
Lot Features: Front Yard, Private, Sloped
Lot Size Area: 73181
Lot Size Units: Square Feet
Lot Size Acres: 1.68
Lot Size Square Feet: 73181
Tax Lot: 2
Water Source: Well
Financial Details
Tax Assessed Value: $345,800
Tax Annual Amount: $9,469
Utilities Details
Cooling Type: Ductless
Heating Type: Heat Pump
Sewer : Septic Above Ground

Building Info

Overview

    General

  • Year Built: 1990
  • Effective Year Built: 1990
  • Bedroom Count: 3
  • Bathroom Count: 2
  • Full Bathrooms: 2
  • Partial Bathrooms: 2
  • Building Condition: 6
  • Building Quality: 7
  • Construction Type: 0
  • Building Style: 11
  • Exterior Walls Type: 17
  • Interior Walls Type: 0
  • Roof Shape Type: 0
  • Roof Cover Type: 0
  • Floor Count: 100
  • Floor Cover: 0
  • Basement Type: 6
  • Basement Area: 0
  • Garage Type: 1
  • Garage Square Area: 357
  • Parking Space Count: 1
  • Patio Type: 0
  • Porch Type: 7
  • Pool Type: 0

    Dimensions

  • Lot Size Square Feet: 73,181
  • Lot Size Frontage Feet: 0
  • Total Building Area: 2,781
  • Building Area: 2,781
  • Building Area Measurement: L

    Heating and Cooling

  • Air Conditioning: 1
  • Heating: 10
  • Heated Square Feet: 2,781
  • Heating Fuel Type: 6

    Utilities

  • Sewer System: 4
  • Water Service: 5

Building

  • Building Type: 0
  • Property Class: R
  • Land Acres: 0000001680
  • Standard Land Use Code: 1001
  • County Land Use Code: 210

Neighborhood

  • School Tax School District: RONDOUT VALLEY
  • Census Tract: 952902

Zoning

  • Zoning: R3

Geography

  • Account Number: 115950.000
  • District: 513400
  • Section: 69.08
  • Parcel: 513400 69.8-1-2.100
  • Block: 1
  • Lot: 2.100
  • Municipality: MARBLETOWN
  • Latitude: 41.8366
  • Longitude: -74.151

    Address

  • Full Address: 13 Waters Pvt Dr
  • Address - House Number: 13
  • Address - Street Name: Waters Pvt
  • Address - Suffix Type: Dr
  • State: NY
  • City Name: Stone Ridge
  • Zip Code: 12484

Valuation

    Tax

  • Tax Amount: $0
  • Tax Rate Code Area: 513401

    Market Valuation

  • Market Total Value: $566,885
  • Market Land Value: $71,148
  • Market Improvement Value: $495,737

    Assessments Valuation

  • Assessed Year: 2023
  • Assessed Total Value: $345,800
  • Assessed Land Value: $43,400
  • Assessed Improvements Value: $302,400

    Exemptions

  • Homeowner Exemption: Yes
Data used for valuation calculations is provided by RealtyHop, and other third party sources

Comparables

Unit
Status
Type
Beds
Baths
ft²
Price/ft²
Asking Price
Listed On
Closing Price
Sold On
HOA + Taxes

About Stone Ridge


Similar Homes for Sale

Currently no similar homes around

Nearby Rentals


Frequently Asked Questions

When was property at 13 Waters Drive built and last sold?
The property at 13 Waters Drive was built in 1990 and last sold on Jan 1, 1970 for $0.
How much is this home worth?
The estimated value of the home located at 13 Waters Drive is $663,388.
What are some comparable homes to 13 Waters Drive?
There are currently no comparable homes to 13 Waters Drive.