


13 Watergate Drive


About This Property
Payment Calculator
Your Estimated Monthly Payment
Cap Rate Calculator
What does this mean?
Based on our analysis, the cap rate of this property is 1.25%. A negative cap rate indicates that the property might not be feasible as an income-producing asset. The median cap rate for a near zip code 11238 is 4.23%.
How much can I actually make?
Actual monthly rental income may vary between $4,760 and $7,140 depending on unit-specific characteristics. You can change the amount using the slider to further explore.
How is cap rate calculated?
Cap Rate = Net Operating Income (NOI) / Property Asset Value.
When calculating the cap rate, we assume 100% occupancy. Leverage (mortgage) is not considered.
Cap Rate provided by RealtyHop and RentHop, learn more about cap rate here.
Price History
| Date / Event | Date | Event | Price |
|---|---|---|---|
| Apr 27, 2026 | Sold | ||
| Sold | |||
| Feb 26, 2026 | In contract | - | |
| In contract | |||
| Jan 25, 2026 | Listed by BHHS River Towns Real Estate | $899,000 | |
| Listed by BHHS River Towns Real Estate | |||
   | |||
|
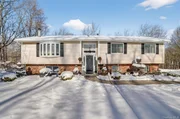
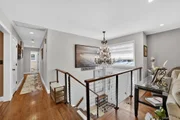
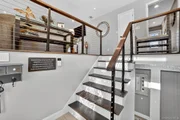
Move right into this immaculate 3-bedroom, 3-bath home nestled on a private, beautifully landscaped acre surrounded by woods. Featuring vinyl siding with brick accents, this home offers exceptional curb appeal and comfort inside and out. A spacious entry foyer with custom wire railing leads to a bright and airy living room with a large picture window, wood-burning fireplace, and custom built-in cabinetry. The living room opens to a formal dining room with sliding glass doors to an upper deck, perfect for entertaining or relaxing outdoors. The chef’s kitchen is a true highlight, showcasing custom cabinetry, granite countertops, a peninsula with seating, tile backsplash, and a gas range with hood. A large laundry area, access to the deck and an oversized pantry with attic access complete this thoughtful space. The primary suite offers a custom ensuite bath, while a second oversized bedroom (previously two bedrooms) and additional custom bath complete the main level. The lower level features a spacious family room with sliding glass doors to a custom patio, a third bedroom with custom built-in closet system, and a third full custom bath. Additional amenities include a utility room, large closet, and a custom garage with heat, A/C, second laundry hook-up, and mechanicals. Recent updates include new roof, windows, garage doors, well mechanicals, and a whole-house generator. Security cameras offer peace of mind. Expansive driveway accommodates multiple vehicles. Conveniently located just 6.9 miles / 13 minutes to Katonah Metro-North, offering an easy commute to NYC while surrounded by serene natural beauty. A truly move-in ready home in picture-perfect condition — inside and out!
| |||
| Dec 9, 2021 | Sold | ||
| Sold | |||
| Nov 1, 2021 | In contract | - | |
| In contract | |||

Property Highlights
Building Info
Comparables
Status
Price/ft²
Listed On
Sold On
About Westchester
Similar Homes for Sale
Currently no similar homes aroundNearby Rentals
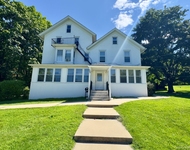
$2,900 /mo
- 2 Beds
- 1 Bath
- 600 ft²
$2,300 /mo
- 1 Bed
- 1 Bath
- 700 ft²

Data Source: OneKey MLS
 Your Privacy Choices
Phone: 425-283-2930
Address: 335 Madison Avenue, New York, NY 10017