


50
Map
13 Villa Drive


About This Property
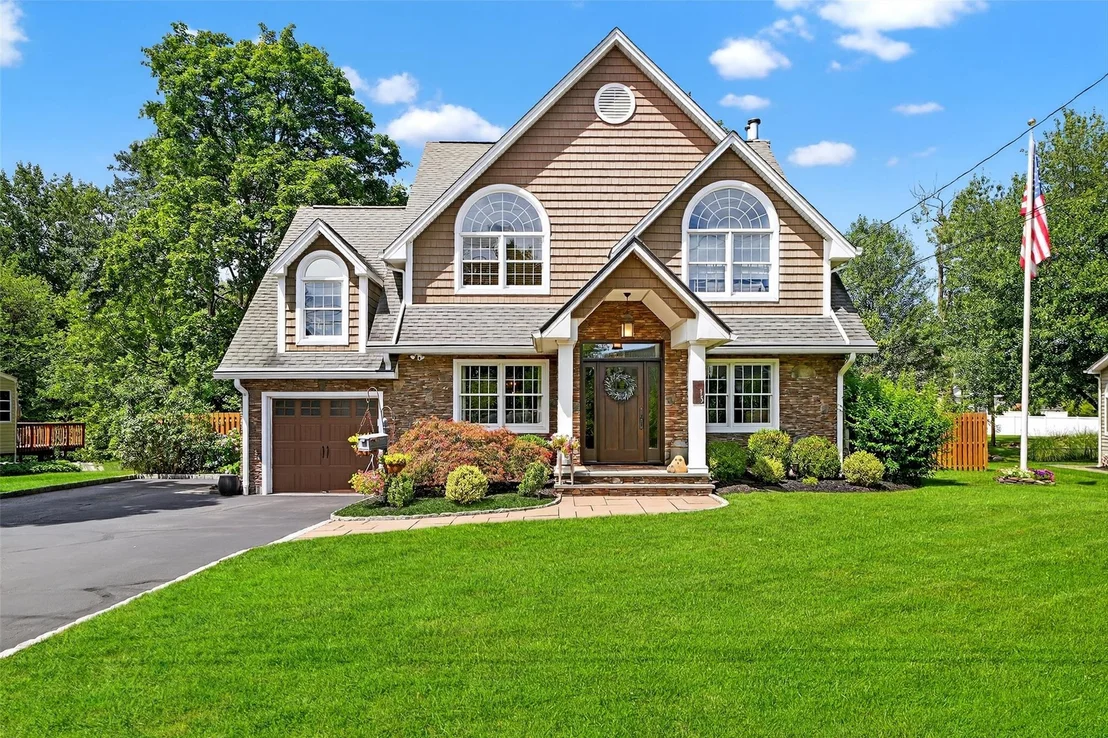
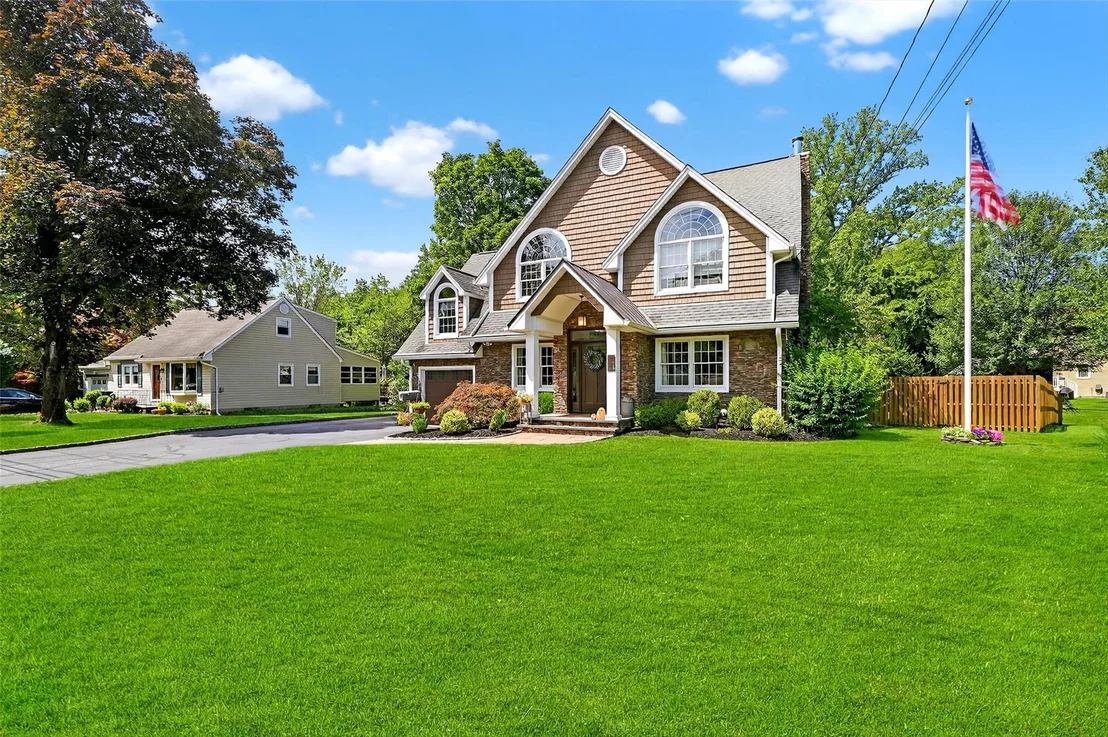
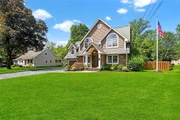
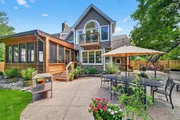
This four-bedroom, three-and-a-half-bath colonial sits on 1/3 of an acre and offers over 4,000 square feet of finished living space. A true architectural masterpiece, it features striking rooflines that create dramatic visual interest both inside and out.
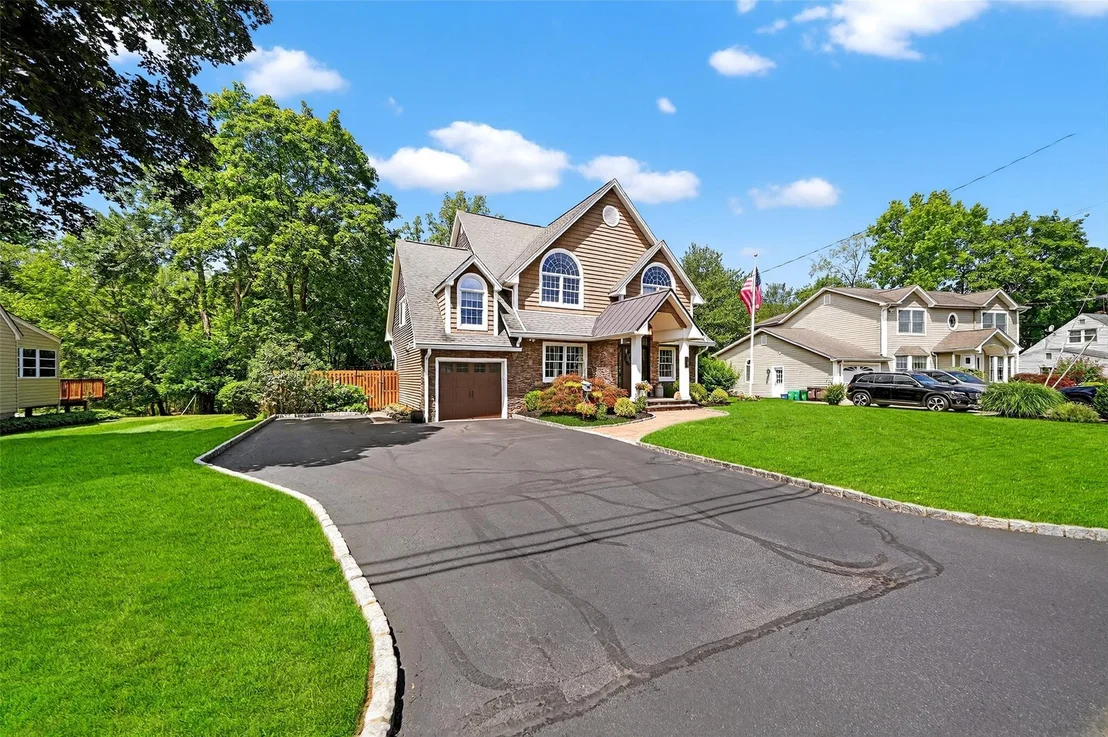
Set back from the road and introduced by an expansive driveway, stone walkway, and tastefully designed landscaping, the approach is as impressive as the home itself.
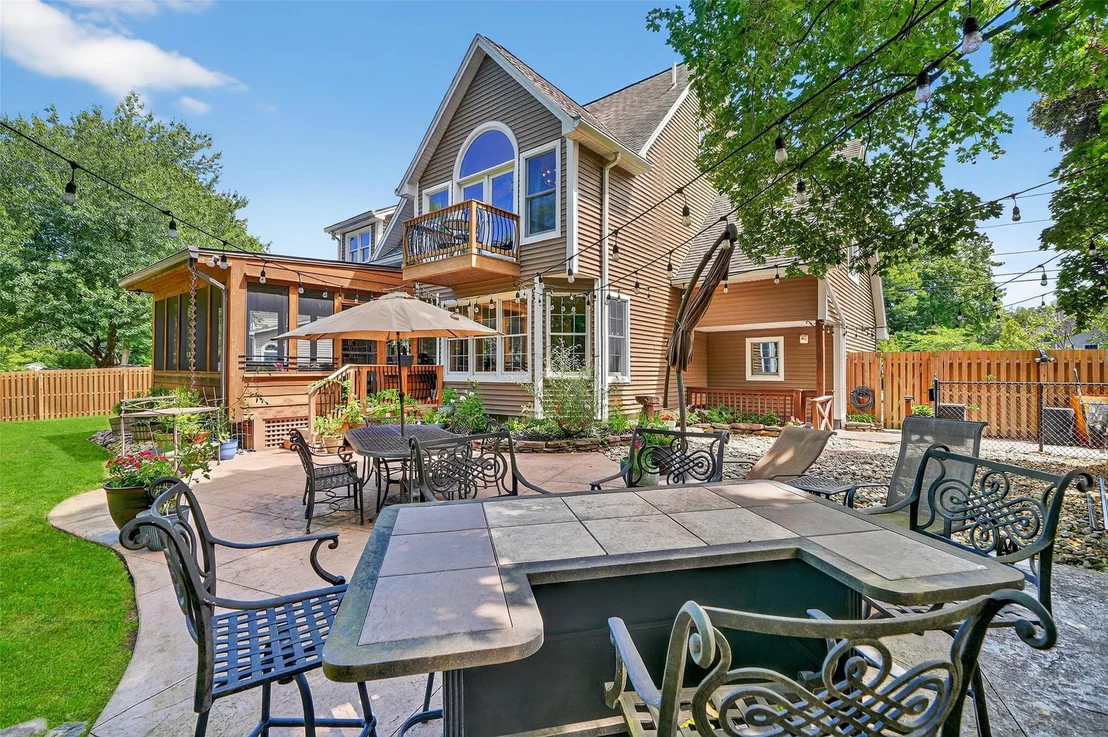
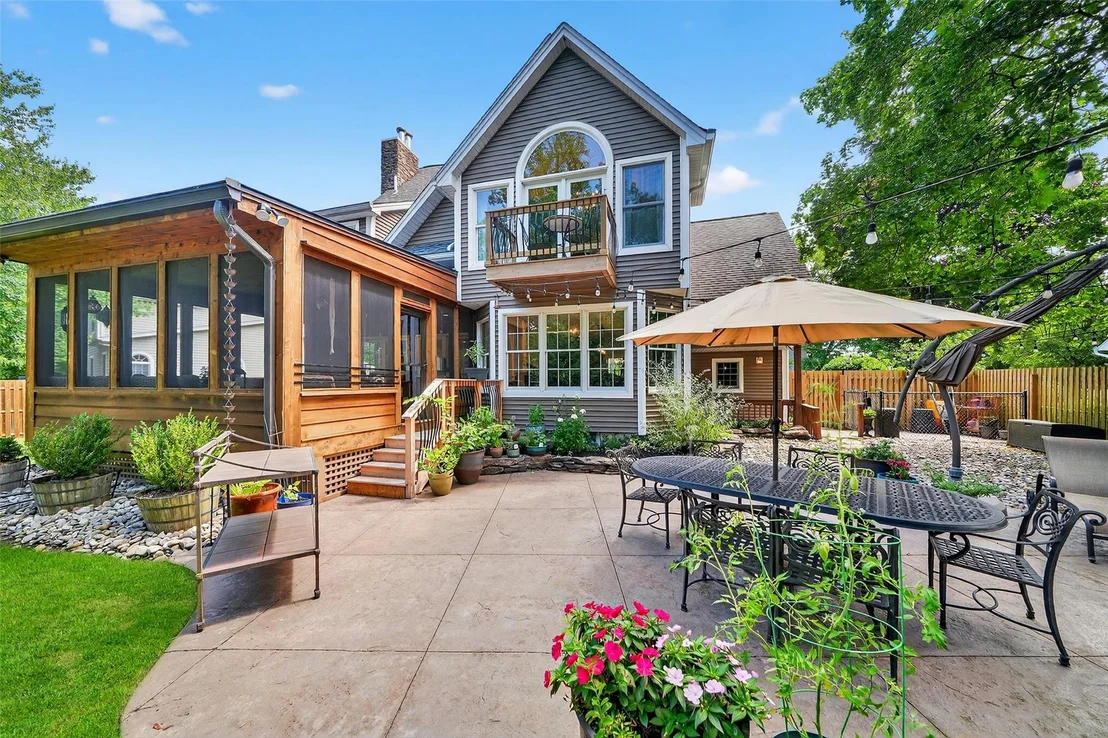
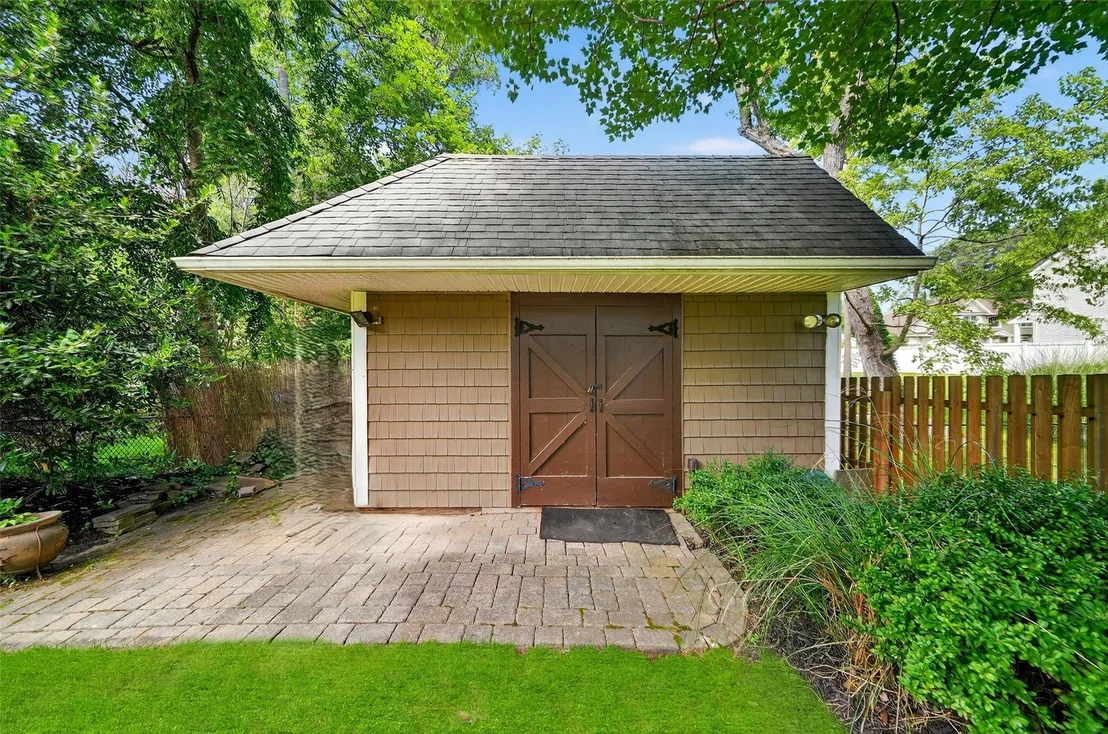
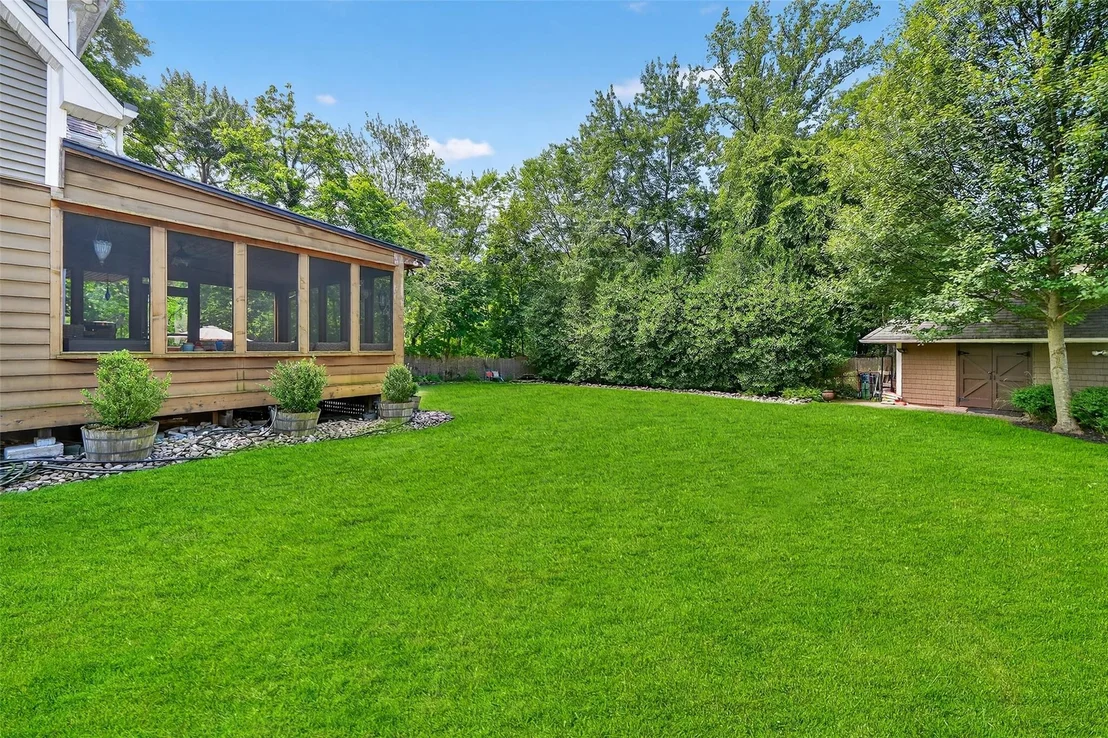
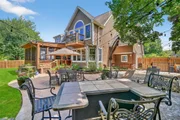
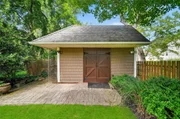
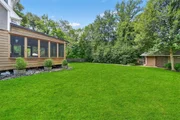
The fully fenced backyard is complete with an expansive patio, storage shed, and generous green space, creating the perfect environment for entertaining or simply relaxing at home.
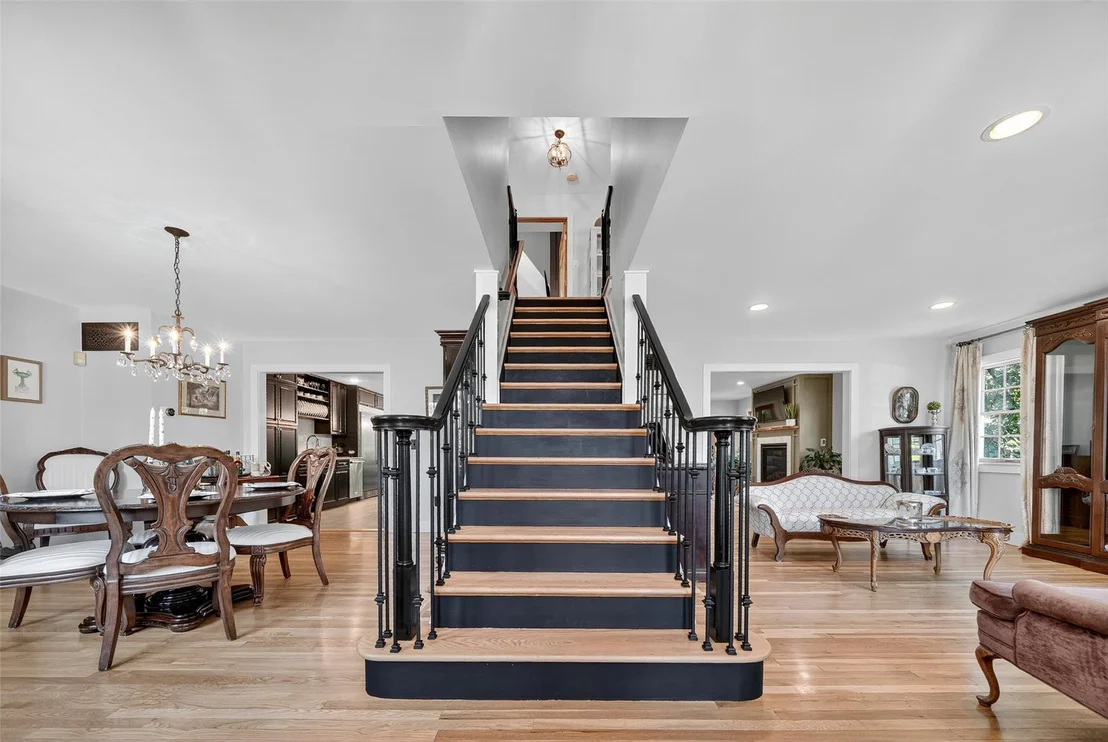
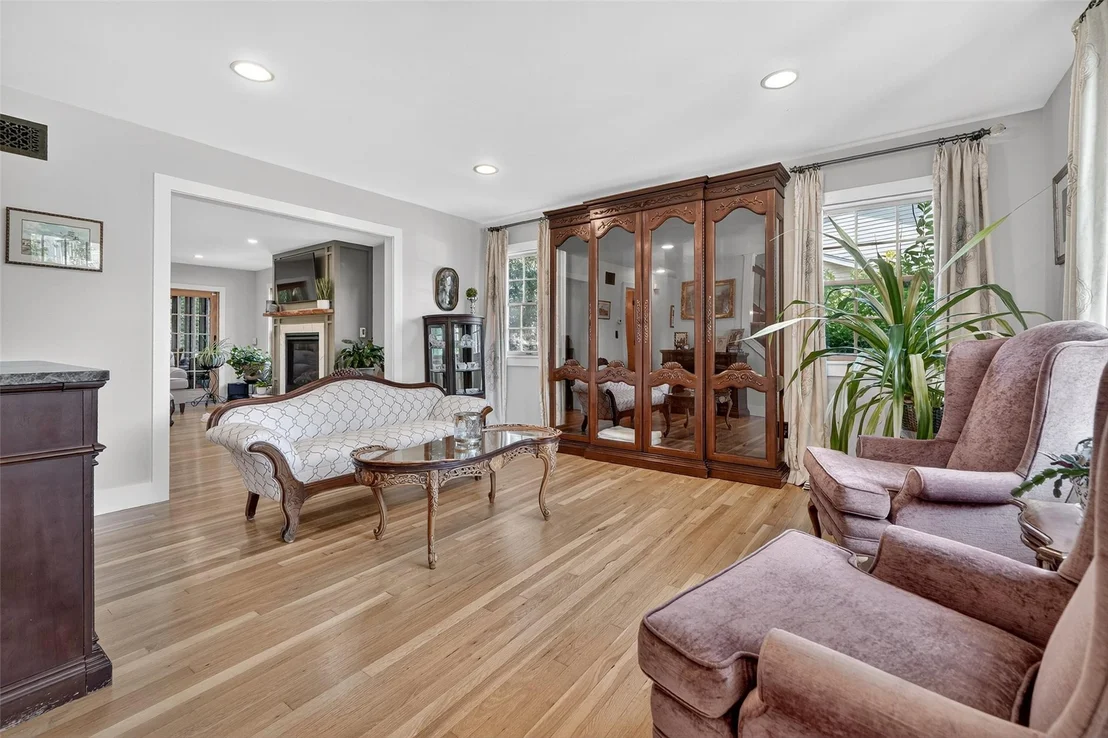
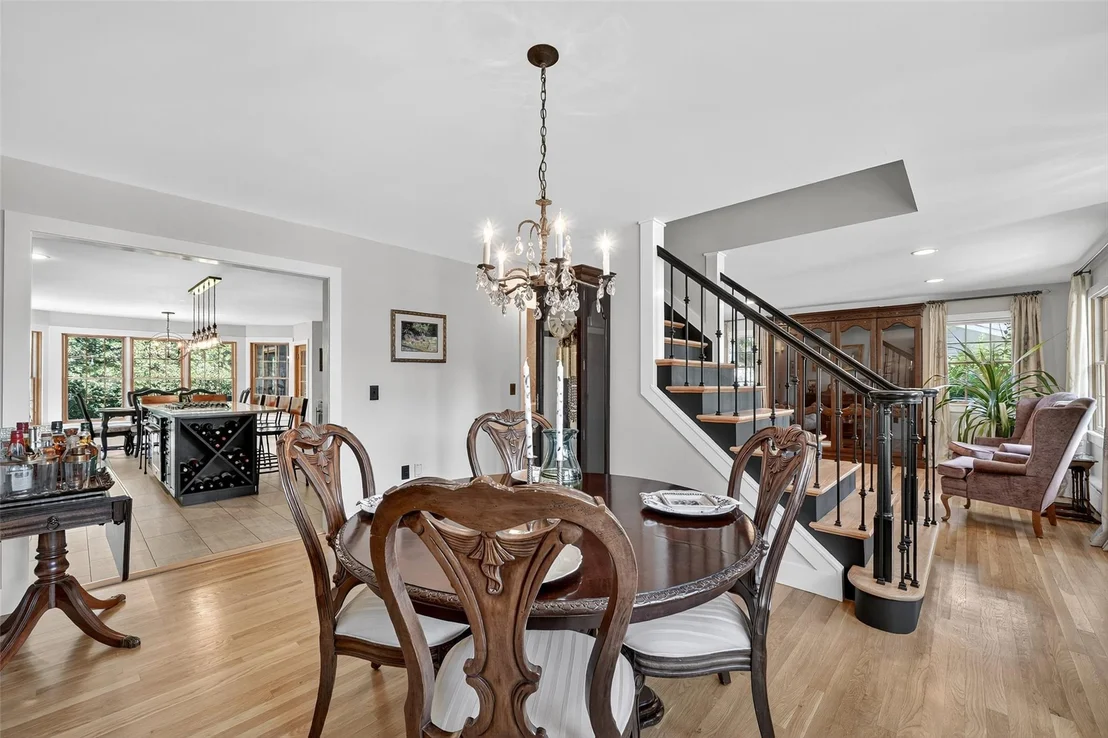
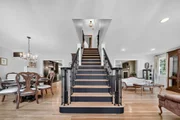
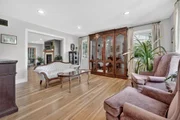
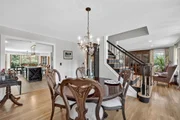
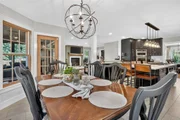
Step inside to a show-stopping entry, where a staircase with oak treads, sleek metal spindles, black risers, and a coordinating black railing makes a bold statement. Gleaming white oak hardwood floors run throughout the first and second levels, complemented by a neutral color palette and recessed or overhead lighting in every room. Formal living and dining spaces flank the staircase, each flooded with natural light through oversized windows. These calm, elegant rooms provide the ideal setting for entertaining or everyday living.
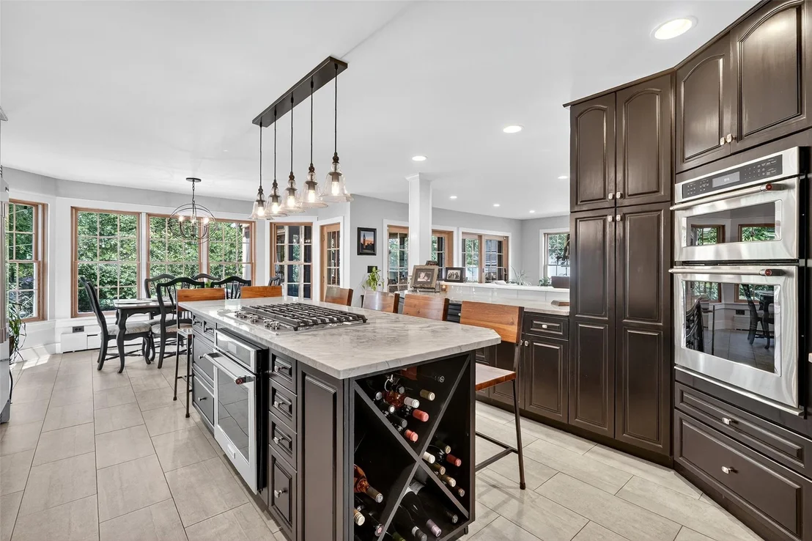
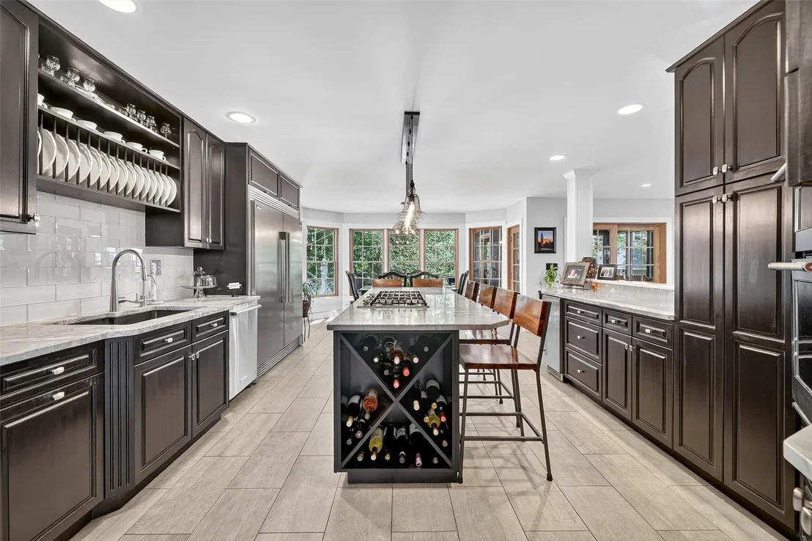
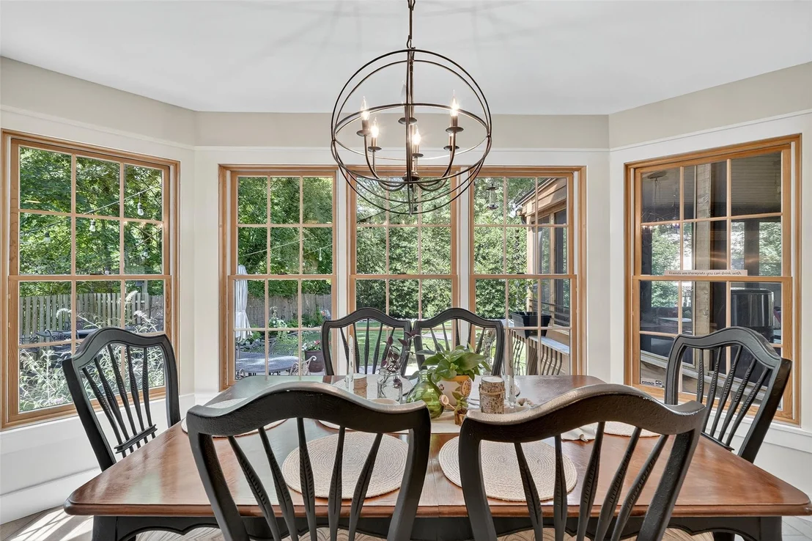
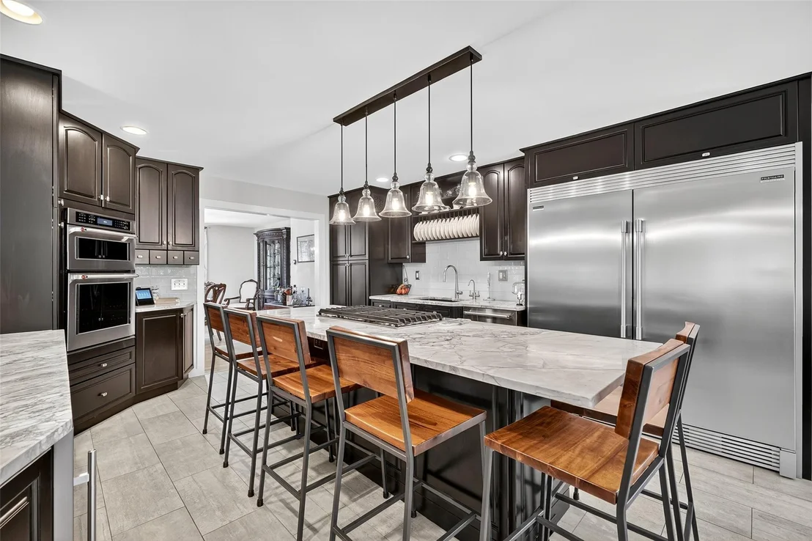
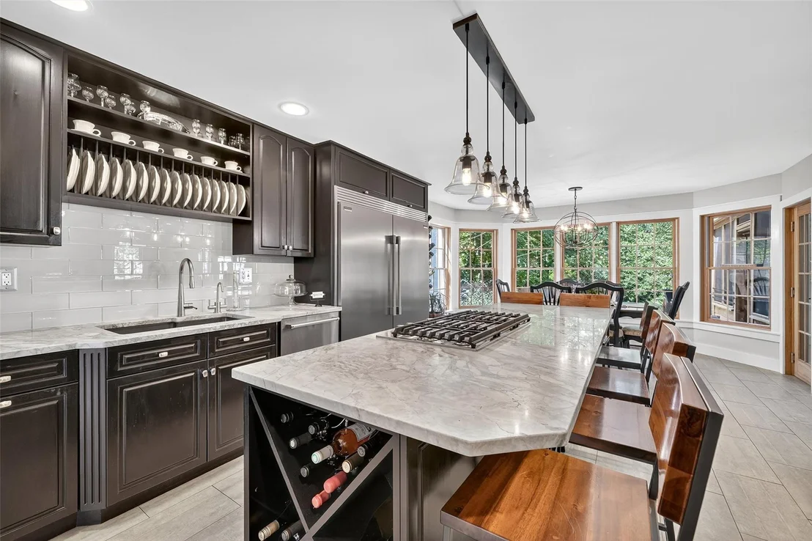
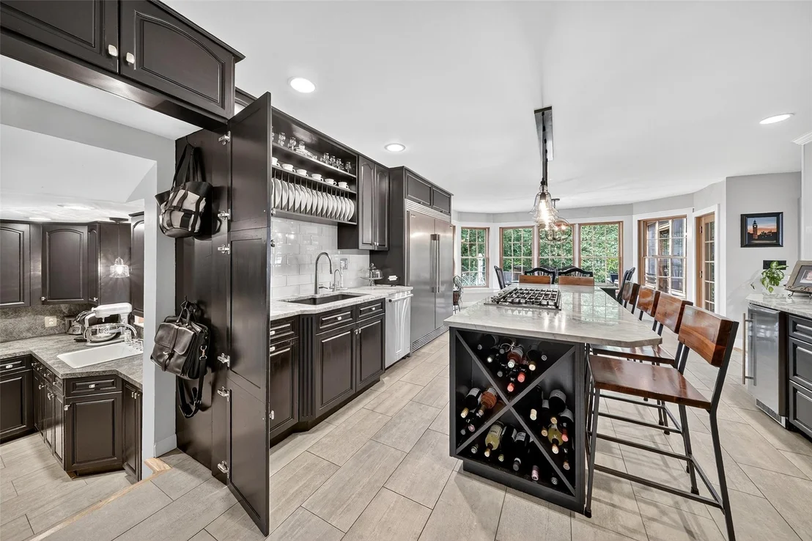
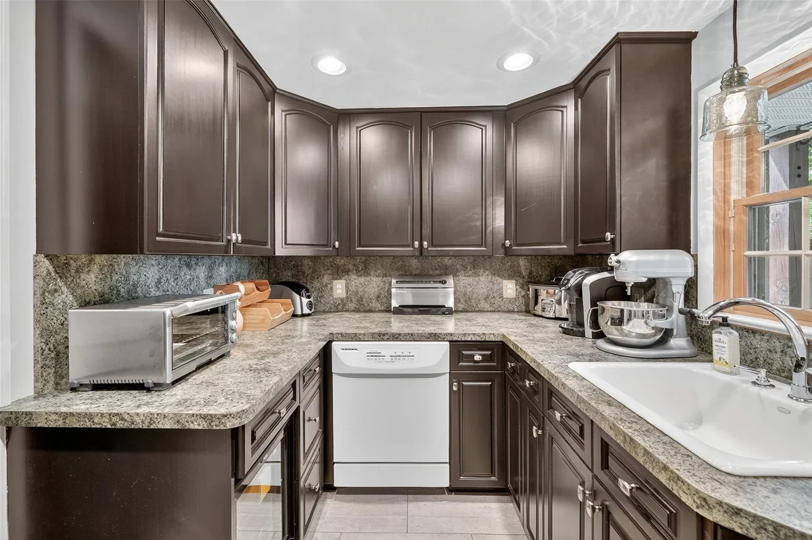
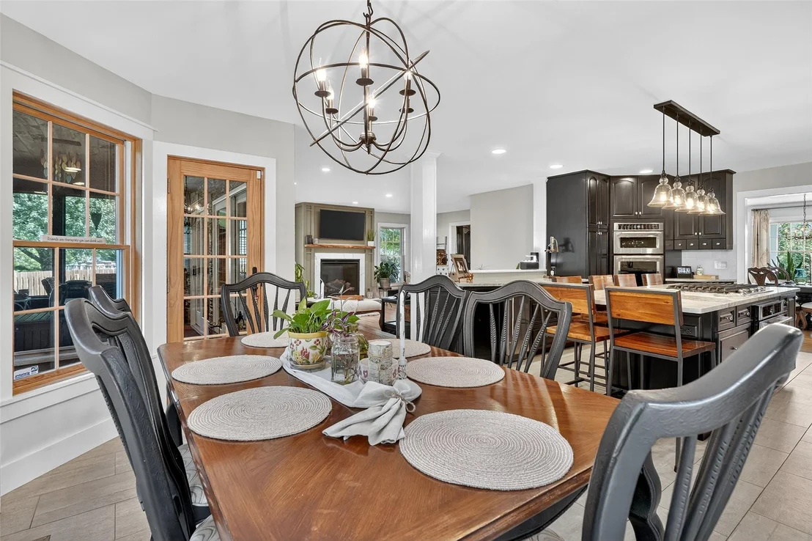
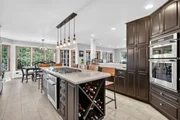
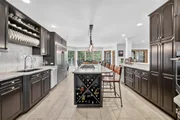
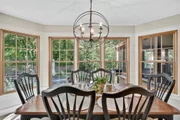
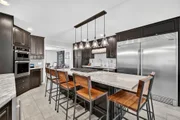
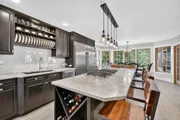
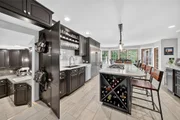
The kitchen is massive and beautifully designed-featuring maple cabinetry, large-format porcelain tile floors, granite countertops, and Frigidaire's Professional Series stainless steel appliances, including a huge side-by-side refrigerator/freezer and ice machine. A large center island comfortably seats six, and a cozy breakfast nook at the rear of the kitchen offers tranquil views of the backyard.
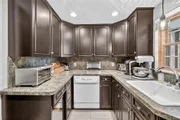
And this kitchen has a surprise. What looks like a pantry cabinet is actually a hidden door leading to an appliance kitchen-perfect for your coffee-making, toasting, and blending needs. On trend and ultra- functional, it also connects directly to the garage, making it the ideal drop zone for groceries.
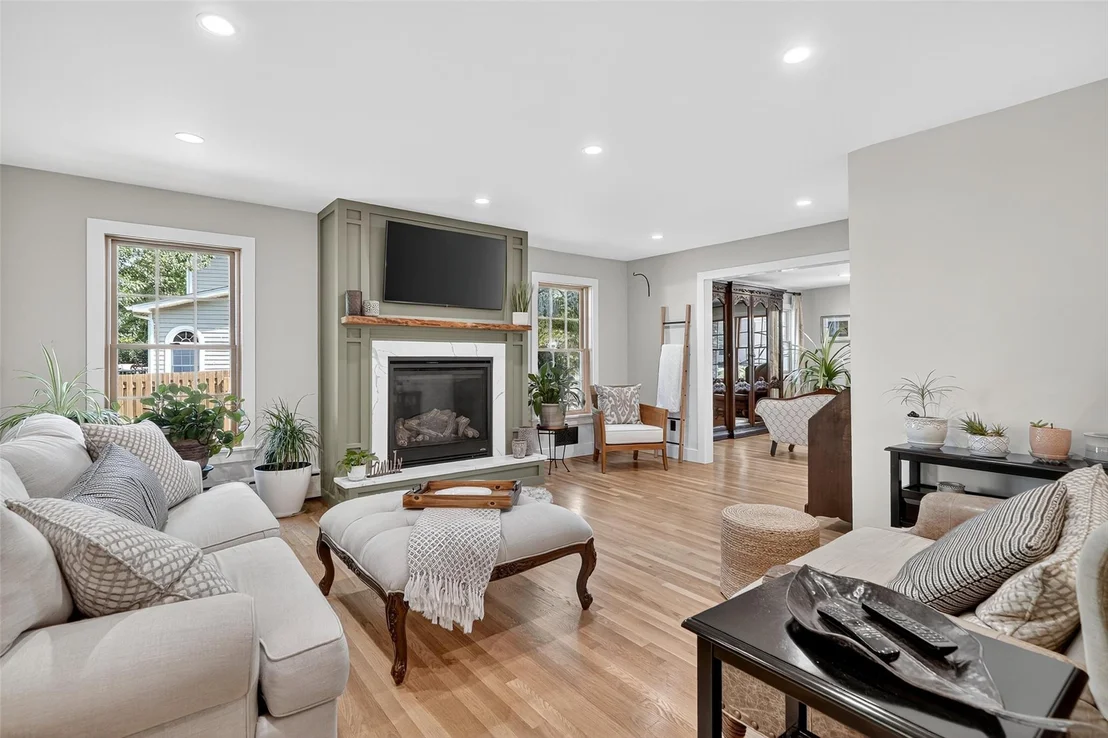
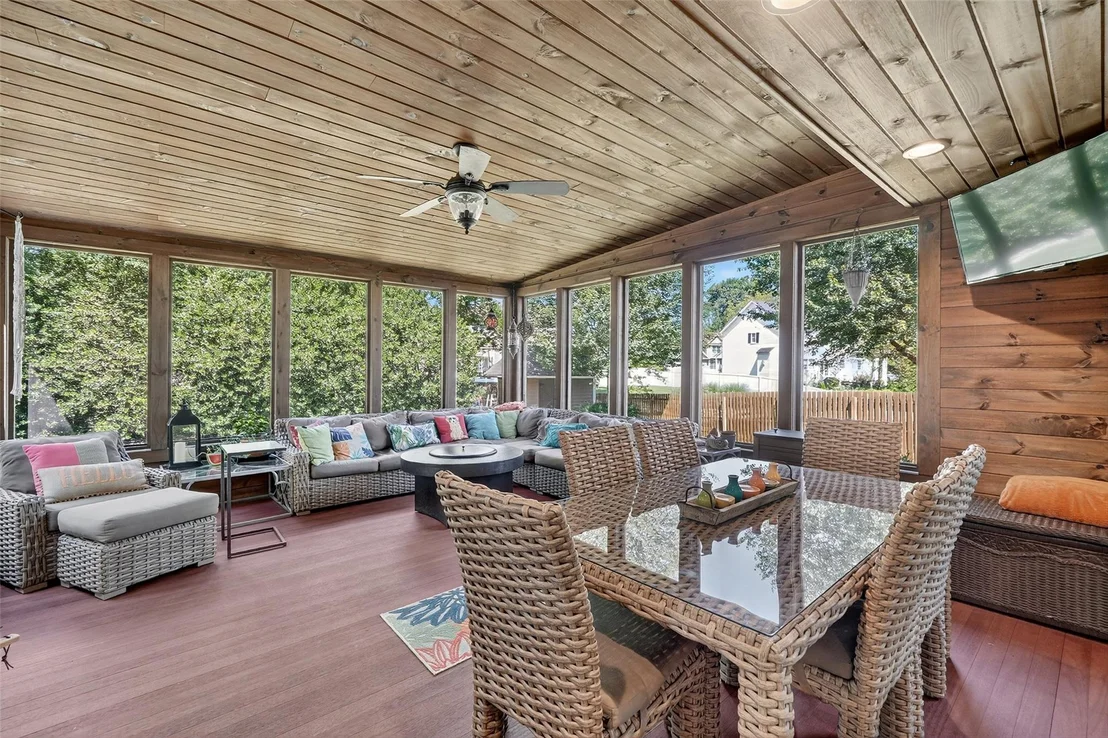
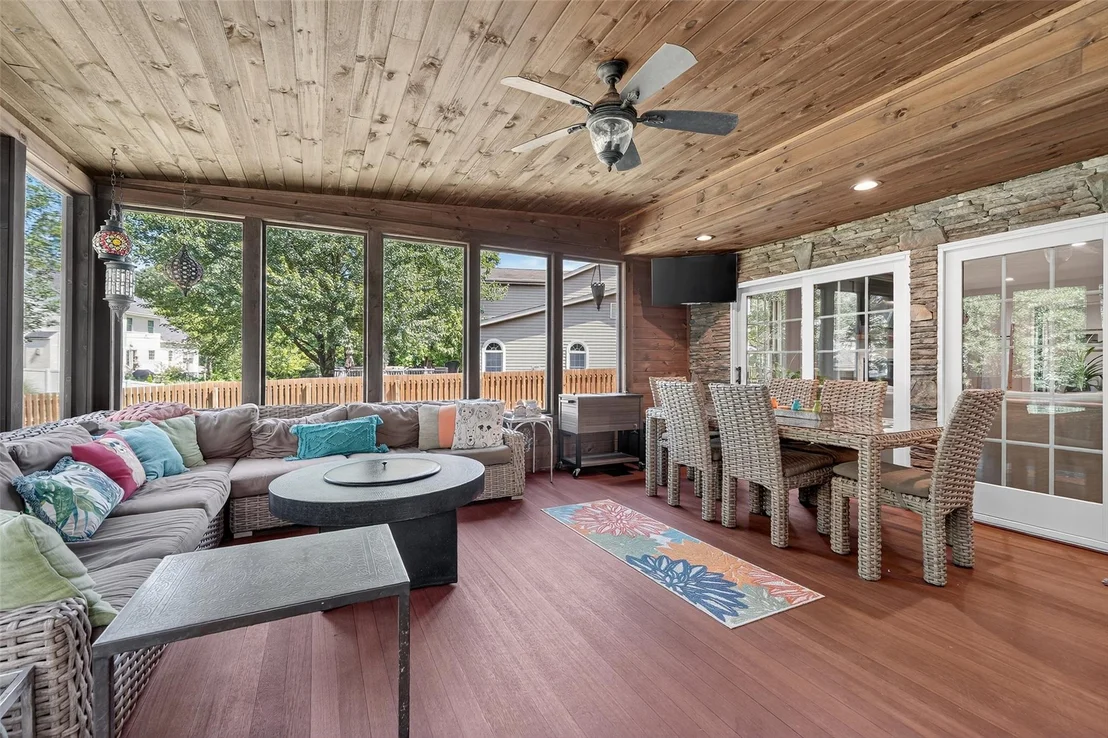
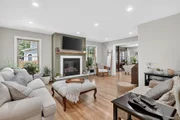
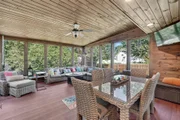
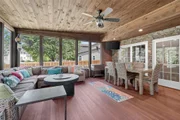
Spacious family room anchored by a gas fireplace with quartz surround, a classic wood mantel, and a mounted flat screen above. From there, French doors lead to a spectacular three-season room, approximately 19' x 16', with rich mahogany floors, planked walls and ceiling and a stunning stone accent wall. With direct access to the patio, it's sure to become one of the most loved spaces in the home.
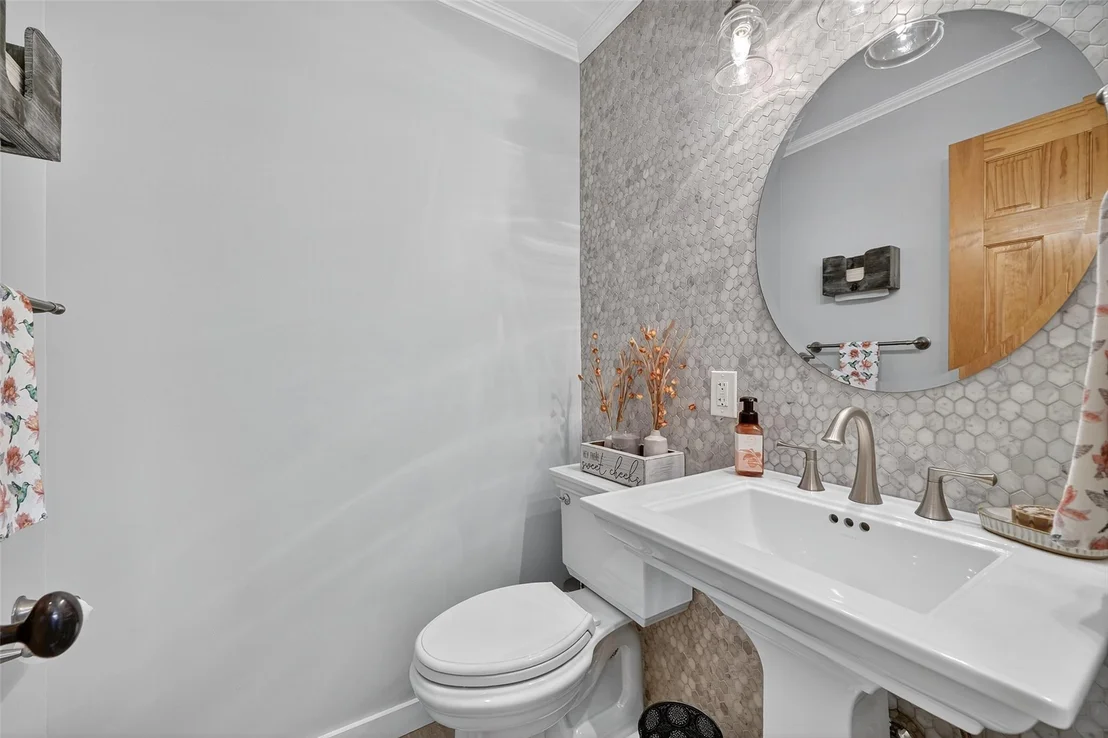
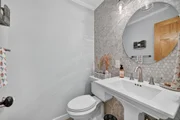
A stylish powder room completes the main level.
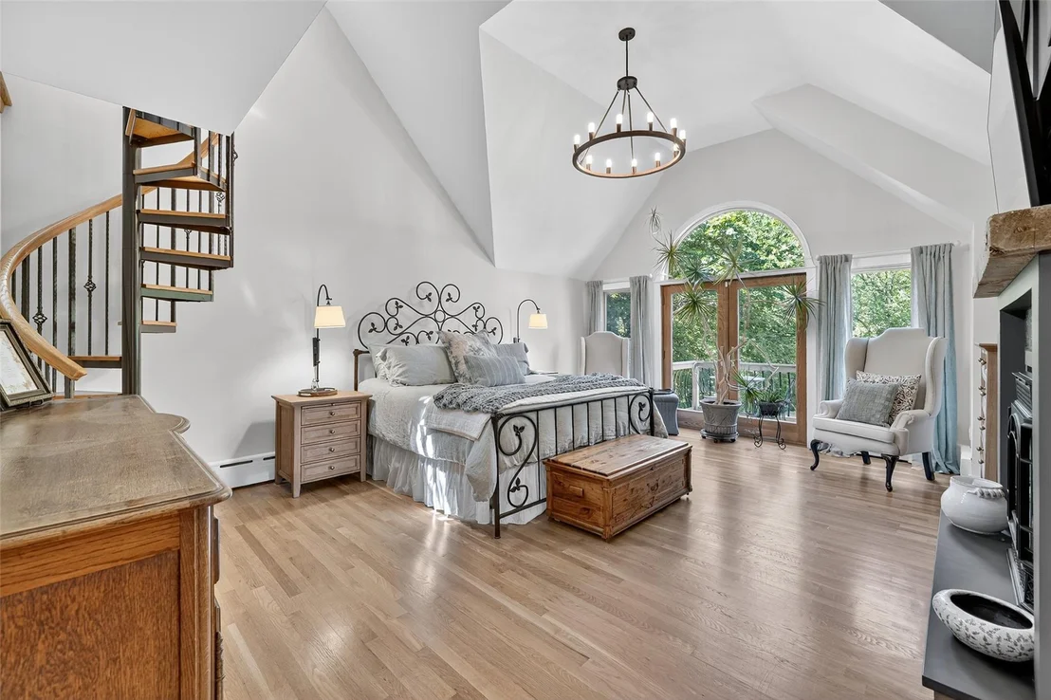
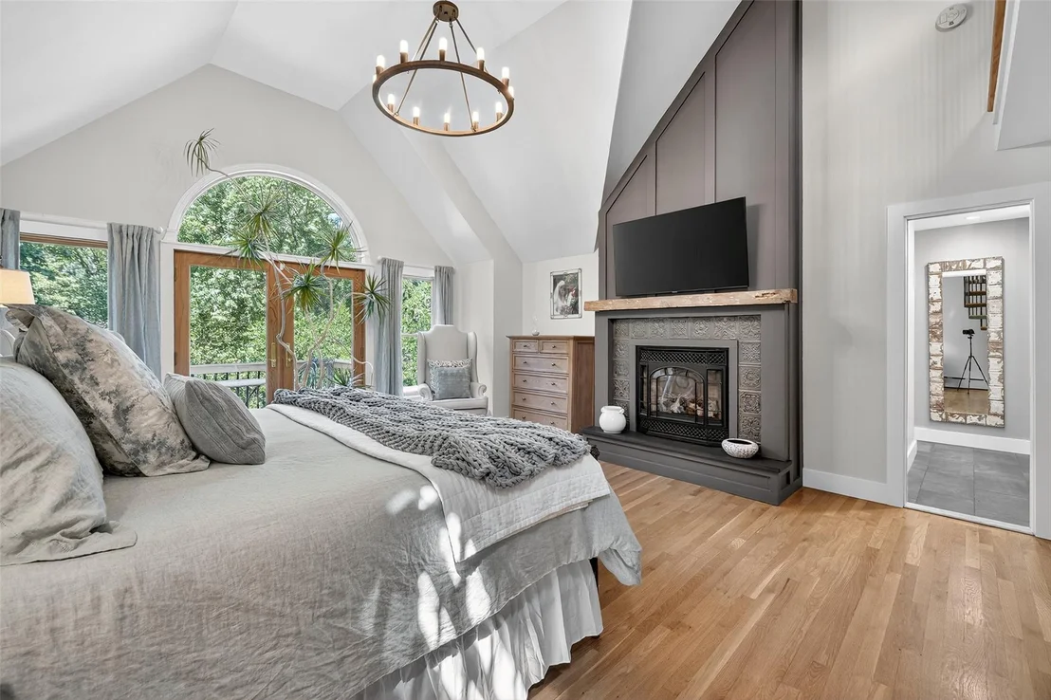
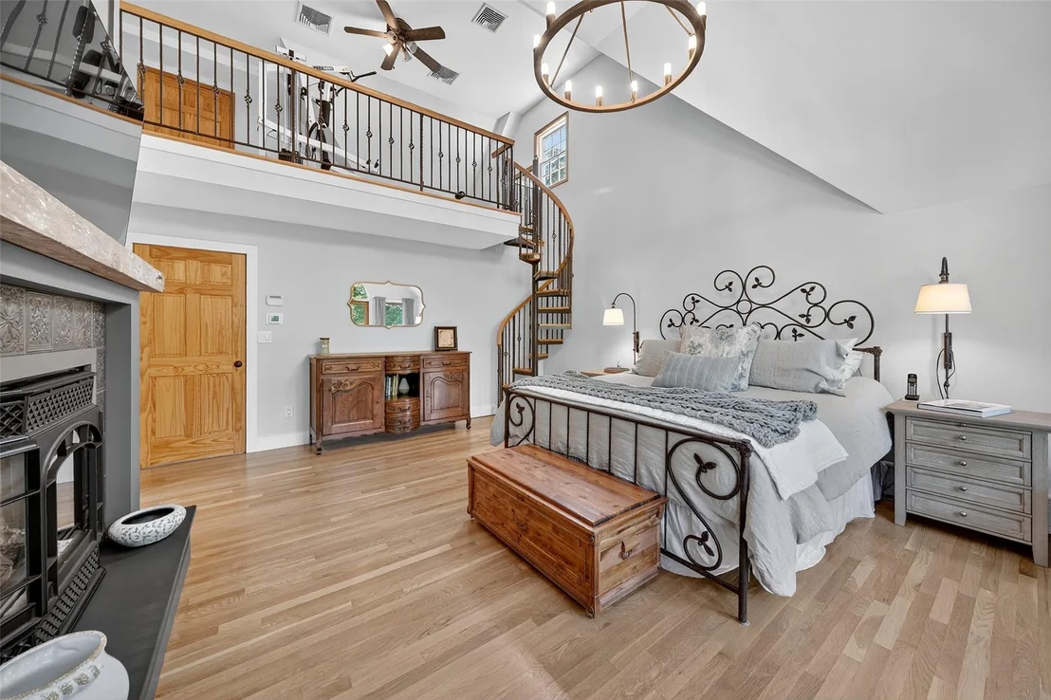
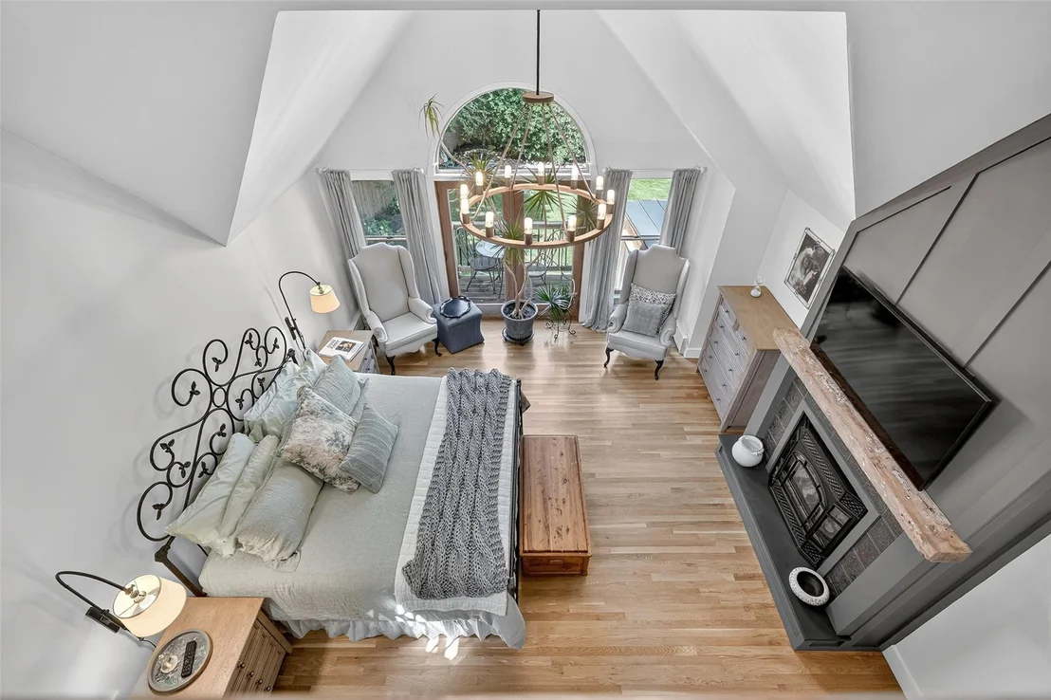
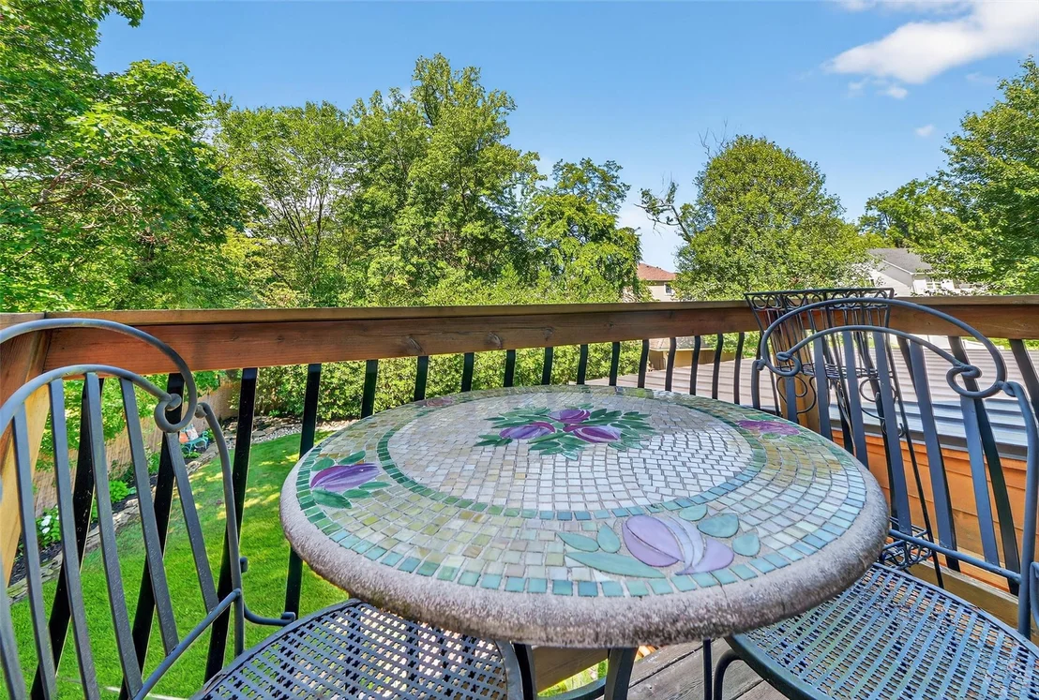
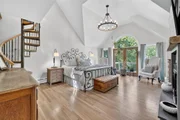
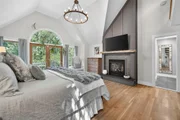
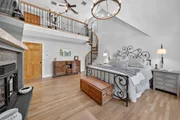
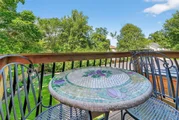
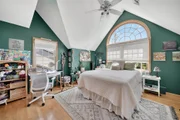
Upstairs, the primary suite is simply exceptional. Dramatic rooflines and cathedral ceilings define the space, with reverse gable details adding character and warmth. A floor-to-ceiling fireplace with custom paneling adds a cozy focal point, while sliding glass doors open to a Juliet balcony. A spiral staircase leads to a private loft-perfect for a home office, gym, creative studio, or peaceful retreat.
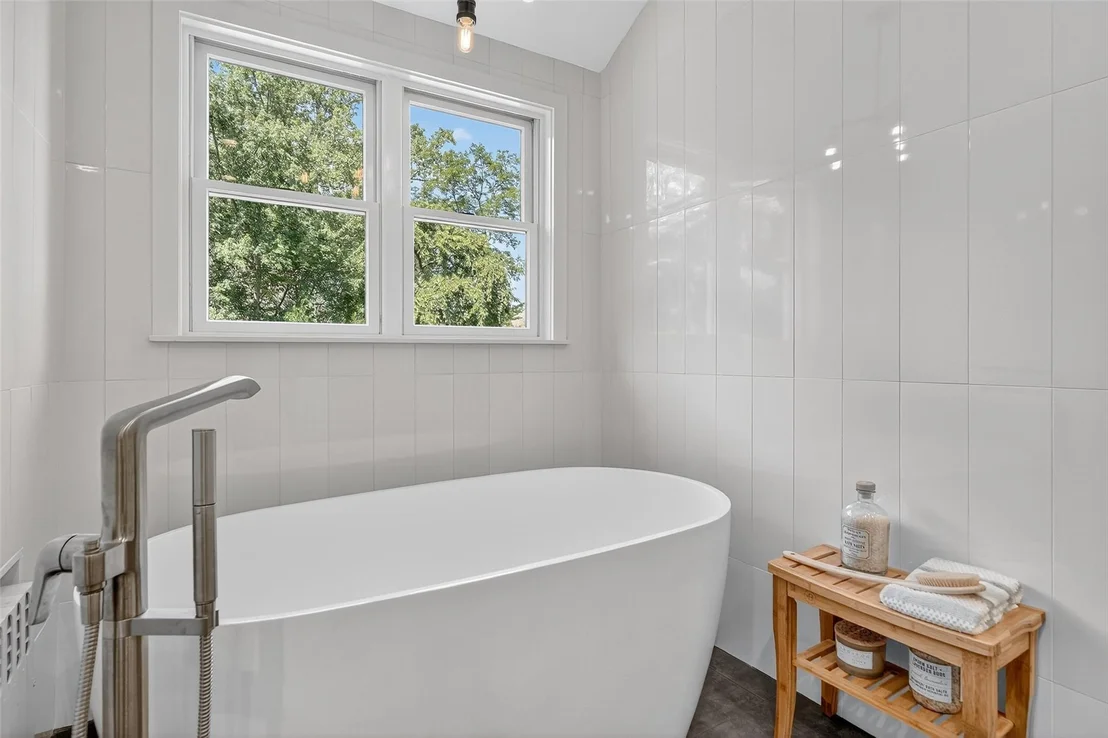
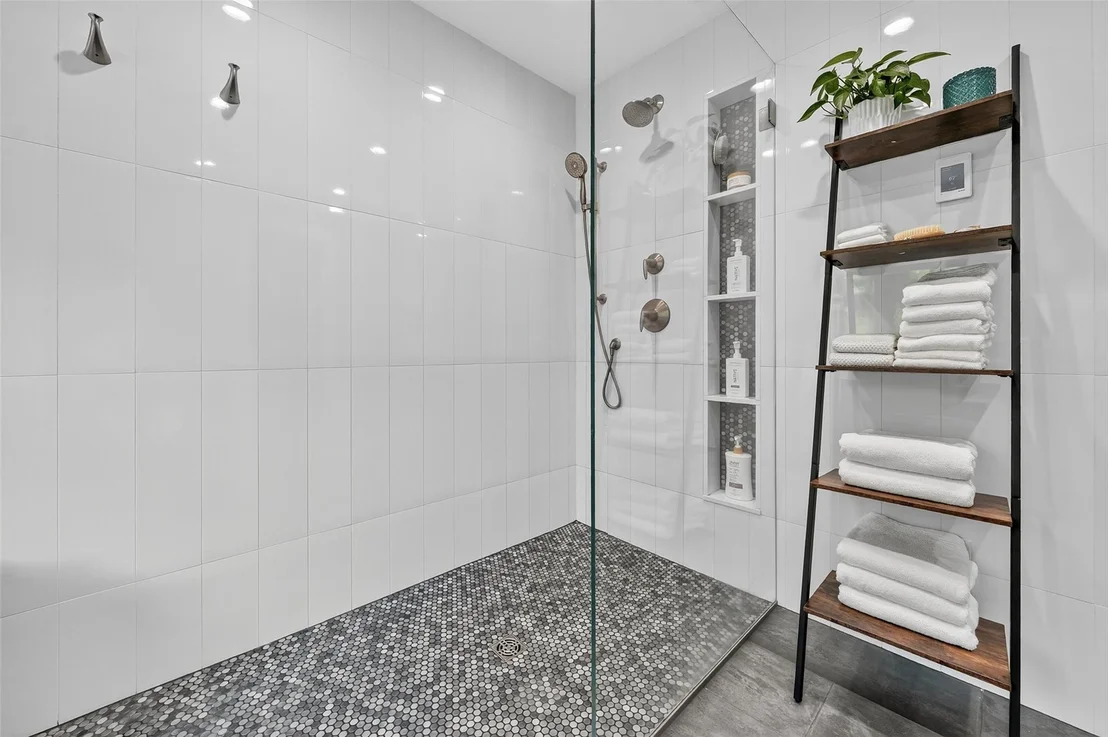
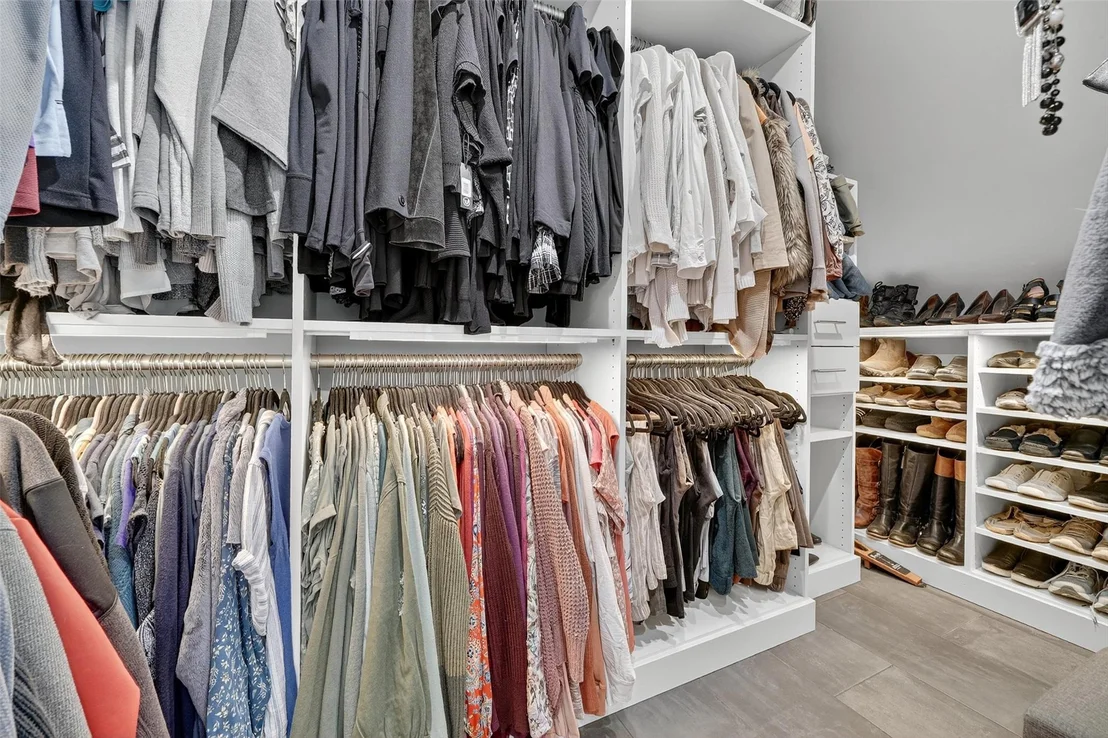
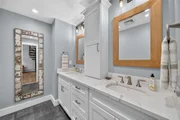
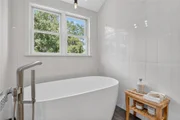
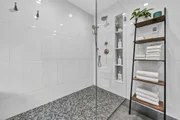
The spa-like primary bath features a large double-sink vanity, soaking tub with air jets, and a double-wide, frameless glass shower. A massive walk-in closet completes the full en-suite experience.
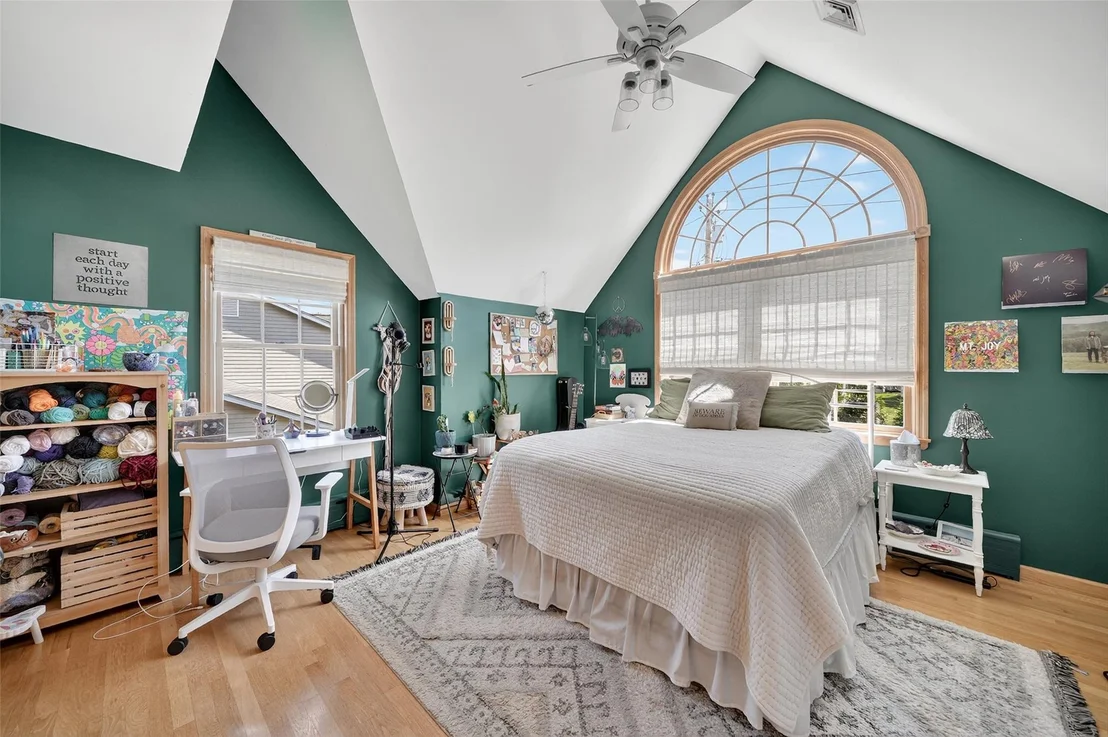
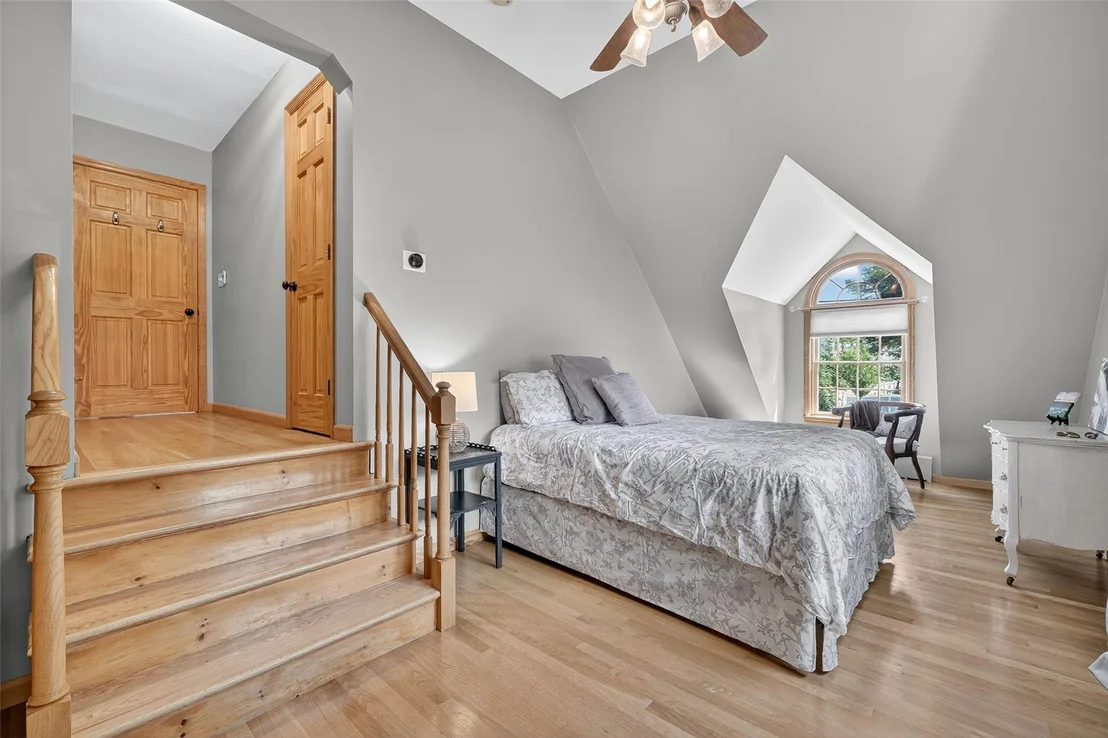
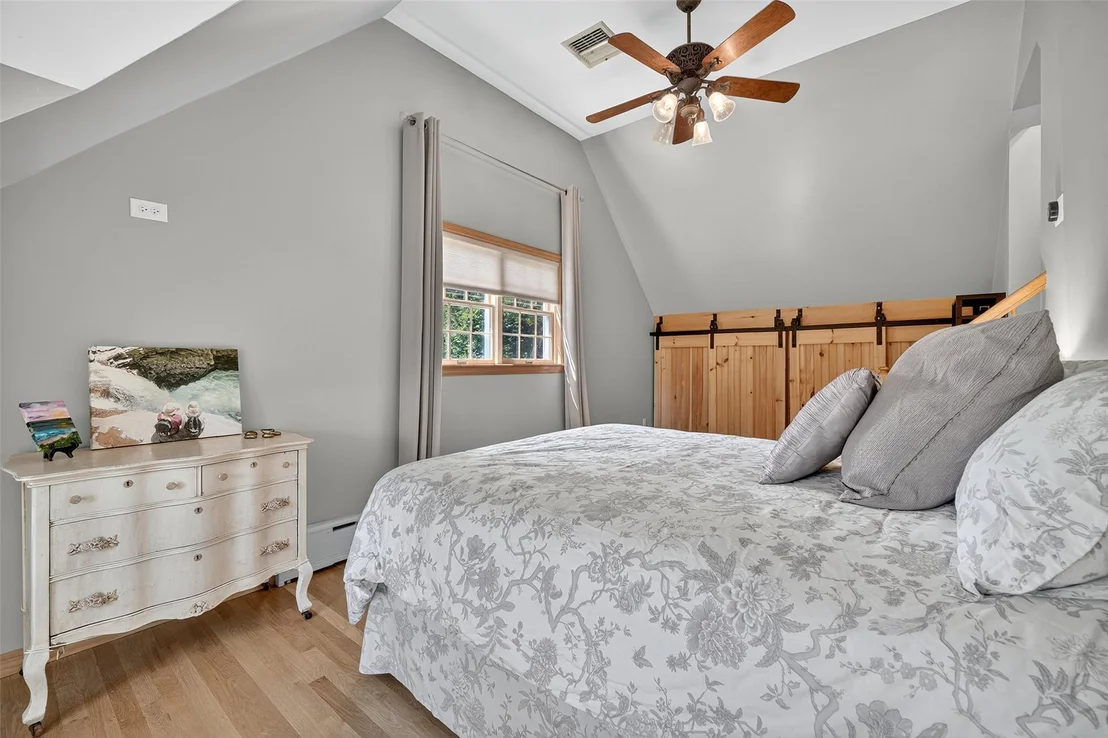
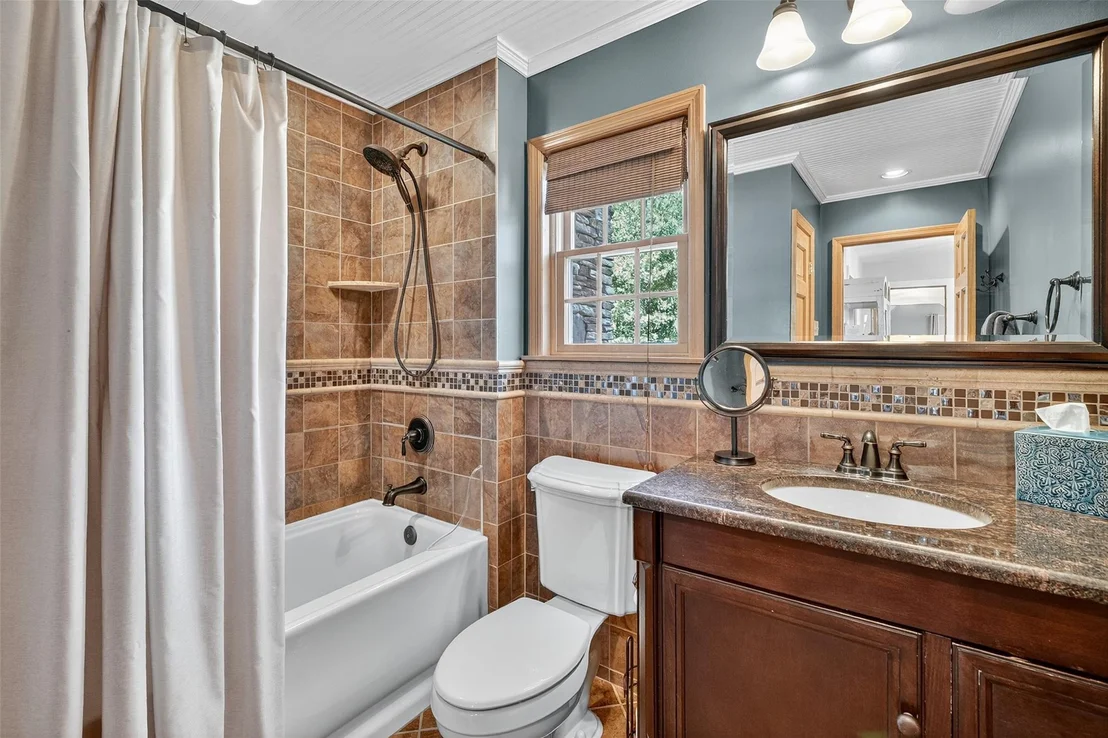
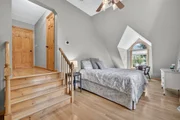
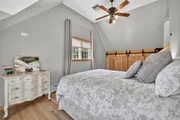
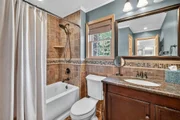
Three additional bedrooms are found on this level, each showcasing beautiful rooflines, large Palladian windows, and double closets. They share a well-appointed hall bath with a tub/shower combination.
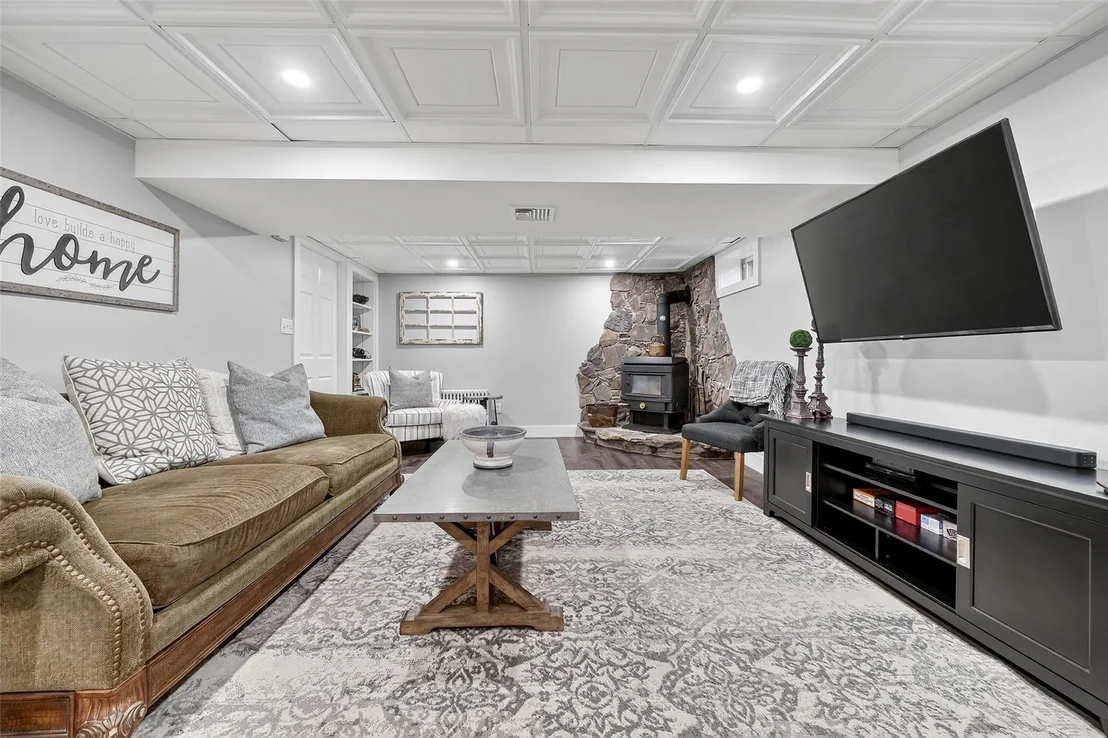
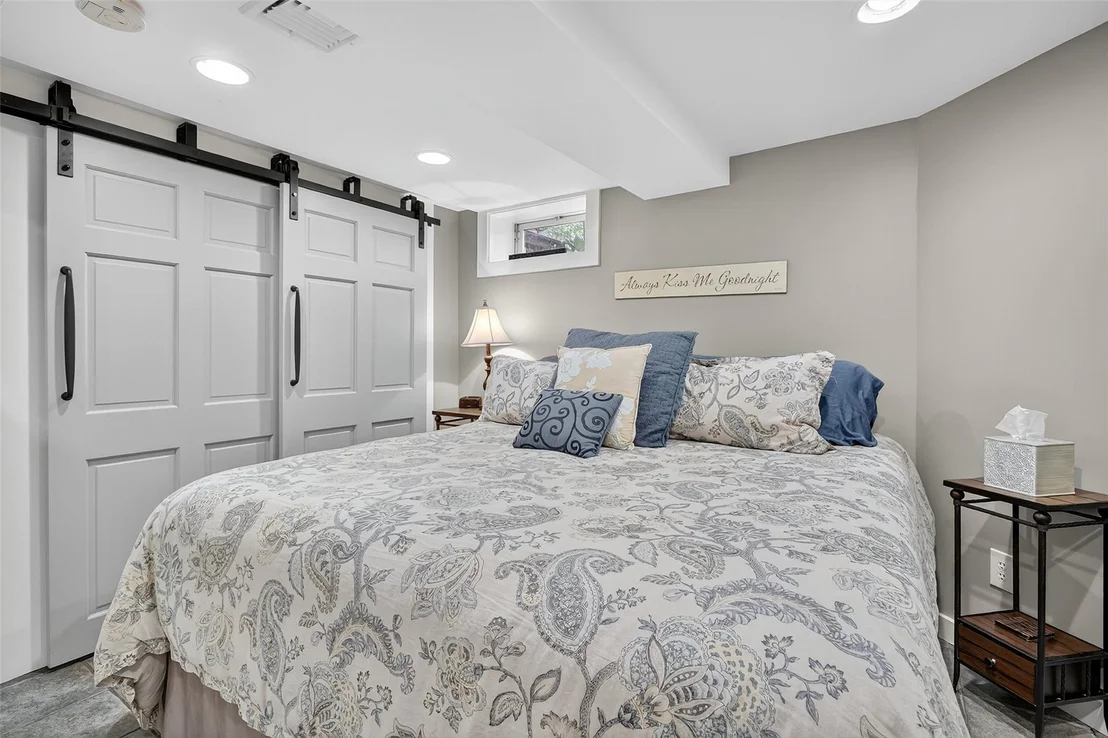
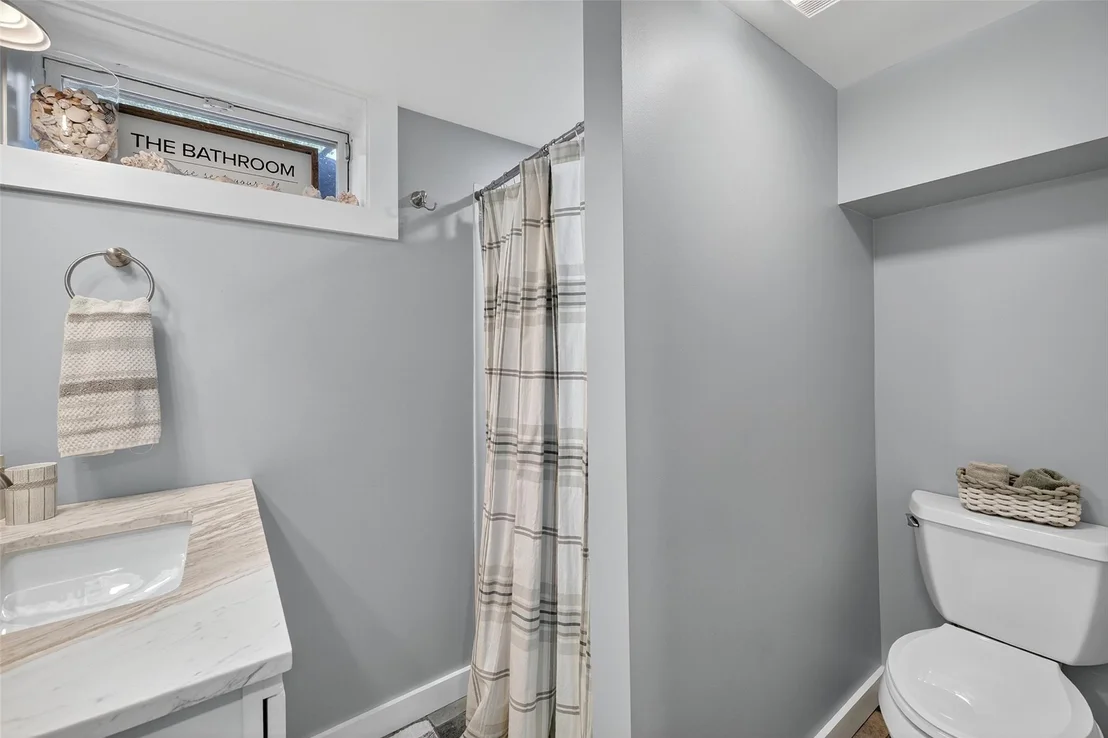
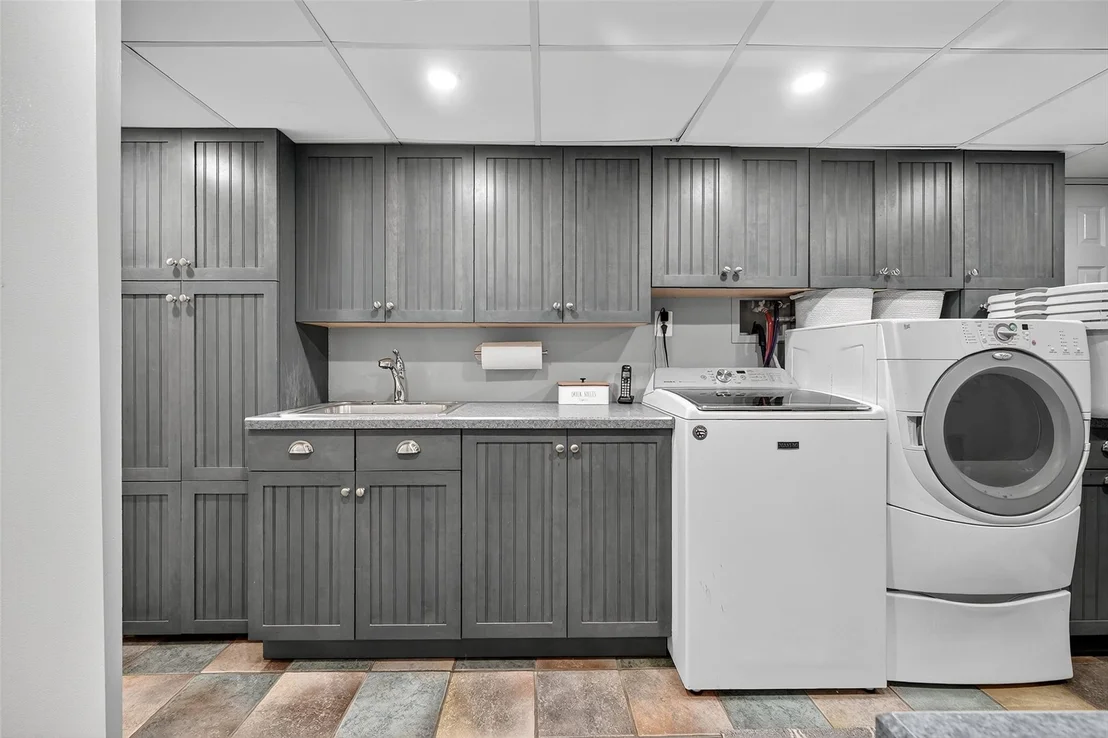
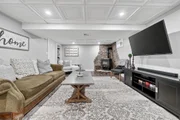
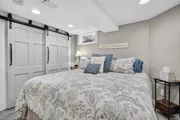
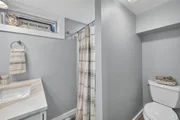
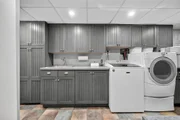
The lower level offers even more living space, including a second family room with a wood-burning stove, a guest room, and the home's third full bathroom. You'll also find a large laundry/mudroom and a separate storage area that could easily function as a gym or home office.
Located in the blue ribbon Nanuet school district, and just minutes from top-tier shopping, dining, and major highways-with easy access to Bergen County-this home offers the perfect combination of style, space, and convenience. This is one of those homes that just has it all.
Payment Calculator
Your Estimated Monthly Payment
Cap Rate Calculator
What does this mean?
Based on our analysis, the cap rate of this property is 1.25%. A negative cap rate indicates that the property might not be feasible as an income-producing asset. The median cap rate for a near zip code 11238 is 4.23%.
How much can I actually make?
Actual monthly rental income may vary between $4,760 and $7,140 depending on unit-specific characteristics. You can change the amount using the slider to further explore.
How is cap rate calculated?
Cap Rate = Net Operating Income (NOI) / Property Asset Value.
When calculating the cap rate, we assume 100% occupancy. Leverage (mortgage) is not considered.
Cap Rate provided by RealtyHop and RentHop, learn more about cap rate here.
Price History
| Date / Event | Date | Event | Price |
|---|---|---|---|
| Oct 9, 2025 | Sold | ||
| Sold | |||
| Jul 30, 2025 | In contract | - | |
| In contract | |||
| Jul 23, 2025 | Listed by Keller Williams Valley Realty | $899,900 | |
| Listed by Keller Williams Valley Realty | |||


























 Your Privacy Choices
Phone: 425-283-2930
Address: 335 Madison Avenue, New York, NY 10017