


46
Map

13 Via Abajar


About This Property
Payment Calculator
Your Estimated Monthly Payment
Cap Rate Calculator
What does this mean?
Based on our analysis, the cap rate of this property is 1.25%. A negative cap rate indicates that the property might not be feasible as an income-producing asset. The median cap rate for a near zip code 11238 is 4.23%.
How much can I actually make?
Actual monthly rental income may vary between $4,760 and $7,140 depending on unit-specific characteristics. You can change the amount using the slider to further explore.
How is cap rate calculated?
Cap Rate = Net Operating Income (NOI) / Property Asset Value.
When calculating the cap rate, we assume 100% occupancy. Leverage (mortgage) is not considered.
Cap Rate provided by RealtyHop and RentHop, learn more about cap rate here.
Price History
| Date / Event | Date | Event | Price |
|---|---|---|---|
| Jul 30, 2026 | Sold | ||
| Sold | |||
| Jun 20, 2026 | In contract | - | |
| In contract | |||
| Jun 8, 2026 | Listed by Inhabit Collective | $1,899,900 | |
| Listed by Inhabit Collective | |||
| Feb 8, 2019 | Sold | ||
| Sold | |||
| Oct 14, 2018 | Listed by Pacific Sotheby's Int'l Realty | $899,000 | |
| Listed by Pacific Sotheby's Int'l Realty | |||
| | |||
|
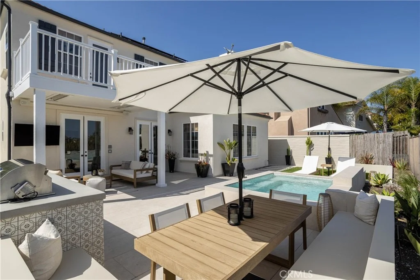
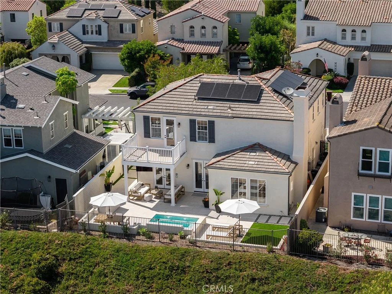
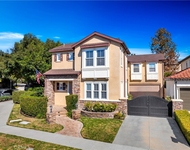
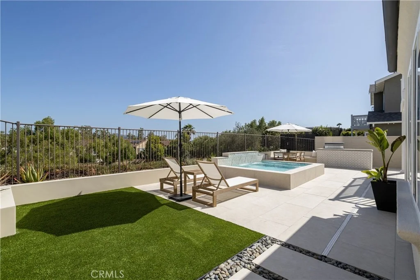
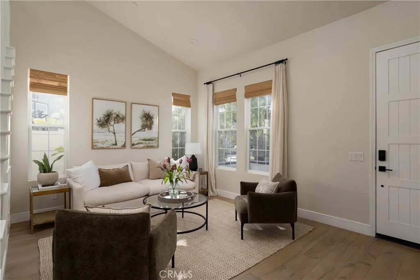
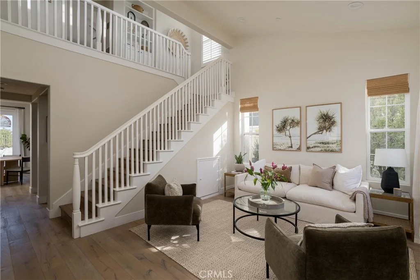
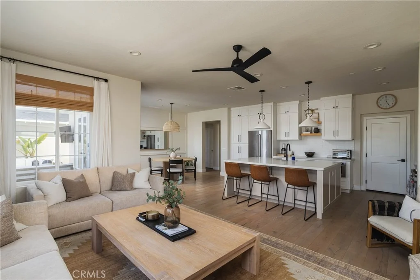
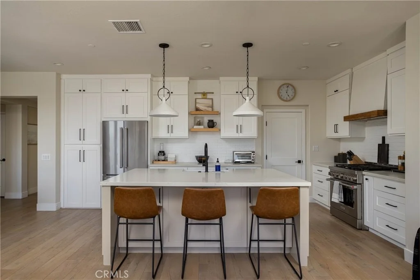
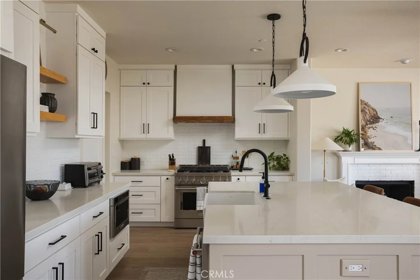
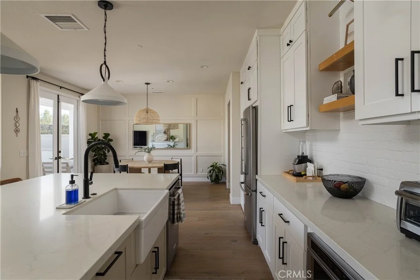
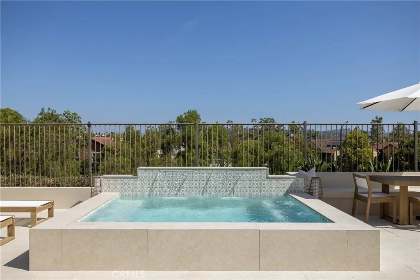
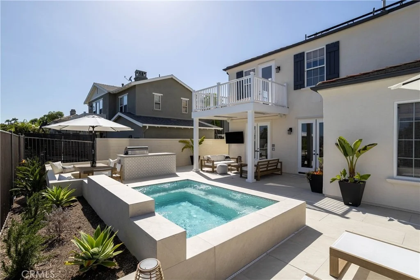
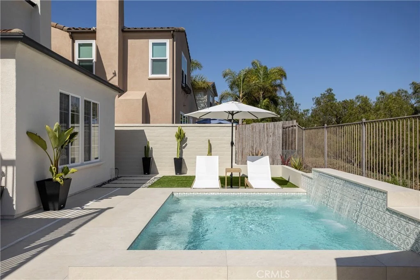
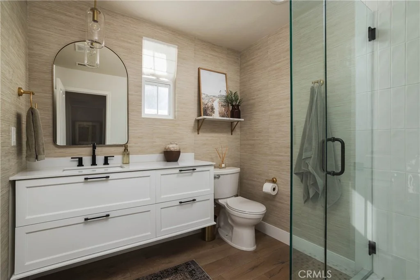
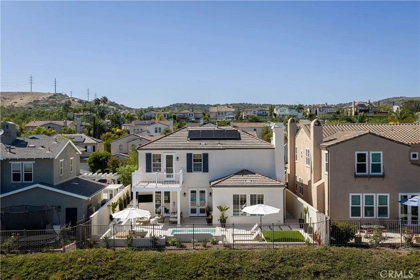
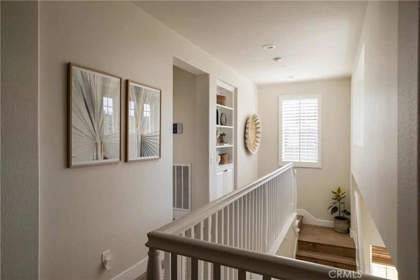
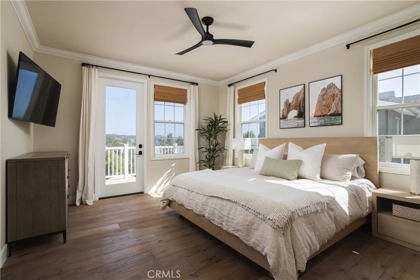
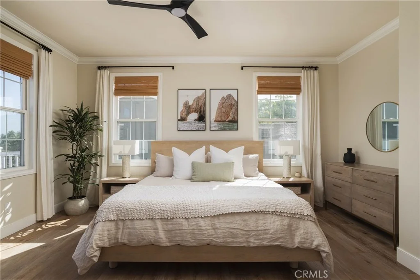
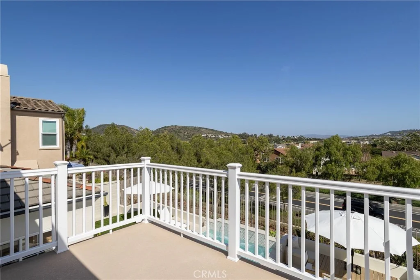
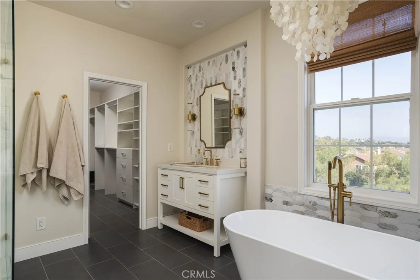
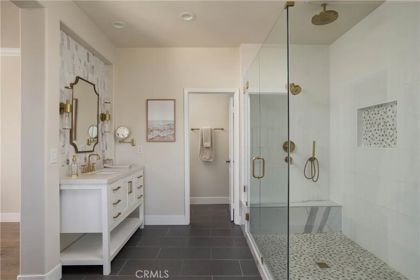
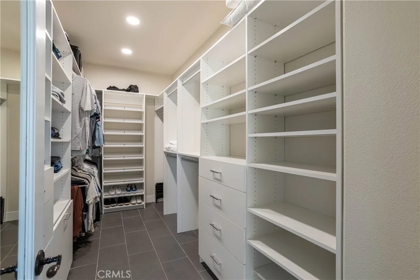
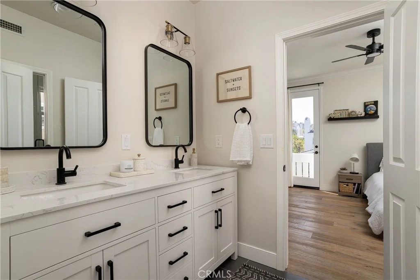
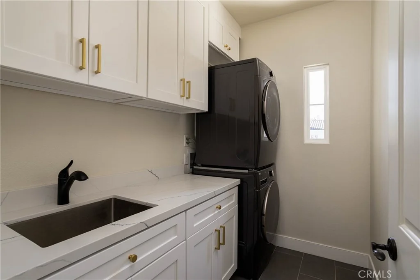
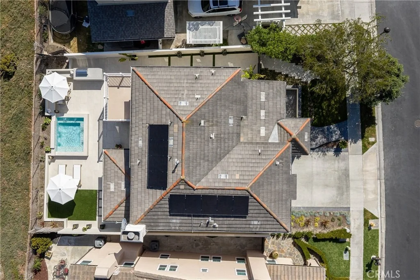
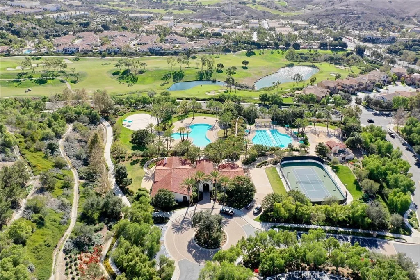
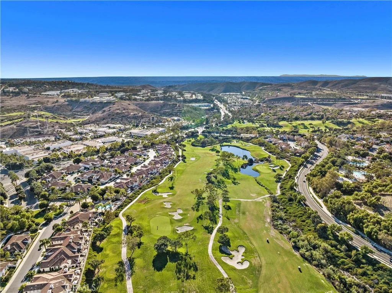
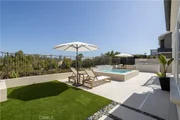
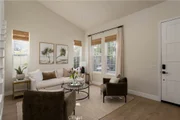
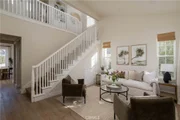
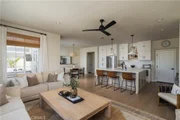
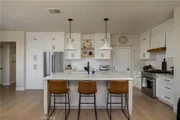
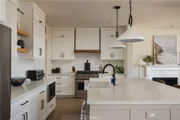
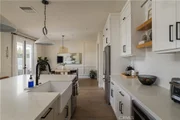
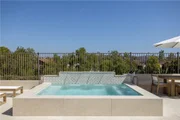
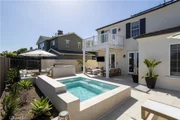
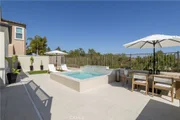
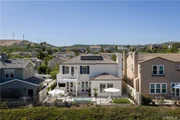
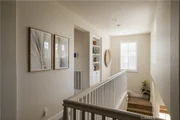
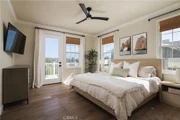
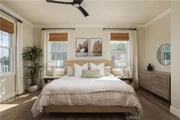
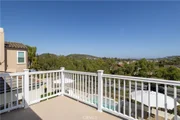
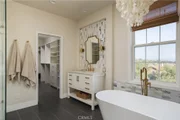
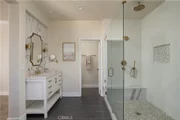
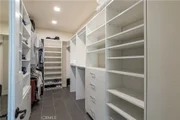
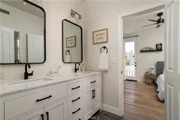
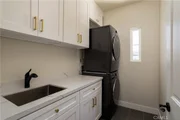
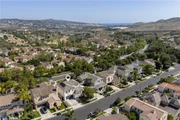
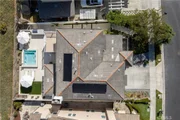
A prime location in Talega of San Clemente’s sought-after San Lucar collection is only the beginning of the rewards you will enjoy at this bright, open and updated home. The grounds offer a refreshing spool, or spa and pool, complete with tranquil fountains, a front patio, lawn, mature landscaping, retractable awnings, and space for alfresco dining. Newer hardwood flooring and tile join designer paint, crown molding, wainscoting, plantation shutters, ceiling fans and recessed lighting to lend the right touch of sophistication throughout the home, which extends approximately 2,512 square feet. Four bedrooms and three baths include one of each on the main floor, where a living room reveals a vaulted ceiling and impressive staircase, and an open dining, family and kitchen area makes it easy to entertain. French doors open the dining room to the backyard, a stacked-stone fireplace with white wood mantlepiece warms the family room, and the kitchen features an island with bar, white cabinetry with matching appliances, a pantry, pot rack and granite countertops. Generous storage and built-ins are strategically located, as is a second-floor laundry room. Upstairs, secondary bedrooms share a Jack-n-Jill bath, and one displays a Juliet balcony. Sophisticated and welcoming, your master suite offers a deck with panoramic hill, valley and city-light views, a large walk-in closet with organizers, dual vanities, a soaking tub and separate shower.
| |||
Property Highlights
Building Info
Comparables
Status
Price/ft²
Listed On
Sold On
About Talega
Similar Homes for Sale
Currently no similar homes aroundNearby Rentals

Last Updated: 3 months ago
Data Source: CRMLS, MLS# OC26122664






































 Your Privacy Choices
Phone: 425-283-2930
Address: 335 Madison Avenue, New York, NY 10017