| Date / Event | Date | Event |
Price
|
| Sep 24, 2026 | In contract |
-
|
|
In contract
|
| Sep 17, 2026 | Price Decreased |
$1,264,900
↓ $25K
(1.9%) |
|
Price Decreased
|
| Aug 6, 2026 | Listed by LAER Realty Partners |
$1,289,900
|
|
Listed by LAER Realty Partners
|
| May 31, 2026 | No longer available |
-
|
|
No longer available
|
| May 24, 2026 | Withdrawn |
-
|
|
Withdrawn
|
| May 19, 2026 | Listed by LAER Realty Partners |
$1,289,000
|
|
Listed by LAER Realty Partners
|
| |
|
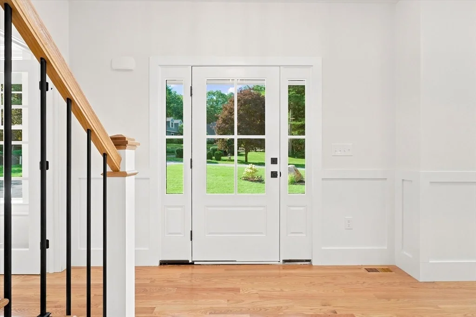
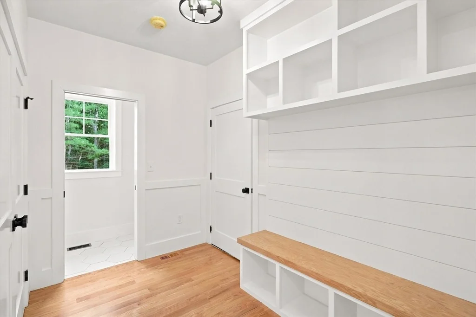
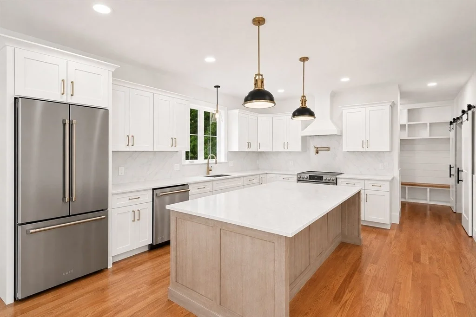
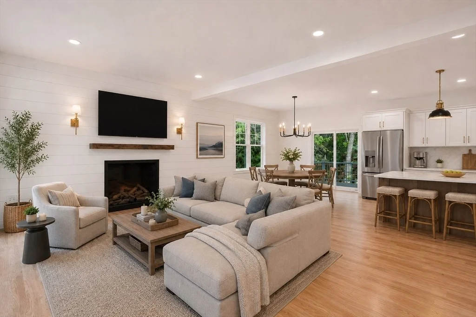
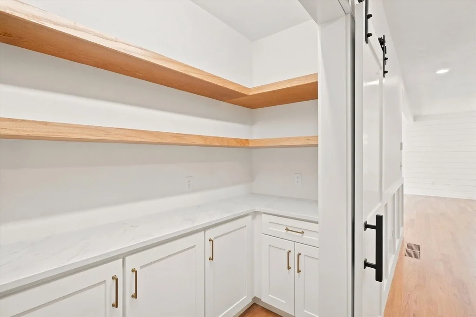
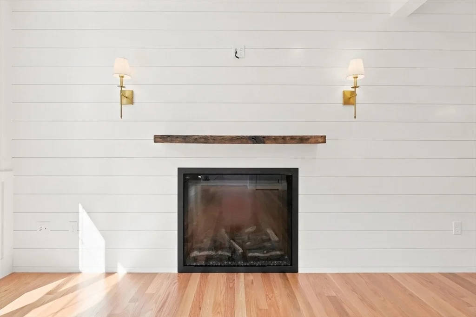
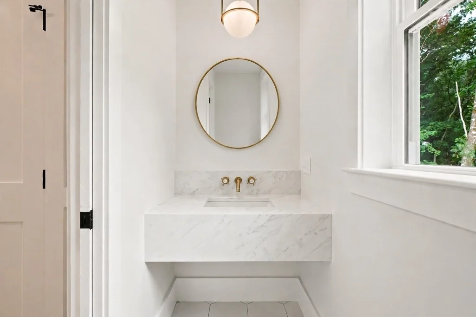
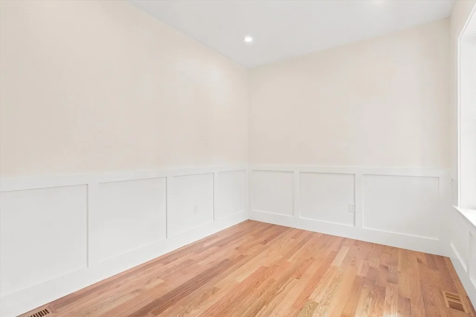
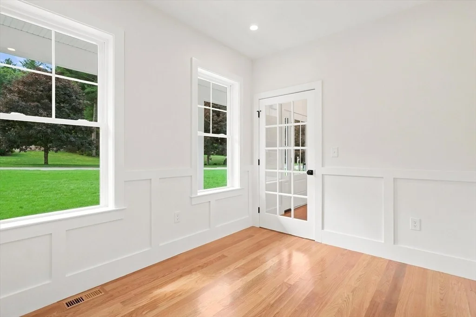
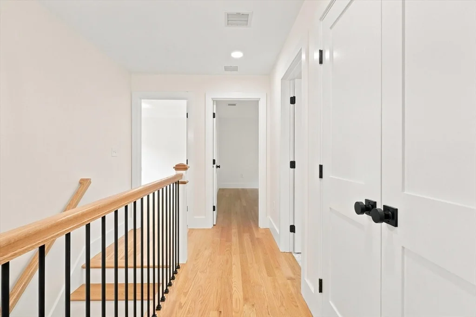
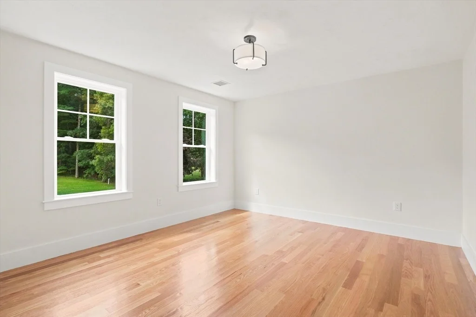
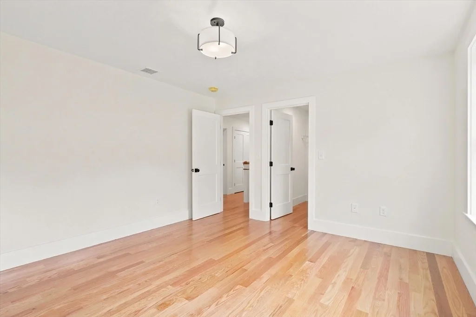
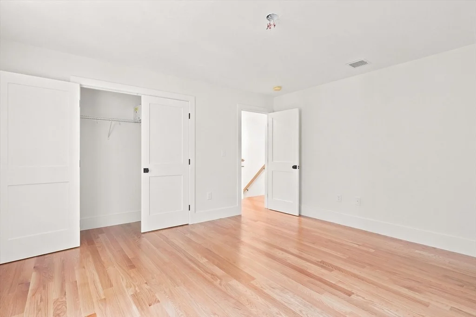
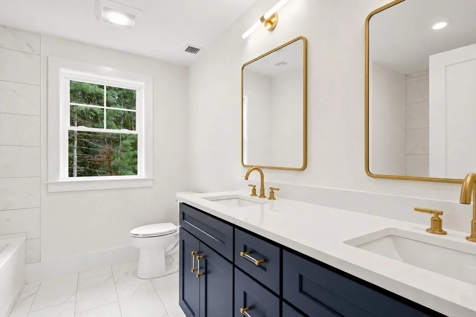
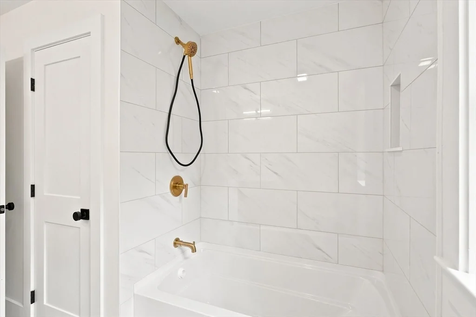
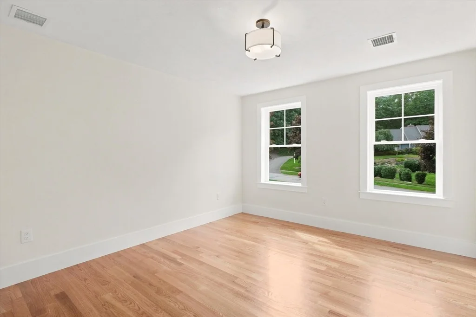
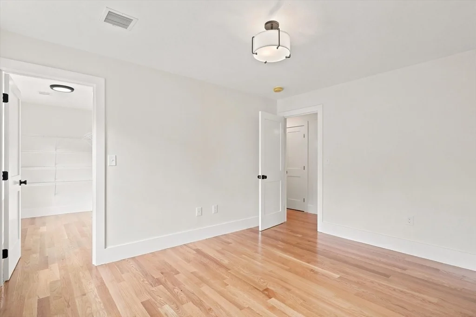
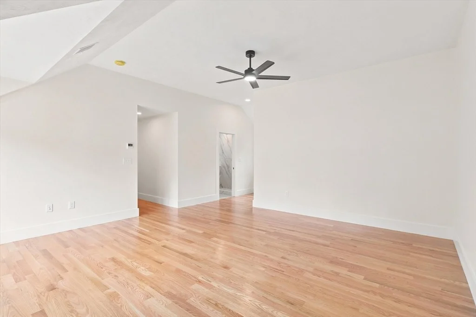
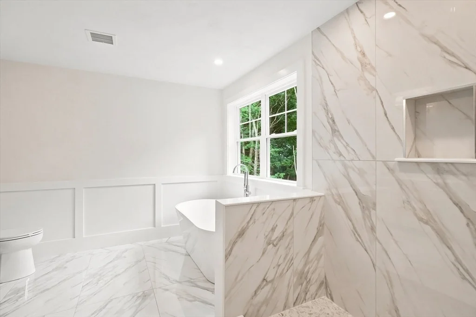
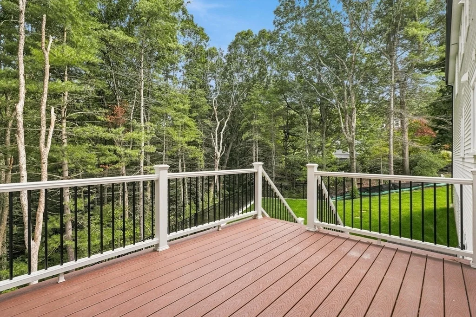
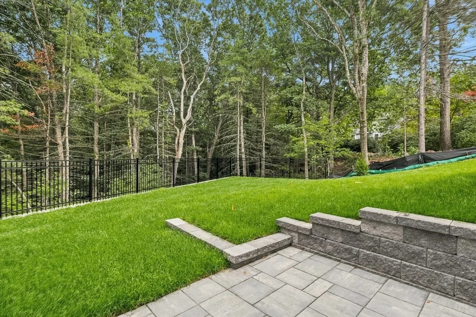
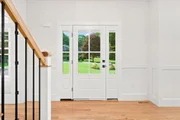
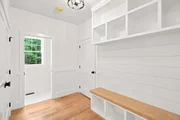
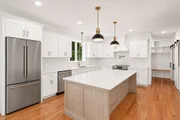
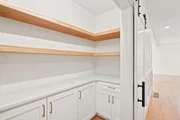
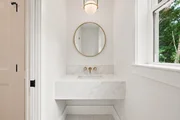
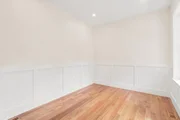
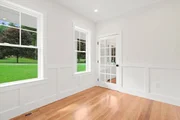
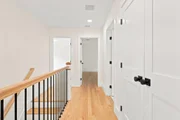
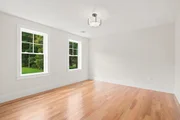
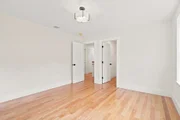
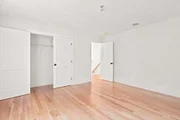
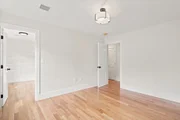
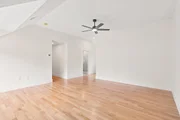
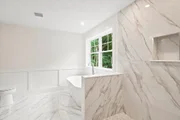
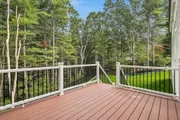
Nestled in one of Norfolk’s most prestigious neighborhoods, this exquisite brand-new modern farmhouse colonial offers a unique blend of classic colonial architecture and contemporary farmhouse elegance. This stunning 4-bedroom, 2.5-bath residence boasts soaring 9-foot ceilings and an abundance of natural light that floods the open-concept layout.The heart of the home is an upgraded kitchen equipped with Cafe appliances, quartz countertops, and a spacious center island perfect for entertaining. The luxurious primary suite features dual walk-in closets and a serene spa-like bathroom with premium finishes.Throughout the home, you’ll find hardwood floors, a fireplace, a well-appointed mudroom with a custom bench seat, a first-floor office, and a second-floor laundry. Strategically located near Norfolk’s top-rated schools, commuter rail, scenic trails, and vibrant local amenities, this home offers the perfect blend of sophistication and comfort.
|
| Jan 31, 2026 | No longer available |
-
|
|
No longer available
|
| Jan 5, 2026 | Listed by LAER Realty Partners |
$1,279,000
|
|
Listed by LAER Realty Partners
|
| |
|
Exquisite brand-new modern farmhouse colonial nestled in one of Norfolk's most premier neighborhoods. This new construction 4-bedroom,2.5-bath residence masterfully fuses classic colonial architecture with contemporary farmhouse elegance, offering an unparalleled lifestyle of sophistication and comfort. Step inside to soaring 9-foot ceilings and an abundance of natural light flooding the open-concept layout. The heart of the home is an upgraded kitchen, boasting quartz countertops, a generous center island perfect for gatherings, and top-tier high-end appliances that elevate every culinary experience. The luxurious primary suite features dual walk-in closets, and a serene spa-like bathroom with premium finishes. Throughout, you’ll find rich hardwood floors, a fireplace, a well-appointed mudroom with custom bench seat, 1st floor office, and 2nd floor laundry. Perfectly positioned near Norfolk’s top-rated schools, commuter rail, scenic trails, and vibrant local amenities!
|
| Jan 2, 2026 | No longer available |
-
|
|
No longer available
|
| Nov 17, 2025 | Listed by LAER Realty Partners |
$1,279,000
|
|
Listed by LAER Realty Partners
|
| |
|
Exquisite brand-new modern farmhouse colonial nestled in one of Norfolk's most premier neighborhoods. This new construction 4-bedroom,2.5-bath residence masterfully fuses classic colonial architecture with contemporary farmhouse elegance, offering an unparalleled lifestyle of sophistication and comfort. Step inside to soaring 9-foot ceilings and an abundance of natural light flooding the open-concept layout. The heart of the home is an upgraded kitchen, boasting quartz countertops, a generous center island perfect for gatherings, and top-tier high-end appliances that elevate every culinary experience. The luxurious primary suite features dual walk-in closets, and a serene spa-like bathroom with premium finishes. Throughout, you’ll find rich hardwood floors, a fireplace, a well-appointed mudroom with custom bench seat, 1st floor office, and 2nd floor laundry. Perfectly positioned near Norfolk’s top-rated schools, commuter rail, scenic trails, and vibrant local amenities!
|
| Nov 4, 2025 | Sold | |
|
Sold
|
| Apr 7, 2025 | In contract |
-
|
|
In contract
|
| Apr 2, 2025 | Listed by Keller Williams Elite |
$249,000
|
|
Listed by Keller Williams Elite
|
| |
|
Build Your Dream Home on a Prime 1.5-Acre Lot in Stop River Estates, Norfolk. Discover the perfect canvas for your forever home! This exceptional 1.5-acre lot, nestled in the highly desirable Stop River Estates, offers a rare opportunity to build a custom home tailored to your vision. With a completed perc test, engineered site plan, and septic design already in place, much of the groundwork has been done saving you valuable time and effort. Imagine designing a home that perfectly suits your lifestyle, surrounded by natural beauty and a welcoming community. Enjoy the tranquility of this peaceful setting while staying conveniently close to top-rated schools, shopping, dining, and major highways. Whether you're looking for space, privacy, or the ideal neighborhood, this lot has it all. Opportunities like this are rare so don’t miss your chance to create something truly special. Call today!
|
| May 14, 2010 | Sold | |
|
Sold
|
| Feb 25, 2009 | Listed by Keller Williams Realty |
$175,000
|
|
Listed by Keller Williams Realty
|
| |
|
LAND IS HARD TO COME BY! CALL FOR MORE INFORMATION: LOCATED IN GREAT ESTABLISHED NEIGHBORHOOD; Seller has combined lot 12 with lot 13, combined sq. ft. is 121,967 for both lots.2.... Ask for package to be faxed. Terracing is completed. Septic is in on lot 12. A great opportunity!! SELLER TO ENTERTAIN OFFERS BETWEEN $175,000-200,000.
|











































 Your Privacy Choices
Phone: 425-283-2930
Address: 335 Madison Avenue, New York, NY 10017