See Home Value
$470,000
● House - Off Market

13 State Street

Peabody, MA 01960
bedrooms
3 Beds
bathrooms
1 Bath, 1 Half Bath
square feet
1,664 Ft²
$606,695
RealtyHop Estimate
34.85%
Since Aug 1, 2020
MA-Boston
Primary Model

About This Property

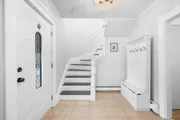
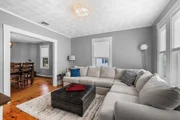
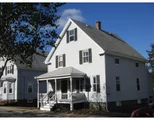
Enjoy summer breezes in this bright, airy Colonial uniting period details with modern conveniences! This prime location is a commuter's dream with proximity to all downtown Peabody has to offer! Even though you may not be able to visit during the current state of affairs, a multitude of shops, bars, breweries & restaurants are easily accessible, along with local highways, public transportation, parks, and schools! Expansive eat in kitchen opens to sun room, and also features center island with plenty of seating and storage. Gleaming pumpkin pine flows throughout the inviting floor plan! Great setup for indoor/outdoor entertaining with dedicated living and dining areas. If you desire a summertime oasis, catch some rays outside on the deck or gather round the fire pit. Conversion to gas with high efficiency tankless heating system/water heater, blown in insulation to whole house (2014), new water main to house (2017), new chain link fence (2018). Private, 15 minute showings by appt ONLY.
Unit Size
1,664 Ft²
Days on Market
-
Land Size
0.11 acres
Price per sqft
$270
Property Type
House
Property Taxes
$361
HOA Dues
-
Year Built
1887

Payment Calculator

Cap Rate Calculator

Last updated: 4 months ago (MLSPIN #72667352)

Price History

Date / Event Date Event Price
Feb 3, 2026 Sold
Sold
Oct 25, 2025 In contract -
In contract
Oct 13, 2025 Price Decreased $649,900
↓ $30K (4.4%)
Price Decreased
Sep 30, 2025 Listed by William Raveis R.E. & Home Services $679,500
Listed by William Raveis R.E. & Home Services
Nestled on a quiet, one-way street close to downtown Peabody, this beautifully renovated home perfectly blends modern updates with timeless character. From the moment you step inside, you’ll be greeted by wide pine plank floors and original period details that exude warmth and charm. The open-concept kitchen is a true centerpiece, featuring high-end appliances, updated cabinetry, granite and a seamless flow into the dining and living rooms — ideal for both everyday living and entertaining. A welcoming front porch and a spacious rear deck provide inviting outdoor spaces, while the expansive backyard offers endless possibilities for relaxation, gardening, or play. With 1.5 updated baths and three generously sized bedrooms, this home is thoughtfully designed for comfort and style. Recent updates include a new roof (2020), boiler and hot water heater (2023), new range and dishwasher, interior painting and vinyl flooring in the kitchen. Central AC and off street parking with huge rear yard.
Jul 20, 2020 Sold
Sold
Show More

Property Highlights

Parking Available
Garage
Air Conditioning

Building Info

Overview

    General

  • Year Built: 1887
  • Effective Year Built: 1986
  • Building Count: 1
  • Total Rooms: 7
  • Bedroom Count: 3
  • Bathroom Count: 2
  • Full Bathrooms: 1
  • Partial Bathrooms: 2
  • Building Condition: 3
  • Building Quality: 0
  • Construction Type: 0
  • Building Style: 16
  • Exterior Walls Type: 19
  • Interior Walls Type: 0
  • Roof Shape Type: 0
  • Roof Cover Type: 0
  • Floor Count: 200
  • Living Units: 1
  • Floor Cover: 0
  • Basement Type: 2
  • Basement Area: 208
  • Garage Type: 0
  • Parking Space Count: 0
  • Patio Type: 0
  • Porch Type: 0
  • Pool Type: 0

    Dimensions

  • Lot Size Square Feet: 5,001
  • Total Building Area: 1,664
  • Gross Building Area: 1,664
  • Building Area: 1,664
  • Building Area Measurement: L

    Heating and Cooling

  • Air Conditioning: 13
  • Heating: 10
  • Heated Square Feet: 1,664
  • Heating Fuel Type: 6

    Utilities

  • Sewer System: 0
  • Water Service: 0

Building

  • Building Type: 0
  • Property Class: R
  • Subdivision: DUSTIN FARM
  • Land Acres: 0000000115
  • Standard Land Use Code: 1001
  • County Land Use Code: 101

Neighborhood

  • School District Name: Peabody School District
  • School Tax School District: PEABODY SD
  • Census Tract: 210700

Zoning

  • Zoning: R2

Geography

  • Account Number: 11327
  • Parcel: PEAB M:0095 B:0266-A
  • Block: 266-A
  • Municipality: PEABODY
  • Latitude: 42.5185
  • Longitude: -70.927

    Address

  • Full Address: 13 State St
  • Address - House Number: 13
  • Address - Street Name: State
  • Address - Suffix Type: St
  • State: MA
  • City Name: Peabody
  • Carrier Code: C041
  • 4-Digit Zip Code: 6123
  • Zip Code: 01960

Valuation

    Tax

  • Tax Year: 2024
  • Tax Amount: $493,000

    Appraisal Valuation

  • Standard Deviation: 0.2406
  • Valuation Date: Mar 06, 2024
  • Confidence Score: 66
  • Final Value: 629,718
  • High Value: 781,354
  • Low Value: 478,083

    Assessments Valuation

  • Assessed Year: 2024
  • Assessed Total Value: $540,600
  • Assessed Land Value: $201,400
  • Assessed Improvements Value: $339,200

    Sales

  • Current Sale Contract Date: Jul 13, 2020
  • Current Sale Recording Date: Jul 20, 2020
  • Current Sale Price:
  • Current Sale Document Type: O
  • Current Sale Input Document Number: 20200720004430
  • Previous Sale Recording Date: Nov 22, 2013
  • Previous Sale Amount: $329,900
  • Previous Sale Document Type: O
Data used for valuation calculations is provided by RealtyHop, and other third party sources

Comparables

Unit
Status
Type
Beds
Baths
ft²
Price/ft²
Asking Price
Listed On
Closing Price
Sold On
HOA + Taxes

About Peabody Town Center


Similar Homes for Sale

Currently no similar homes around

Nearby Rentals

Unit for rent at 160 Federal St, Salem, MA, 01970

$1,725 /mo

  • 1 Bed
  • 1 Bath
160 Federal St, Salem, MA, 01970 Listing by Rick Rivera


Frequently Asked Questions

When was property at 13 State Street built and last sold?
The property at 13 State Street was built in 1887 and last sold on Jul 13, 2020 for $470,000.
How much is this home worth?
The estimated value of the home located at 13 State Street is $629,838.
What are some comparable homes to 13 State Street?
There are currently no comparable homes to 13 State Street.