See Home Value
Cherry Hill Mall 08002
13 SAINT MARTINS RD
$269,900
● House - Off Market

13 SAINT MARTINS RD

CHERRY HILL, NJ 08002
bedrooms
3 Beds
bathrooms
2 Baths, 1 Half Bath
square feet
2,043 Ft²
$479,005
RealtyHop Estimate
77.48%
Since Oct 1, 2015
National-US
Primary Model

About This Property

One of a kind. Charming ALL brick custom colonial in desirable Colwick. The first floor offers a formal living room with brick f/p. Formal dining room has chair rail and a pocket door leading to the fabulous new kitchen with cherry cabinets, gas stove, all stainless steel appliances, breakfast bar, pendant and recess lights and lots of storage. First floor Media/Study with build-is plus door leading to the three season room. The center foyer staircase has custom railing taking you to the spacious second floors hall. The Huge Master bedroom has walk-in closet with custom closet system. Two additional spacious bedrooms, main bath w/tub & newer stall shower and linen closet. The picturesque park like yard offers privacy and a large concrete patio for summertime entertaining. A finish lower level  w/ build-ins and a walk out to rear yard, plus a storage area 23x19. Two car garage w/ side entry, automatic opener and walk up attic/20x19 storage room. Interior freshly painted, gorgeous hardwood floors throughout, plaster walls,replacement windows, roof (10yrs), updated electric and shed 10x6. EZ access to Routes 38,70,73,130,295,NJ turnpike, bridges to Philly and the Airport. Owner has maintained this home. This is not your standard Colwick home.
Unit Size
2,043 Ft²
Days on Market
-
Land Size
0.29 acres
Price per sqft
$132
Property Type
House
Property Taxes
$733
HOA Dues
-
Year Built
1955

Payment Calculator

Cap Rate Calculator

Last updated: 4 years ago (Bright MLS #1002669850)

Price History

Date / Event Date Event Price
Oct 20, 2017 Sold
Sold
Mar 21, 2017 Listed by Keller Williams Realty - Cherry Hill $319,000
Listed by Keller Williams Realty - Cherry Hill
This stately brick classic Colwick colonial stands proud in this very close knit and historic community! No shortage of curb appeal...double bay windows, side screened porch and side turned garage give the exterior facade a clean, classic and bold appearance. As you enter into the foyer, you instantly realize this isn't your typical older home. Modern touches like popular paint tones, gorgeous hardwood and tile flooring, and various updates & upgrades combine seamlessly with time period characteristics like arched doorways, original brass banister, charming architectural elements and more. Both the living room and dining room are semi-formal and filled with natural sunlight. The eat-in kitchen is a cook's delight with cherry cabinetry, brand new stainless appliances, ceramic tile, granite counters, new backsplash & more, and a large island with storage and seating for 4 stools. Completing this level is a lovely powder room, a family room, and terrific sunporch with slate floor perfect for dining al fresco. Upstairs are 3 bedrooms, all with good closet sizes. The main hall bath offers a dual vanity sink, full tub, and nice updates. And, there is more! A huge finished basement provides even more space when the crowd gets big, plus storage! A two car garage and shed are perfect for bikes and yard tools. You will love relaxing on the back patio which overlooks a lovely manicured yard. Truly ready for its next owner, move right in to this terrific home & start enjoying. Updates in 2015 include: all new kitchen appliances, top-of-the-line windows throughout, new furnace and AC, new hot water heater, new hall bath vanity, and MORE. Award winning schools, fine dining, golf and upscale shopping are all merely minutes away. Close proximity to most major commuter routes into Philadelphia! This adored home has been meticulously cared for by just a handful of owners... will you be the next?
Sep 25, 2015 Sold
Sold
Aug 2, 2015 Listed by EXIT MBR Realty $269,900
Listed by EXIT MBR Realty

Property Highlights

Air Conditioning
Fireplace

Building Info

Overview

    General

  • Year Built: 1955
  • Effective Year Built: 1955
  • Bedroom Count: 0
  • Building Condition: 0
  • Building Quality: 0
  • Construction Type: 6
  • Building Style: 0
  • Exterior Walls Type: 0
  • Interior Walls Type: 0
  • Roof Shape Type: 0
  • Roof Cover Type: 0
  • Floor Count: 200
  • Living Units: 1
  • Floor Cover: 0
  • Basement Type: 0
  • Basement Area: 0
  • Garage Type: 0
  • Parking Space Count: 0
  • Patio Type: 0
  • Porch Type: 0
  • Pool Type: 0

    Dimensions

  • Lot Size Square Feet: 12,502
  • Lot Size Depth Feet: 1,250
  • Lot Size Frontage Feet: 1,000
  • Total Building Area: 1,957
  • Building Area: 1,957
  • Building Area Measurement: L

    Heating and Cooling

  • Air Conditioning: 0
  • Heating: 0
  • Heated Square Feet: 1,957
  • Heating Fuel Type: 0

    Utilities

  • Sewer System: 0
  • Water Service: 0

Building

  • Building Type: 0
  • Property Class: R
  • Land Acres: 0000000287
  • Standard Land Use Code: 1001
  • County Land Use Code: 2
  • Legal Description 1: FACILITY NAME: ABT EXP 12/21

Neighborhood

  • School District Name: Cherry Hill Township School District
  • Census Tract: 603201

Geography

  • Assessors Map Reference: TAX MAP 124
  • Account Number: 003084
  • District: 09
  • Parcel: 09 00245- 01-00017
  • Block: 245.01
  • Lot: 17
  • Municipality: CHERRY HILL TWNSHP
  • Latitude: 39.9524
  • Longitude: -75.0218

    Address

  • Full Address: 13 Saint Martins Rd
  • Address - House Number: 13
  • Address - Street Name: Saint Martins
  • Address - Suffix Type: Rd
  • State: NJ
  • City Name: Cherry Hill
  • Carrier Code: C059
  • 4-Digit Zip Code: 1352
  • Zip Code: 08002

Valuation

    Tax

  • Tax Year: 2023
  • Tax Amount: $1,071,090

    Appraisal Valuation

  • Standard Deviation: 0.2195
  • Valuation Date: Apr 03, 2024
  • Confidence Score: 69
  • Final Value: 467,114
  • High Value: 569,688
  • Low Value: 364,541

    Market Valuation

  • Market Total Value: $254,900
  • Market Land Value: $58,800
  • Market Improvement Value: $196,100

    Assessments Valuation

  • Assessed Year: 2023
  • Assessed Total Value: $254,900
  • Assessed Land Value: $58,800
  • Assessed Improvements Value: $196,100

    Sales

  • Current Sale Contract Date: Nov 16, 2017
  • Current Sale Recording Date: Dec 01, 2017
  • Current Sale Price:
  • Current Sale Document Type: 27
  • Current Sale Input Document Number: 2017089585
  • Previous Sale Recording Date: Jul 21, 2004
  • Previous Sale Contract Date: Jun 25, 2004
  • Previous Sale Amount: $286,000
  • Previous Sale Document Type: 27
Data used for valuation calculations is provided by RealtyHop, and other third party sources

Comparables

Unit
Status
Type
Beds
Baths
ft²
Price/ft²
Asking Price
Listed On
Closing Price
Sold On
HOA + Taxes

About Cherry Hill Mall


Similar Homes for Sale

Currently no similar homes around

Nearby Rentals

Unit for rent at 30 Spruce Avenue, MAPLE SHADE, NJ, 08052

$1,675 /mo

  • 1 Bed
  • 1 Bath
  • 1,206 ft²
30 Spruce Avenue #BUPSTAIRS, MAPLE SHADE, NJ, 08052 Listing by Charles G Thomas
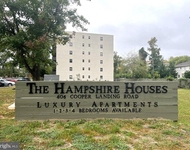
Unit for rent at 606 Cooper Landing Road, CHERRY HILL, NJ, 08002

$1,750 /mo

  • 1 Bed
  • 1 Bath
606 Cooper Landing Road #B3E, CHERRY HILL, NJ, 08002 Listing by Elyse M Greenberg


Frequently Asked Questions

When was property at 13 St Martins Road built and last sold?
The property at 13 St Martins Road was built in 1955 and last sold on Nov 16, 2017 for $12,500.
How much is this home worth?
The estimated value of the home located at 13 St Martins Road is $0.
What are some comparable homes to 13 St Martins Road?
There are currently no comparable homes to 13 St Martins Road.