by RH Advisors

See Home Value
Strafford
13 Sparrow
Listed by: Amy Jones, The Gove Group Real Estate, LLC, 603-778-6400 Selling Office: REMAX Home Sweet Home, Listing Courtesy of Prime MLS
$299,000
● Mobile Manufactured - Off Market

13 Sparrow

Barrington, NH 03825
bedrooms
3 Beds
bathrooms
1 Bath
square feet
2,822 Ft²
$2,163
Est. Monthly
$370
HOA / Fees

About This Property

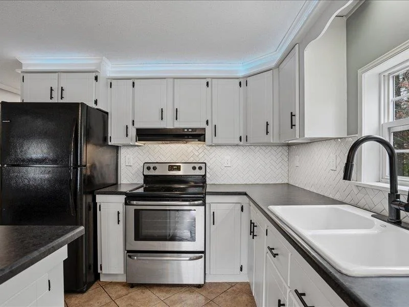
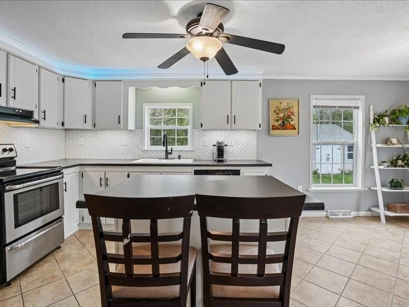
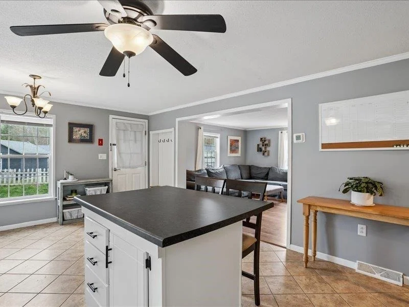
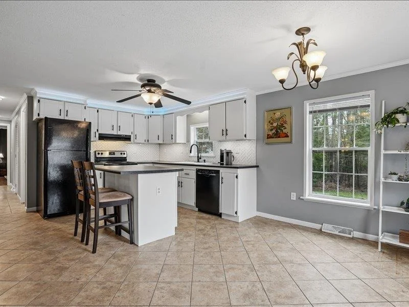
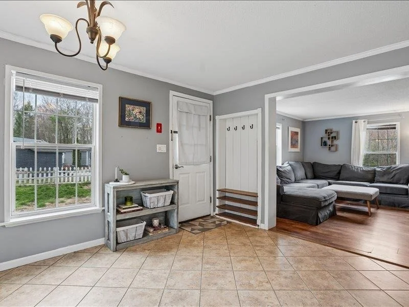
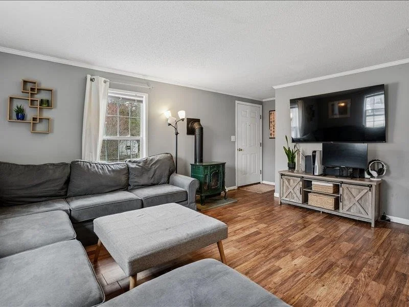
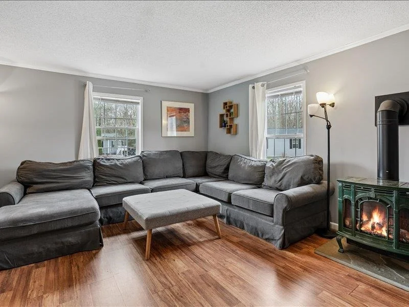
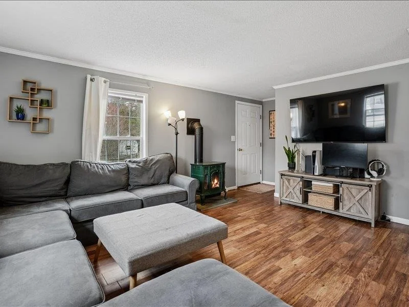
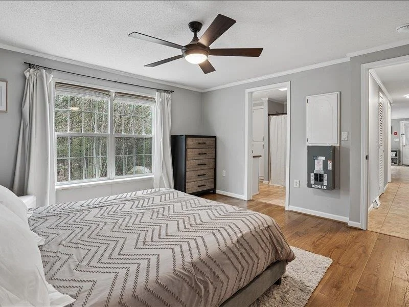
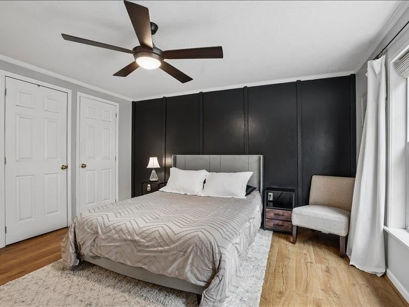
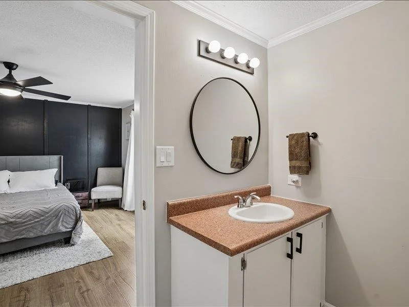
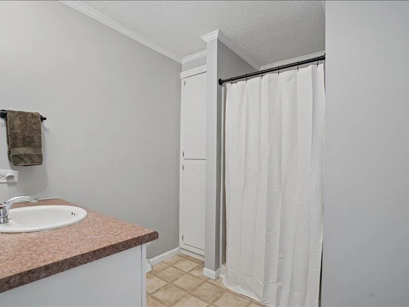
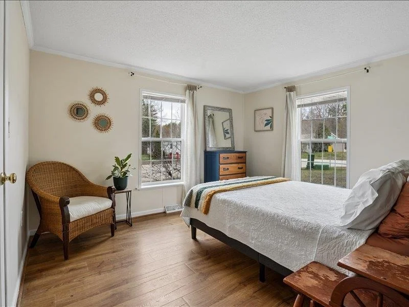
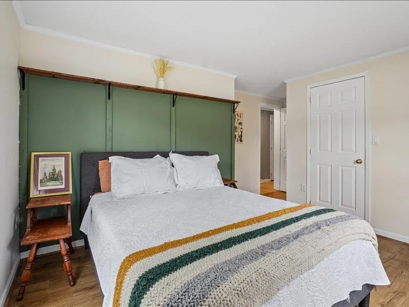
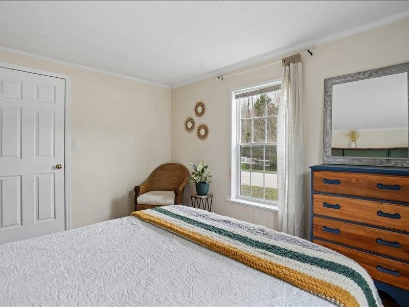
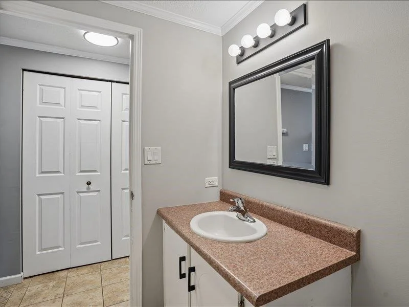
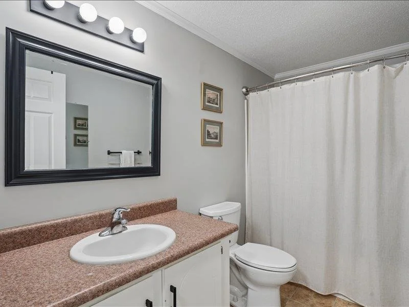
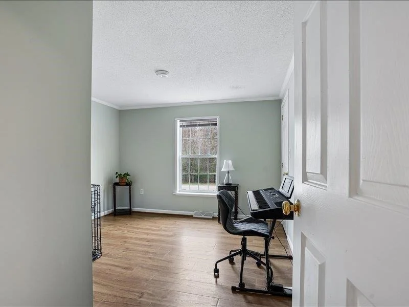
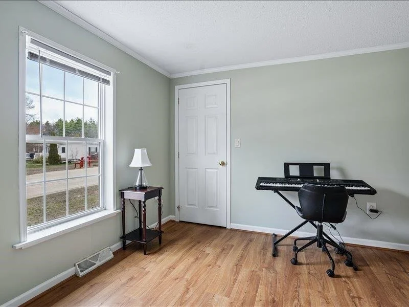
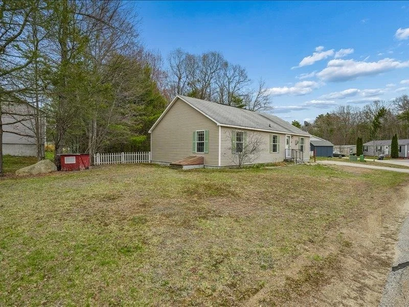
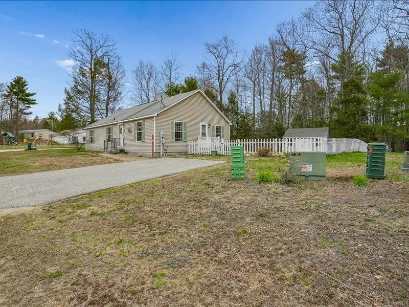
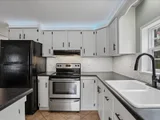
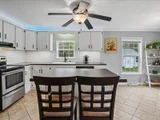
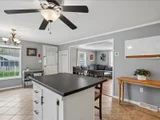
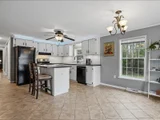
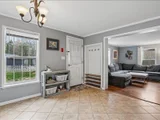
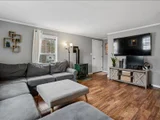
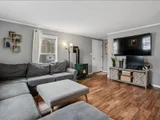
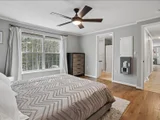
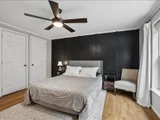
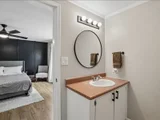
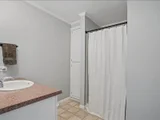
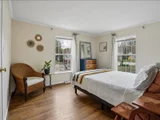
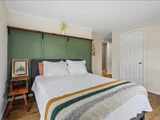
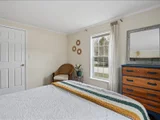
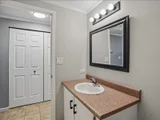
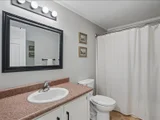
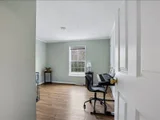
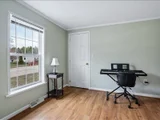
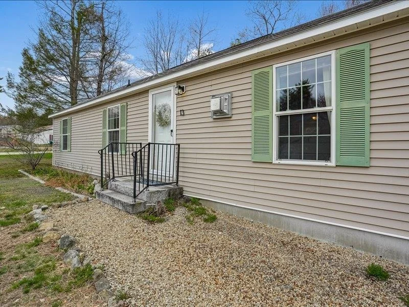
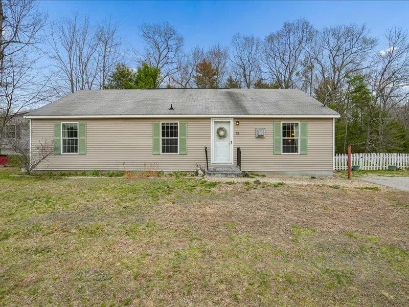
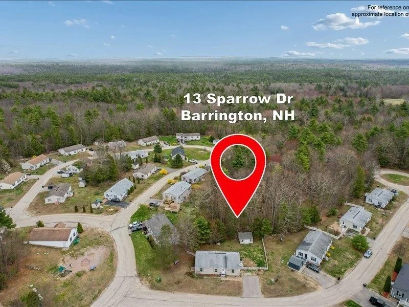
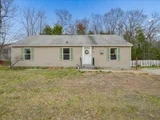
Welcome to 13 Sparrow Drive in Barrington, NH. An inviting 3-bedroom, 2-bath ranch-style home located within the resident-owned Pepperidge Woods Cooperative. Set on a desirable corner lot near the community center, this home offers both convenience and a sense of neighborhood connection. Inside, you'll find a functional open-concept layout featuring a spacious kitchen with dining area that flows seamlessly into the living room-ideal for everyday living and entertaining. Recent updates include a refreshed kitchen and updated flooring in many rooms, creating a move-in ready space designed for low-maintenance living. The primary bedroom offers its own private bath, while two additional bedrooms and a full bathroom provide flexible living options. Additional features include ample storage and a practical layout suited for a variety of needs. Pepperidge Woods is a resident-owned cooperative community known for its affordability and offering a low monthly fee compared to many housing options in the region. The location provides convenient access to Route 4, making commuting to Concord, Portsmouth, and the Seacoast straightforward. Nearby recreational opportunities include local ponds, trails, and outdoor spaces, adding to the appeal of this Barrington setting. Whether you're looking for a primary residence or a simplified lifestyle option, this home presents an affordable one level living option on the Seacoast.
Unit Size
2,822 Ft²
Days on Market
-
Land Size
-
Price per sqft
$106
Property Type
Mobile Manufactured
Property Taxes
$324
HOA Dues
$370
Year Built
2005

Payment Calculator (Computations Provided by RealtyHop)

Cap Rate Calculator

Last updated: 4 months ago (Prime MLS #5086348)

Price History

Date / Event Date Event Price
Jun 18, 2026 Sold
Sold
May 7, 2026 In contract -
In contract
Apr 30, 2026 Listed by The Gove Group Real Estate, LLC $299,000
Listed by The Gove Group Real Estate, LLC
Jul 29, 2022 Sold
Sold
Jun 13, 2022 Listed by RE/MAX Shoreline $219,900
Listed by RE/MAX Shoreline
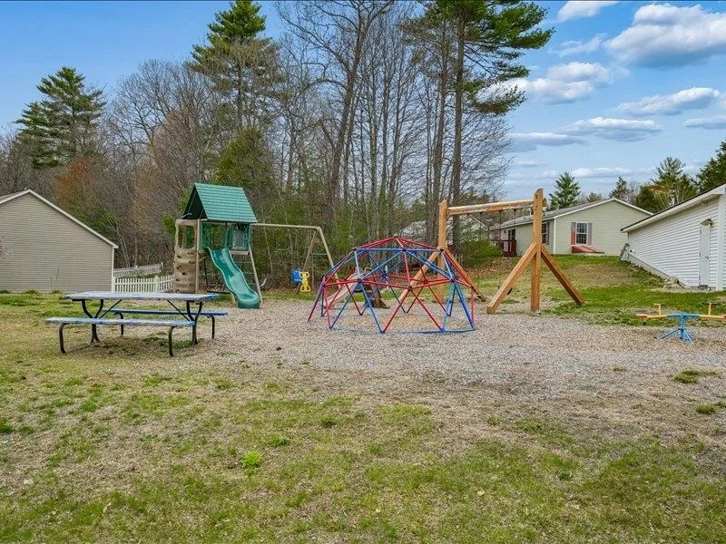
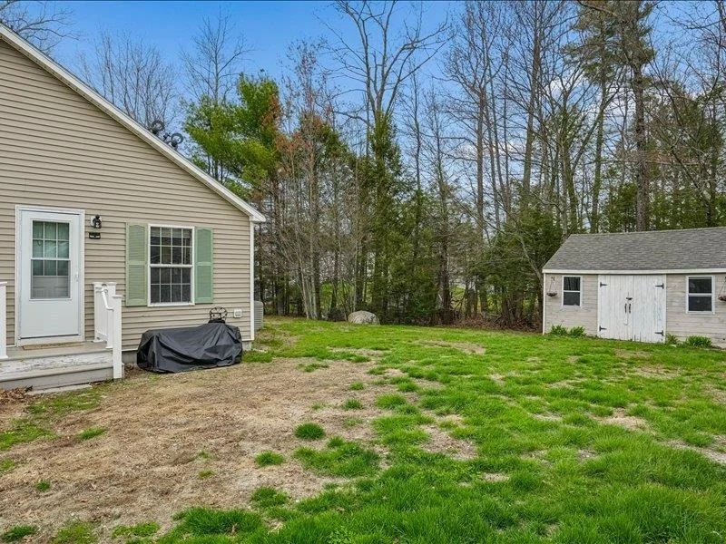
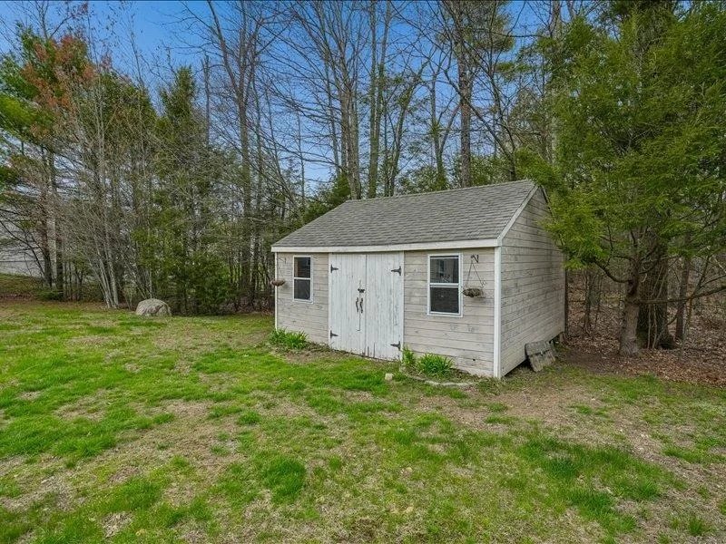
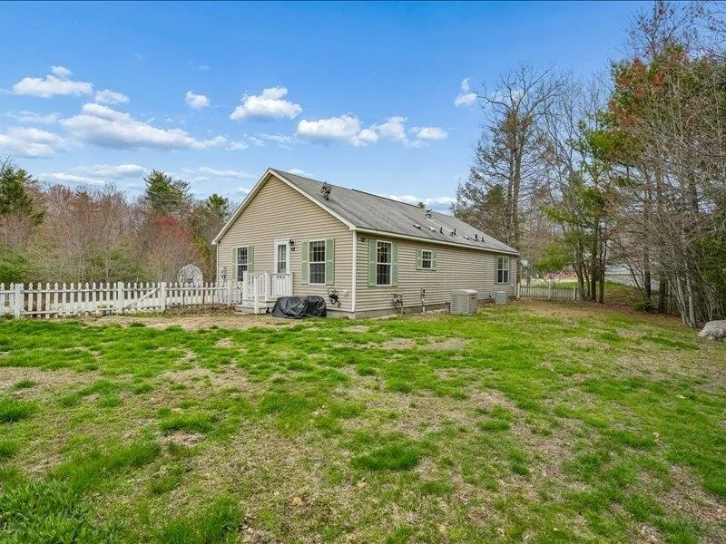
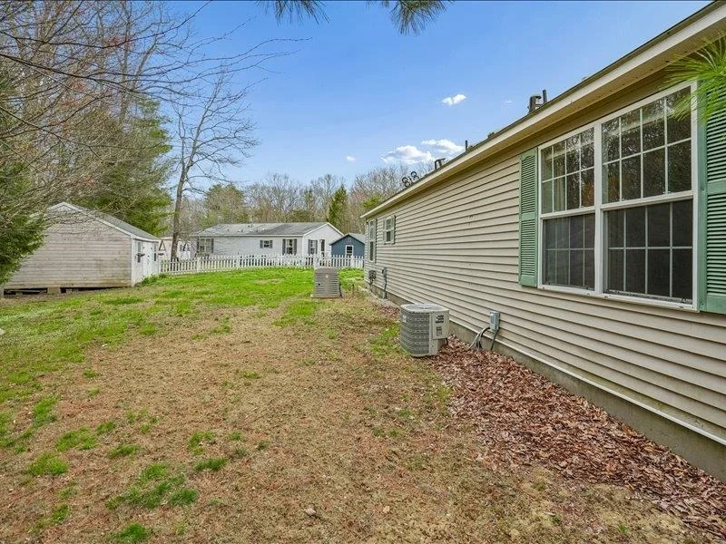
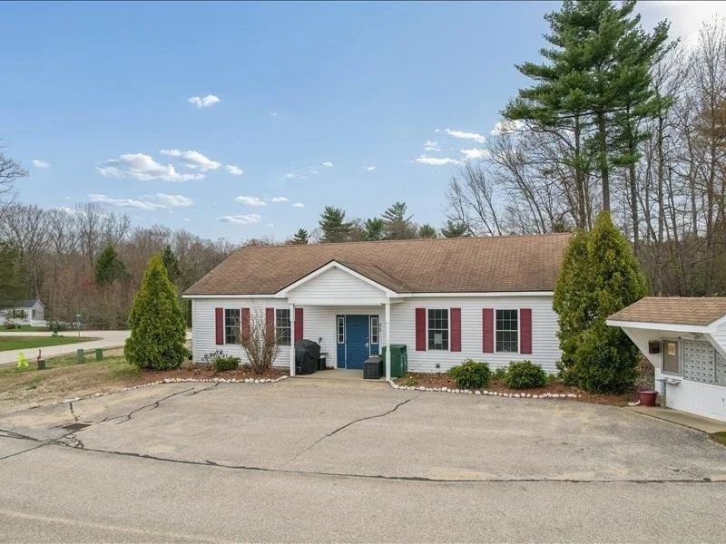
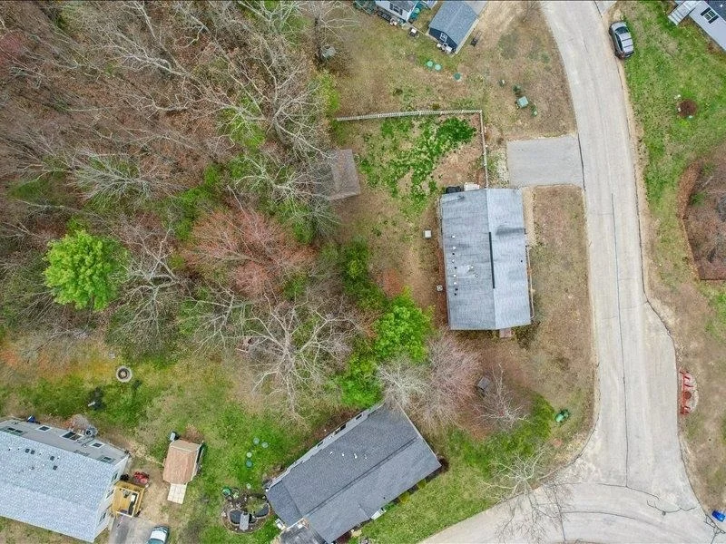
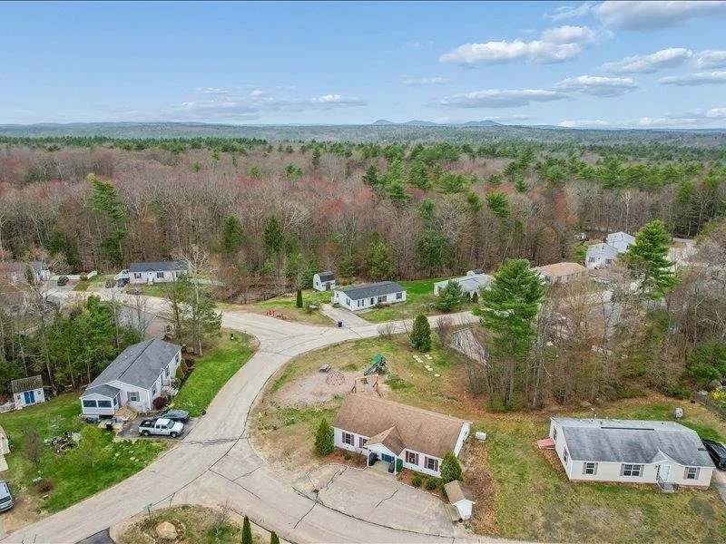
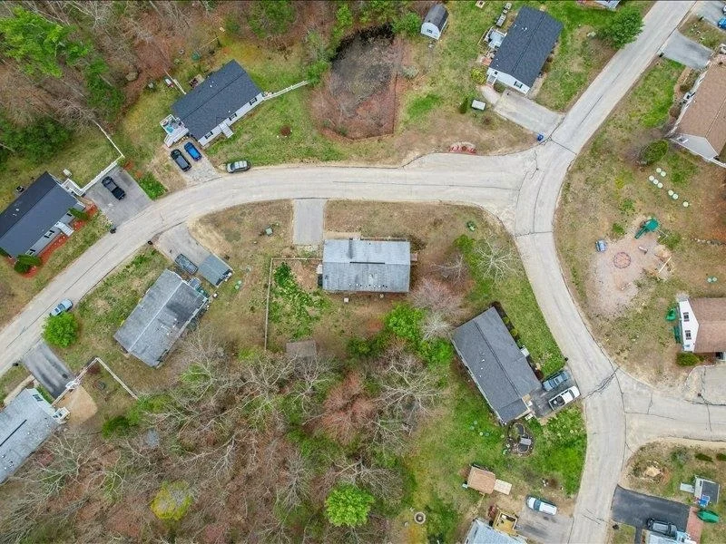
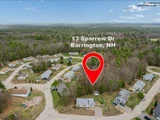
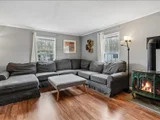
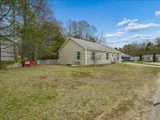
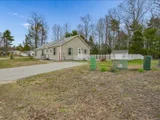
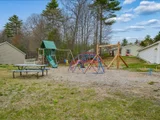
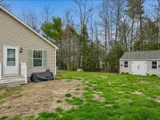
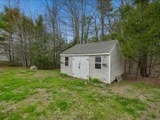
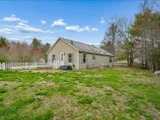
New listing in the desirable Pepperidge Woods Cooperative! Home is nicely situated at the beginning of a cul-de-sac, with the community center and playground close by. Attractive lot offers a nice buffer of trees out back along with a large storage shed. Side/back yard are fully fenced. The floor plan features a large, fully-applianced kitchen with dining area that's open to the living room. Stairs from the living room lead to a huge, unfinished attic that offers tons of storage space. Cozy gas fireplace in living room as well. Primary bedroom is good-sized and has its own 3/4 bath. Two additional bedrooms and main bath complete the picture! Washer and dryer stay. Home is on a foundation with a crawl space and bulkhead access. One of the amazing benefits of Pepperidge Woods is that it's eligible for Home Preferred financing. This means that although the home is on leased land, it's still eligible for lower interest rate financing - just like a single-family home on its own land! Additional features include a whole house generator and central air conditioning. Pepperidge is located close to the Mendum's Pond Recreation Area and offers easy access to Rout 4 for your commute to either the Seacoast or Concord.
Show More

Property Highlights

Parking Available

Building Info

Overview

    General

  • Year Built: 2005
  • Effective Year Built: 2005
  • Building Count: 1
  • Bedroom Count: 3
  • Bathroom Count: 2
  • Full Bathrooms: 2
  • Partial Bathrooms: 2
  • Building Condition: 6
  • Building Quality: 0
  • Construction Type: 0
  • Building Style: 17
  • Exterior Walls Type: 19
  • Interior Walls Type: 0
  • Roof Shape Type: 1
  • Roof Cover Type: 15
  • Floor Count: 100
  • Floor Cover: 0
  • Basement Type: 0
  • Basement Area: 0
  • Garage Type: 0
  • Parking Space Count: 0
  • Patio Type: 0
  • Porch Type: 0
  • Pool Type: 0

    Dimensions

  • Lot Size Square Feet: 0
  • Total Building Area: 1,549
  • Gross Building Area: 4,067
  • Building Area: 1,549
  • Building Area Measurement: L

    Heating and Cooling

  • Air Conditioning: 13
  • Heating: 4
  • Heated Square Feet: 1,549
  • Heating Fuel Type: 3

    Utilities

  • Sewer System: 0
  • Water Service: 0

Building

  • Building Type: 0
  • Property Class: R
  • Standard Land Use Code: 1001
  • County Land Use Code: 101

Neighborhood

  • School District Name: Barrington School District
  • School Tax School District: BARRINGTON
  • Census Tract: 085002

Zoning

  • Zoning: PHEASA

Geography

  • Parcel: BRRN M:00267 B:0013-1 L:000014
  • Block: 13-1
  • Lot: 14
  • Municipality: BARRINGTON
  • Latitude: 43.1643
  • Longitude: -71.0518
    Address

  • Full Address: 13 Sparrow Dr
  • Address - House Number: 13
  • Address - Street Name: Sparrow
  • Address - Suffix Type: Dr
  • State: NH
  • City Name: Barrington
  • Carrier Code: R001
  • 4-Digit Zip Code: 5109
  • Zip Code: 03825

Valuation

    Tax

  • Tax Year: 2022
  • Tax Amount: $327,300
  • Initial Tax Delinquent Year: 2021

    Appraisal Valuation

  • Standard Deviation: 0.0672
  • Valuation Date: Jan 03, 2024
  • Confidence Score: 96
  • Final Value: 228,935
  • High Value: 244,330
  • Low Value: 213,540

    Assessments Valuation

  • Assessed Year: 2022
  • Assessed Total Value: $164,900
  • Assessed Improvements Value: $164,900

    Sales

  • Current Sale Recording Date: Jun 30, 2016
  • Current Sale Price:
  • Current Sale Document Type: O
  • Current Sale Input Document Number: 9268
  • Previous Sale Recording Date: Nov 21, 2011
  • Previous Sale Amount: $37,500
  • Previous Sale Document Type: 27
Data used for valuation calculations is provided by RealtyHop, and other third party sources

Comparables

Unit
Status
Type
Beds
Baths
ft²
Price/ft²
Asking Price
Listed On
Closing Price
Sold On
HOA + Taxes

About Strafford


Similar Homes for Sale

Currently no similar homes around

Nearby Rentals

Unit for rent at 91b Kennard, Nottingham, 03290

$3,200 /mo

  • 3 Beds
  • 2 Baths
  • 1,958 ft²
91b Kennard, Nottingham, 03290 Listing by Jenn Starling


Frequently Asked Questions

When was property at 13 Sparrow Drive built and last sold?
The property at 13 Sparrow Drive was built in 2005 and last sold on Jan 1, 1970 for $100,000.
How much is this home worth?
The estimated value of the home located at 13 Sparrow Drive is $0.
What are some comparable homes to 13 Sparrow Drive?
There are currently no comparable homes to 13 Sparrow Drive.