by RH Advisors

Check Availability
Westchester 10504
13 Sniffen Road
$2,495,000
● House - In Contract

13 Sniffen Road

North Castle, NY 10504
bedrooms
4 Beds
bathrooms
4 Baths, 1 Half Bath
square feet
5,072 Ft²
$14,856
Est. Monthly

About This Property

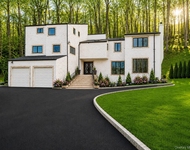
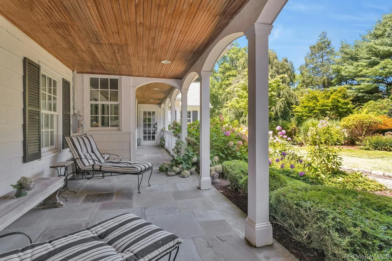
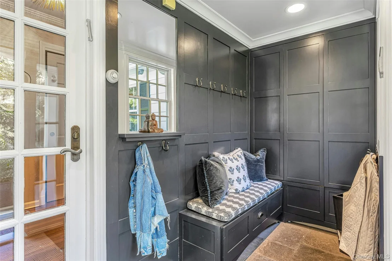
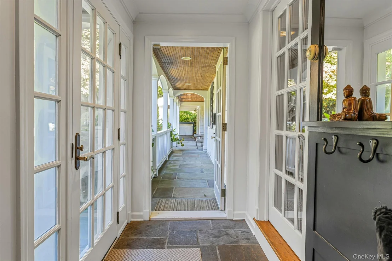
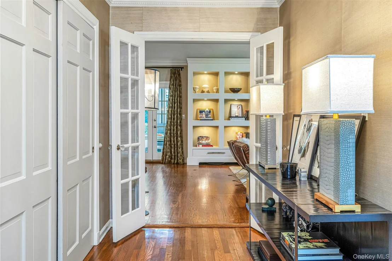
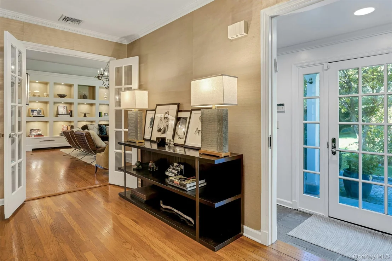
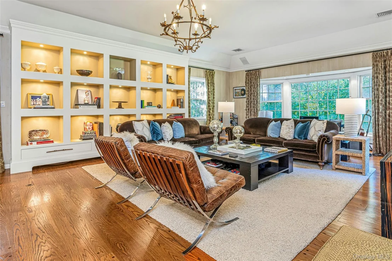
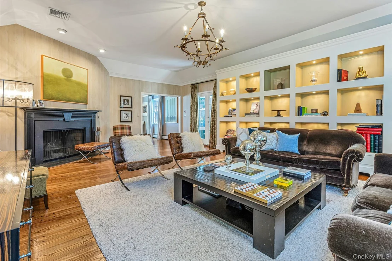
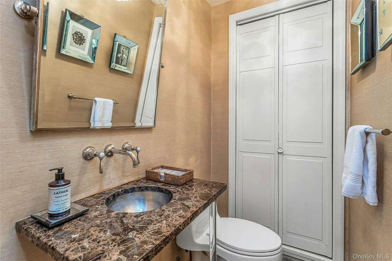
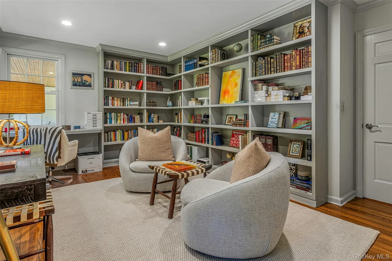
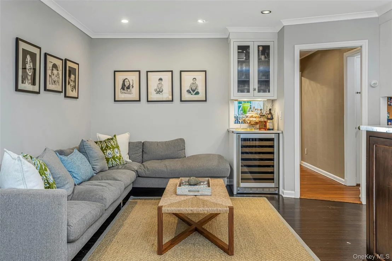
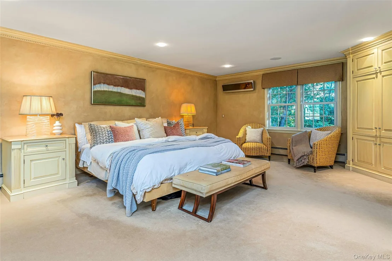
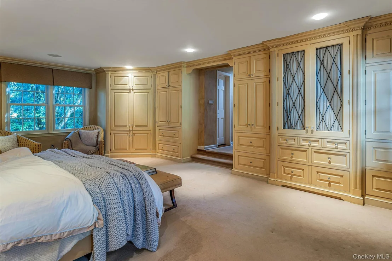
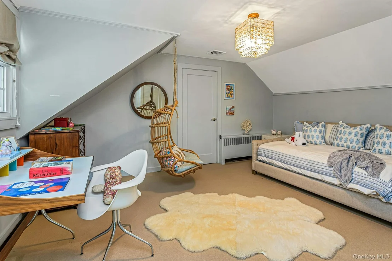
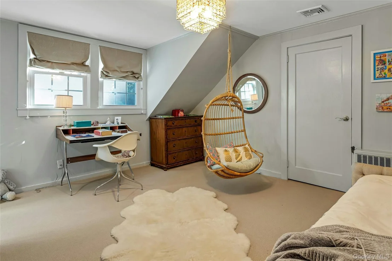
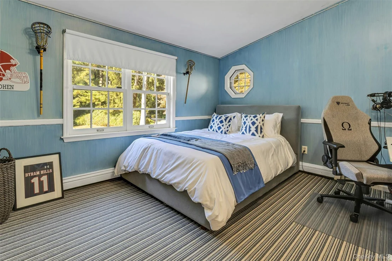
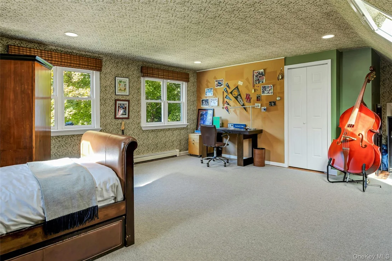
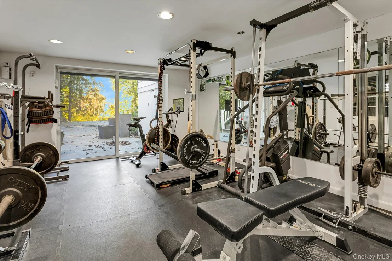
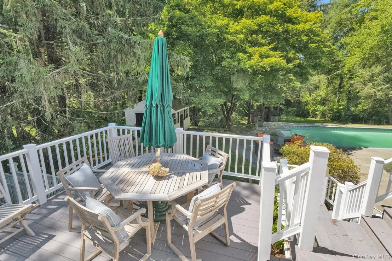
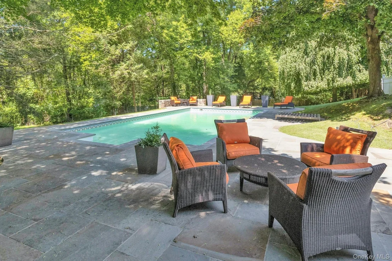
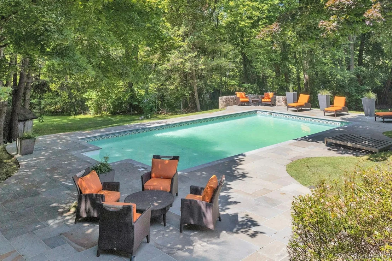
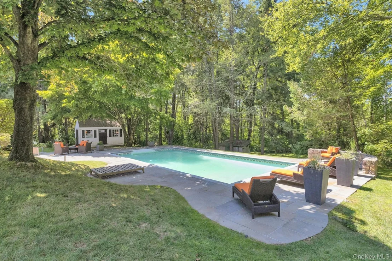
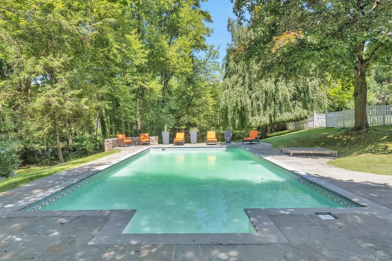
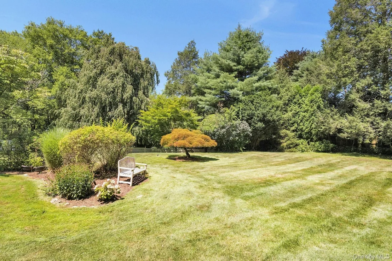
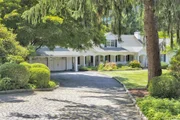
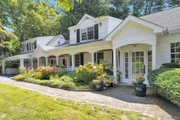
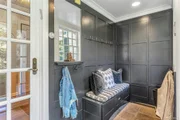
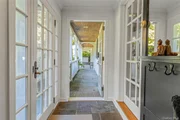
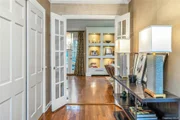
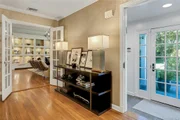
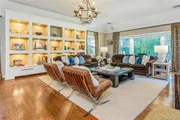
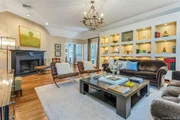
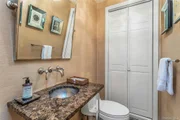
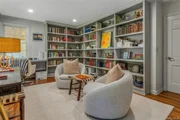
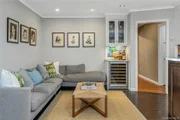
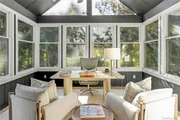
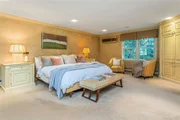
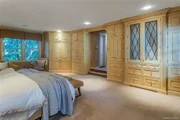
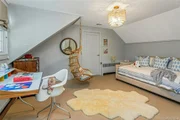
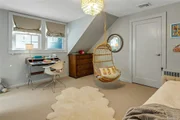
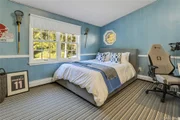
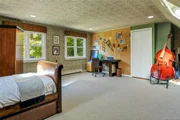
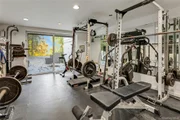
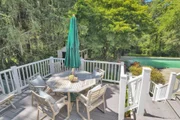
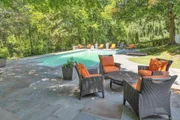
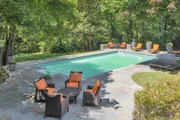
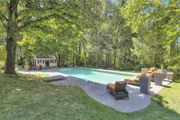
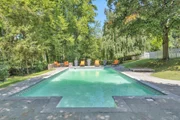
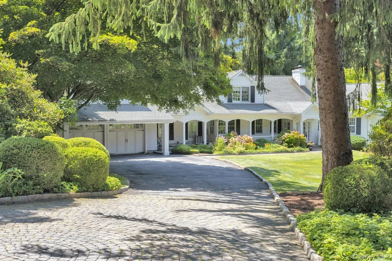
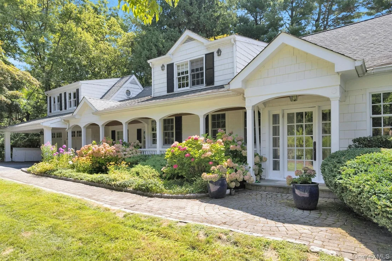
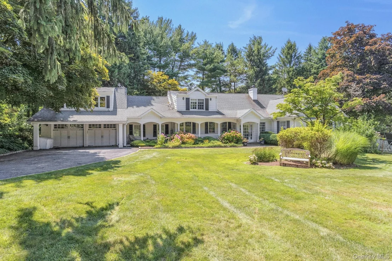
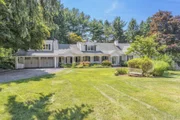
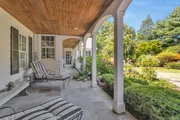
Welcome home to this charming farmhouse, privately set back on just under 2.5 beautiful acres in Armonk. From the moment you arrive, the Belgian block-lined driveway, decorative stone apron and inviting covered front porch create a memorable first impression and set the tone for this warm and welcoming home. Inside, the chef's kitchen serves as the heart of the home, perfectly suited for both everyday living and entertaining alongside the large formal dining room. A sun-filled, window-lined sunroom brings the outdoors in, while a private home office offers a quiet space away from the hustle and bustle. The oversized living room provides ample room to relax and gather, highlighted by a wood-burning fireplace and fabulous custom built-in bookshelf wall. The first-floor primary bedroom suite offers comfort and convenience, complemented by beautifully designed custom built-ins that provide both storage and style. The second floors includes 3 bedrooms, 2 bathrooms and a play area for kids. The walk-out lower level expands the living space which includes recreation space. plenty of storage, laundry and a home gym. Outside, enjoy the privacy and expansive grounds, with a pool tucked into the side yard for summer enjoyment and entertaining, along with a fun basketball area for friendly competition. A generator provides added comfort and peace of mind. Ideally located near downtown Armonk, shopping, dining and major highways, with convenient access to the North White Plains train station for an easy NYC commute. A truly special home offering charm, space, privacy and an exceptional Armonk location.
Unit Size
5,072 Ft²
Days on Market
-
Land Size
2.49 acres
Price per sqft
$492
Property Type
House
Property Taxes
$2,604
HOA Dues
-
Year Built
1945

Listed By

Stacey Sporn
William Raveis Real Estate

Payment Calculator

Cap Rate Calculator

Last updated: 8 days ago (OneKey MLS #KEY1055828)

Price History

Date / Event Date Event Price
Nov 3, 2026 In contract -
In contract
Sep 27, 2026 Listed by William Raveis Real Estate $2,495,000
Listed by William Raveis Real Estate
Jun 22, 2001 Sold
Sold
Nov 8, 1999 Sold
Sold

Property Highlights

Parking Available
Garage
Air Conditioning
Fireplace
Parking Details
Has Garage
Parking Features: Covered, Detached
Garage Spaces: 2
Interior Details
Half Bathrooms: 1
Full Bathrooms: 4
Interior Features: Built-in Features, Cathedral Ceiling(s), Double Vanity, Eat-in Kitchen, Entrance Foyer, Kitchen Island, Natural Woodwork, Recessed Lighting, Storage, Walk-In Closet(s), First Floor Bedroom, First Floor Full Bath, Chefs Kitchen, Formal Dining, Open Kitchen
Appliances: Dishwasher, Dryer, Exhaust Fan, Microwave, Oven, Range, Refrigerator, Washer, Water Heater, Wine Refrigerator
Flooring Type: Hardwood
Laundry Features: In Basement, Laundry Room
Rooms: 12
Has Fireplace
Fireplace Features: Living Room, Wood Burning
Fireplaces: 1
Basement: Finished, Walk-Out Access
Exterior Details
Square Footage: 5072
Square Footage Source: $0
Security Features: Fire Alarm, Security System, Smoke Detector(s)
Architectural Style: Farmhouse
Year Built: 1945
Building Area Total: 5572
Levels: Three Or More
Building Area Units: Square Feet
Pool Features: In Ground, Vinyl
Pool is Private
Lot Features: Front Yard, Landscaped, Wooded, Private
Lot Size Area: 108555
Lot Size Units: Square Feet
Lot Size Acres: 2.4921
Lot Size Square Feet: 108555
Water Source: Well
Financial Details
Tax Assessed Value: $27,900
Tax Annual Amount: $31,250
Utilities Details
Cooling Type: Central Air, Ductless, Wall/Window Unit(s)
Heating Type: Baseboard, Oil
Sewer : Septic Tank

Building Info

Overview

    General

  • Year Built: 1945
  • Effective Year Built: 1945
  • Bedroom Count: 0
  • Bathroom Count: 4
  • Full Bathrooms: 4
  • Partial Bathrooms: 4
  • Building Condition: 6
  • Building Quality: 7
  • Construction Type: 0
  • Building Style: 0
  • Exterior Walls Type: 0
  • Interior Walls Type: 0
  • Roof Shape Type: 0
  • Roof Cover Type: 0
  • Floor Count: 150
  • Floor Cover: 0
  • Basement Type: 3
  • Basement Area: 560
  • Garage Type: 1
  • Garage Square Area: 500
  • Parking Space Count: 2
  • Patio Type: 0
  • Porch Type: 0
  • Pool Type: 10

    Dimensions

  • Lot Size Square Feet: 108,900
  • Total Building Area: 4,512
  • Building Area: 4,512
  • Building Area Measurement: L

    Heating and Cooling

  • Fireplace Count: 1
  • Air Conditioning: 1
  • Heating: 0
  • Heated Square Feet: 4,512
  • Heating Fuel Type: 0

    Utilities

  • Sewer System: 4
  • Water Service: 5

Building

  • Building Type: 0
  • Property Class: R
  • Land Acres: 0000002500
  • Standard Land Use Code: 1001
  • County Land Use Code: 210

Neighborhood

  • School District Name: Byram Hills Central School District
  • School Tax School District: BYRAM HILLS
  • Census Tract: 012304

Zoning

  • Zoning: R-2A

Geography

  • Account Number: R2A
  • District: 553800
  • Section: 101.04
  • Parcel: 553800 101.04-2-37
  • Block: 2
  • Lot: 37.000
  • Municipality: NORTH CASTLE
  • Latitude: 41.1372
  • Longitude: -73.6817

    Address

  • Full Address: 13 Sniffen Rd
  • Address - House Number: 13
  • Address - Street Name: Sniffen
  • Address - Suffix Type: Rd
  • State: NY
  • City Name: Armonk
  • Carrier Code: C003
  • 4-Digit Zip Code: 2636
  • Zip Code: 10504

Valuation

    Tax

  • Tax Year: 2023
  • Tax Amount: $2,927,643
  • Tax Rate Code Area: 553801

    Appraisal Valuation

  • Standard Deviation: 0.4572
  • Valuation Date: Feb 07, 2024
  • Confidence Score: 8
  • Final Value: 683,835
  • High Value: 996,487
  • Low Value: 371,182

    Market Valuation

  • Market Total Value: $1,690,909
  • Market Land Value: $193,939
  • Market Improvement Value: $1,496,970

    Assessments Valuation

  • Assessed Year: 2023
  • Assessed Total Value: $27,900
  • Assessed Land Value: $3,200
  • Assessed Improvements Value: $24,700

    Sales

  • Current Sale Contract Date: May 15, 2001
  • Current Sale Recording Date: Jun 22, 2001
  • Current Sale Price:
  • Current Sale Document Type: 12
  • Current Sale Input Document Number: 0411640497
  • Previous Sale Recording Date: Nov 08, 1999
  • Previous Sale Contract Date: Oct 19, 1999
  • Previous Sale Amount: $912,500
  • Previous Sale Document Type: 12

    Financing

  • First Mortgage Financing Type: FIX
Data used for valuation calculations is provided by RealtyHop, and other third party sources

Comparables

Unit
Status
Type
Beds
Baths
ft²
Price/ft²
Asking Price
Listed On
Closing Price
Sold On
HOA + Taxes

About Westchester


Similar Homes for Sale

Currently no similar homes around

Nearby Rentals

Unit for rent at 31 Byram Hill Road, Armonk, NY, 10504

$7,000 /mo

  • 3 Beds
  • 2 Baths
  • 2,500 ft²
31 Byram Hill Road, Armonk, NY, 10504 Listing by Jeffrey Landsman


Frequently Asked Questions

When was property at 13 Sniffen Road built and last sold?
The property at 13 Sniffen Road was built in 1945 and last sold on May 15, 2001 for $1,189,000.
How much is this home worth?
The estimated value of the home located at 13 Sniffen Road is $2,500,227.
What are some comparable homes to 13 Sniffen Road?
There are currently no comparable homes to 13 Sniffen Road.