See Home Value
Hampshire
13 Shattuck Rd
$615,000
● House - Off Market

13 Shattuck Rd

Hadley, MA 01035
bedrooms
4 Beds
bathrooms
3 Baths, 1 Half Bath
square feet
2,780 Ft²
$697,093
RealtyHop Estimate
-0.27%
Since Aug 1, 2023
National-US
Primary Model

About This Property

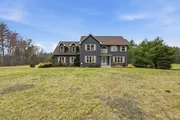
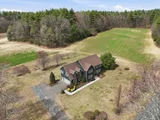
Tucked between Route 47 and 116 and just moments from the area colleges, this quiet oasis sits in one of the most desirable areas of Hadley. Sip your iced tea on your back deck and enjoy the expansive view as the sun sets in brilliant orange between the trees. Step out into your yard and pluck a fresh apple or handful or raspberries. While inside, choose between one of two master suites, and let your toes enjoy the silky new maple floors. A well thought out open floor plan with generously proportioned spaces allow room for everyone to spread out and makes for great entertaining.The gas fireplace in the living room is sure to warm up those chilly nights.Second floor laundry is well situated just outside the bedrooms. An updated kitchen and fresh stylish paint are calling for you to make them your home. Icing on the cake? Unlike most of the neighborhood, there is no HOA or restrictive covenants to be found. Your imagination is your only limit!
Unit Size
2,780 Ft²
Days on Market
-
Land Size
0.91 acres
Price per sqft
$251
Property Type
House
Property Taxes
$566
HOA Dues
-
Year Built
2008

Payment Calculator

Cap Rate Calculator

Last updated: 4 months ago (MLSPIN #73119521)

Price History

Date / Event Date Event Price
May 28, 2026 Sold
Sold
Apr 22, 2026 In contract -
In contract
Apr 14, 2026 Listed by 5 College REALTORS® $739,900
Listed by 5 College REALTORS®
This 2008-built Colonial offers the perfect blend of pastoral tranquility and modern convenience. Just moments from the area’s renowned colleges and Hadley shops- this home is a rare find in one of Hadley’s most desirable neighborhoods. The inviting living room serves as the heart of the home, complete with a cozy gas fireplace and stylish new maple flooring. A remodeled chef’s kitchen boasts custom cabinetry, quartz countertops, and an effortless transition to the dining area. Step through the sliding doors onto the expansive back deck—perfect for hosting summer soirées. Upstairs, you'll find 4 spacious bedrooms and 3 full baths, including a luxurious primary suite with vaulted ceilings and a walk-in closet. A rare second master suite provides flexibility for guests or multi-generational living. Second-floor laundry, a dedicated main-level office, a mudroom, and a central vacuum system. Open House Wed 3:30-5 and Sat 1-2:30. The seller will review offers on Monday at 2 pm
Mar 19, 2024 Sold
Sold
Jul 10, 2023 Sold
Sold
Show More

Property Highlights

Garage
Parking Available
Air Conditioning
Fireplace

Building Info

Overview

    General

  • Year Built: 2008
  • Effective Year Built: 2011
  • Building Count: 1
  • Bedroom Count: 4
  • Bathroom Count: 4
  • Full Bathrooms: 3
  • Partial Bathrooms: 4
  • Building Condition: 6
  • Building Quality: 0
  • Construction Type: 0
  • Building Style: 5
  • Exterior Walls Type: 19
  • Interior Walls Type: 0
  • Roof Shape Type: 1
  • Roof Cover Type: 15
  • Floor Count: 200
  • Living Units: 1
  • Floor Cover: 0
  • Basement Type: 0
  • Basement Area: 0
  • Garage Type: 0
  • Parking Space Count: 0
  • Patio Type: 0
  • Porch Type: 0
  • Pool Type: 0

    Dimensions

  • Lot Size Square Feet: 39,583
  • Total Building Area: 2,780
  • Gross Building Area: 4,926
  • Building Area: 2,780
  • Building Area Measurement: L

    Heating and Cooling

  • Air Conditioning: 0
  • Heating: 4
  • Heated Square Feet: 2,780
  • Heating Fuel Type: 3

    Utilities

  • Sewer System: 0
  • Water Service: 0

Building

  • Building Type: 0
  • Property Class: R
  • Land Acres: 0000000909
  • Standard Land Use Code: 1001
  • County Land Use Code: 101

Neighborhood

  • School District Name: Hadley School District
  • School Tax School District: HADLEY SD
  • Census Tract: 821400

Zoning

  • Zoning: AR

Geography

  • Parcel: HADL M:0013 B:0012B L:0000
  • Block: 12B
  • Municipality: HADLEY
  • Latitude: 42.4233
  • Longitude: -72.557

    Address

  • Full Address: 13 Shattuck Rd
  • Address - House Number: 13
  • Address - Street Name: Shattuck
  • Address - Suffix Type: Rd
  • State: MA
  • City Name: Hadley
  • Carrier Code: R012
  • 4-Digit Zip Code: 9439
  • Zip Code: 01035

Valuation

    Tax

  • Tax Year: 2024
  • Tax Amount: $713,000

    Appraisal Valuation

  • Standard Deviation: 0.234
  • Valuation Date: Mar 27, 2024
  • Confidence Score: 67
  • Final Value: 625,438
  • High Value: 771,826
  • Low Value: 479,049

    Assessments Valuation

  • Assessed Year: 2024
  • Assessed Total Value: $626,000
  • Assessed Land Value: $132,600
  • Assessed Improvements Value: $493,400

    Sales

  • Current Sale Contract Date: Mar 11, 2024
  • Current Sale Recording Date: Mar 19, 2024
  • Current Sale Price:
  • Current Sale Document Type: O
  • Current Sale Input Document Number: 3745
  • Previous Sale Recording Date: Jul 10, 2023
  • Previous Sale Contract Date: Jul 07, 2023
  • Previous Sale Amount: $615,000
  • Previous Sale Document Type: O
Data used for valuation calculations is provided by RealtyHop, and other third party sources

Comparables

Unit
Status
Type
Beds
Baths
ft²
Price/ft²
Asking Price
Listed On
Closing Price
Sold On
HOA + Taxes

About Hampshire


Similar Homes for Sale

Currently no similar homes around

Nearby Rentals


Frequently Asked Questions

When was property at 13 Shattuck Road built and last sold?
The property at 13 Shattuck Road was built in 2008 and last sold on Mar 11, 2024 for $615,000.
How much is this home worth?
The estimated value of the home located at 13 Shattuck Road is $732,633.
What are some comparable homes to 13 Shattuck Road?
There are currently no comparable homes to 13 Shattuck Road.