NOW OFFERING a $2,500 buyer credit to use towards buying down the
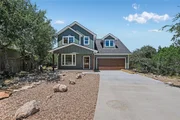
interest rate or cover closing costs. Welcome home to this
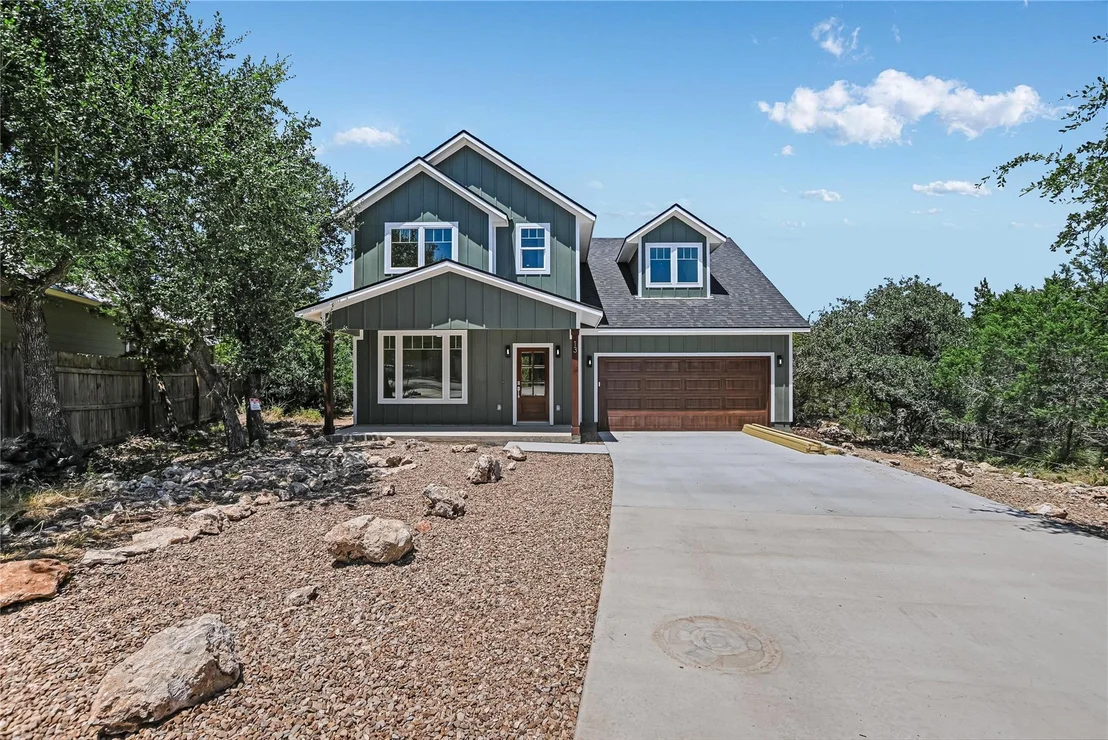
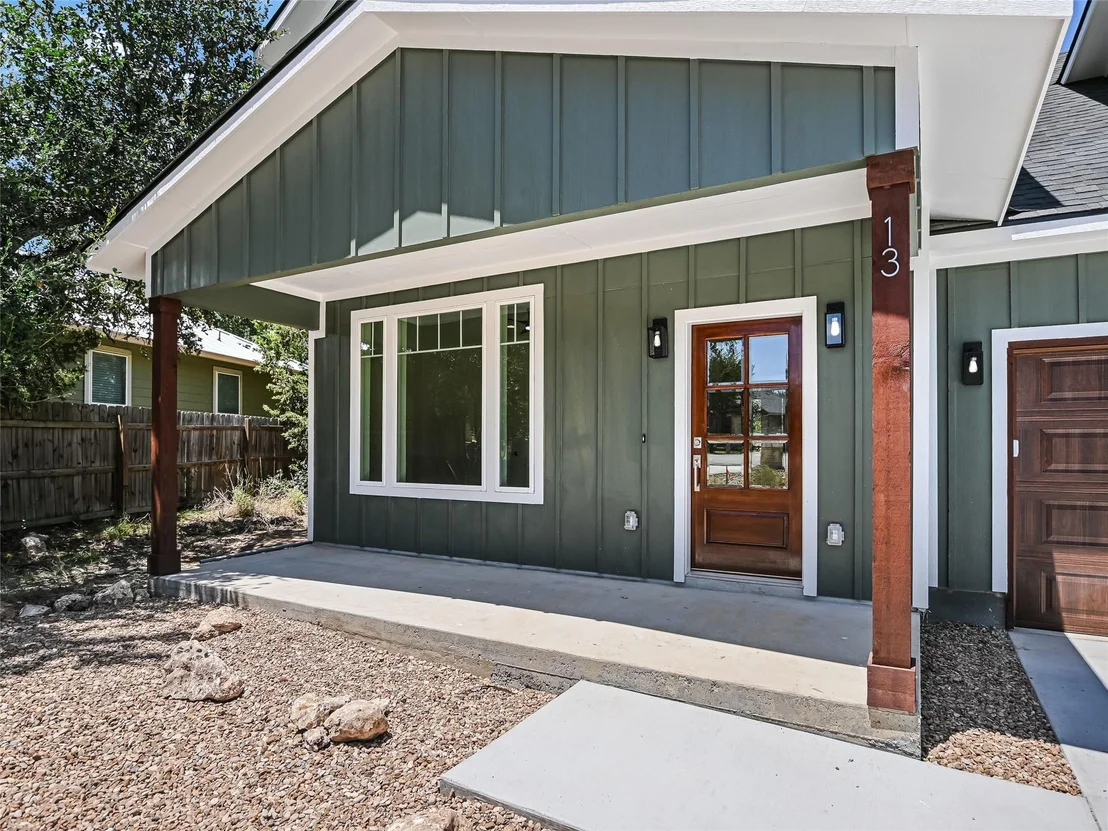
exquisite new construction nestled in the serene Woodcreek
community of Wimberley, where modern comfort meets tranquil living
in a truly sought-after setting. Set on a private cul-de-sac lot,
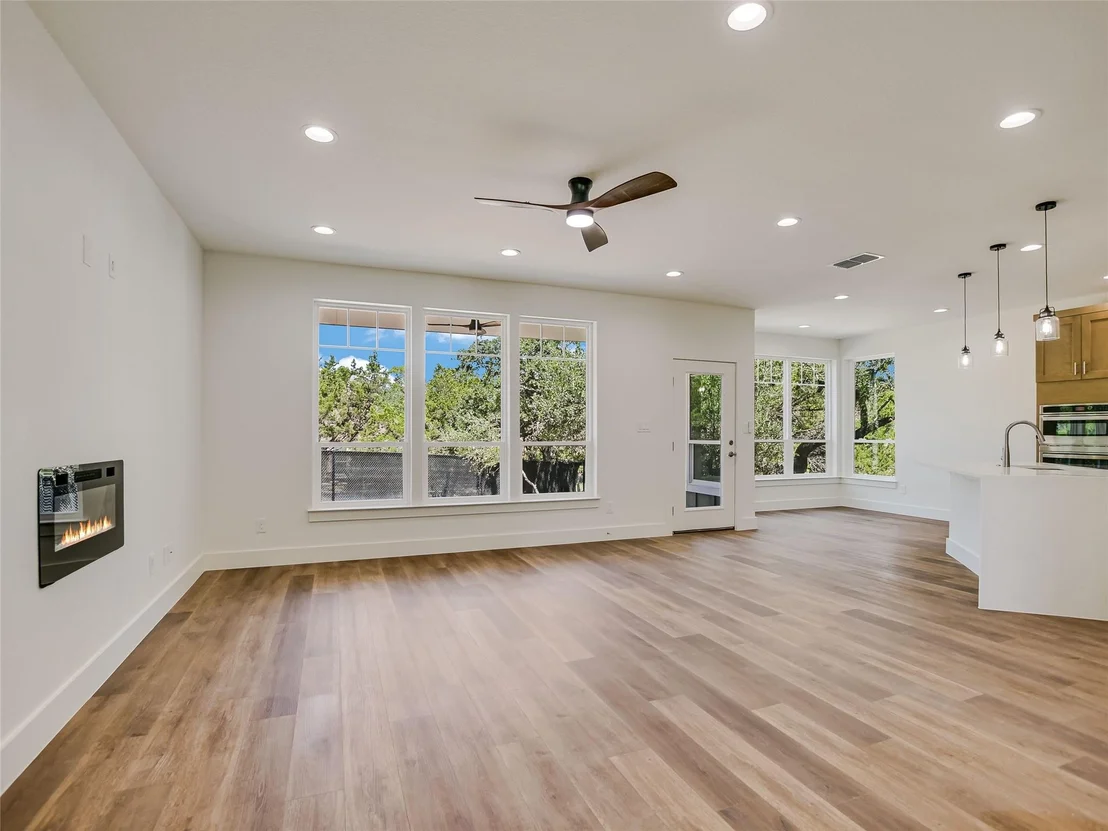
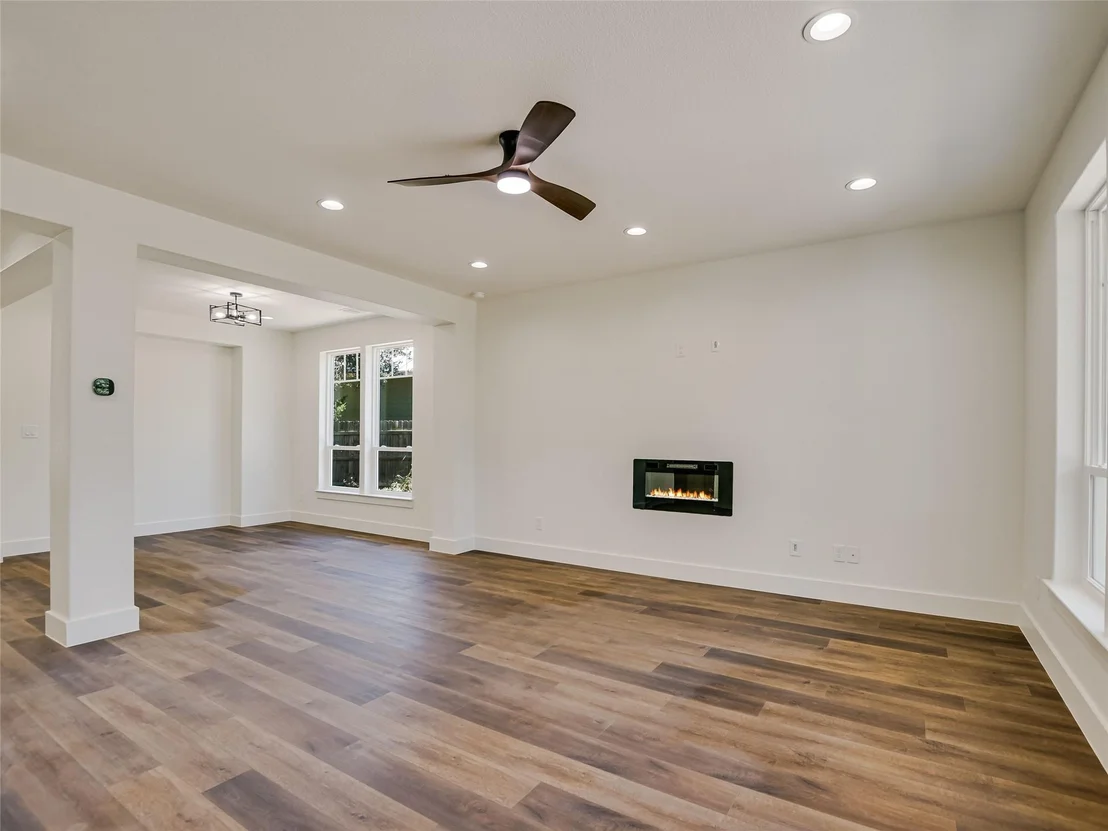
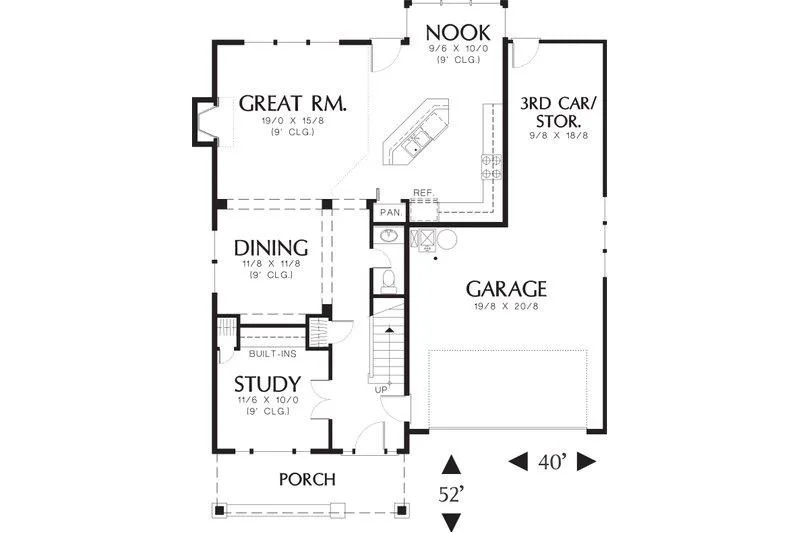
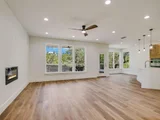
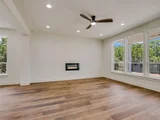
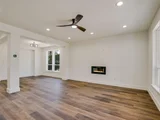
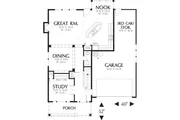
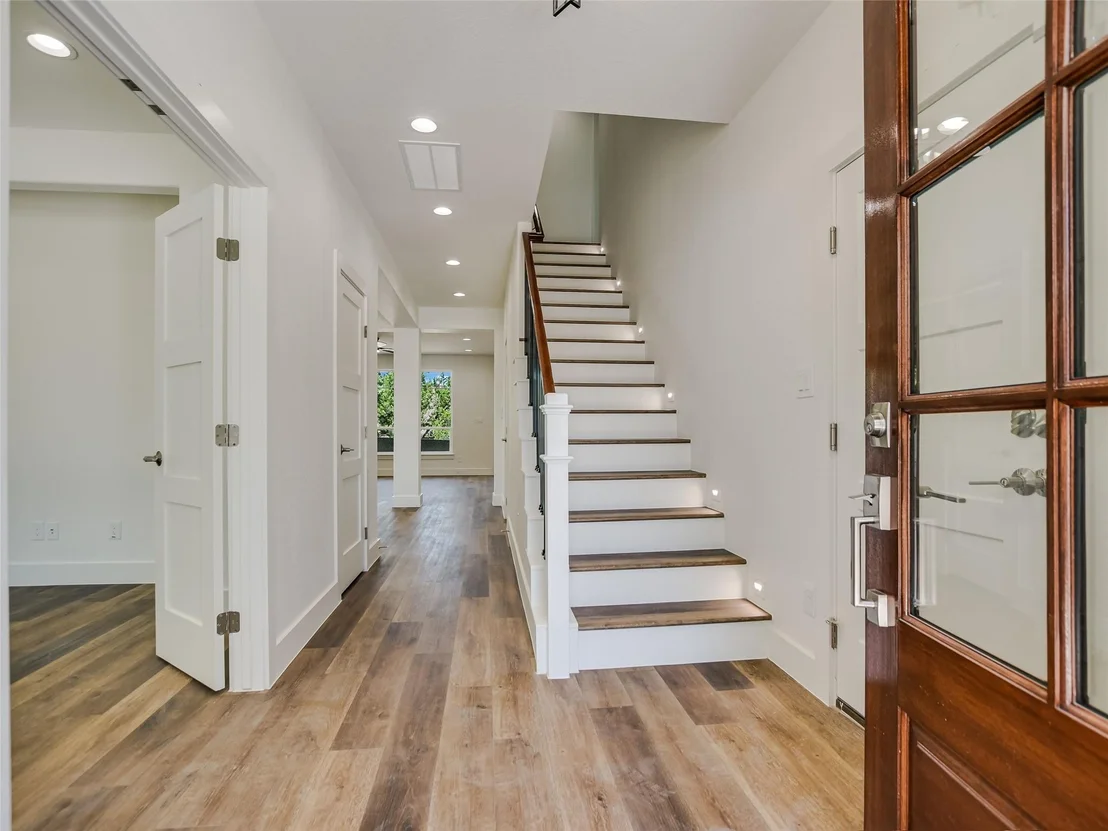
this residence welcomes you with an open, light-filled floor plan
anchored by a formal dining area and a graceful flow from the
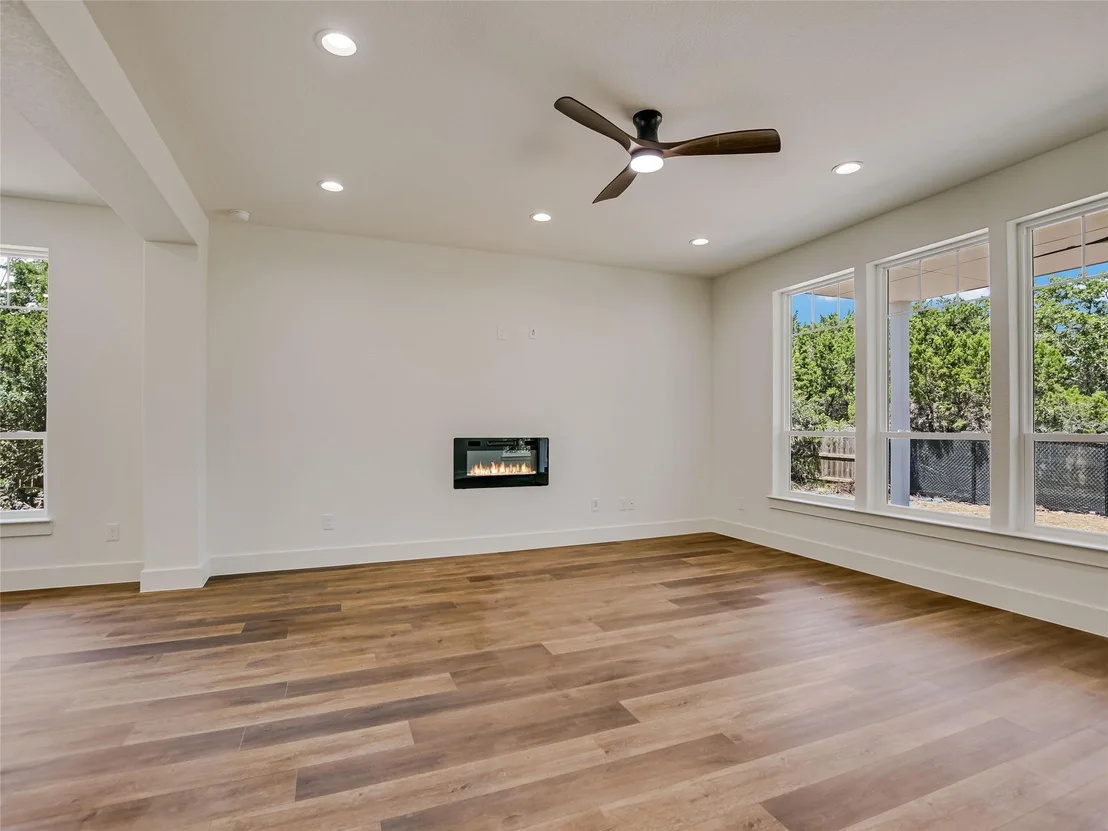
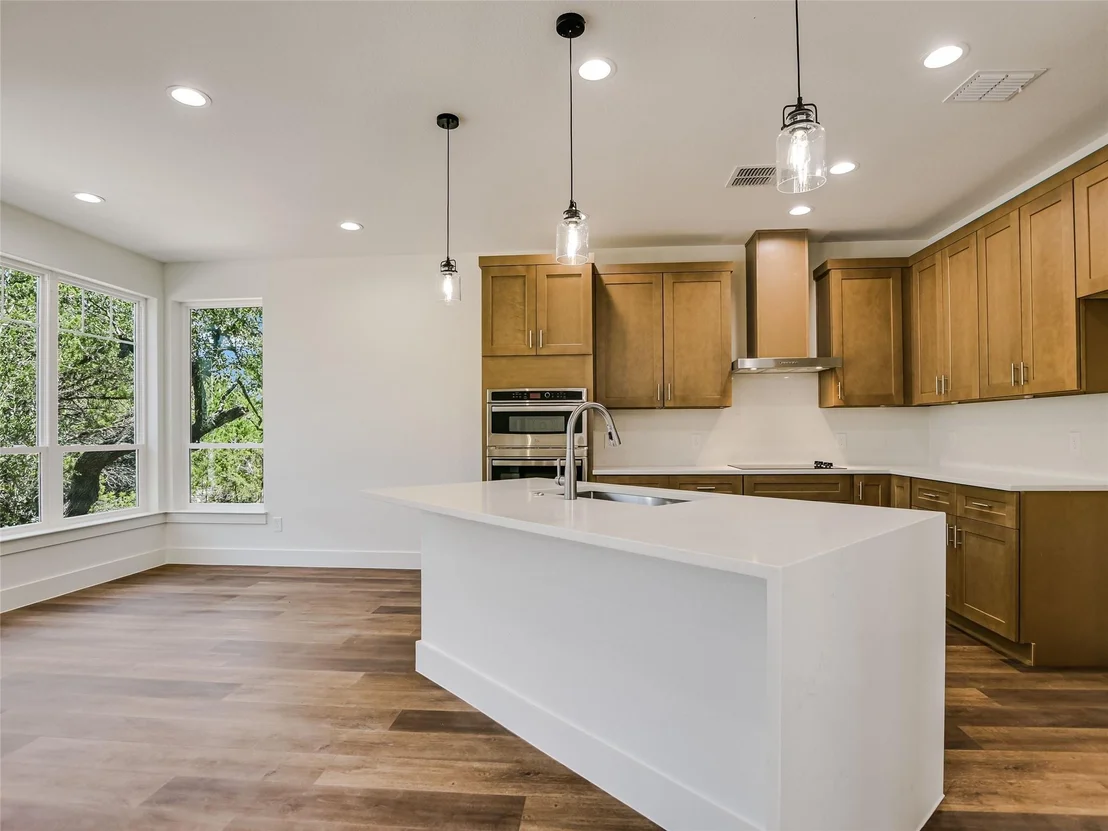
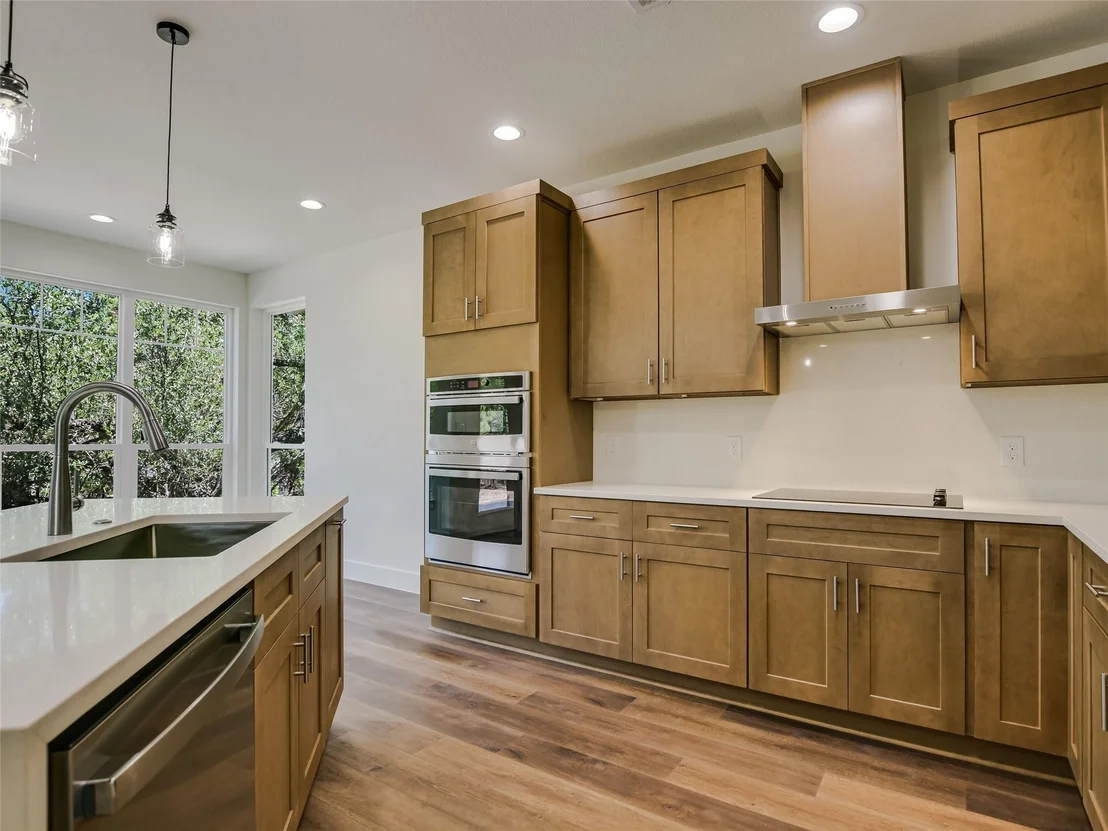
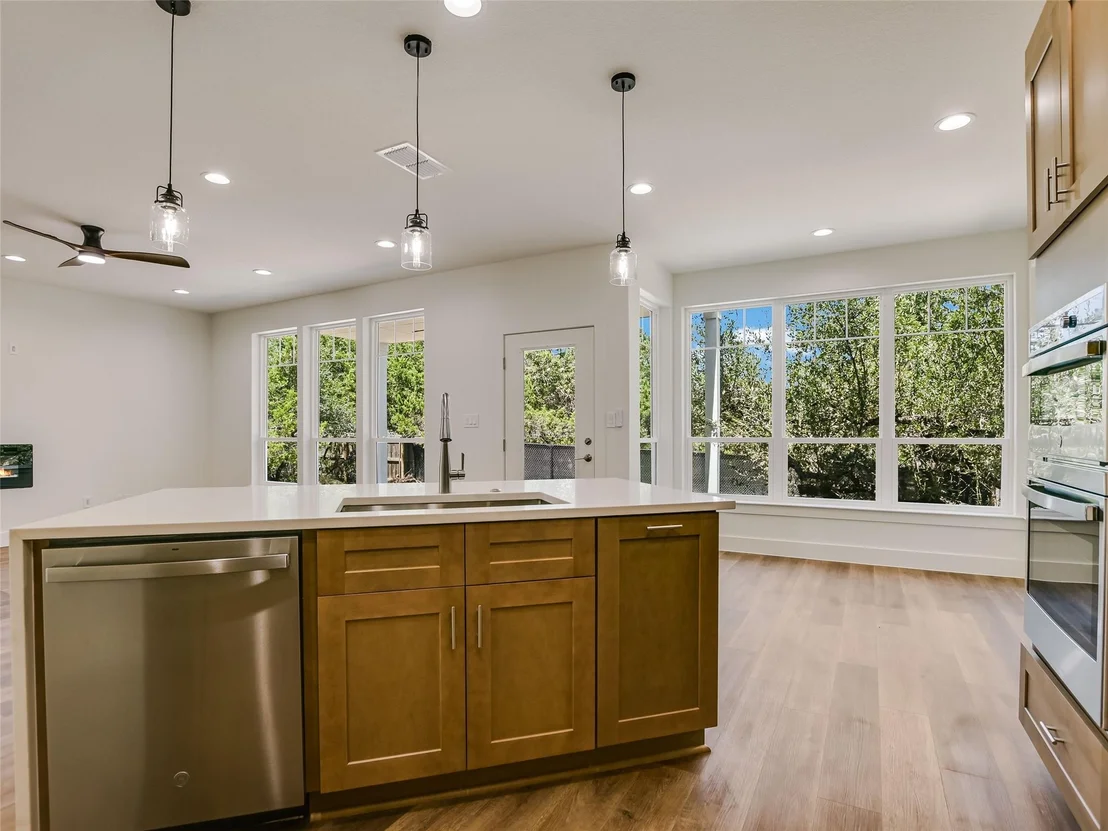
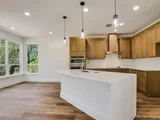
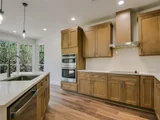
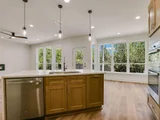
gourmet kitchen into the inviting fireside living space. The chef's
kitchen is a showpiece in its own right, featuring Carrara white
quartz countertops, stainless steel appliances, and a built-in
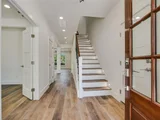
oven/microwave combo. Luxury vinyl plank flooring extends
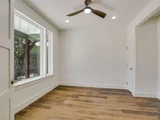
throughout the main level, which also offers a dedicated office at
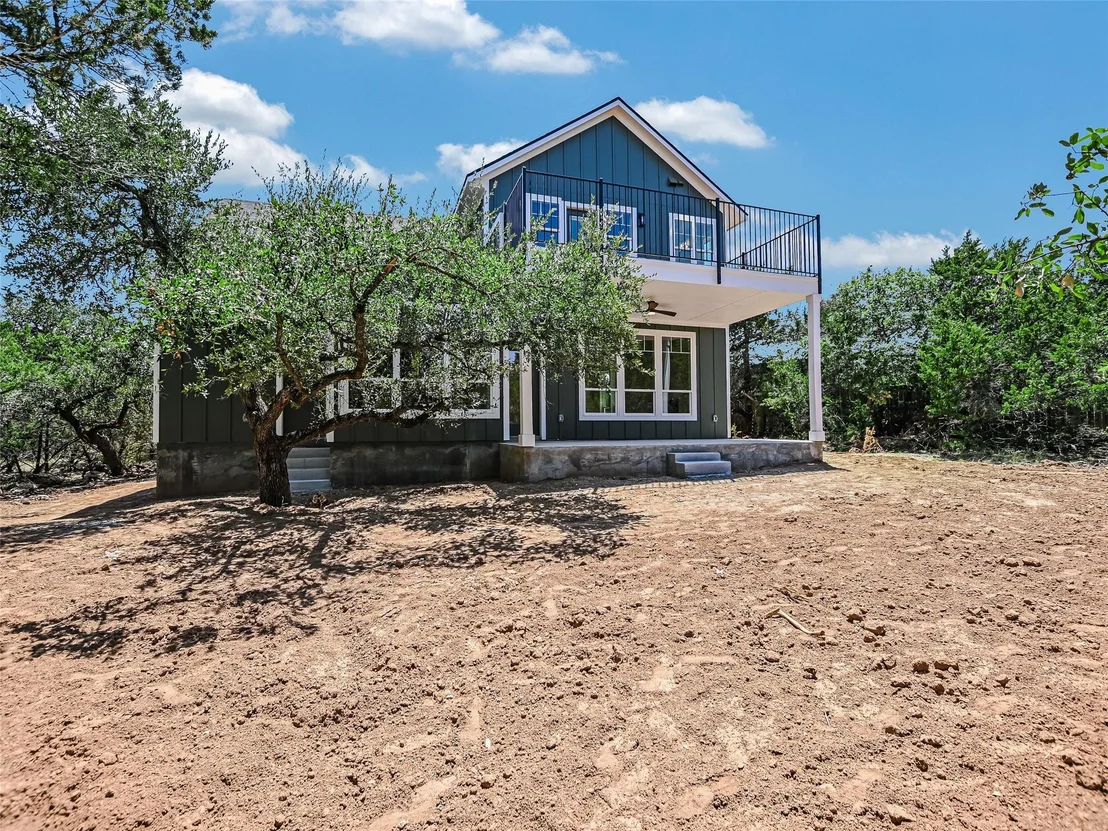
the front of the home. Step outside to the covered back patio, an
idyllic spot to unwind while taking in the expansive yard.
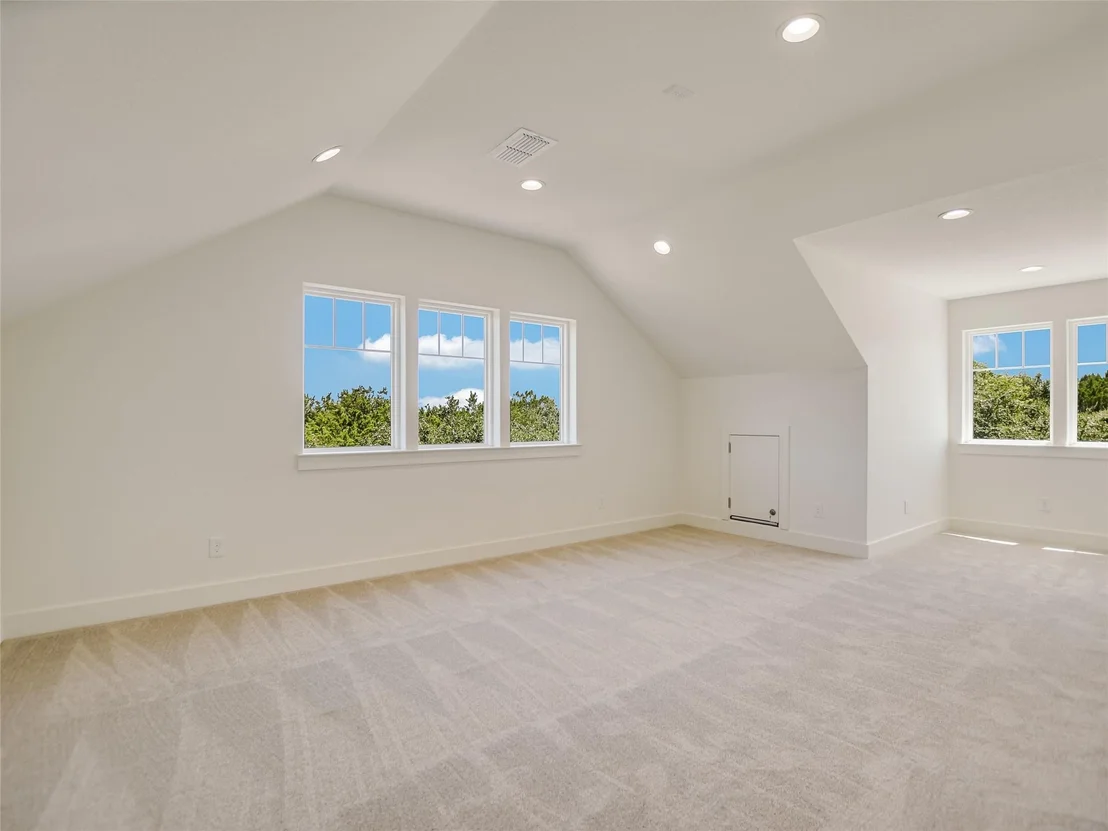
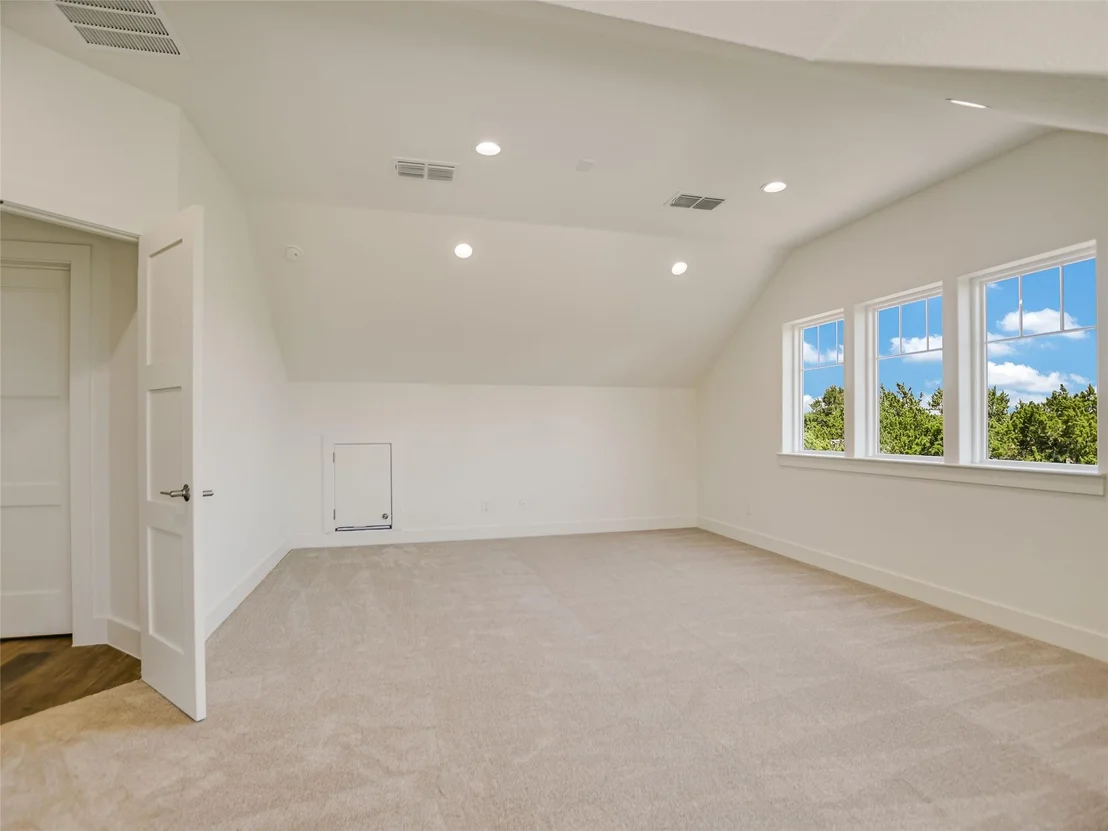
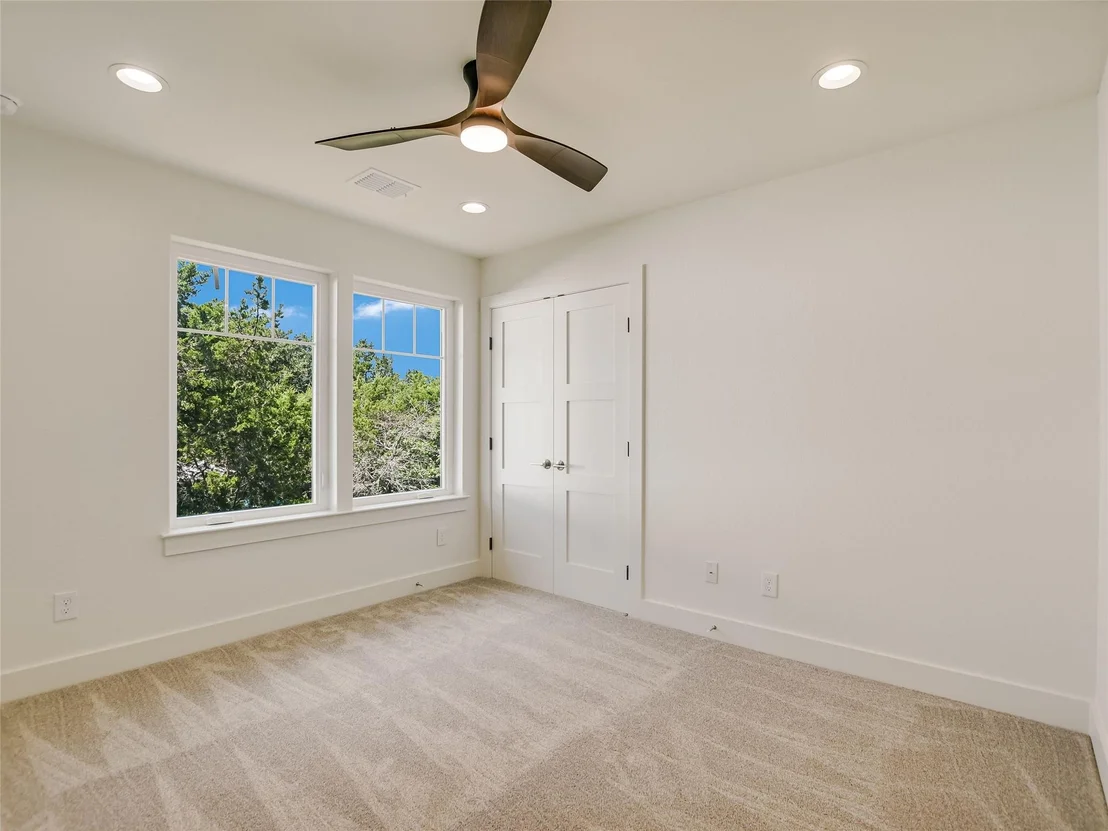
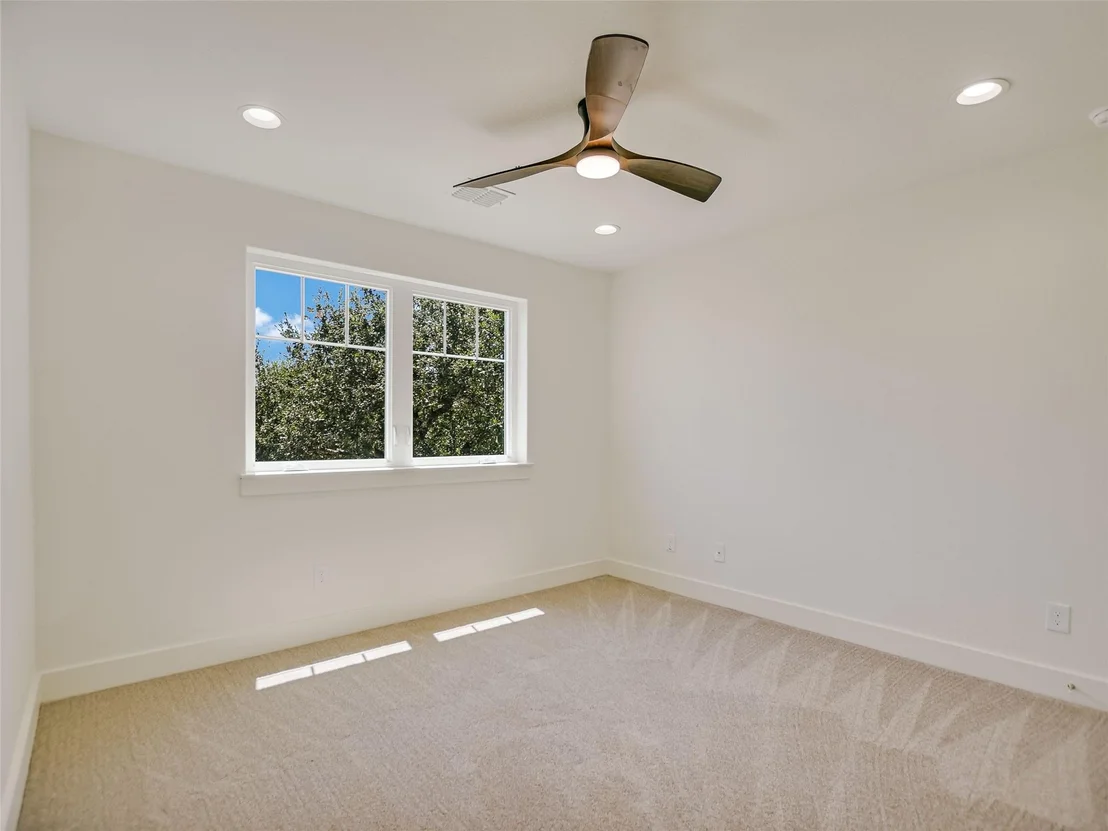
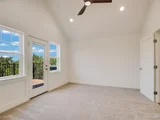
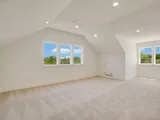
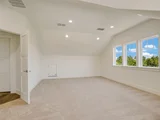
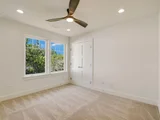
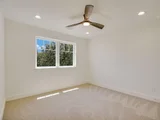
Upstairs, three generously proportioned bedrooms are joined by a
spacious flex room, perfectly suited for a game room or
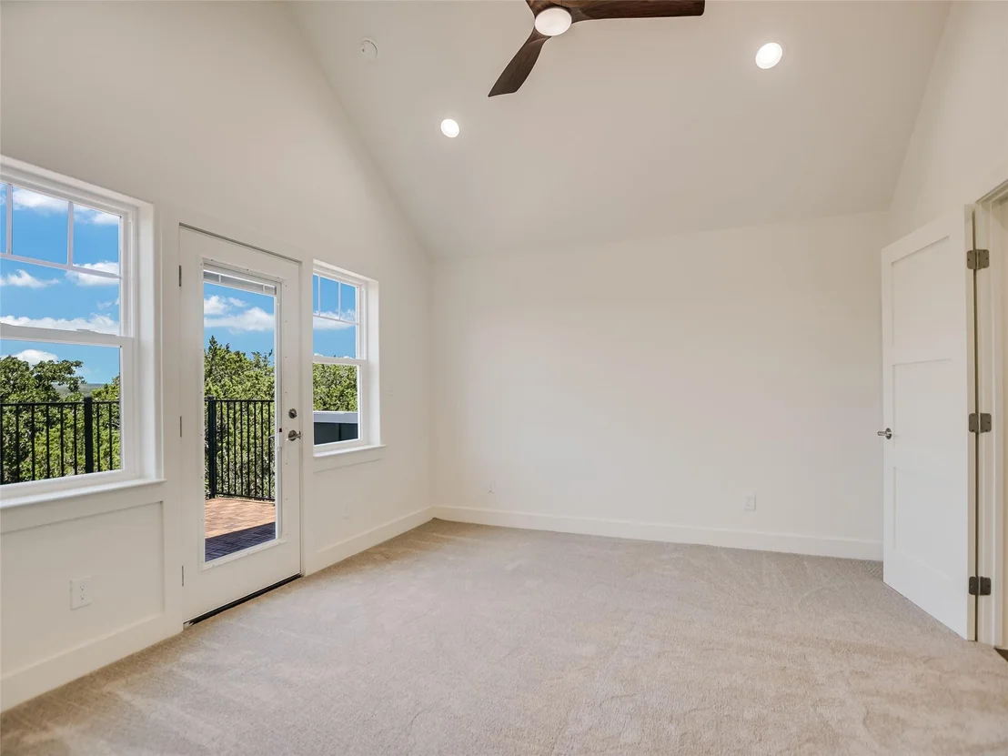
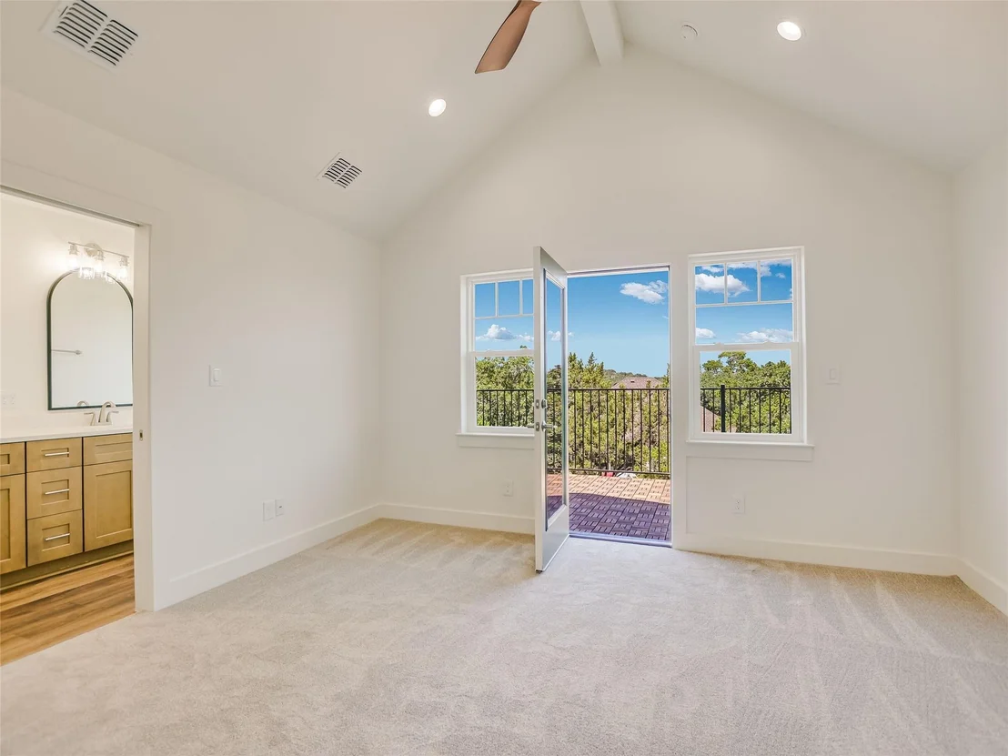
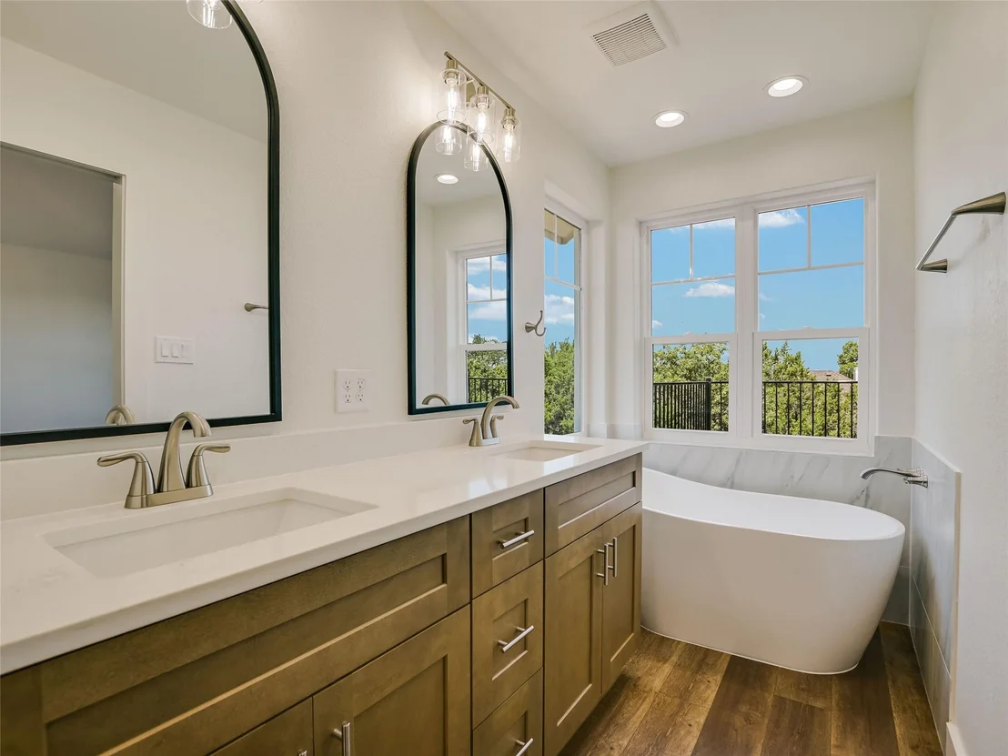
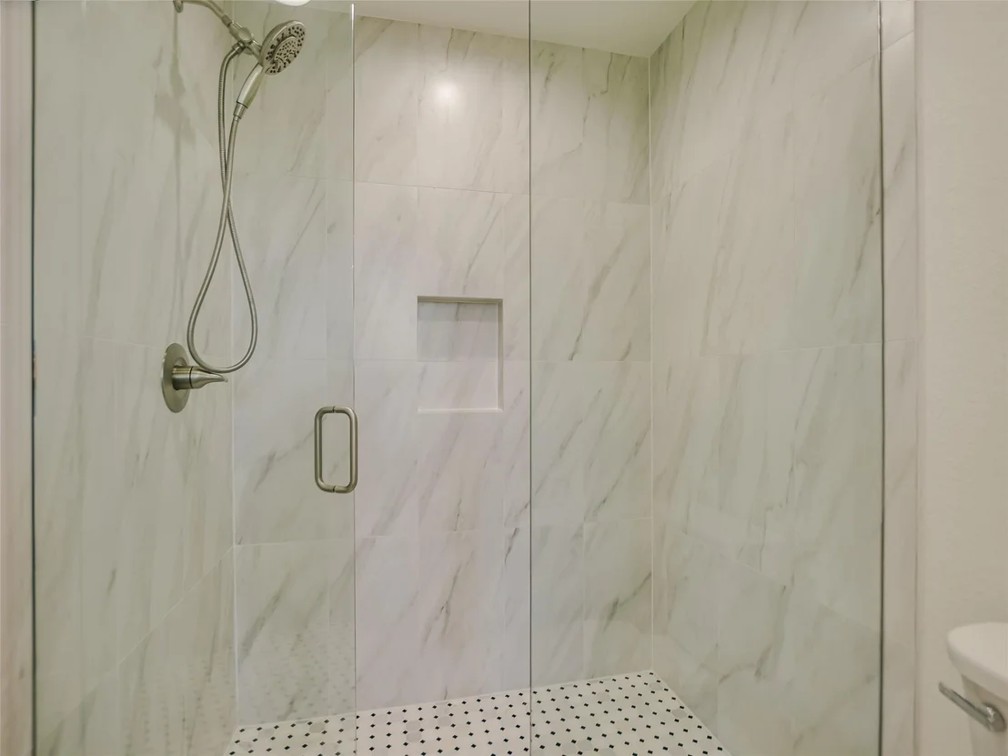
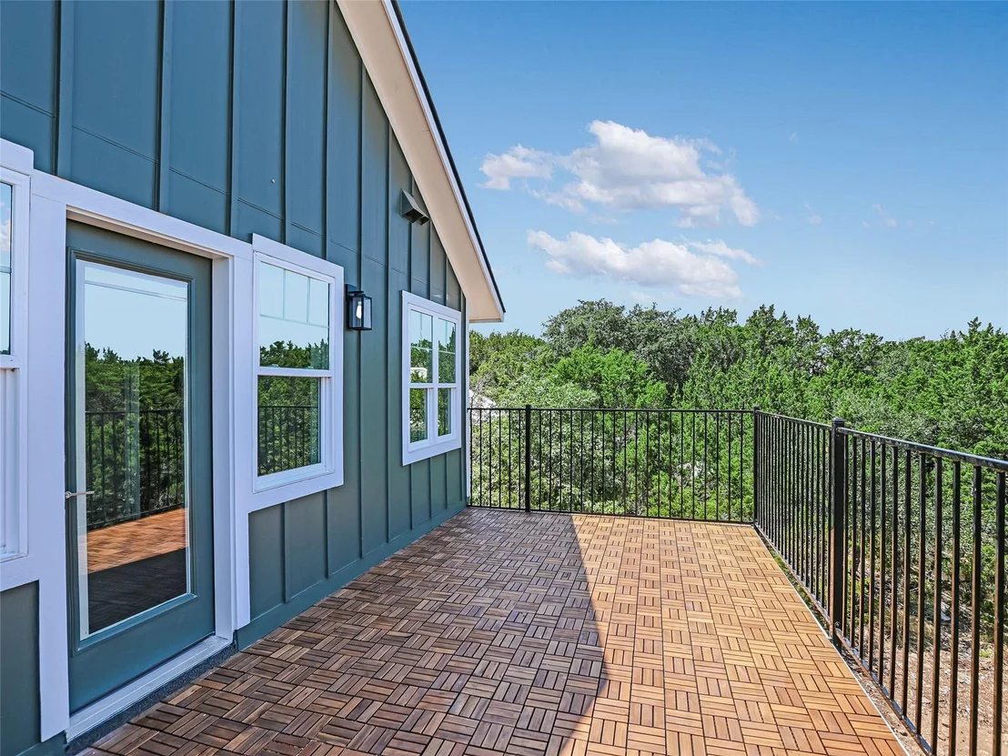
entertainment space. The primary suite is a private retreat unto
itself, boasting a walk-in shower, separate garden tub, dual
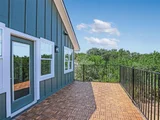
vanities, and an expansive walk-in closet - with mornings made all
the more special by a private ensuite balcony overlooking the
backyard. A three-car garage, including one tandem space, provides
generous storage and parking and comes pre-wired for an EV charger.
Beyond the home itself, residents enjoy the quiet privacy and
scenic charm that define Woodcreek's close-knit community.
Additional refinements include soaring high ceilings, Pella Dual
Low-E SunDefense windows, and premium Sherwin-Williams paint
throughout.
Based on our analysis, the cap rate of this property is 1.25%. A negative cap rate indicates that the property might not be feasible as an income-producing asset. The median cap rate for a near zip code 11238 is 4.23%.
How much can I actually make?
Actual monthly rental income may vary between $4,760 and $7,140 depending on unit-specific characteristics. You can change the amount using the slider to further explore.
How is cap rate calculated?
Cap Rate = Net Operating Income (NOI) / Property Asset Value.
When calculating the cap rate, we assume 100% occupancy. Leverage (mortgage) is not considered.
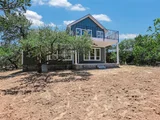
Build your dream home on this beautiful cul-de-sac lot in Woodcreek!
This cleared and level property offers the perfect setting for your new home, with utilities already available — including water, sewer, and electricity. Spectrum high-speed internet is also accessible, making it ideal for modern living. Nestled on a quiet cul-de-sac, the lot provides both privacy and convenience. Come out today and see the possibilities this ready-to-build lot has to offer!
Interior Features: Ceiling Fan(s), Double Vanity, Entrance Foyer, High Speed Internet, Kitchen Island, Open Floorplan, Pantry, Recessed Lighting, Smart Thermostat, Walk-In Closet(s), Ceiling-Vaulted, Quartz Counters, Interior Steps, Multiple Dining Areas, Multiple Living Areas, Study/Home Office
Appliances: Built-In Electric Oven, Cooktop, Dishwasher, Disposal, Electric Cooktop, Exhaust Fan, Microwave, Electric Oven, Plumbed For Ice Maker, Stainless Steel Appliance(s), Vented Exhaust Fan, Electric Water Heater, RNGHD
Flooring Type: Carpet, Laminate
Has Fireplace
Fireplace Features: Electric, Insert, Living Room
Fireplaces: 1
Exterior Details
Square Footage: 2299
Square Footage Source: $0
Green Sustainability
Security Features: Smoke Detector(s)
Property Condition: New Construction
Year Built Source: Public Records
Year Built: 2026
Waterfront Features: None
Builder Name: Parkhurst Homes LLC
Levels: Two
Other Structures: None
Window Features: Double Pane Windows, Low-Emissivity Windows, Vinyl Windows
Construction Materials: HardiPlank Type
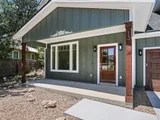
Patio and Porch Features: Covered, Front Porch, Rear Porch
Pool Features: None
Lot Features: Back Yard, Cul-De-Sac, Front Yard, Interior Lot, Level
Lot Size Area: 10959.7
Lot Size Units: Square Feet
Lot Size Acres: 0.2516
Lot Size Square Feet: 10959.7
Water Source: Private
Financial Details
Tax Map Number: 6
Tax Assessed Value: $48,300
Tax Annual Amount: $750
Utilities Details
Cooling Type: Central Air
Heating Type: Central
Sewer : Private Sewer
Location Details
HOA/Condo/Coop Fee Includes: Maintenance Grounds
HOA/Condo/Coop Amenities: Trail(s)
HOA Fee: $120
HOA Fee Frequency: Annually
Building Info
Overview
General
Bedroom Count:
0
Building Condition:
0
Building Quality:
0
Construction Type:
0
Building Style:
0
Exterior Walls Type:
0
Interior Walls Type:
0
Roof Shape Type:
0
Roof Cover Type:
0
Floor Cover:
0
Basement Type:
0
Basement Area:
0
Garage Type:
0
Parking Space Count:
0
Patio Type:
0
Porch Type:
0
Pool Type:
0
Dimensions
Lot Size Square Feet:
10,958
Total Building Area:
0
Building Area:
0
Heating and Cooling
Air Conditioning:
0
Heating:
0
Heating Fuel Type:
0
Utilities
Sewer System:
0
Water Service:
0
Building
Building Type:
0
Property Class:
V
Subdivision:
WOODCREEK SEC 11
Land Acres:
0000000251
Standard Land Use Code:
8001
County Land Use Code:
C1
Legal Description 1:
WOODCREEK SEC 11 LOT 6 GEO#90609414
Neighborhood
School District Name:
Wimberley Independent School District
School Tax School District:
RSP,SWI
Census Tract:
010804
Geography
Account Number:
R50258
Parcel:
11-9810-1100-00600-8
Lot:
6
Municipality:
UNINCORPORATED AREA
Latitude:
30.0406
Longitude:
-98.1451
Address
Full Address:
13 Rock Hollow Cir
Address - House Number:
13
Address - Street Name:
Rock Hollow
Address - Suffix Type:
Cir
State:
TX
City Name:
Wimberley
Carrier Code:
R004
4-Digit Zip Code:
2150
Zip Code:
78676
Valuation
Tax
Tax Year:
2020
Tax Amount:
$62,255
Tax Rate Code Area:
CAD,EWI,FW
Market Valuation
Market Total Value:
$20,130
Market Land Value:
$20,130
Assessments Valuation
Assessed Year:
2019
Assessed Total Value:
$20,130
Assessed Land Value:
$20,130
Data used for valuation calculations is provided by RealtyHop, and other third party sources
By proceeding, you consent to receive calls and texts at the number you provided, including marketing by autodialer and prerecorded and artificial voice, and email, from realtor.com and others about your inquiry and other home-related matters, but not as a condition of purchase (More...)California Privacy Notice
By submitting your information, you agree RealtyHop can share your information with its network of real estate &
mortgage professionals (or through their agents) and consent to receive marketing emails, calls, & texts related
to your inquiry (including via automatic telephone dialing system, or artificial or pre-recorded voice technology)
from Movoto or their affiliates to the email address or number you provided.
By proceeding, you agree to our Terms of Service. California Privacy Notice
Phone: 425-283-2930
Address: 335 Madison Avenue, New York, NY 10017