


13 Randall Drive


About This Property
Payment Calculator
Your Estimated Monthly Payment
Cap Rate Calculator
What does this mean?
Based on our analysis, the cap rate of this property is 1.25%. A negative cap rate indicates that the property might not be feasible as an income-producing asset. The median cap rate for a near zip code 11238 is 4.23%.
How much can I actually make?
Actual monthly rental income may vary between $4,760 and $7,140 depending on unit-specific characteristics. You can change the amount using the slider to further explore.
How is cap rate calculated?
Cap Rate = Net Operating Income (NOI) / Property Asset Value.
When calculating the cap rate, we assume 100% occupancy. Leverage (mortgage) is not considered.
Cap Rate provided by RealtyHop and RentHop, learn more about cap rate here.
Price History
| Date / Event | Date | Event | Price |
|---|---|---|---|
| Mar 9, 2026 | Sold | ||
| Sold | |||
| Jan 21, 2026 | In contract | - | |
| In contract | |||
| Jan 14, 2026 | Listed by Keller Williams Realty West Monmouth | $1,225,000 | |
| Listed by Keller Williams Realty West Monmouth | |||
| Oct 22, 2025 | Listed | $1,250,000 | |
| Listed | |||
| | |||
|
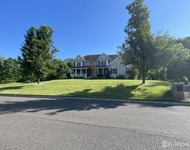
Dream Homes DO Exist! Pine Valley Estates premieres this beautiful 5 Bed 4.5 Bath Colonial with Master Suite, Oversized 3 Car Garage, and private Elevator, sure to impress! Meticulously maintained inside and out with curb appeal on a park-like 1.4 acre lot across from a 36-hole public golf course, with over 4200 square feet of finished, luxurious living, just pack your bags and move right in. Double door entry, brick front, and 2 story foyer sets the stage for sophistication, adorned with hardwood floors that shine, custom decorative moldings, recessed lighting, and plenty of natural light all through. Formal living room and adjacent elegant dining room make for seamless living and entertaining. French doors off the living room open to a spacious family room, adorned with a cozy wood burning fireplace that is perfect for the season. Large, upgraded gourmet eat-in-kitchen offers sleek SS appliances, gorgeous granite counters, ample cabinet and pantry storage, center island that is ideal for gathering, and a sun soaked dinette space with soaring raised ceiling and slider to the deck for easy al fresco dining. Down the hall, a convenient 1/2 bath, laundry room, and first floor suite with attached full bath that is great for in-laws, nanny's, etc. Upstairs, find the blissful Master Suite with tray ceiling, multiple closets, bonus sitting room, and luxe ensuite bath with dual sinks, stall shower and jacuzzi tub. Two more generous bedrooms share a jack 'n jill bath. Additional bedroom also has its own full ensuite bath, perfect for a Princess Suite. Finish off the full basement with ample storage for even more living space. A working elevator across all 3 levels adds to the luxury of this one of a kind property. Entertain outside with ease on a new premium deck with adjustable Pergola, 11 zone sprinkler system for easy lawn maintenance, and plenty of extra space to expand and play. Oversized 3 car garage with new driveway offers ample guest parking. Whole house generator (to be installed in Nov), a brand NEW ROOF, the list of big ticket upgrades goes on! Don't miss out! Truly a Move-in-Ready MUST SEE!! *Coming Soon - Showings begin Saturday 10/25*
| |||
| May 31, 2025 | Price Decreased |
$1,249,000
↓ $16K
(1.3%) | |
| Price Decreased | |||

Property Highlights
Building Info
Comparables
Status
Price/ft²
Listed On
Sold On
About Monmouth
Similar Homes for Sale
Currently no similar homes aroundNearby Rentals

Last Updated: 8 months ago
Data Source: MOMMLS, MLS# 22601201
 Your Privacy Choices
Phone: 425-283-2930
Address: 335 Madison Avenue, New York, NY 10017