by RH Advisors

Check Availability
Jericho 05465
13 Pinehurst
Listed by: Lipkin Audette Team, Coldwell Banker Hickok and Boardman, Phone: 802-846-8800, , Listing Courtesy of Prime MLS
$698,000
● House - For Sale

13 Pinehurst

Jericho, VT 05465
bedrooms
4 Beds
bathrooms
2 Baths
square feet
3,664 Ft²
$4,071
Est. Monthly

About This Property

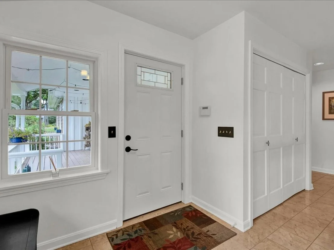
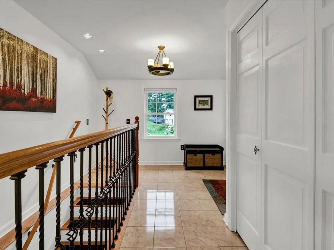
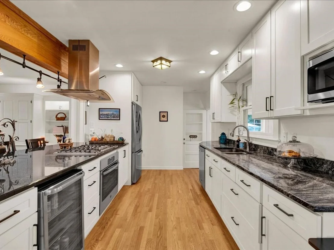
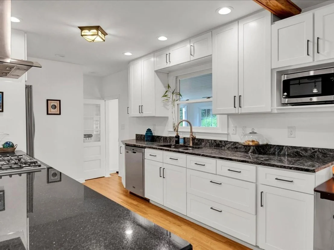
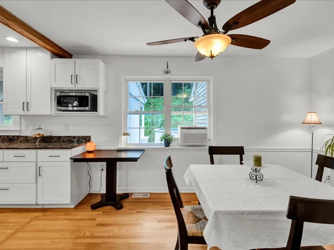
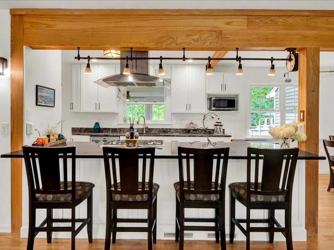
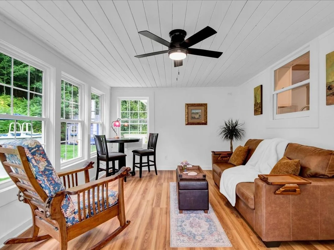
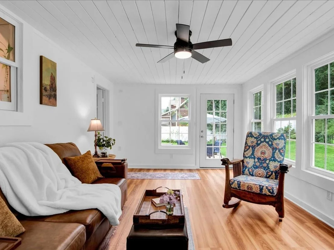
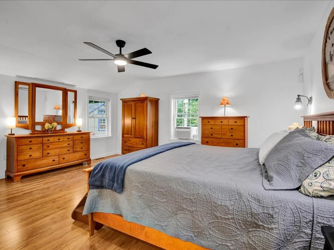
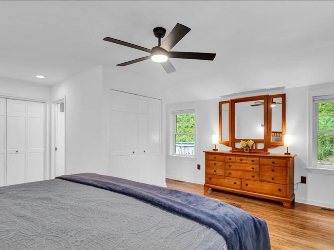
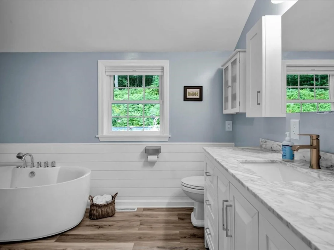
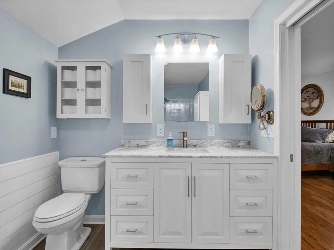
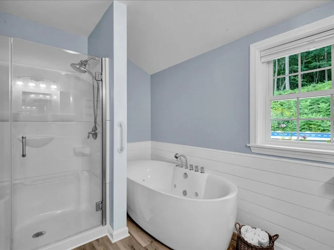
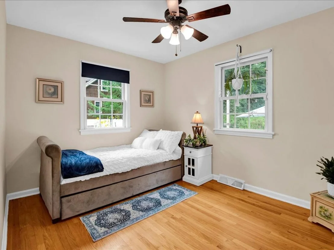
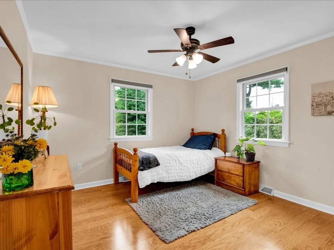
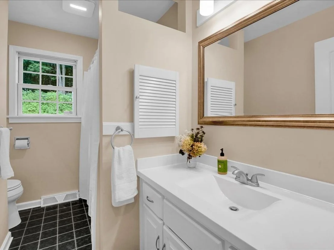
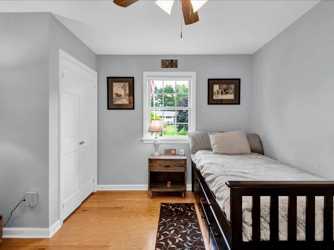
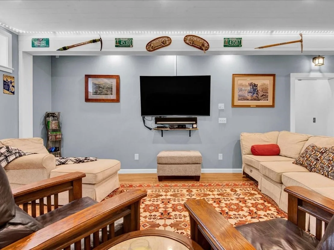
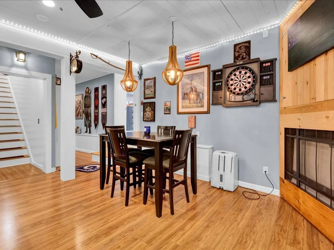
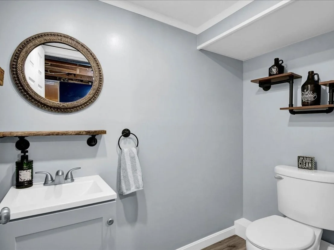
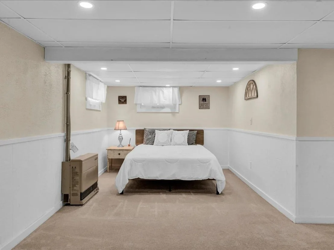
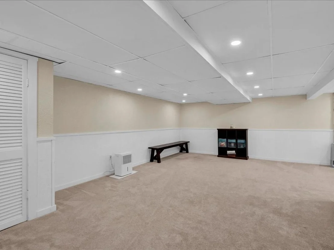
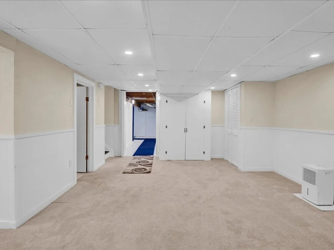
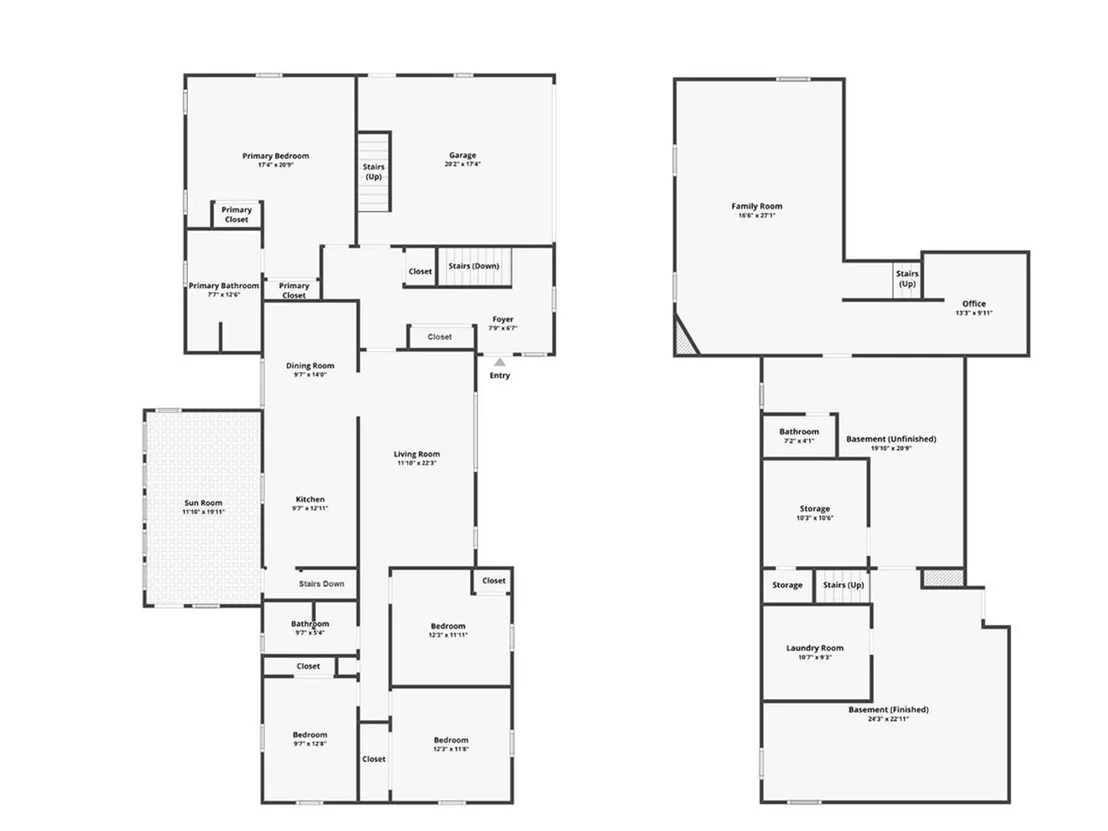
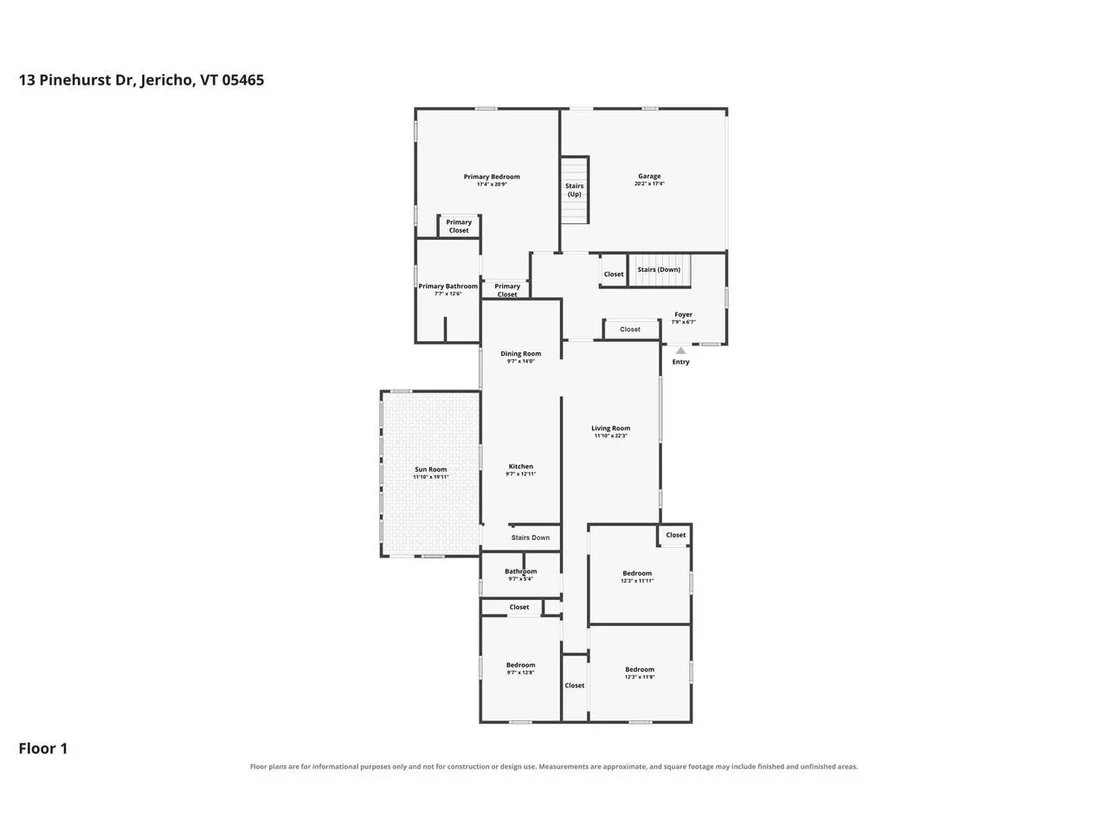
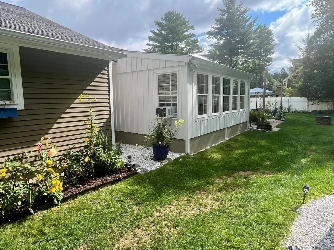
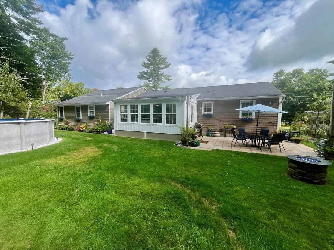
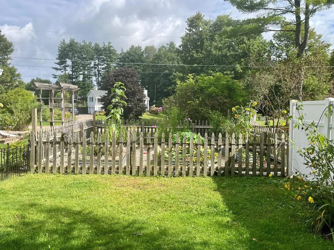
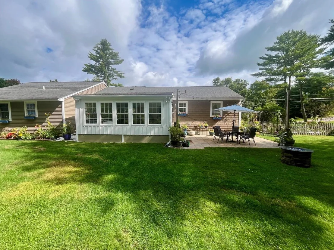
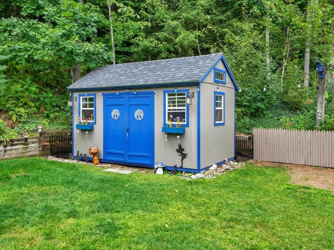
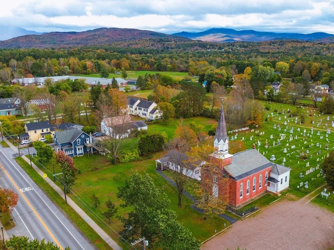
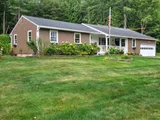
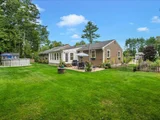
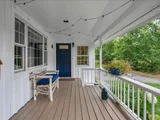
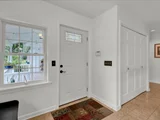
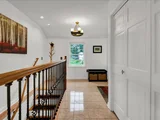
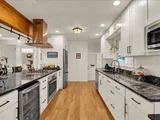
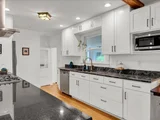
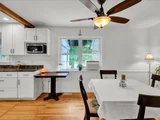
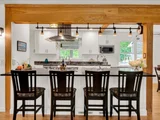
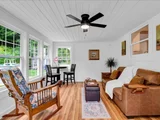
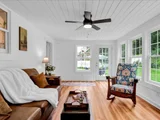
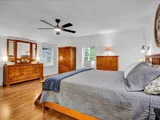
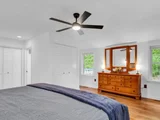
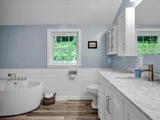
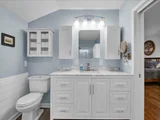
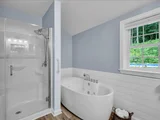
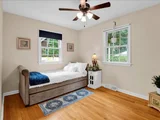
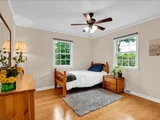
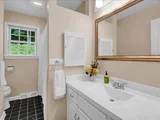
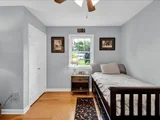
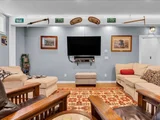
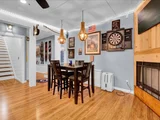
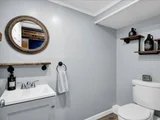
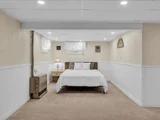
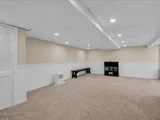
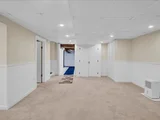
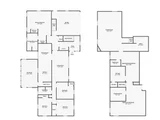
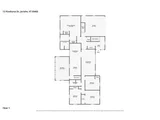
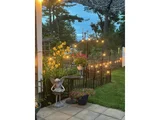
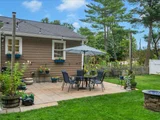
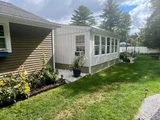
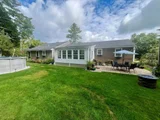
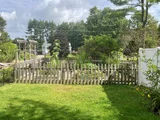
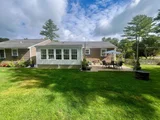
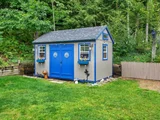
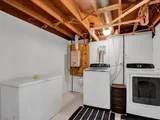
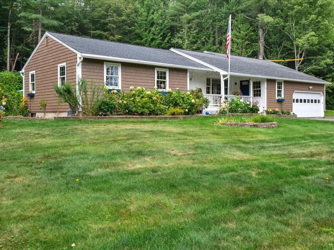
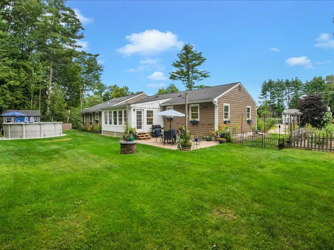
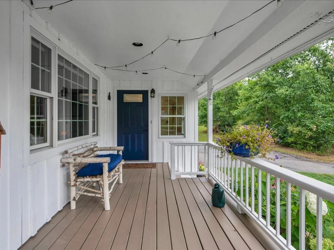
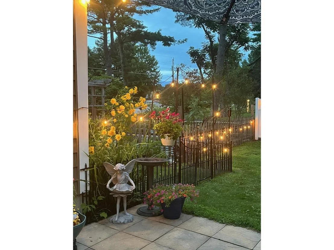
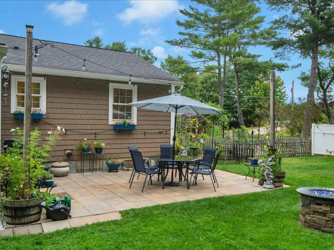
Nestled in a desirable cul-de-sac neighborhood in Jericho, this beautifully maintained and renovated ranch offers an unbeatable location close to schools, parks, Jericho Market, and local favorites such as Poorhouse Pies and Palmer's for maple creemees. This 4-bedroom, 2.5-bath home features an addition and finished lower level, plus an array of thoughtful updates throughout. The open, renovated kitchen shines with an oversized granite island with seating, and stainless appliances, while the private primary suite addition features an updated bathroom with a modern soaking tub. Hardwood floors were recently refinished, and the home offers wonderful indoor-outdoor living perfect for entertaining with a large covered front porch, a four-season sunroom overlooking the backyard, a stone patio, an above-ground pool, and a shed. Outside, enjoy a fenced backyard, a separately fenced raised-bed garden, and beautifully landscaped grounds. With most windows replaced and updates to plumbing and electrical, this meticulously maintained home is true pride of ownership.
Unit Size
3,664 Ft²
Days on Market
-
Land Size
0.53 acres
Price per sqft
$191
Property Type
House
Property Taxes
$644
HOA Dues
-
Year Built
1969

Listed By

Lipkin Audette Team
Coldwell Banker Hickok and Boardman

Payment Calculator (Computations Provided by RealtyHop)

Cap Rate Calculator

Last updated: 30 days ago (Prime MLS #5108326)

Price History

Date / Event Date Event Price
Sep 4, 2026 Listed by Coldwell Banker Hickok and Boardman $698,000
Listed by Coldwell Banker Hickok and Boardman

Property Highlights

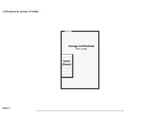
Garage
Parking Details
Has Garage
Has Open Parking
Parking Features: Driveway, Garage
Garage Spaces: 1
Interior Details
Full Bathrooms: 2
Interior Features: Ceiling Fan(s), Kitchen Island, Smart Thermostat, Blinds, Dining Area, Primary BR w/ BA, Programmable Thermostat
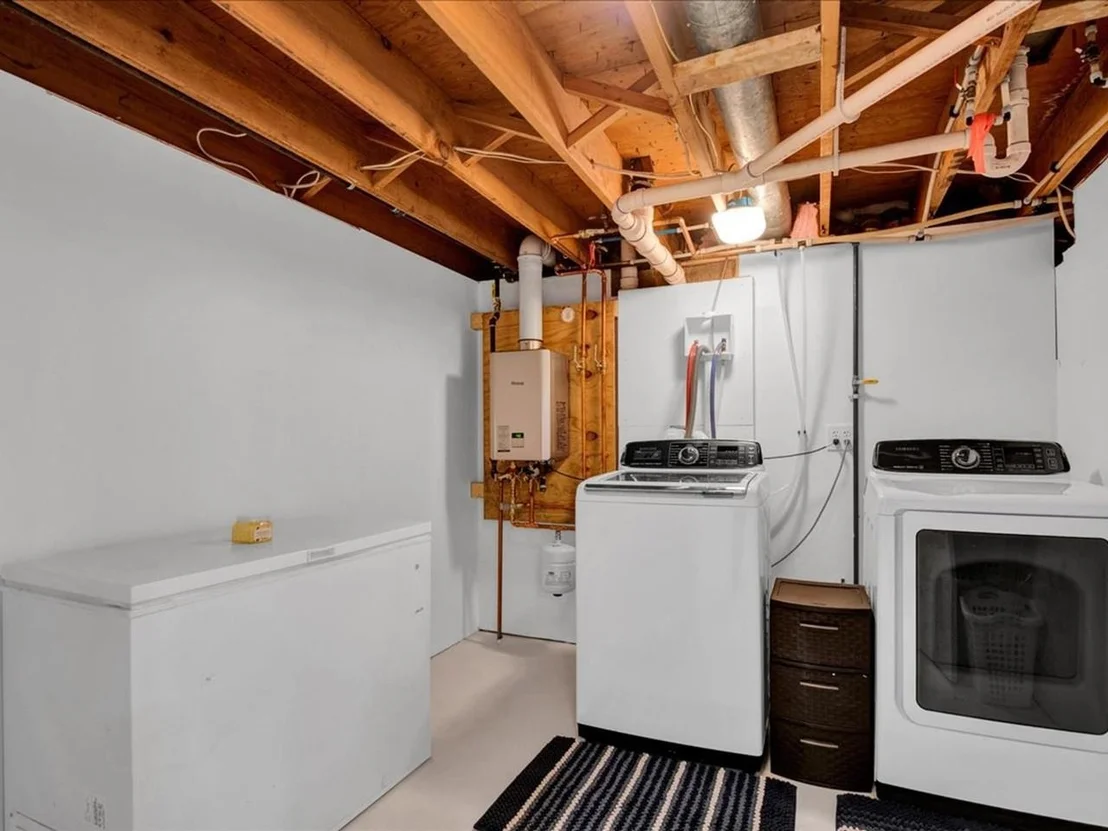
Appliances: Gas Cooktop, Dishwasher, Dryer, Range Hood, Microwave, Other, Refrigerator, Washer, Gas Water Heater, Water Heater, Mini Fridge, Wall Oven
Flooring Type: Hardwood, Tile, Vinyl, Manufactured, Vinyl Plank
Rooms: 8
Basement: Yes
Exterior Details
Square Footage: 3664
Architectural Style: Ranch, w/Addition
Year Built: 1969
Construction Materials: Wood Siding, Vinyl Siding, Cedar Exterior
Lot Features: Landscaped, Neighborhood, Near School(s)
Lot Size Area: 23087
Lot Size Units: Square Feet
Lot Size Acres: 0.53
Lot Size Square Feet: 23087
Water Source: Public
Financial Details
Tax Annual Amount: $7,724
Utilities Details
Cooling Type: Other
Heating Type: Natural Gas, Vented Gas Heater, Hot Air
Sewer : Septic Tank, 1000 Gallon

Building Info

Overview

    General

  • Year Built: 1969
  • Effective Year Built: 1969
  • Building Count: 1
  • Total Rooms: 7
  • Bedroom Count: 4
  • Bathroom Count: 2
  • Full Bathrooms: 2
  • Partial Bathrooms: 2
  • Building Condition: 6
  • Building Quality: 0
  • Construction Type: 0
  • Building Style: 11
  • Exterior Walls Type: 18
  • Interior Walls Type: 0
  • Roof Shape Type: 0
  • Roof Cover Type: 20
  • Floor Cover: 0
  • Basement Type: 9
  • Basement Area: 1,814
  • Garage Type: 7
  • Parking Space Count: 0
  • Patio Type: 0
  • Porch Type: 0
  • Pool Type: 0

    Dimensions

  • Lot Size Square Feet: 23,087
  • Total Building Area: 1,814
  • Building Area: 1,814
  • Building Area Measurement: L

    Heating and Cooling

  • Air Conditioning: 0
  • Heating: 4
  • Heated Square Feet: 1,814
  • Heating Fuel Type: 0

    Utilities

  • Sewer System: 0
  • Water Service: 0

Building

  • Building Type: 0
  • Property Class: R
  • Land Acres: 0000000530
  • Standard Land Use Code: 1001
  • County Land Use Code: 101
  • Legal Description 1: ACRES & DWL

Neighborhood

  • School District Name: Chittenden East Supervisory Union
  • Census Tract: 002800

Geography

  • Assessors Map Reference: PN013
  • Parcel: (103) PN013
  • Municipality: JERICHO
  • Latitude: 44.5081
  • Longitude: -72.9754

    Address

  • Full Address: 13 Pinehurst Dr
  • Address - House Number: 13
  • Address - Street Name: Pinehurst
  • Address - Suffix Type: Dr
  • State: VT
  • City Name: Jericho
  • Carrier Code: R002
  • 4-Digit Zip Code: 6500
  • Zip Code: 05465

Valuation

    Tax

  • Tax Year: 2022
  • Tax Amount: $628,600
  • Tax Rate Code Area: 103

    Appraisal Valuation

  • Standard Deviation: 0.2245
  • Valuation Date: Apr 19, 2023
  • Confidence Score: 69
  • Final Value: 499,019
  • High Value: 611,058
  • Low Value: 386,979

    Assessments Valuation

  • Assessed Year: 2022
  • Assessed Total Value: $292,800
  • Assessed Land Value: $105,000
  • Assessed Improvements Value: $187,800

    Exemptions

  • Veteran Exemption: Yes
  • Homeowner Exemption: Yes

    Sales

  • Current Sale Contract Date: Jun 28, 2007
  • Current Sale Recording Date: Jul 05, 2007
  • Current Sale Price:
  • Current Sale Document Type: 36
  • Current Sale Input Document Number: 374297
Data used for valuation calculations is provided by RealtyHop, and other third party sources

Comparables

Unit
Status
Type
Beds
Baths
ft²
Price/ft²
Asking Price
Listed On
Closing Price
Sold On
HOA + Taxes

About Jericho


Similar Homes for Sale

Currently no similar homes around

Nearby Rentals


Frequently Asked Questions

When was property at 13 Pinehurst Drive built and last sold?
The property at 13 Pinehurst Drive was built in 1969 and last sold on Jun 28, 2007 for $265,000.
How much is this home worth?
The estimated value of the home located at 13 Pinehurst Drive is $707,857.
What are some comparable homes to 13 Pinehurst Drive?
There are currently no comparable homes to 13 Pinehurst Drive.