


40
Map

13 Old Castle Drive


About This Property
Payment Calculator
Your Estimated Monthly Payment
Cap Rate Calculator
What does this mean?
Based on our analysis, the cap rate of this property is 1.25%. A negative cap rate indicates that the property might not be feasible as an income-producing asset. The median cap rate for a near zip code 11238 is 4.23%.
How much can I actually make?
Actual monthly rental income may vary between $4,760 and $7,140 depending on unit-specific characteristics. You can change the amount using the slider to further explore.
How is cap rate calculated?
Cap Rate = Net Operating Income (NOI) / Property Asset Value.
When calculating the cap rate, we assume 100% occupancy. Leverage (mortgage) is not considered.
Cap Rate provided by RealtyHop and RentHop, learn more about cap rate here.
Price History
| Date / Event | Date | Event | Price |
|---|---|---|---|
| Jun 2, 2026 | Sold | ||
| Sold | |||
| Apr 22, 2026 | In contract | - | |
| In contract | |||
| Apr 6, 2026 | Listed by Berkshire Hathaway NE Prop. | $1,325,000 | |
| Listed by Berkshire Hathaway NE Prop. | |||
| Sep 25, 2025 | Listed | $1,395,000 | |
| Listed | |||
| | |||
|
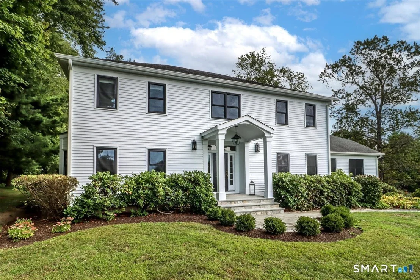
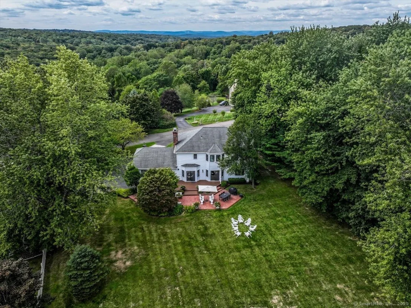
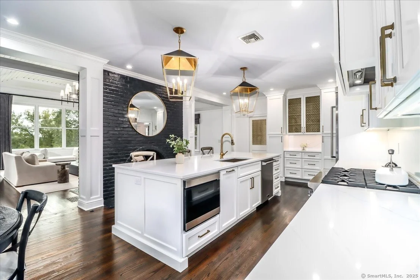
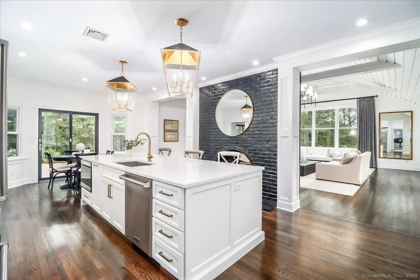
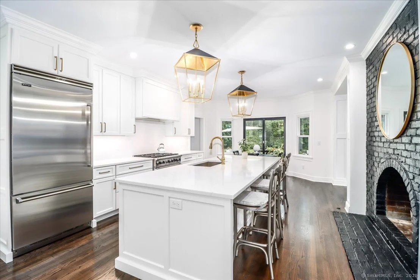
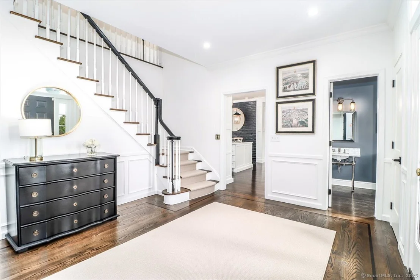
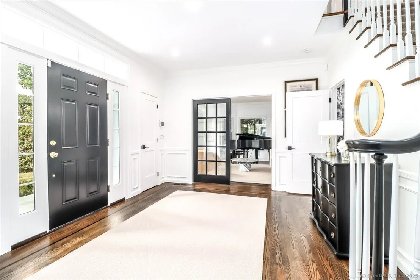
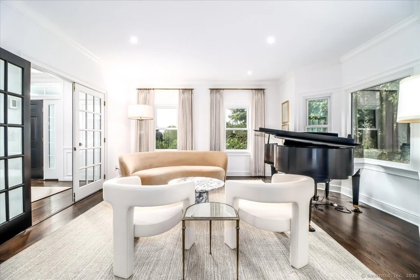
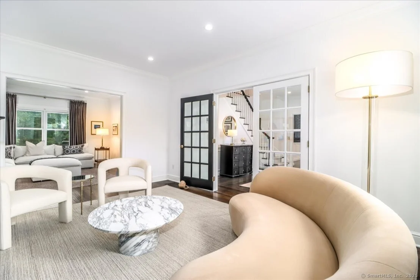
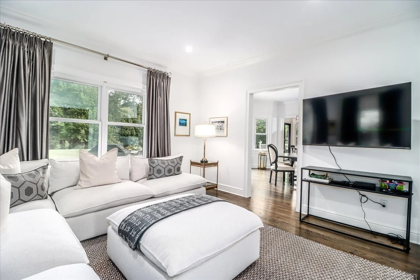
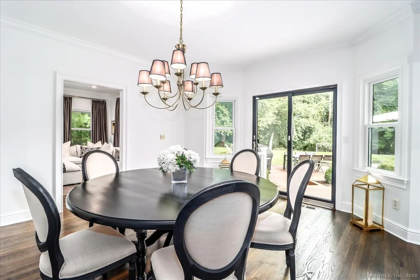
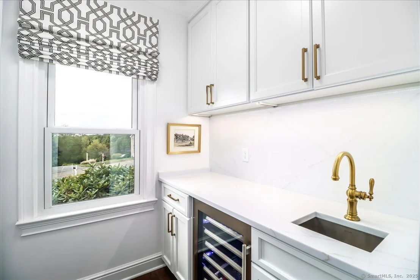
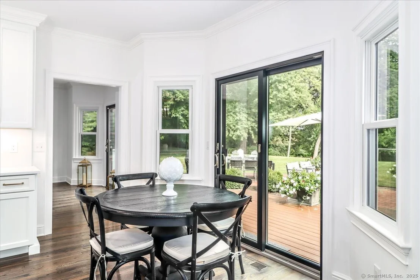
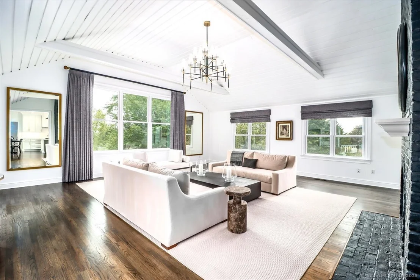
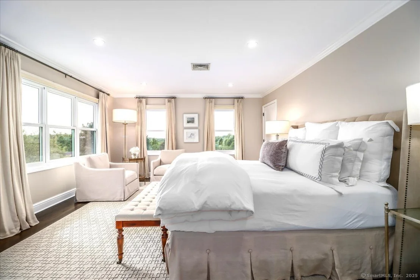
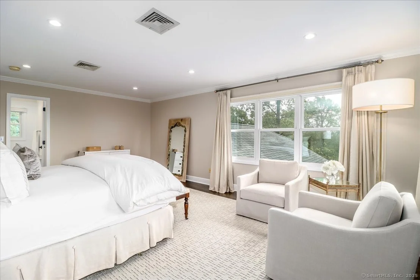
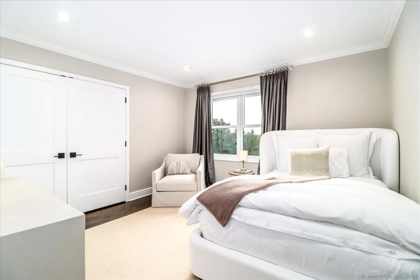
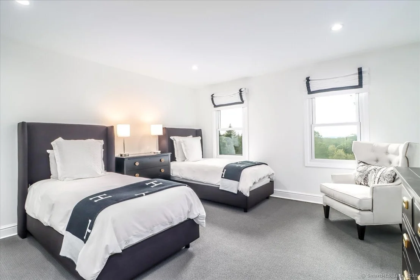
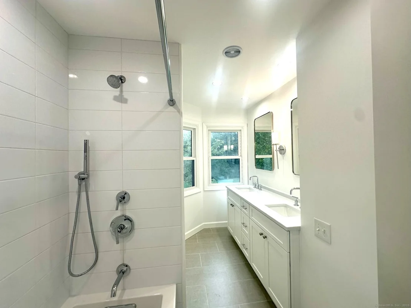
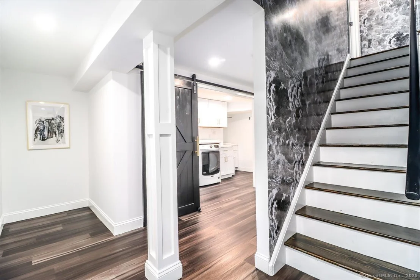
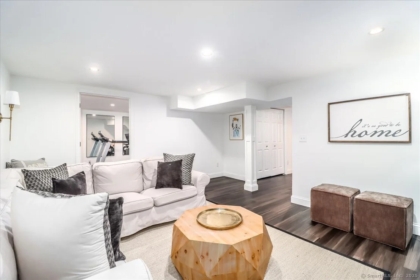
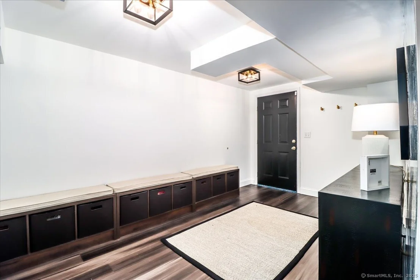
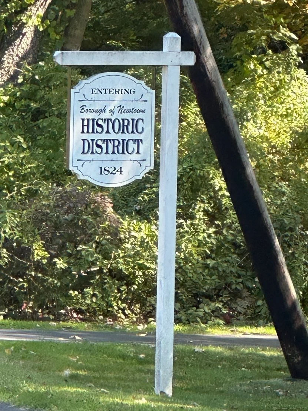
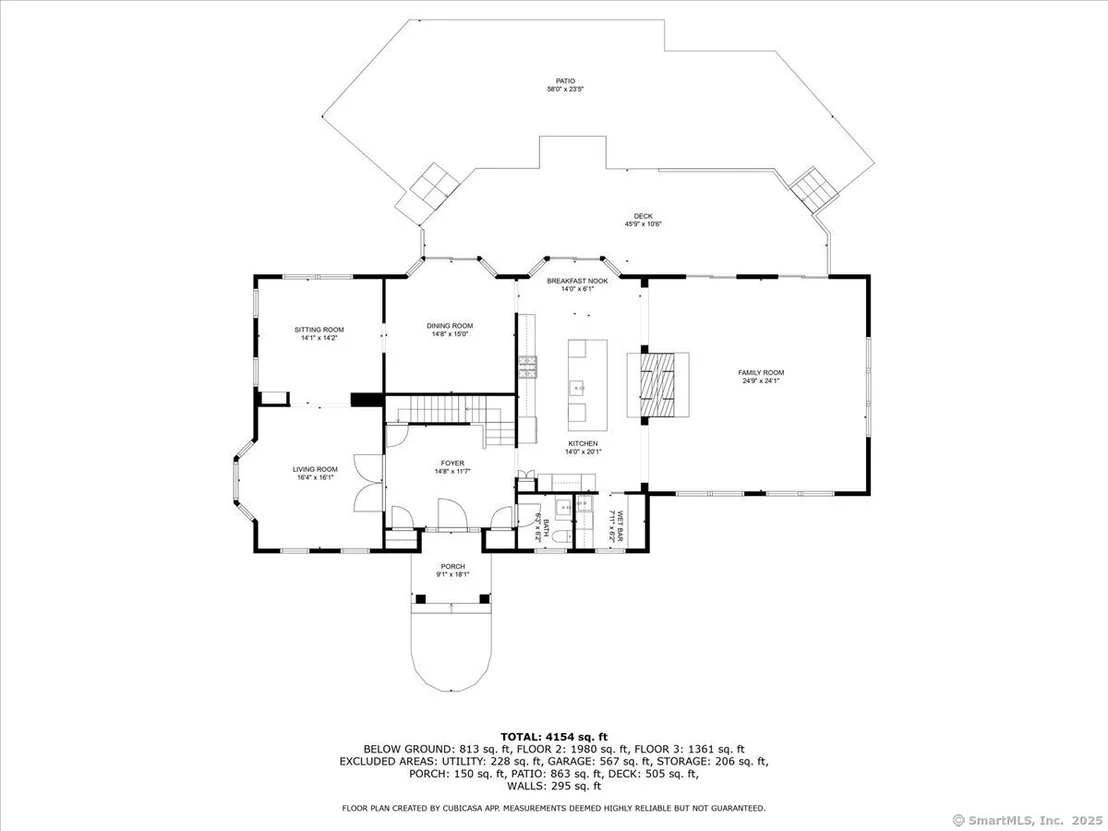
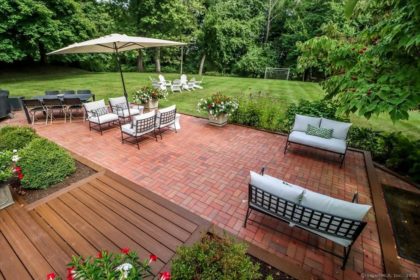
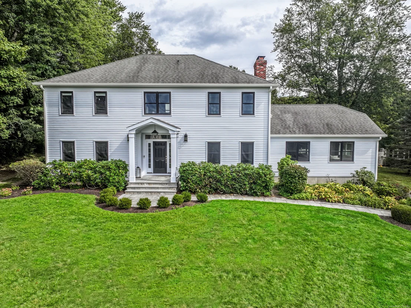
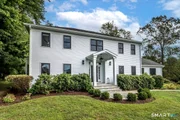
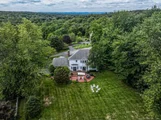
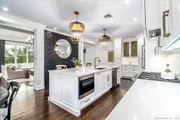
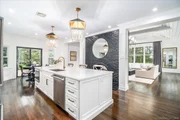
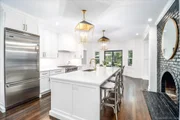
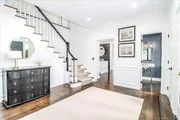
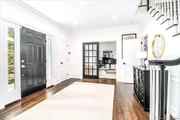
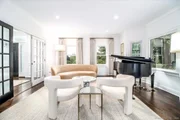
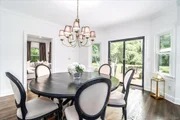
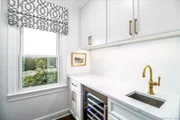
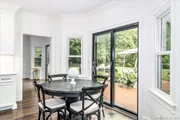
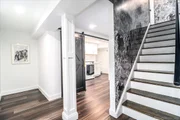
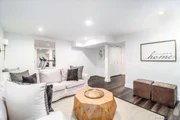
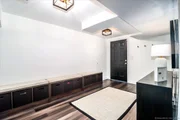
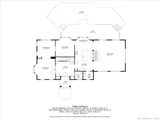
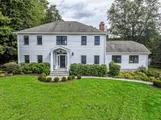
Welcome to 13 Old Castle Drive, a stunning, fully reimagined Colonial set on 1+ level acre lot and nestled on a peaceful cul-de-sac in one of Newtown's most sought-after neighborhoods with scenic views of the Borough. Thoughtfully transformed over the past three years, this elegant 4-bedroom, 2.5-bath residence combines timeless architecture with upscale modern living across 4,300+ square feet of beautifully finished space. Step inside to find refinished hardwood floors flowing throughout, fresh interior paint, and designer lighting that elevates each room. Remodeled gourmet, eat-in kitchen-with top-of-the-line Viking appliances, Quartz countertops, an expansive 10'x4' center island, walk-in butler's pantry with sink and beverage fridge. A double-sided gas fireplace connects the kitchen to the dramatic vaulted-ceiling family room, which features double sliding glass doors that open to new patio and decking. Main level also includes an oversized foyer with French doors leading to a music room or office, den space, inviting formal Dining Room along with a stylishly updated powder room. Upstairs, the primary suite boasts a new custom walk-in closet, full bath with spa-like ambiance. Renovated hall bathroom serves the additional 3 bedrooms with style and function. New Andersen windows and French doors on the main level, and Harvey replacement windows upstairs. Finished lower level with a home gym, media room, designer laundry with barn door, and mudroom and generous storage.
| |||
| Oct 4, 2022 | Sold | ||
| Sold | |||

Property Highlights
Building Info
Comparables
Status
Price/ft²
Listed On
Sold On
About Newtown
Similar Homes for Sale
Currently no similar homes aroundNearby Rentals


Berkshire Hathaway NE Prop.
Last Updated: 6 months ago
Data Source: Smart MLS, MLS# 24163671





































 Your Privacy Choices
Phone: 425-283-2930
Address: 335 Madison Avenue, New York, NY 10017