Check Availability
Barnstable 02649
13 N Glen Dr.
$3,100,000
● House - For Sale

13 N Glen Dr.

Mashpee, MA 02649
bedrooms
4 Beds
bathrooms
3 Baths, 1 Half Bath
square feet
4,100 Ft²
$16,666
Est. Monthly
$509
HOA / Fees

About This Property

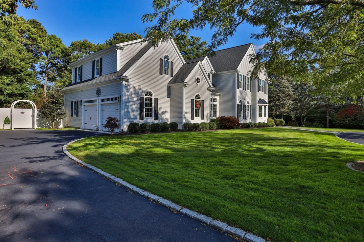
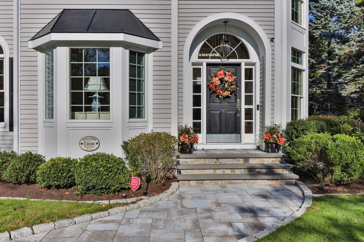
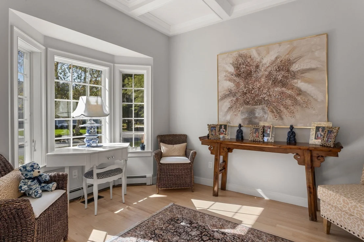
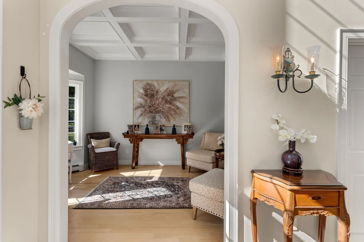
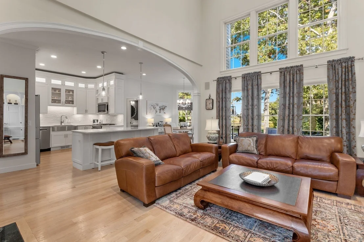
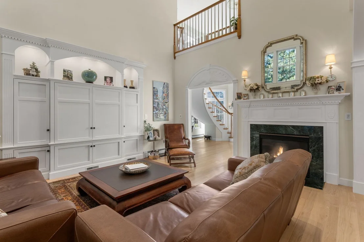
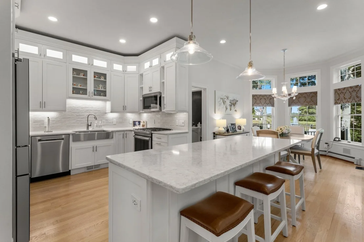
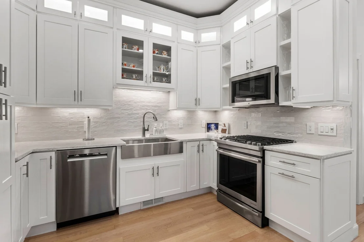
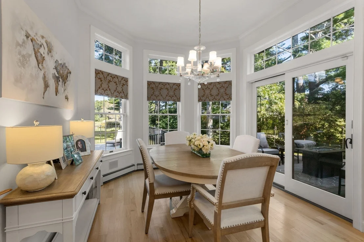
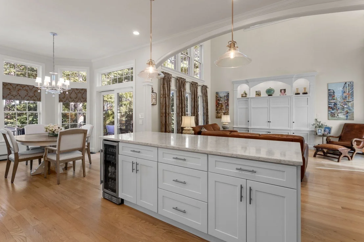
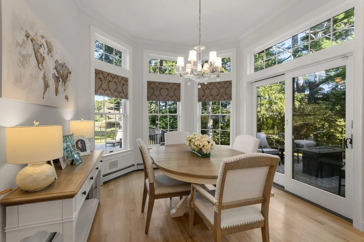
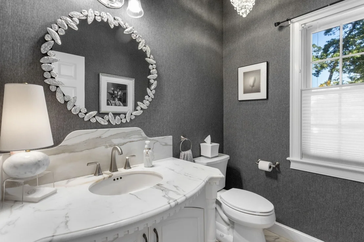
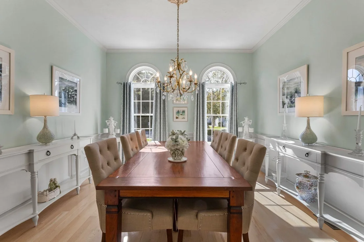
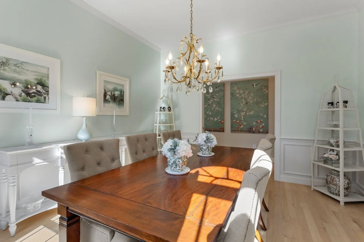
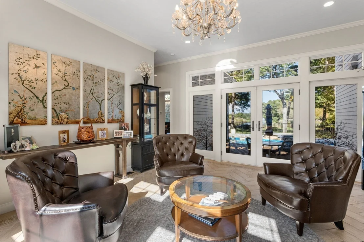
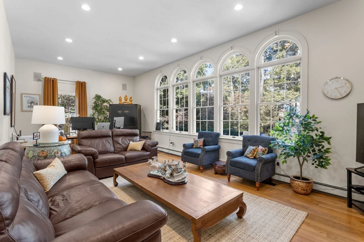
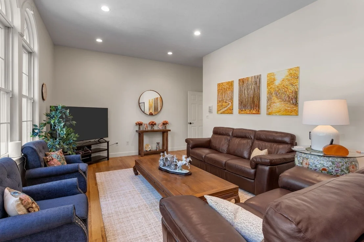
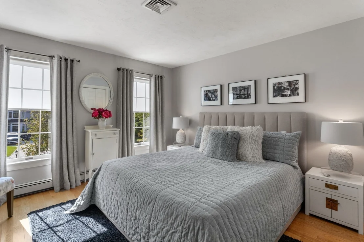
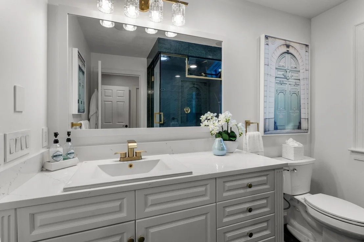
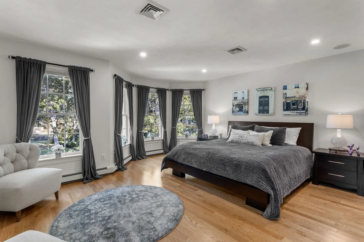
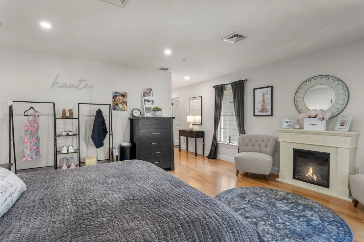
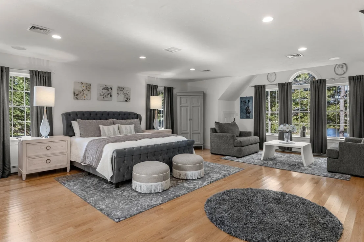
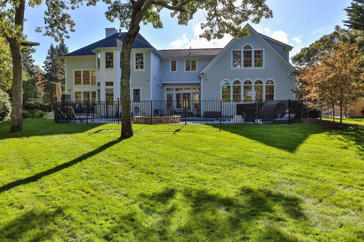
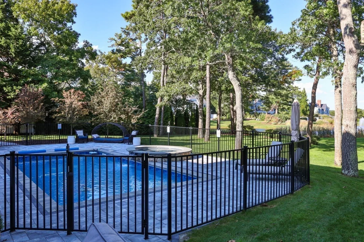
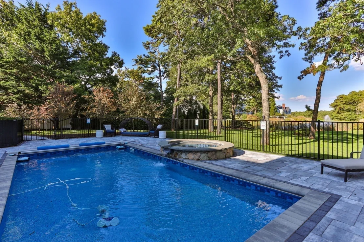
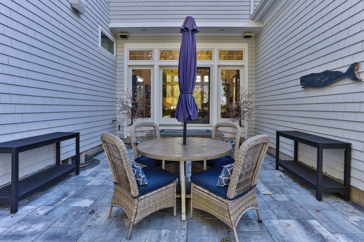
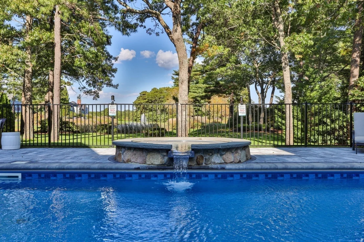
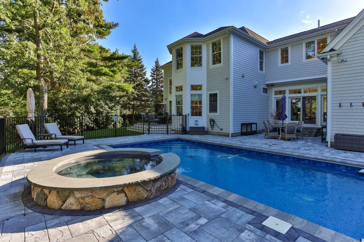
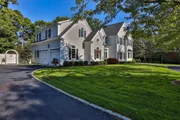
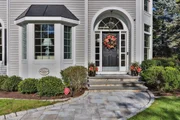
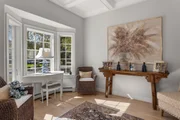
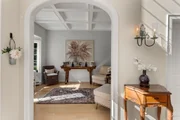
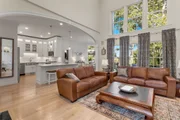
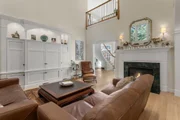
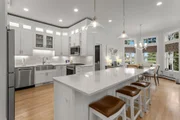
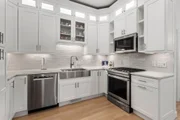
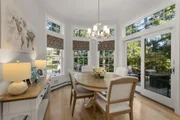
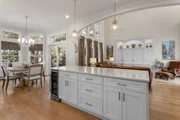
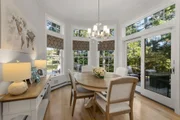
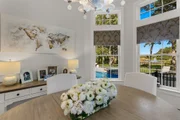
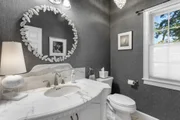
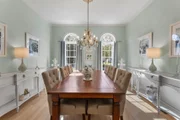
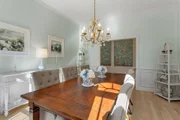
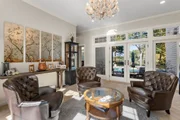
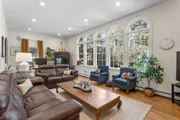
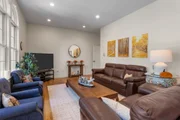
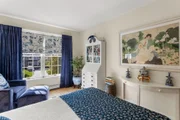
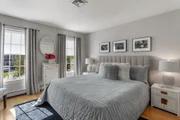
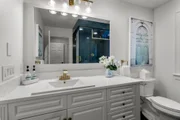
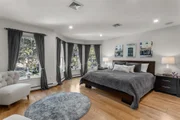
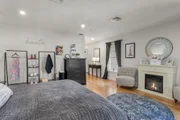
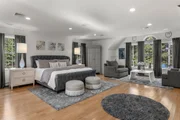
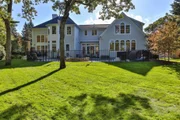
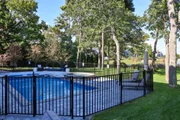
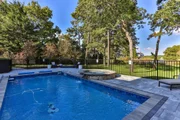
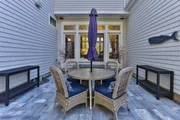
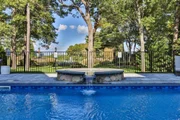
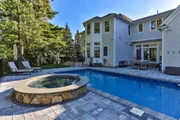
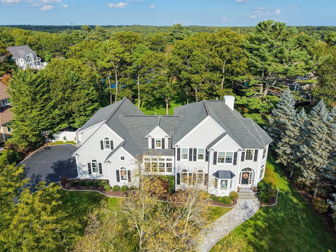
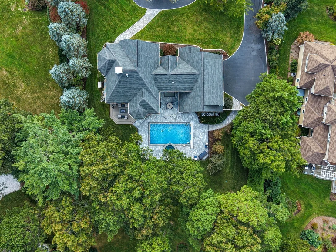
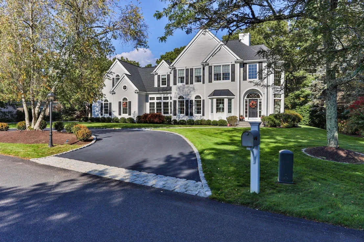
Experience the luxurious Willowbend lifestyle in this exceptionally elegant home situated just beyond the 6th hole of The Bog course overlooking a serene pond and fountain in "The Glen", a highly sought after enclave of prestigious homes. With an extensive list of renovations and upgrades, this impeccably maintained home shows like new.  As you enter, you are welcomed by a two story sun drenched foyer and lovely sitting room with a coffered ceiling and large bay window. The stunning two story family room makes a dramatic impression with floor to ceiling windows, custom built-ins and a cozy gas fireplace flowing seamlessly into newly renovated kitchen adorned with crisp white cabinetry, quartz countertops and high end appliances making it the perfect space for entertaining and everyday living.  The first floor is completed with a half bath, sophisticated formal dining room, light and airy sitting room overlooking the brand new pool.  A large home office tucked away for privacy completes the first floor.  A wall of windows offers views of the lush, professionally landscaped grounds while you work !  The second floor of this remarkable property is equally as impressive.  The first of two primary bedrooms includes his and hers closets, a separate sitting area overlooking the peaceful fountain.  No detail was spared during the Primary Bathroom renovation including radiant heat flooring, a large tiled shower with refined finishes, a soaking tub and a double vanity. A second Primary Suite, equally as well appointed and two additional generously sized bedrooms and an additional new full bathroom offer the ideal set up to host extended family or out of town guests.  The exterior is done to perfection with detailed, intricate hardscape, a new in-ground pool and spa, plenty of room to dine outside, relax in the sun or warm up by the fire pit.  Take in the spectacular 4th of July Fireworks display right from your own back yard !  With the purchase of this property, you are exclusively invited to purchase a FULL membership upon closing without any waiting period. Don't miss this highly coveted opportunity to feel like you are on Vacation every day with  27 holes of world class golf, high end dining options, resort style outdoor pool area, full service gym, pickleball and more !
Unit Size
4,100 Ft²
Days on Market
-
Land Size
0.52 acres
Price per sqft
$756
Property Type
House
Property Taxes
$935
HOA Dues
$509
Year Built
1998

Listed By

Elisabeth Ploszay
Kinlin Grover Compass

Payment Calculator

Cap Rate Calculator

Last updated: 5 hours ago (MLSPIN #73594481)

Price History

Date / Event Date Event Price
Oct 23, 2026 Listed by SALT Realty Group $3,100,000
Listed by SALT Realty Group
Dec 30, 2019 Sold
Sold
Jul 9, 2017 Listed $999,999
Listed
Stunning custom built 4500 Sq. ft. home located in the desirable gated Willowbend community. This sun filled spacious home offers a dramatic two story curved staircase foyer, cozy library, gourmet kitchen with dining area connected to the two story great room, first floor spacious office with a wall of windows to view the pond, lovely oversized sunroom, four bedrooms, two large master suites with walk in closets.The half acre parcel is beautifully landscaped with picturesque pond views and plenty of privacy. Opportunity to join Willowbend Country Club and enjoy all of its amenities. The manager has listed the unit size as 4500 square feet.

Property Highlights

Garage
Parking Available
Air Conditioning
Fireplace
Parking Details
Has Garage
Attached Garage
Has Open Parking
Parking Features: Attached, Paved
Garage Spaces: 2
Open Parking Spaces: 2
Interior Details
Half Bathrooms: 1
Full Bathrooms: 3
Appliances: Gas Water Heater
Flooring Type: Tile, Hardwood
Rooms: 10
Has Fireplace
Fireplaces: 1
Exterior Details
Square Footage: 4100
Architectural Style: Colonial
Year Built Source: Public Records
Year Built: 1998
Waterfront Features: Ocean
Building Area Total: 4100
Building Area Units: Square Feet
Lot Features: Cleared
Lot Size Area: 0.52
Lot Size Units: Acres
Lot Size Acres: 0.52
Lot Size Square Feet: 22515
Water Source: Public
Financial Details
Tax Assessed Value: $1,651,200
Tax Annual Amount: $11,221
Utilities Details
Cooling Type: Central Air
Heating Type: Forced Air
Sewer : Other
Location Details
HOA Fee: $6,112
HOA Fee Frequency: Annually

Building Info

Overview

    General

  • Year Built: 1998
  • Effective Year Built: 2010
  • Building Count: 1
  • Total Rooms: 10
  • Bedroom Count: 4
  • Bathroom Count: 5
  • Full Bathrooms: 4
  • Partial Bathrooms: 5
  • Building Condition: 3
  • Building Quality: 0
  • Construction Type: 6
  • Building Style: 29
  • Exterior Walls Type: 18
  • Interior Walls Type: 0
  • Roof Shape Type: 1
  • Roof Cover Type: 15
  • Floor Count: 200
  • Living Units: 1
  • Floor Cover: 0
  • Basement Type: 7
  • Basement Area: 1,432
  • Garage Type: 17
  • Parking Space Count: 0
  • Patio Type: 0
  • Porch Type: 0
  • Pool Type: 0

    Dimensions

  • Lot Size Square Feet: 10,890
  • Total Building Area: 4,067
  • Gross Building Area: 6,391
  • Building Area: 4,067
  • Building Area Measurement: L

    Heating and Cooling

  • Fireplace Count: 1
  • Air Conditioning: 13
  • Heating: 4
  • Heated Square Feet: 4,067
  • Heating Fuel Type: 3

    Utilities

  • Sewer System: 0
  • Water Service: 0

Building

  • Building Type: 0
  • Property Class: R
  • Land Acres: 0000000484
  • Standard Land Use Code: 1004
  • County Land Use Code: 102

Neighborhood

  • School District Name: Mashpee School District
  • School Tax School District: MASHPEE SD
  • Census Tract: 015100

Zoning

  • Zoning: R3

Geography

  • Account Number: 4989
  • Parcel: MASH M:69 B:207 L:0
  • Block: 207
  • Municipality: MASHPEE
  • Latitude: 41.6227
  • Longitude: -70.4662

    Address

  • Full Address: 13 N Glen Dr
  • Address - House Number: 13
  • Street Direction: N
  • Address - Street Name: Glen
  • Address - Suffix Type: Dr
  • State: MA
  • City Name: Mashpee
  • Carrier Code: R004
  • 4-Digit Zip Code: 2946
  • Zip Code: 02649

Valuation

    Tax

  • Tax Year: 2023
  • Tax Amount: $902,100

    Appraisal Valuation

  • Standard Deviation: 0.212
  • Valuation Date: Jan 17, 2024
  • Confidence Score: 71
  • Final Value: 1,566,782
  • High Value: 1,898,960
  • Low Value: 1,234,604

    Assessments Valuation

  • Assessed Year: 2023
  • Assessed Total Value: $1,286,900
  • Assessed Improvements Value: $1,286,900

    Sales

  • Current Sale Contract Date: Dec 30, 2019
  • Current Sale Recording Date: Dec 30, 2019
  • Current Sale Price:
  • Current Sale Document Type: O
  • Current Sale Input Document Number: 67338
Data used for valuation calculations is provided by RealtyHop, and other third party sources

Comparables

Unit
Status
Type
Beds
Baths
ft²
Price/ft²
Asking Price
Listed On
Closing Price
Sold On
HOA + Taxes

About Barnstable


Similar Homes for Sale

Currently no similar homes around

Nearby Rentals


Frequently Asked Questions

When was property at 13 North Glen Drive built and last sold?
The property at 13 North Glen Drive was built in 1998 and last sold on Dec 30, 2019 for $865,000.
How much is this home worth?
The estimated value of the home located at 13 North Glen Drive is $3,090,377.
What are some comparable homes to 13 North Glen Drive?
There are currently no comparable homes to 13 North Glen Drive.