by RH Advisors

Check Availability
Hillsborough
13 Longview
Listed by: Hannah Guilbeault, Jill & Co. Realty Group - Real Broker NH, LLC, Phone: 603-401-5661, , Listing Courtesy of Prime MLS
$899,900
● House - For Sale

13 Longview

Pelham, NH 03076
bedrooms
4 Beds
bathrooms
2 Baths, 1 Half Bath
square feet
4,077 Ft²
$5,524
Est. Monthly

About This Property

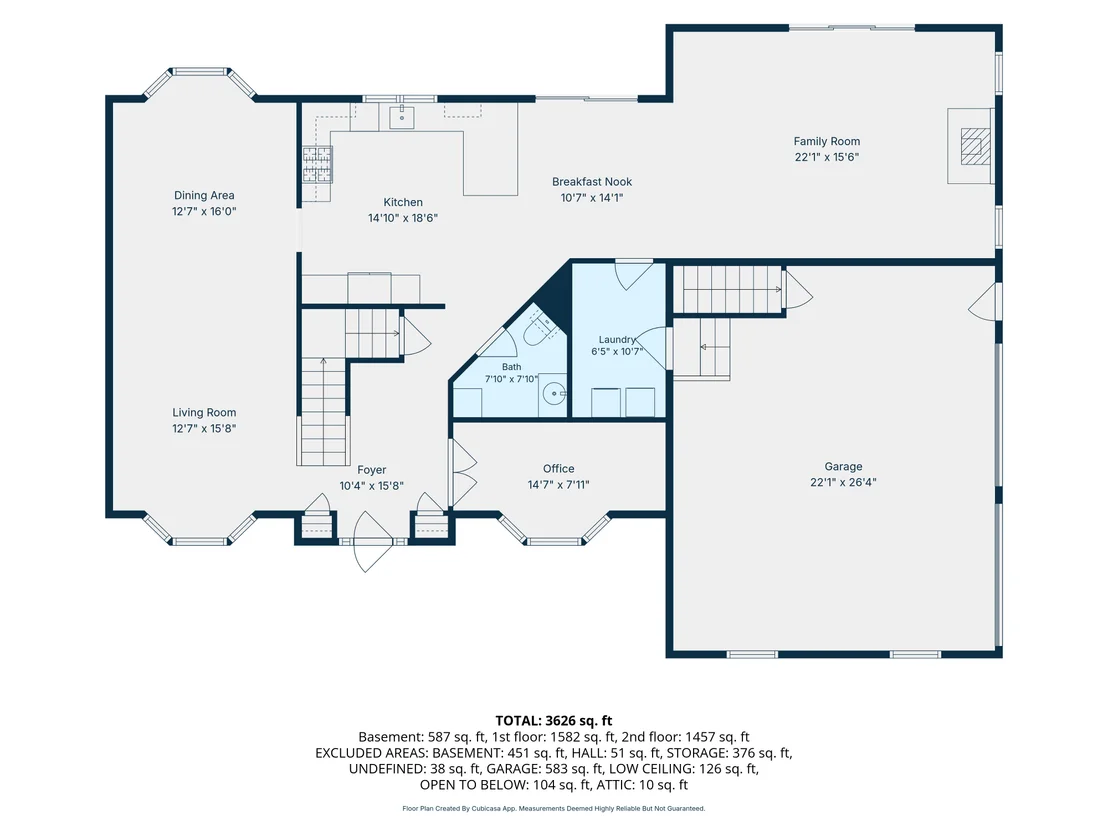
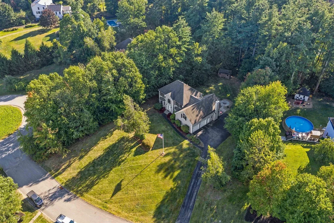
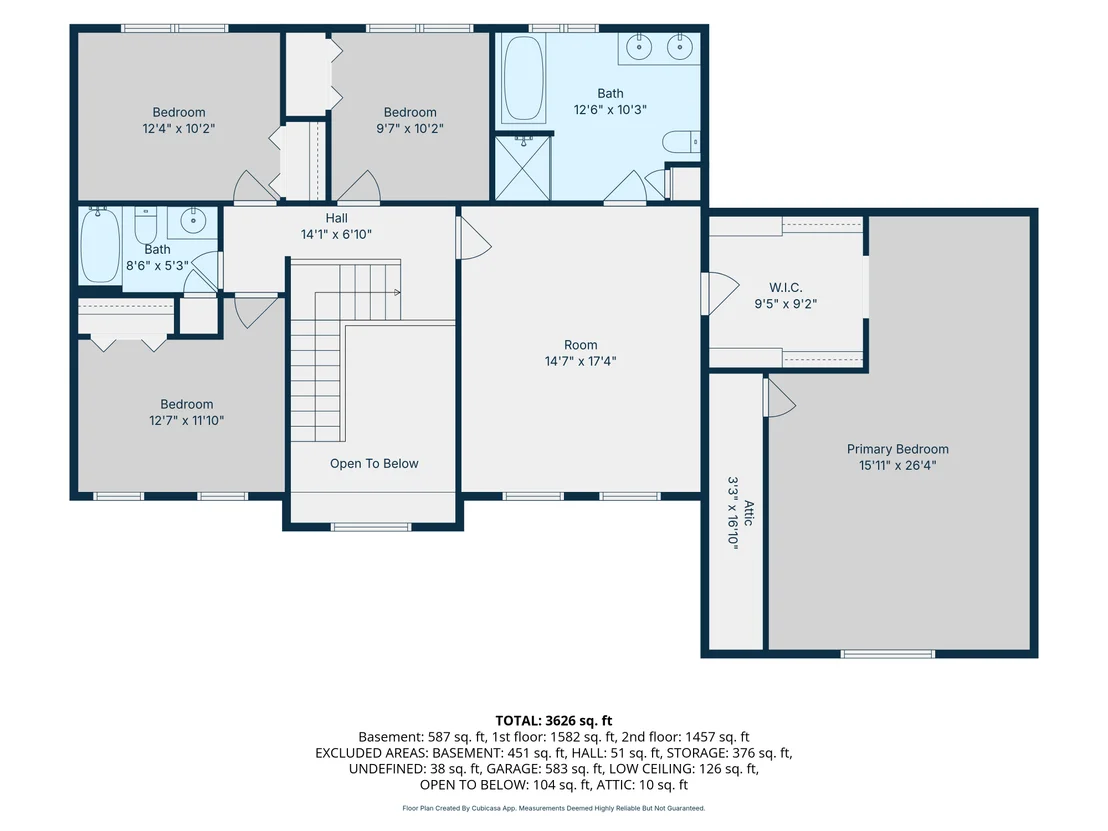
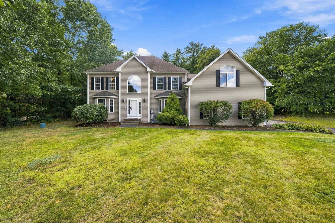
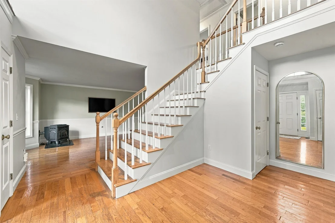
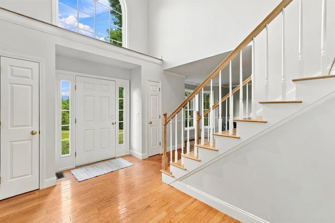
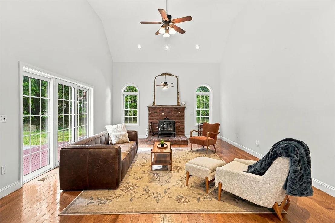
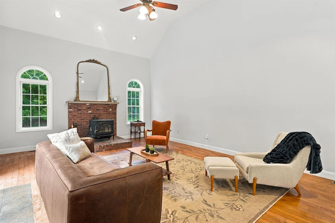
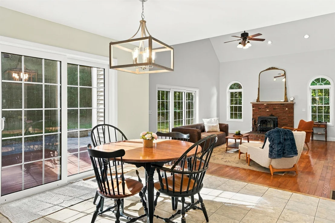
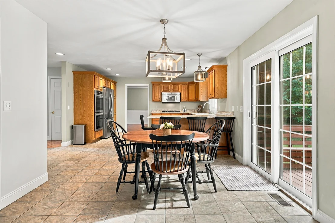
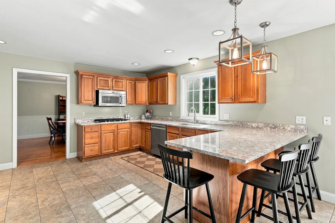
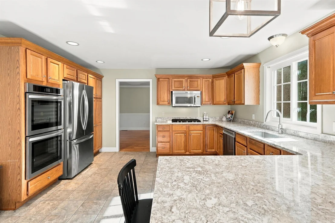
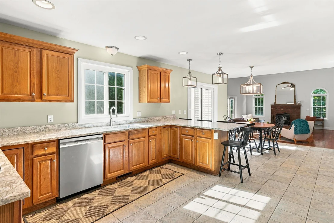
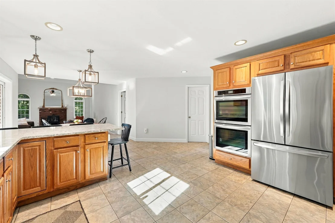
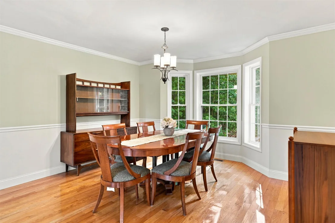
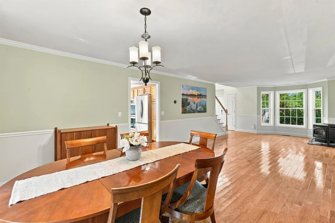
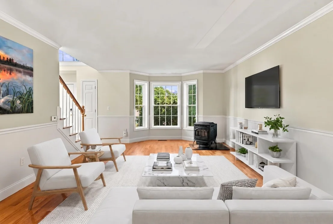
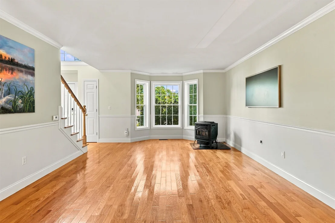
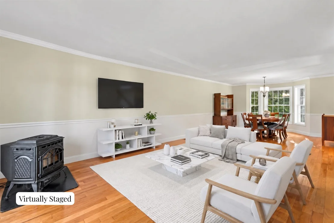
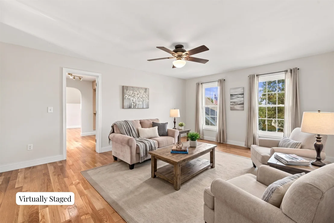
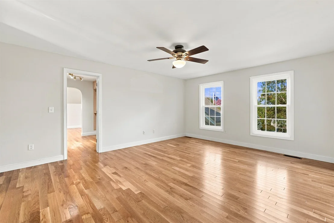
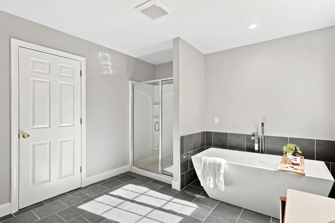
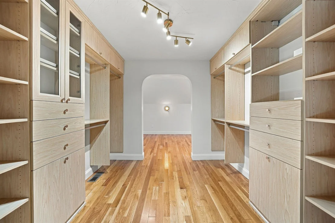
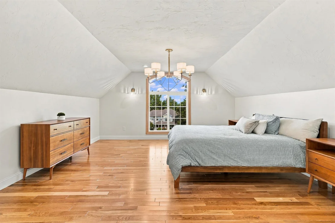
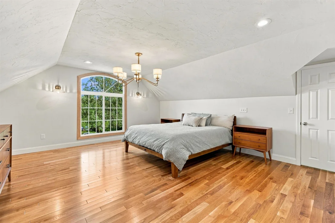
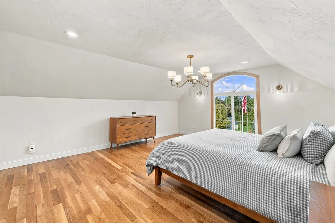
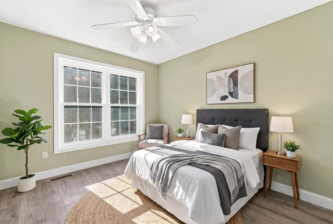
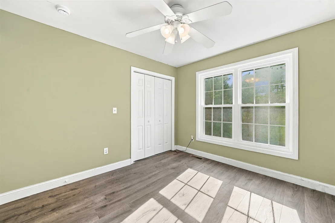
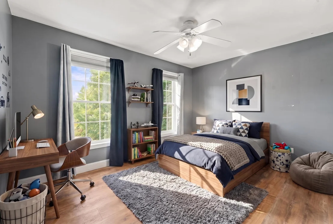
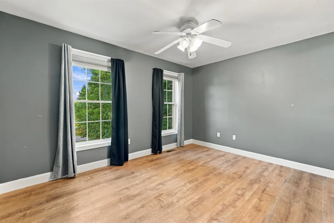
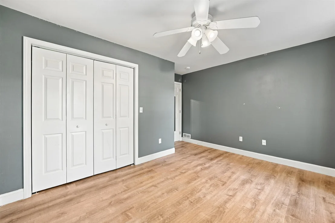
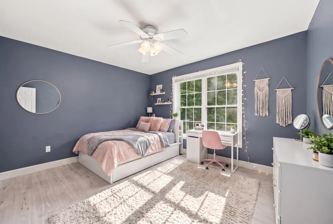
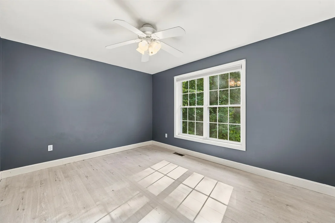
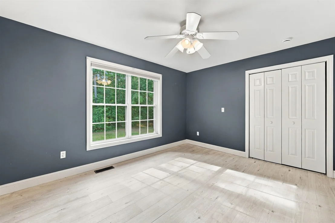
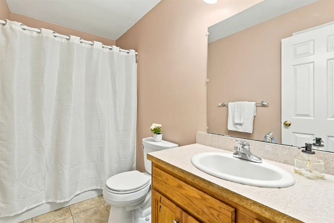
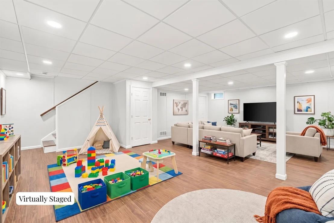
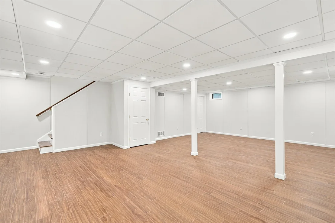
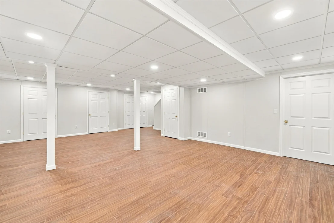
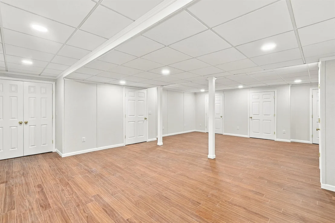
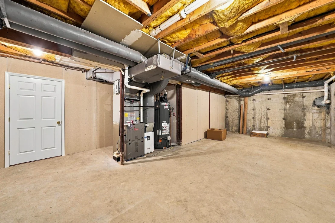
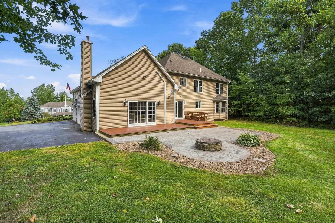
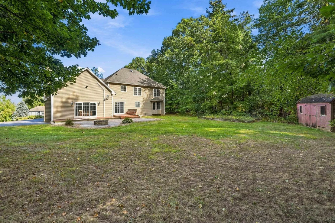
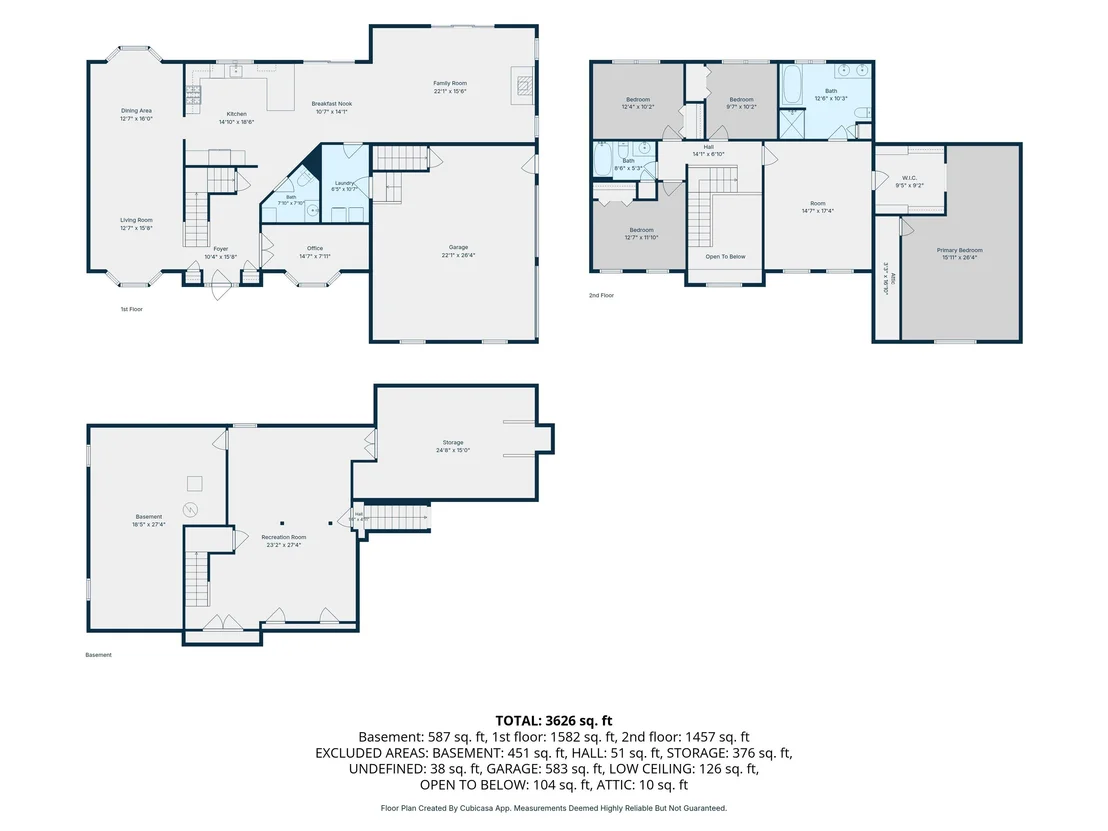
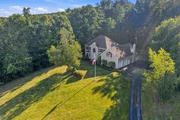
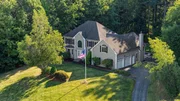
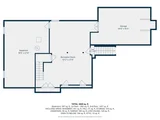
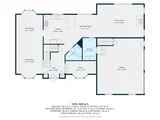
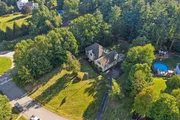
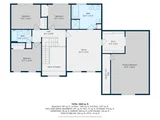
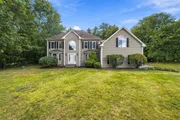
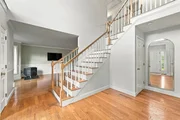
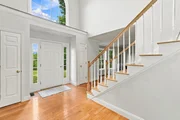
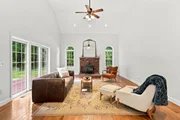
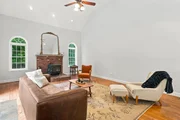
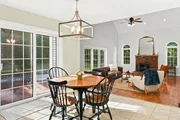
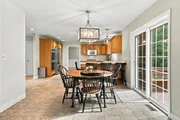
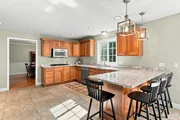
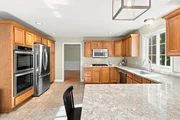
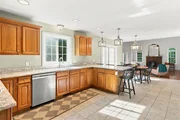
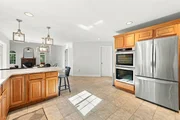
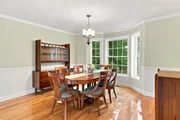
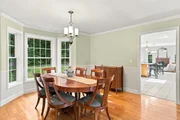
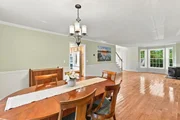
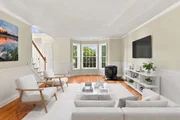
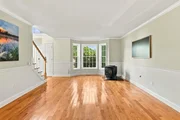
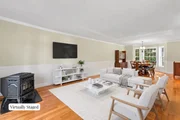
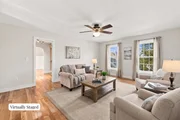
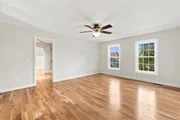
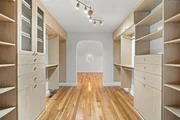
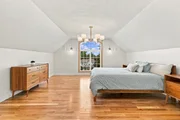
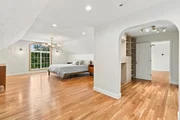
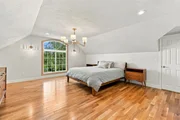
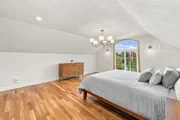
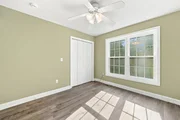
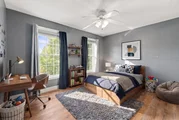
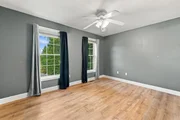
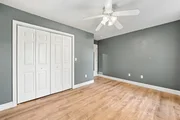
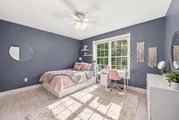
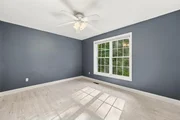
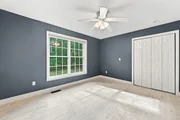
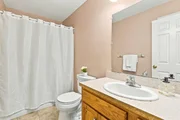
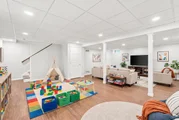
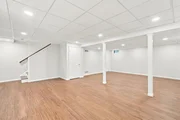
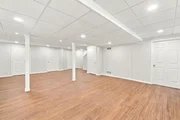
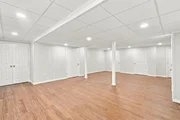
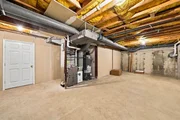
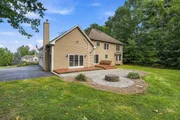
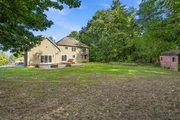
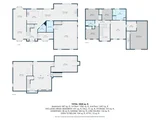
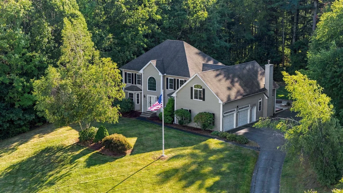
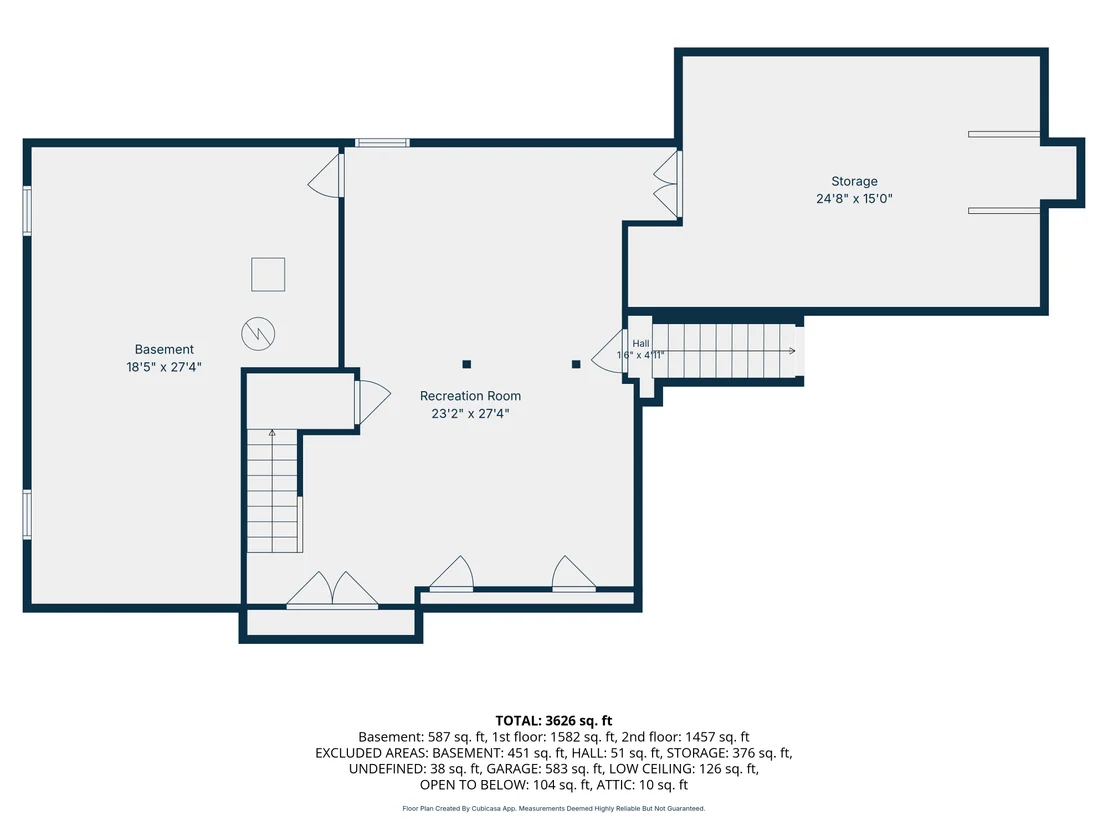
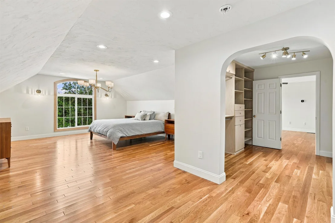
Welcome to 13 Longview Circle, a classic Colonial tucked into an established Pelham neighborhood with a private backyard and plenty of space both inside and out. A welcoming two-story foyer sets the tone for a spacious and versatile floor plan, featuring a front-to-back living and dining area and an impressive family room with soaring cathedral ceilings. The kitchen has been refreshed with a new quartz countertop and sink, along with newer appliances. Upstairs, the primary suite is truly a standout. The expansive space was created by incorporating the attic, offering two distinct areas separated by a custom California Closets walk-in closet system, along with a beautifully renovated primary bathroom featuring new tile, shower, tub, vanity and toilet. There are 3 additional upstairs bedrooms and full bath. Downstairs, the finished basement provides an impressive bonus level with a versatile layout ready for whatever suits your needs. Finished using Blackdog's Total Basement Finishing system, the space features moisture-resistant, low-maintenance materials designed specifically for basement environments, along with a dehumidifier for added comfort. Other recent improvements include 11 new windows, new water heater, new upstairs bathroom exhaust fans, Bosch heat pump, Ecobee smart thermostats, AirBear air cleaner, and new refrigerator, dishwasher, washer and dryer. Outside, enjoy a private yard in a well-established neighborhood setting. Conveniently located in desirable Pelham, this home offers the familiar charm of a Colonial with thoughtful updates and unexpected spaces that make it stand out.
Unit Size
4,077 Ft²
Days on Market
-
Land Size
1.02 acres
Price per sqft
$221
Property Type
House
Property Taxes
$1,105
HOA Dues
-
Year Built
2002

Listed By

Hannah Guilbeault
Jill & Co. Realty Group - Real Broker NH, LLC

Payment Calculator (Computations Provided by RealtyHop)

Cap Rate Calculator

Last updated: 2 days ago (Prime MLS #5111160)

Price History

Date / Event Date Event Price
Sep 23, 2026 Listed by Jill & Co. Realty Group - Real Broker NH, LLC $899,900
Listed by Jill & Co. Realty Group - Real Broker NH, LLC
May 24, 2024 Sold
Sold
Apr 17, 2024 Listed by DiPietro Group Real Estate $750,000
Listed by DiPietro Group Real Estate
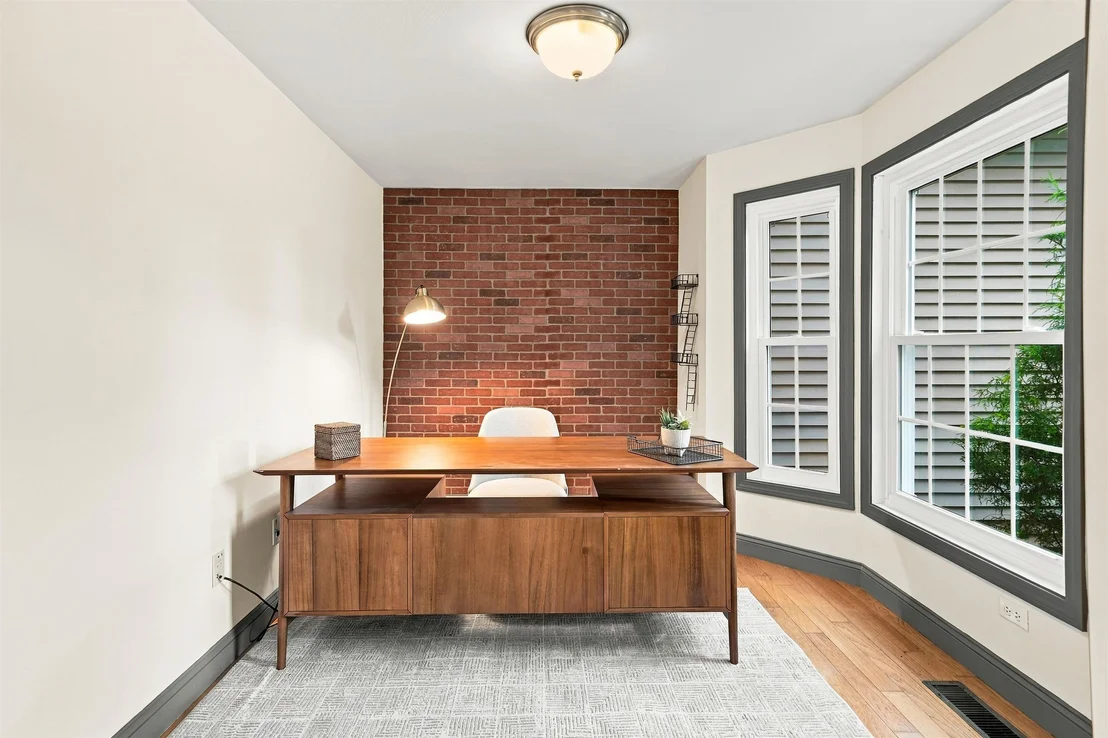
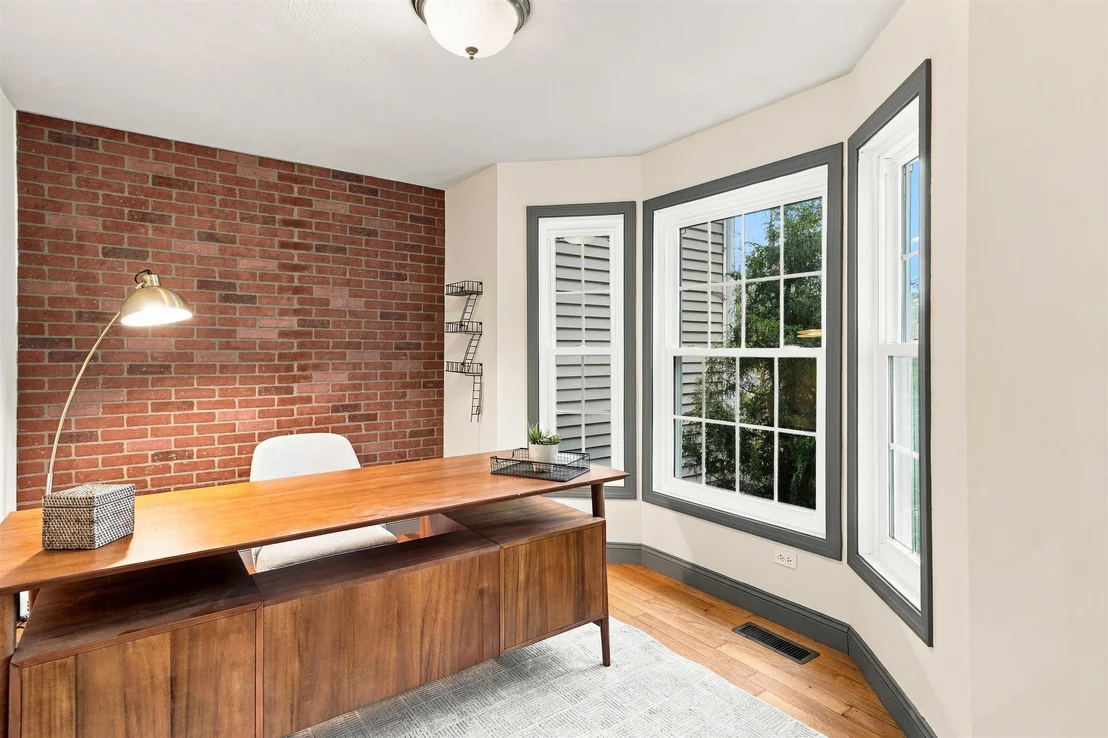
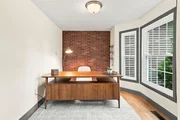
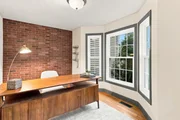
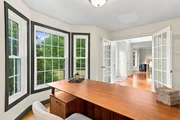
Welcome to your picturesque colonial in the heart of Pelham, New Hampshire. Situated in a highly coveted neighborhood, this meticulously crafted residence offers an amazing floor plan. Step inside to discover a thoughtfully designed layout that will be sure to impress. The main level welcomes you with a versatile home office. Adjacent to the office, a formal living room awaits. On the other side of the home, a separate entertaining room offers soaring ceilings and abundant space, creating an impressive backdrop for hosting memorable gatherings or casual get-togethers with friends and family. The kitchen serves as the heart of the home, where you will find all updated stainless steel appliances. Upstairs, four generously sized bedrooms await, including a primary suite featuring a ensuite bathroom, complete with a soaking tub, separate shower, and dual vanity. Step outside to discover your own private tranquil pond, perfect for ice skating in the winter. The expansive backyard provides plenty of space for children and pets to play, while the quiet neighborhood streets invite leisurely walks and fun with the family. Showings to start at the open house Saturday April 20th @11am.
Dec 30, 2002 Sold
Sold

Property Highlights

Garage
Parking Details
Has Garage
Has Open Parking
Parking Features: Driveway, Garage
Garage Spaces: 2
Interior Details
Half Bathrooms: 1
Full Bathrooms: 2
Interior Features: Cathedral Ceiling(s), Soaking Tub, Walk-In Closet(s), Dining Area, Primary BR w/ BA, Natural Light, 1st Floor Laundry
Flooring Type: Hardwood, Tile, Vinyl Plank
Rooms: 10
Basement: Yes
Exterior Details
Square Footage: 4077
Architectural Style: Colonial
Year Built: 2002
Construction Materials: Wood Siding, Vinyl Siding
Lot Features: Landscaped, Wooded, Neighborhood
Lot Size Area: 44431
Lot Size Units: Square Feet
Lot Size Acres: 1.02
Lot Size Square Feet: 44431
Water Source: Public
Financial Details
Tax Annual Amount: $13,258
Utilities Details
Cooling Type: Central AC
Heating Type: Propane, Forced Air
Sewer : Private Sewer, Septic Tank, Leach Field

Building Info

Overview

    General

  • Year Built: 2002
  • Effective Year Built: 2002
  • Building Count: 1
  • Total Rooms: 8
  • Bedroom Count: 4
  • Bathroom Count: 3
  • Full Bathrooms: 2
  • Partial Bathrooms: 3
  • Building Condition: 3
  • Building Quality: 0
  • Construction Type: 0
  • Building Style: 5
  • Exterior Walls Type: 19
  • Interior Walls Type: 0
  • Roof Shape Type: 1
  • Roof Cover Type: 15
  • Floor Count: 200
  • Living Units: 1
  • Floor Cover: 0
  • Basement Type: 7
  • Basement Area: 1,608
  • Garage Type: 7
  • Parking Space Count: 1
  • Patio Type: 0
  • Porch Type: 0
  • Pool Type: 9

    Dimensions

  • Lot Size Square Feet: 44,431
  • Total Building Area: 2,854
  • Gross Building Area: 6,628
  • Building Area: 2,854
  • Building Area Measurement: L

    Heating and Cooling

  • Air Conditioning: 13
  • Heating: 4
  • Heated Square Feet: 2,854
  • Heating Fuel Type: 3

    Utilities

  • Sewer System: 0
  • Water Service: 0

Building

  • Building Type: 0
  • Property Class: R
  • Land Acres: 0000001020
  • Standard Land Use Code: 1001
  • County Land Use Code: 101

Neighborhood

  • School District Name: Pelham School District
  • School Tax School District: PELHAM
  • Census Tract: 200101

Zoning

  • Zoning: R

Geography

  • Account Number: 7896
  • Parcel: PLHM M:13-4 B:137-15
  • Block: 137-15
  • Municipality: PELHAM
  • Latitude: 42.7478
  • Longitude: -71.3506

    Address

  • Full Address: 13 Longview Cir
  • Address - House Number: 13
  • Address - Street Name: Longview
  • Address - Suffix Type: Cir
  • State: NH
  • City Name: Pelham
  • Carrier Code: R025
  • 4-Digit Zip Code: 2142
  • Zip Code: 03076

Valuation

    Tax

  • Tax Year: 2023
  • Tax Amount: $1,253,500

    Appraisal Valuation

  • Standard Deviation: 0.1068
  • Valuation Date: Apr 03, 2024
  • Confidence Score: 89
  • Final Value: 870,933
  • High Value: 963,974
  • Low Value: 777,893

    Assessments Valuation

  • Assessed Year: 2023
  • Assessed Total Value: $689,100
  • Assessed Land Value: $165,800
  • Assessed Improvements Value: $523,300

    Sales

  • Current Sale Recording Date: Dec 30, 2002
  • Current Sale Price:
  • Current Sale Document Type: 71
Data used for valuation calculations is provided by RealtyHop, and other third party sources

Comparables

Unit
Status
Type
Beds
Baths
ft²
Price/ft²
Asking Price
Listed On
Closing Price
Sold On
HOA + Taxes

About Hillsborough


Similar Homes for Sale

Currently no similar homes around

Nearby Rentals

Unit for rent at 88 Ryan Farm, Windham, 03087

$5,000 /mo

  • 2 Beds
  • 2 Baths
  • 2,265 ft²
88 Ryan Farm #1, Windham, 03087 Listing by Alie Broom


Frequently Asked Questions

When was property at 13 Longview Circle built and last sold?
The property at 13 Longview Circle was built in 2002 and last sold on Jan 1, 1970 for $442,200.
How much is this home worth?
The estimated value of the home located at 13 Longview Circle is $908,919.
What are some comparable homes to 13 Longview Circle?
There are currently no comparable homes to 13 Longview Circle.