See Home Value
$760,000
● House - Off Market

13 Lavender Lane

Bloomington, IL 61704
bedrooms
6 Beds
bathrooms
5 Baths, 1 Half Bath
square feet
5,212 Ft²
$4,834
Est. Monthly
$31
HOA / Fees
2.90%
Cap Rate

About This Property

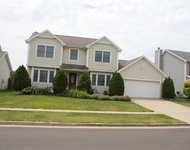
13 Lavender is EXQUISITE!! Renovations are EXTENSIVE!  This 5,212 sq. ft. home exhibits elegance throughout.  Updates in the past 2 years include Brazilian Bloodwood flooring on the main level, carpet in the entire upstairs, lighting, window treatments, paint throughout the interior of the home, furnace, landscaping which includes 2 front yard flower beds, and brick stair fronts of the stairs to the front door.  Maintenance-free living for years to come!!  Four flex rooms on the main floor create comfortable living spaces. These include a Music room & Pub room which flank the grand central hallway. The lighting is updated with two coordinating gold iron chandeliers. Floor to ceiling windows in each room invite natural light.  Other Music and Pub room features include 3-step crown molding with lighting tucked away. Two coat closets complete this welcoming Entry area. The living room is striking with coffered ceiling, exquisite fireplace, & floor to ceiling windows. This room features east and west windows allowing sunlight to cascade through these room. For privacy, pushbutton electric blinds lower on all windows. Electric controlled blinds & shade are featured throughout this home. The renovated 1/2 bath include sconces lighting, gold designer mirror, Kohler pedestal sink & toilet. Moving into the stunning kitchen & breakfast room, enjoy additional bay windows, stylish Butler pantry & 2 additional pantries. Kitchen highlights are a large island with prep area & sink. The farmhouse black & white theme is taken to a new level with the creamy white cabinets and the large hood vent & island done in a beautiful, fired earth color. Upgraded appliances include Kitchen Aid refrigerator, Decor double wall convection ovens, five-burner cooktop with a Decor downdraft vent & Kitchen Aid dishwasher. The lighting over the table in the Breakfast room & the light over the island is a modern gold iron that ties both rooms together. Note the black iron version of the same light above the dining room table. The cozy dining room has a beautiful cathedral ceiling & another wall of windows.     Bedroom spaces are generous. The oversized primary suite, complete with bedroom area, sitting room, his & her closets and large bathroom will make you feel like royalty. The wall of windows once again overlooks the beautiful back yard. Push of the button, the electric blinds will lower in the bedroom, sitting room & bathroom. The contemporary blue cabinetry in the bath will finish a complete spa like feeling. Three additional bedrooms complete the top floor, one with ensuite bath & two sharing a Jack and Jill bathroom with new barn doors.  Views from the house & access to the backyard, deck & patio are beautiful, private & convenient. No backyard neighbors plus mature landscaping creates a welcoming outdoor entertainment space. The outdoor kitchen is complete with grill, burner & ice receptacle. The large pergola shades the dining area and flows straight to the fire pit with a matching curved stone wall separating it from the beautifully landscaped yard.
Unit Size
5,212 Ft²
Days on Market
-
Land Size
0.53 acres
Price per sqft
$141
Property Type
House
Property Taxes
$1,193
HOA Dues
$31
Year Built
2002

Payment Calculator

Cap Rate Calculator

Last updated: 2 years ago (MRED MLS #12303040)

Price History

Date / Event Date Event Price
Apr 7, 2025 Sold
Sold
Mar 14, 2025 In contract -
In contract
Mar 7, 2025 Listed by RE/MAX Rising $735,000
Listed by RE/MAX Rising
Jun 27, 2023 Sold
Sold
Mar 16, 2023 Listed by HomeSmart Realty Group Illinois $575,000
Listed by HomeSmart Realty Group Illinois
Elegant & Exquisite home! Gorgeous front elevation with beautiful entry. Huge backyard to enjoy for the whole family- upgraded patio, separate concrete pergola and built in grill, gas fire pit, lots of trees for privacy. Custom quality home. 10' ceiling & limestone tiles on the main floor. Butler's hutch by kitchen. 5,000 sq feet finished living space. Jack & Jill bathroom and 4th bedroom with in-suite bathroom. Walkout basement, sprinkler system and underground dog fence. Triple crown molding, wet bar in the basement. Master suite with sitting area and huge master bathroom. Two zoned heating & cooling. New HVAC on the 2nd floor. More to see in person!
Show More

Property Highlights

Fireplace

Building Info

Overview

    General

  • Year Built: 2002
  • Building Count: 1
  • Total Rooms: 9
  • Bedroom Count: 4
  • Bathroom Count: 4
  • Full Bathrooms: 3
  • Partial Bathrooms: 4
  • Building Condition: 3
  • Building Quality: 1
  • Construction Type: 0
  • Building Style: 0
  • Exterior Walls Type: 2
  • Interior Walls Type: 3
  • Roof Shape Type: 0
  • Roof Cover Type: 15
  • Floor Count: 200
  • Floor Cover: 9
  • Basement Type: 2
  • Basement Area: 1,664
  • Garage Type: 1
  • Garage Square Area: 825
  • Parking Space Count: 3
  • Patio Type: 79
  • Porch Type: 0
  • Pool Type: 0
  • Location Influence Type: 118

    Dimensions

  • Lot Size Square Feet: 23,305
  • Lot Size Depth Feet: 2,260
  • Lot Size Frontage Feet: 1,050
  • Total Building Area: 5,937
  • Gross Building Area: 5,937
  • Building Area: 5,112
  • Building Area Measurement: L

    Heating and Cooling

  • Fireplace Count: 1
  • Air Conditioning: 0
  • Heating: 4
  • Heated Square Feet: 5,112
  • Heating Fuel Type: 3

    Utilities

  • Sewer System: 0
  • Water Service: 0

Building

  • Building Type: 0
  • Property Class: R
  • Subdivision: HAWTHORNE 2 SUB
  • Land Acres: 0000000535
  • Standard Land Use Code: 1001
  • County Land Use Code: 0040
  • Legal Description 1: HAWTHORNE 2 SUB 5TH ADD LT 164

Neighborhood

  • School District Name: McLean County Unit School District 5
  • School Tax School District: 005
  • Census Tract: 005103

Zoning

  • Zoning: R1B

Geography

  • District: 40
  • Parcel: 15-30-430-026
  • Lot: 164
  • Municipality: CITY OF BLOOMINGTON
  • Latitude: 40.5062
  • Longitude: -88.905

    Address

  • Full Address: 13 Lavender Ln
  • Address - House Number: 13
  • Address - Street Name: Lavender
  • Address - Suffix Type: Ln
  • State: IL
  • City Name: Bloomington
  • Carrier Code: R025
  • 4-Digit Zip Code: 2815
  • Zip Code: 61704

Valuation

    Tax

  • Tax Year: 2022
  • Tax Amount: $1,453,746
  • Tax Rate Code Area: 4008

    Appraisal Valuation

  • Standard Deviation: 0.1706
  • Valuation Date: Feb 28, 2024
  • Confidence Score: 78
  • Final Value: 562,322
  • High Value: 658,276
  • Low Value: 466,367

    Market Valuation

  • Market Total Value: $511,575
  • Market Land Value: $85,020
  • Market Improvement Value: $426,555

    Assessments Valuation

  • Assessed Year: 2022
  • Assessed Total Value: $170,525
  • Assessed Land Value: $28,340
  • Assessed Improvements Value: $142,185

    Sales

  • Current Sale Contract Date: Jun 02, 2023
  • Current Sale Recording Date: Jul 01, 2023
  • Current Sale Price:
  • Current Sale Document Type: 71
  • Current Sale Input Document Number: 8537
  • Previous Sale Recording Date: Sep 28, 2018
  • Previous Sale Contract Date: Sep 17, 2018
  • Previous Sale Amount: $480,000
  • Previous Sale Document Type: 71
Data used for valuation calculations is provided by RealtyHop, and other third party sources

Comparables

Unit
Status
Type
Beds
Baths
ft²
Price/ft²
Asking Price
Listed On
Closing Price
Sold On
HOA + Taxes

About Hawthorne


Similar Homes for Sale

Currently no similar homes around

Nearby Rentals

Unit for rent at 3125 Old Jamestown Road, Bloomington, IL, 61704

$2,850 /mo

  • 4 Beds
  • 2 Baths
  • 3,196 ft²
3125 Old Jamestown Road, Bloomington, IL, 61704 Listing by Reshma Shah


Frequently Asked Questions

When was property at 13 Lavender Lane built and last sold?
The property at 13 Lavender Lane was built in 2002 and last sold on Jun 2, 2023 for $555,000.
How much is this home worth?
The estimated value of the home located at 13 Lavender Lane is $742,350.
What are some comparable homes to 13 Lavender Lane?
There are currently no comparable homes to 13 Lavender Lane.