


13 Laurel


About This Property
Buyer to work with seller's 1031 exchange.
Payment Calculator
Your Estimated Monthly Payment
Cap Rate Calculator
What does this mean?
Based on our analysis, the cap rate of this property is 1.25%. A negative cap rate indicates that the property might not be feasible as an income-producing asset. The median cap rate for a near zip code 11238 is 4.23%.
How much can I actually make?
Actual monthly rental income may vary between $4,760 and $7,140 depending on unit-specific characteristics. You can change the amount using the slider to further explore.
How is cap rate calculated?
Cap Rate = Net Operating Income (NOI) / Property Asset Value.
When calculating the cap rate, we assume 100% occupancy. Leverage (mortgage) is not considered.
Cap Rate provided by RealtyHop and RentHop, learn more about cap rate here.
Price History
| Date / Event | Date | Event | Price |
|---|---|---|---|
| Mar 7, 2025 | Sold | ||
| Sold | |||
| Jan 17, 2025 | Listed by Vista Sotheby’s International Realty | $2,995,000 | |
| Listed by Vista Sotheby’s International Realty | |||
| | |||
|
Dream downtown location next to Martyrs! This 3-bedroom home embodies a coastal timeless design, tranquility, and elegance. Enjoy countless sunrises, sunsets and warm breezes from the nearby green belt, or the peacefulness of the front patio with recently installed Trex decking. Fully upgraded and ready for you to move right in including a beautifully remodeled kitchen and bathrooms, energy efficient technology, car charging port in the garage and a new AC system - this home truly has it all. Sunlight engulfs you as you wander past the two separate living areas--one that is anchored by a cozy stacked stone fireplace--and one with a niche perfect for working or learning from home. Pass the formal dining area as you make your way to the heart of the home - the kitchen. Sleek white cabinetry with designer pulls, newer stainless-steel appliances, farmhouse sink, stone counters and white subway tile backsplash adorn the walls of the kitchen, reflecting light from the above skylight as you prepare a meal. The kitchen opens to a second, more casual family room with plenty of space for a breakfast table. Oversized windows with custom shutters give tree-top views and let in an abundance of natural light. At the end of the day, you can retreat to the home's lower-level primary suite designed with relaxation in mind and highlighted by a custom walk-in closet with plentiful shelving and a spa-like bathroom with Quartz counters, marble tile details and dual sinks. French doors lead right to the shady, private yard area including a special outdoor run for your furry family members. Other lovely details include newly installed plank floors, separate laundry room, direct access to the private 2-car garage, 2 guest bedrooms, and plenty of storage. If you’re looking for a game of pick-up ball or a dip to cool off, the community amenities include a sports court, pool and clubhouse for the exclusive use of just 14 homes.
| |||
| Jun 8, 2023 | No longer available | - | |
| No longer available | |||
| May 11, 2023 | Listed by Vista Sotheby's International Realty | $2,875,000 | |
| Listed by Vista Sotheby's International Realty | |||
| | |||
|
A coastal California dream. Tranquility, elegance and timeless design details fill this opulent 3-bed, 2.5-bath home minutes from all that Downtown Manhattan Beach has to offer. Enjoy countless sunrises, sunsets and warm breezes from the nearby green belt, or the peacefulness of the front patio with recently installed Trex decking. Fully upgraded and ready for you to move right in including a beautifully remodeled kitchen and bathrooms, energy efficient technology, car charging port in the garage and a new AC system - this home truly has it all. Sunlight engulfs you as you wander past the two separate living areas--one that is anchored by a cozy stacked stone fireplace--and one with a niche perfect for working or learning from home. Pass the formal dining area as you make your way to the heart of the home - the kitchen. Sleek white cabinetry with designer pulls, newer stainless-steel appliances, farmhouse sink, stone counters and white subway tile backsplash adorn the walls of the kitchen, reflecting light from the above skylight as you prepare a meal. The kitchen opens to a second, more casual family room with plenty of space for a breakfast table. Oversized windows with custom shutters give tree-top views and let in an abundance of natural light. At the end of the day, you can retreat to the home's lower-level primary suite designed with relaxation in mind and highlighted by a custom walk-in closet with plentiful shelving and a spa-like bathroom with Quartz counters, marble tile details and dual sinks. French doors lead right to the shady, private yard area including a special outdoor run for your furry family members. Other lovely details include newly installed plank floors, separate laundry room, direct access to the private 2-car garage, 2 guest bedrooms, and plenty of storage. If you’re looking for a game of pick-up ball or a dip to cool off, the community amenities include a sports court, pool and clubhouse for the exclusive use of just 14 homes. The manager has listed the unit size as 2475 square feet.
| |||
| Aug 22, 2019 | Sold | ||
| Sold | |||

Property Highlights
Building Info
Comparables
Status
Price/ft²
Listed On
Sold On
About Tree Section
Similar Homes for Sale
Currently no similar homes aroundNearby Rentals
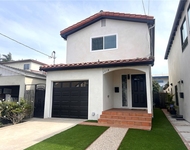
$7,000 /mo
- 3 Beds
- 2 Baths
- 1,464 ft²
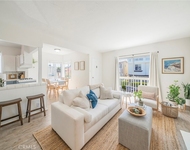
$9,900 /mo
- 3 Beds
- 2 Baths
- 1,236 ft²

Last Updated: 4 months ago
Data Source: CRMLS, MLS# SB19057635
 Your Privacy Choices
Phone: 425-283-2930
Address: 335 Madison Avenue, New York, NY 10017