


13 Lancaster Drive


About This Property
Payment Calculator
Your Estimated Monthly Payment
Cap Rate Calculator
What does this mean?
Based on our analysis, the cap rate of this property is 1.25%. A negative cap rate indicates that the property might not be feasible as an income-producing asset. The median cap rate for a near zip code 11238 is 4.23%.
How much can I actually make?
Actual monthly rental income may vary between $4,760 and $7,140 depending on unit-specific characteristics. You can change the amount using the slider to further explore.
How is cap rate calculated?
Cap Rate = Net Operating Income (NOI) / Property Asset Value.
When calculating the cap rate, we assume 100% occupancy. Leverage (mortgage) is not considered.
Cap Rate provided by RealtyHop and RentHop, learn more about cap rate here.
Price History
| Date / Event | Date | Event | Price |
|---|---|---|---|
| Aug 16, 2022 | In contract | - | |
| In contract | |||
| Jul 28, 2022 | Listed by Keller Williams Valley Realty | $699,000 | |
| Listed by Keller Williams Valley Realty | |||
| Jul 6, 2021 | No longer available | - | |
| No longer available | |||
| Jun 11, 2021 | Listed by Q Home Sales | $599,000 | |
| Listed by Q Home Sales | |||
| | |||
|
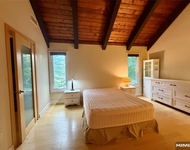
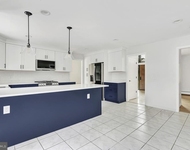
GREAT VALUE IN TODAY'S MARKET! A Home To Be Proud Of! Be Impressed by this lovingly cared for, meticulous and updated 4/5 bedroom colonial with an excellent flow. New Slate Patio, with Stone and Vinyl Siding Welcomes you in! Comfortable layout allows for ample living space, Main Level features, Sunken Great Room w/ Fireplace, with wood burning insert, new stainless steel liner, and built-in furniture, elegant and spacious L Shaped Living Room/Dining Room with fabulous Picture Windows, recessed lighting and detailed moldings, new windows, Powder room with specialized textured paint, convenient laundry room - washer/dryer 2 yrs young, Gourmet Kitchen includes Granite countertops, tiled backsplash, walk-in pantry, and sliders opening to deck with HOTUB, serene and manicured private back yard, shrubs and plantings, with irrigation system, Upper Level features Romantic Master Suite, with his/her closets, Spacious en-suite bathroom, plus vestibule which can easily be converted to an additional bedroom, "California" type organized closet systems in every bedroom, tastefully remodeled main bathroom with radian heat, finished Basement provides terrific spot for parties, or just another place to relax.. Move right into this Turn Key Perfect Home!! The manager has listed the unit size as 2584 square feet.
| |||
| May 10, 2006 | Sold | ||
| Sold | |||

Property Highlights
Building Info
Comparables
Status
Price/ft²
Listed On
Sold On
About Suffern
Similar Homes for Sale
Currently no similar homes aroundNearby Rentals

Data Source: OneKey MLS
 Your Privacy Choices
Phone: 425-283-2930
Address: 335 Madison Avenue, New York, NY 10017