


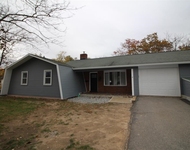
13 Lancaster Road


About This Property
Payment Calculator (Computations Provided by RealtyHop)
Your Estimated Monthly Payment
Cap Rate Calculator
What does this mean?
Based on our analysis, the cap rate of this property is 1.25%. A negative cap rate indicates that the property might not be feasible as an income-producing asset. The median cap rate for a near zip code 11238 is 4.23%.
How much can I actually make?
Actual monthly rental income may vary between $4,760 and $7,140 depending on unit-specific characteristics. You can change the amount using the slider to further explore.
How is cap rate calculated?
Cap Rate = Net Operating Income (NOI) / Property Asset Value.
When calculating the cap rate, we assume 100% occupancy. Leverage (mortgage) is not considered.
Cap Rate provided by RealtyHop and RentHop, learn more about cap rate here.
Price History
| Date / Event | Date | Event | Price |
|---|---|---|---|
| Aug 31, 2018 | Sold | ||
| Sold | |||
| Aug 25, 2018 | No longer available | - | |
| No longer available | |||
| Aug 23, 2018 | Listed | $349,900 | |
| Listed | |||
| | |||
|
Welcome to this Adorable Home that's been beautifully updated throughout! Large front to back Family Rm w/Brick Wood Frpl, Lrg Ceiling Beam and New Bamboo Flooring! Inviting Din Rm w/Chair rail & New Chandelier! Updated Eat -in Kitchen w/New Granite Countertops, New Tiled Flooring, New Lights, New Dishwasher & Fridge, New Hardware & Granite Breakfast Bar overlooking the Dining Rm! Step down from the Kitchen into another room which could be used as a Playroom, Office or Den! This room has Brand New Carpeting, Tile, Paint, Ceiling Light/Fan & New Stair Trends. The 1st Floor Laundry is located in the Updated Guest Bath w/New Vanity, Flooring, Mirror & Light! All the 4 Bedrooms upstairs have Brand New Bamboo Flooring, Freshly Painted & Extra Closet space! The Full Bath has been nicely Updated as well with a Marble Vanity, Mirror, Light & New Tub/Surround! The Level Backyard has a Shed & is Fully Fenced in! The Property is in a Great Neighborhood on a Dead End Street! Conveniently located only minutes from Shopping, Restaurants & Rte 93! The manager has listed the unit size as 1968 square feet.
| |||
| Jul 11, 2018 | Listed by Keller Williams Realty-Metropolitan | $349,900 | |
| Listed by Keller Williams Realty-Metropolitan | |||
| | |||
|
Welcome to this Adorable Home that's been beautifully updated throughout! Large front to back Family Rm w/Brick Wood Frpl, Lrg Ceiling Beam and New Bamboo Flooring! Inviting Din Rm w/Chair rail & New Chandelier! Updated Eat -in Kitchen w/New Granite Countertops, New Tiled Flooring, New Lights, New Dishwasher & Fridge, New Hardware & Granite Breakfast Bar overlooking the Dining Rm! Step down from the Kitchen into another room which could be used as a Playroom, Office or Den! This room has Brand New Carpeting, Tile, Paint, Ceiling Light/Fan & New Stair Trends. The 1st Floor Laundry is located in the Updated Guest Bath w/New Vanity, Flooring, Mirror & Light! All the 4 Bedrooms upstairs have Brand New Bamboo Flooring, Freshly Painted & Extra Closet space! The Full Bath has been nicely Updated as well with a Marble Vanity, Mirror, Light & New Tub/Surround! The Level Backyard has a Shed & is Fully Fenced in! The Property is in a Great Neighborhood on a Dead End Street! Conveniently located only minutes from Shopping, Restaurants & Rte 93!
| |||
| Jul 13, 2015 | Sold | ||
| Sold | |||

Property Highlights
Building Info
Comparables
Status
Price/ft²
Listed On
Sold On
About Londonderry
Similar Homes for Sale
Currently no similar homes aroundNearby Rentals

Last Updated Date: 2015-07-20
Last Checked: 6 hours ago
Data Source: Prime MLS, MLS# 4426680
 Your Privacy Choices
Phone: 425-283-2930
Address: 335 Madison Avenue, New York, NY 10017