


13 Knowlton Cir #13


About This Property
Payment Calculator
Your Estimated Monthly Payment
Cap Rate Calculator
What does this mean?
Based on our analysis, the cap rate of this property is 1.25%. A negative cap rate indicates that the property might not be feasible as an income-producing asset. The median cap rate for a near zip code 11238 is 4.23%.
How much can I actually make?
Actual monthly rental income may vary between $4,760 and $7,140 depending on unit-specific characteristics. You can change the amount using the slider to further explore.
How is cap rate calculated?
Cap Rate = Net Operating Income (NOI) / Property Asset Value.
When calculating the cap rate, we assume 100% occupancy. Leverage (mortgage) is not considered.
Cap Rate provided by RealtyHop and RentHop, learn more about cap rate here.
Price History
| Date / Event | Date | Event | Price |
|---|---|---|---|
| Sep 26, 2026 | Temporarily off market | - | |
| Temporarily off market | |||
| Aug 28, 2026 | Price Decreased |
$519,899
↓ $100
(0%) | |
| Price Decreased | |||
| Aug 7, 2026 | Temporarily off market | - | |
| Temporarily off market | |||
| Aug 7, 2026 | Listed by Keller Williams Pinnacle MetroWest | $519,999 | |
| Listed by Keller Williams Pinnacle MetroWest | |||
   | |||
|
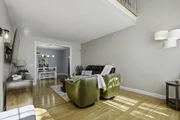
Welcome to this WEST-FACING townhouse in the desirable SAMREEN VILLAS community. 13 KNOWLTON CIRCLE offers low-maintenance living in a convenient Upton location.This 3-BEDROOM, 3.5-BATH home features an OPEN-CONCEPT FLOOR PLAN with HARDWOOD FLOORS, a SPACIOUS KITCHEN, and abundant natural light throughout the main living area. The second floor includes THREE GENEROUSLY SIZED BEDROOMS and a LARGE LOFT that can be used as a HOME OFFICE, SITTING AREA, OR FLEX SPACE.The FINISHED LOWER LEVEL with a FULL BATHROOM provides additional living space suitable for a FAMILY ROOM, GUEST SUITE, HOME GYM, OR OFFICE. A PRIVATE DECK extends the living area outdoors, and the attached 2-CAR GARAGE adds convenience.Recent updates include GARAGE DOORS (APPROXIMATELY 1.5 YEARS OLD), WATER HEATER (2026), NEWER WASHER, NEWER DISHWASHER, AND NEWER CARPETING IN THE FINISHED BASEMENT.Conveniently located near MAJOR ROUTES, SHOPPING, DINING, AND LOCAL AMENITIES, this home offers a FUNCTIONAL LAYOUT with VERSATILE LIVING SPACES.
| |||
| Jul 30, 2026 | Price Decreased |
$519,999
↓ $12K
(2.3%) | |
| Price Decreased | |||


Property Highlights
Comparables
Status
Price/ft²
Listed On
Sold On
Past Sales
| Date | Unit | Beds | Baths | Sqft | Price | Closed | Listed By |
|---|---|---|---|---|---|---|---|
|
06/18/2026
|
3 Bed
|
3 Bath
|
1731 ft²
|
$532,000
3 Bed
3 Bath
1731 ft²
|
-
-
|
Smita Sinha
KW Pinnacle MetroWest
| |
|
02/07/2023
|
3 Bed
|
4 Bath
|
1731 ft²
|
$476,000
3 Bed
4 Bath
1731 ft²
|
$511,087
+7.37%
04/06/2023
|
Smita Sinha
KW Pinnacle MetroWest
| |
|
02/13/2017
|
4 Bed
|
4 Bath
|
2000 ft²
|
$309,900
4 Bed
4 Bath
2000 ft²
|
$305,000
-1.58%
04/20/2017
|
Gerald Simone
Mathieu Newton Sotheby's International Realty
| |
|
06/10/2013
|
3 Bed
|
3 Bath
|
1731 ft²
|
$250,000
3 Bed
3 Bath
1731 ft²
|
$250,000
08/22/2013
|
Lisa Pazol
Keller Williams Elite
| |
|
09/09/2003
|
3 Bed
|
3 Bath
|
1840 ft²
|
$319,900
3 Bed
3 Bath
1840 ft²
|
$329,900
+3.13%
11/21/2003
|
Adina Hoffman
Coldwell Banker Residential Brokerage - Framingham - Worcester Rd.
| |
|
04/09/2003
|
3 Bed
|
3 Bath
|
1840 ft²
|
$319,900
3 Bed
3 Bath
1840 ft²
|
$318,706
-0.37%
10/02/2003
|
Edward Henderson Jr.
ERA Key Realty Services
| |
|
04/09/2003
|
4 Bed
|
3 Bath
|
1840 ft²
|
$319,900
4 Bed
3 Bath
1840 ft²
|
$319,900
09/19/2003
|
Edward Henderson Jr.
ERA Key Realty Services
|
Building Info

 Your Privacy Choices
Phone: 425-283-2930
Address: 335 Madison Avenue, New York, NY 10017