


13 KATIE DRIVE


About This Property
Payment Calculator
Your Estimated Monthly Payment
Cap Rate Calculator
What does this mean?
Based on our analysis, the cap rate of this property is 1.25%. A negative cap rate indicates that the property might not be feasible as an income-producing asset. The median cap rate for a near zip code 11238 is 4.23%.
How much can I actually make?
Actual monthly rental income may vary between $4,760 and $7,140 depending on unit-specific characteristics. You can change the amount using the slider to further explore.
How is cap rate calculated?
Cap Rate = Net Operating Income (NOI) / Property Asset Value.
When calculating the cap rate, we assume 100% occupancy. Leverage (mortgage) is not considered.
Cap Rate provided by RealtyHop and RentHop, learn more about cap rate here.
Price History
| Date / Event | Date | Event | Price |
|---|---|---|---|
| Oct 7, 2026 | Sold | ||
| Sold | |||
| Jul 29, 2026 | In contract | - | |
| In contract | |||
| Jul 18, 2026 | Listed by Century 21 Town & Country Realty - Woodstown | $799,900 | |
| Listed by Century 21 Town & Country Realty - Woodstown | |||
   | |||
|
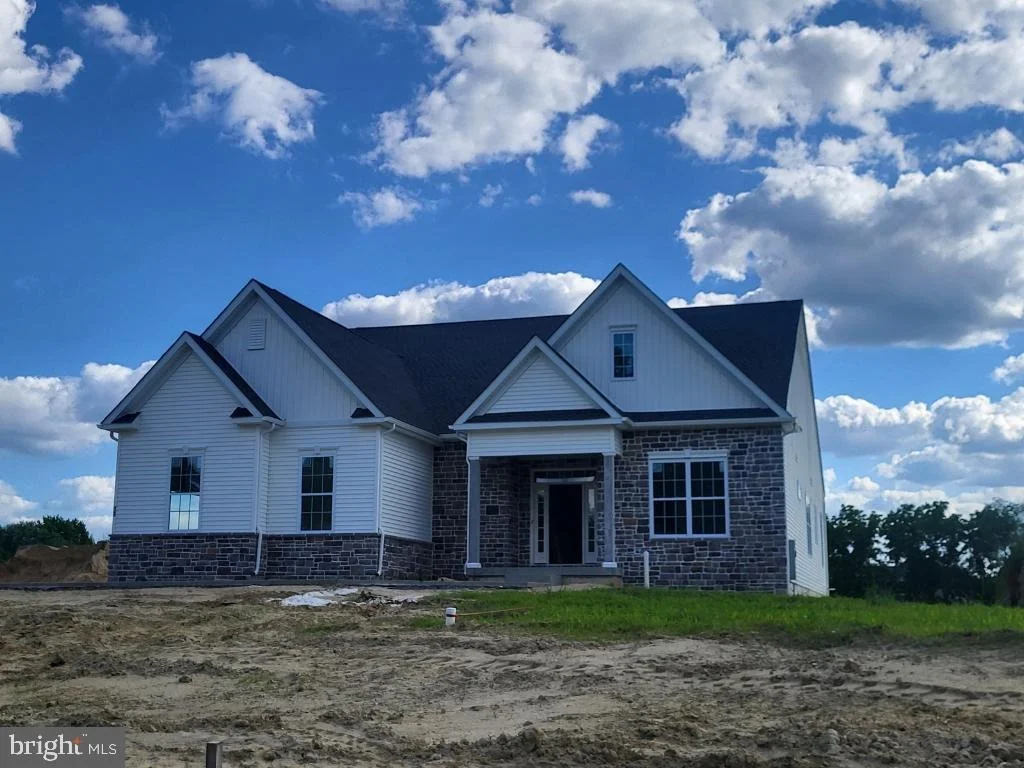
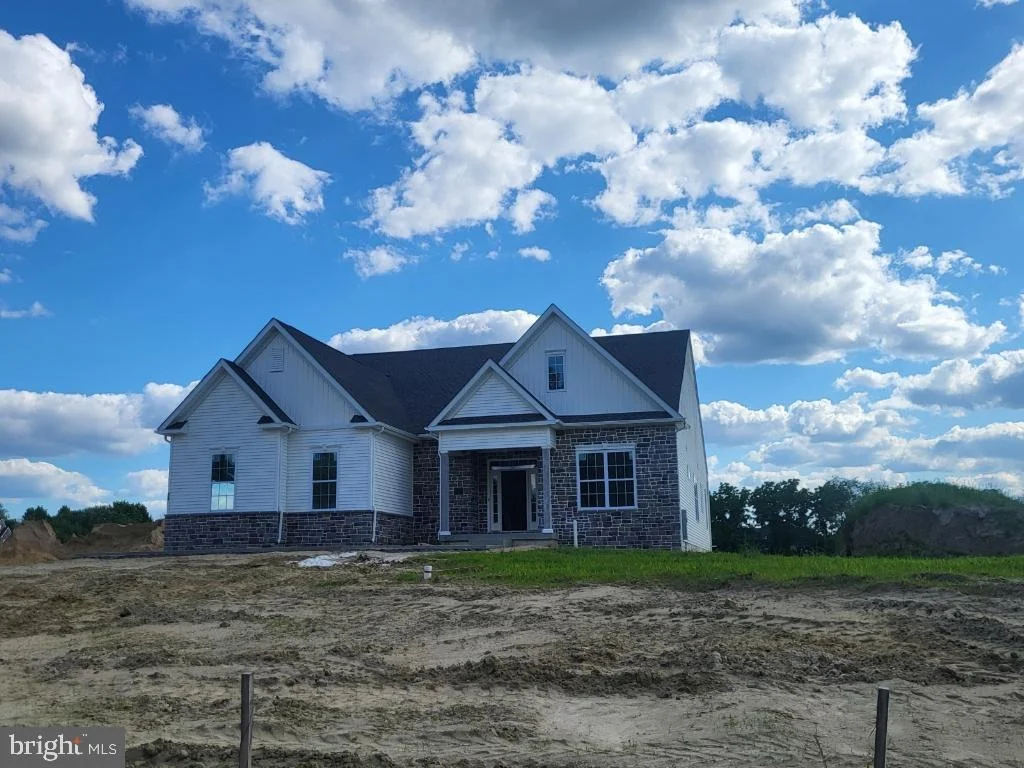
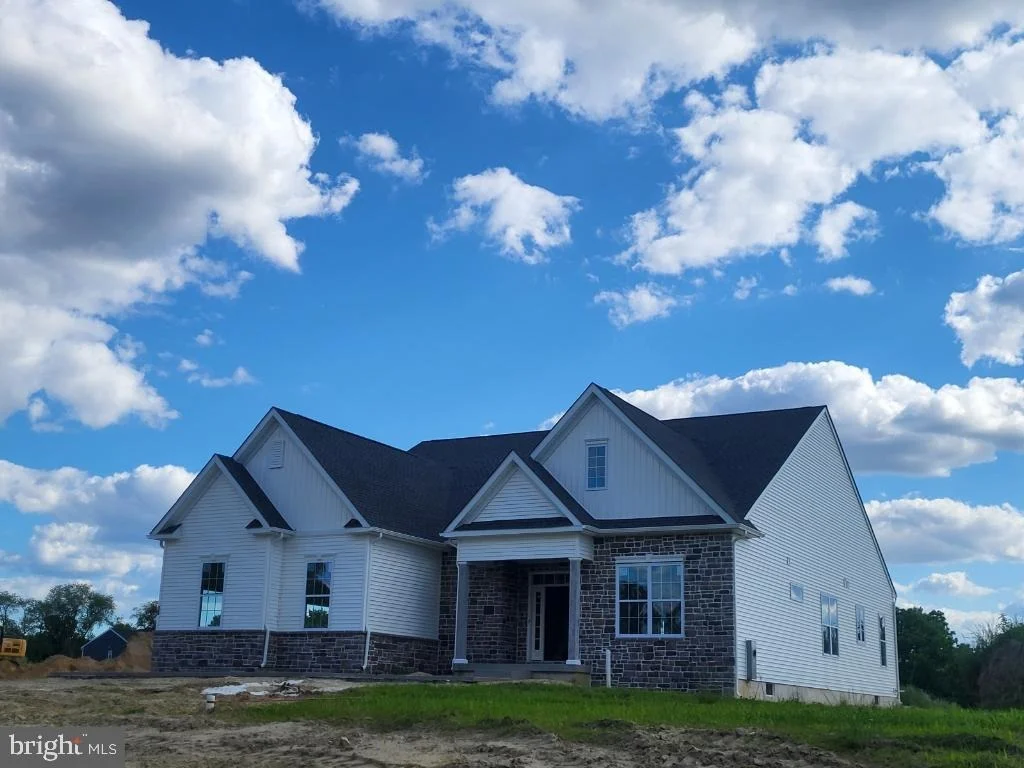
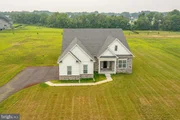
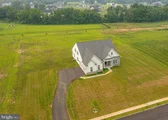
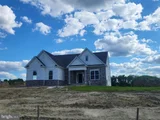
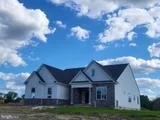
Home at Last! Welcome to 13 Katie Drive in desirable Oldmans Township, where beautiful elegance and peaceful country living come together in perfect harmony. Situated on 1.4 acres, this custom 1.5 story ranch-style home offers over 4,000 square feet of living space. Approximately 2,860 square feet (first and second floor) of thoughtfully designed living space, blending sophisticated finishes with the comfort of an open-concept floor plan. Additional 1200 square feet of living space in the magnificently finished basement. Offering 4 generously sized bedrooms and 3.5 beautifully appointed bathrooms, this home provides exceptional space for family and guests. A versatile flex room offers endless possibilities like a private home office, library or den.
From the moment you step inside, you'll be impressed with the upgrades and attention to detail. Tray ceiling, recessed lighting, crown molding, hardwood flooring and a gas fireplace in the great room to name a few highlights. Offers a seamless living, dining, and family room space, creating the perfect setting for both grand entertaining and everyday living. High ceilings, abundant natural light, and tasteful architectural details enhance the homes warm yet luxurious atmosphere.
At the heart of the home is a stunning gourmet kitchen designed to impress any chef. Featuring quartz counter tops, upgraded 42-inch cabinetry, an oversized center island, a spacious breakfast area, wall oven with built-in microwave, cooktop with designer hood, and premium finishes throughout, this kitchen is as functional as it is beautiful! The luxurious main suite serves as a private retreat, complete with an elegant tray ceiling, spacious walk-in closets, and a spa-inspired ensuite bath featuring a beautifully tiled walk-in shower, freestanding soaking tub, title flooring and dual vanity. The stunning second floor features two additional bedrooms, a full bath, and an open loft area—ideal for extended family, guests, or a private retreat. The full basement is perfectly finished (King's Cave) with a huge family room with surround sound, gym (all equipment included) and home theater room with seating for 10 (projector, theater chairs and popcorn machine included). Plenty of additional storage space in basement as well. Full lawn sprinkler system, three-car side-entry garage, and ample of off-street parking. Enjoy the tranquil surroundings of Oldmans Township while remaining conveniently close to major highways, bridges, shopping, dining, and shore points. This remarkable residence offers the rare opportunity to enjoy luxury living surrounded by the beauty and quiet of the countryside. This home will not disappoint! Schedule your appointment today!
| |||
| Nov 1, 2024 | Sold | ||
| Sold | |||
| Oct 7, 2024 | In contract | - | |
| In contract | |||

Property Highlights
Building Info
Comparables
Status
Price/ft²
Listed On
Sold On
About Salem
Similar Homes for Sale
Currently no similar homes aroundNearby Rentals

RE/MAX Of Cherry Hill
Last Updated: 0 hours ago
Data Source: Bright MLS , MLS# NJSA2012050
 Your Privacy Choices
Phone: 425-283-2930
Address: 335 Madison Avenue, New York, NY 10017