


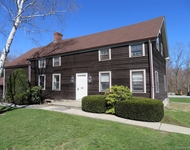
13 JANE Street


About This Property
Payment Calculator
Your Estimated Monthly Payment
Cap Rate Calculator
What does this mean?
Based on our analysis, the cap rate of this property is 1.25%. A negative cap rate indicates that the property might not be feasible as an income-producing asset. The median cap rate for a near zip code 11238 is 4.23%.
How much can I actually make?
Actual monthly rental income may vary between $4,760 and $7,140 depending on unit-specific characteristics. You can change the amount using the slider to further explore.
How is cap rate calculated?
Cap Rate = Net Operating Income (NOI) / Property Asset Value.
When calculating the cap rate, we assume 100% occupancy. Leverage (mortgage) is not considered.
Cap Rate provided by RealtyHop and RentHop, learn more about cap rate here.
Price History
| Date / Event | Date | Event | Price |
|---|---|---|---|
| Jun 3, 2026 | Sold | ||
| Sold | |||
| Apr 9, 2026 | In contract | - | |
| In contract | |||
| Mar 5, 2026 | Listed by Houlihan Lawrence Inc. | $485,000 | |
| Listed by Houlihan Lawrence Inc. | |||
   | |||
|
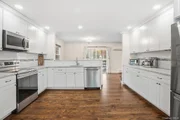
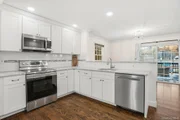
Charming expanded Cape Cod offering 3 bedrooms and 2.5 baths, beautifully updated and completely move-in ready. This light-filled home features a desirable first-floor primary en-suite with a full bath and walk-in closet, a convenient laundry room, and an unfinished basement ready for your vision. Enjoy energy efficiency with solar panels, a one-car attached garage, and a level fenced in property of over a quarter acre—perfect for outdoor living and entertaining. Ideally located close to shopping, dining, and everyday conveniences.
| |||
| Apr 14, 2021 | Sold | ||
| Sold | |||
| Dec 10, 2020 | Listed by Exit Realty Connections | $359,900 | |
| Listed by Exit Realty Connections | |||
| | |||
|
Lovely renovated Cape Cod home in convenient Red Oaks Mills location, located close to all amenities, playground,schools.shopping,medical,train and commuter routes. Home has an new open floor plan with a custom kitchen offering loads of cabinets, large work space, granite countertops. stainless steel appliances, open to living room and bright dining area w sgd to deck. 1st floor familyroom. .5bath, laundry.1st floor master bedroom with new double vanity bath. . New hardwood floors on main level, 2nd floor 2 bedrooms with carpet, new full bath. New roof, new windows, upgraded 200 amp electric, new oil tank, freshly landscaped, new walkway, 1 car attached garage. Work done, move in ready, don't miss out see it today
| |||

Property Highlights
Building Info
Comparables
Status
Price/ft²
Listed On
Sold On
About Red Oaks Mill
Similar Homes for Sale
Currently no similar homes aroundNearby Rentals

Data Source: OneKey MLS
 Your Privacy Choices
Phone: 425-283-2930
Address: 335 Madison Avenue, New York, NY 10017