See Home Value
Haverhill 01830
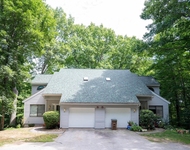
13 Iris Way #13
$322,000
● Condo - Off Market

13 Iris Way #13

Haverhill, MA 01830
bedrooms
3 Beds
bathrooms
4 Baths, 2 Half Baths
square feet
1,800 Ft²
$690,960
RealtyHop Estimate
109.45%
Since May 1, 2004
National-US
Primary Model

About This Property

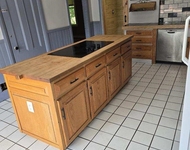
IMMACULATE BRICKETT HILL T/HOUSE FEATURES INCLUDE 3 BDRMS, 2 FULL BATHS 1 3/4 BATH & 1 HALF BATH, W/W LIVING ROOM W/FP, SOME NEWER APPLIANCES, LL FAMILY ROOM, C/AIR, GARAGE, DECK & W/UP ATTIC. THIS END UNIT WON'T LAST!!!!!
Unit Size
1,800 Ft²
Days on Market
-
Land Size
-
Price per sqft
$183
Property Type
Condo
Property Taxes
$245
HOA Dues
$231
Year Built
1989

Payment Calculator

Cap Rate Calculator

Last updated: 4 years ago (MLSPIN #30800241)

Price History

Date / Event Date Event Price
Apr 16, 2004 Sold
Sold
Jan 3, 2004 Listed by eXp Realty $329,900
Listed by eXp Realty

Property Highlights

Air Conditioning
Garage
Parking Available
Interior Details
Level: First
Width: 9
Length: 14
Features: Flooring - Stone/Ceramic Tile
Area: 126
Level: First
Features: Bathroom - Half, Flooring - Stone/Ceramic Tile
Level: Second
Features: Flooring - Wall to Wall Carpet
Width: 11
Length: 15
Area: 165
Features: Flooring - Wall to Wall Carpet
Level: First
Features: Bathroom - Half, Flooring - Stone/Ceramic Tile
Level: Basement
Length: 20
Level: First
Area: 320
Features: Cathedral Ceiling(s), Flooring - Wall to Wall Carpet
Width: 16
Width: 10
Length: 15
Area: 150
Level: Basement
Length: 18
Level: Basement
Features: Flooring - Wall to Wall Carpet
Width: 14
Area: 252
Features: Walk-In Closet(s), Flooring - Wall to Wall Carpet
Level: Second
Length: 15
Width: 13
Area: 195
Features: Yes
Half Bathrooms: 2
Full Bathrooms: 2
Interior Features: Bathroom - Full, Bathroom, Central Vacuum
Appliances: Range, Dishwasher, Disposal, Microwave, Refrigerator, Washer, Dryer, Gas Water Heater, Utility Connections for Gas Dryer
Flooring Type: Tile, Carpet, Flooring - Stone/Ceramic Tile
Laundry Features: In Basement
Rooms: 7
Has Fireplace
Fireplaces: 1
Basement: Y
Parking Details
Has Garage
Parking Features: Detached, Assigned
Garage Spaces: 1
Exterior Details
Entry Level: 1
Security Features: Security Gate
Year Built Source: Public Records
Year Built Details: Actual
PropertySubType: Condominium
Building Name: Village At Brickett Hill
Structure Type: Townhouse
Stories (Total): 3
Building Area Units: Square Feet
Window Features: Insulated Windows
Construction Materials: Frame
Patio and Porch Features: Deck, Patio
Lead Paint: None
Pool Features: Association, In Ground
Lot Size Units: Acres
Zoning: RES
Parcel Number: 4231637
Water Source: Public, City/Town Water, City/Town Sewer
Financial Details
Tax Assessed Value: $221,700
Tax Annual Amount: $2,942
Utilities Details
Utilities: for Gas Dryer
Cooling Type: Central Air
Heating Type: Forced Air
Sewer : Public Sewer
Location Details
HOA/Condo/Coop Fee Includes: Insurance, Maintenance Structure, Road Maintenance, Maintenance Grounds, Snow Removal, Trash
HOA/Condo/Coop Amenities: Pool, Tennis Court(s), Playground, Clubroom
HOA Fee: $231
Complex is Completed
Management: Professional - On Site

Comparables

Unit
Status
Type
Beds
Baths
ft²
Price/ft²
Asking Price
Listed On
Closing Price
Sold On
HOA + Taxes

Past Sales

Date Unit Beds Baths Sqft Price Closed Listed By
20040103 Unit 13
01/03/2004
13
3 Bed
4 Bath
1800 ft²
$329,900
bedrooms
3 Bed
bathrooms
4 Bath
square feet
1800 ft²
$322,000 -2.39%
04/16/2004
Michael Skafas
eXp Realty

Building Info

13 Iris Way 13 Iris Way, Haverhill, MA 01830
More about this Building
13 Iris Way
Want to find out who owns 13 Iris Way, Haverhill, MA 01830? Get detailed property transactions here.

About Haverhill


Similar Homes for Sale

Currently no similar homes around

Nearby Rentals

Unit for rent at 13 Bayberry, Atkinson, 03811

$3,200 /mo

  • 2 Beds
  • 1 Bath
  • 1,906 ft²
13 Bayberry, Atkinson, 03811 Listing by Crystallee Zielinski
Unit for rent at 8 Main, Atkinson, 03811

$2,700 /mo

  • 2 Beds
  • 1,930 ft²
8 Main, Atkinson, 03811 Listing by Brandy Padden