Check Availability
$385,000
● House - For Sale

13 Intrepid Court

Durham, NC 27703
bedrooms
4 Beds
bathrooms
3 Baths
square feet
2,807 Ft²
$2,314
Est. Monthly
$80
HOA / Fees

About This Property

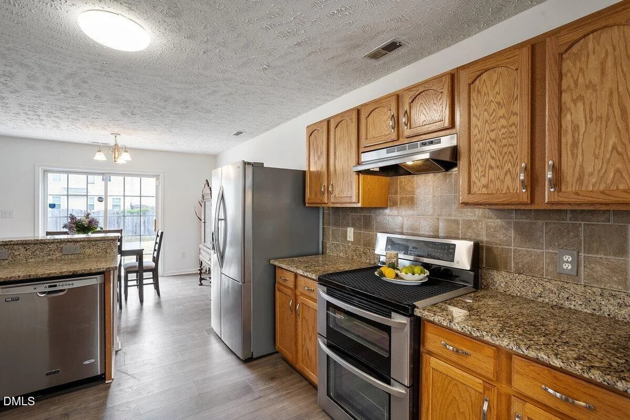
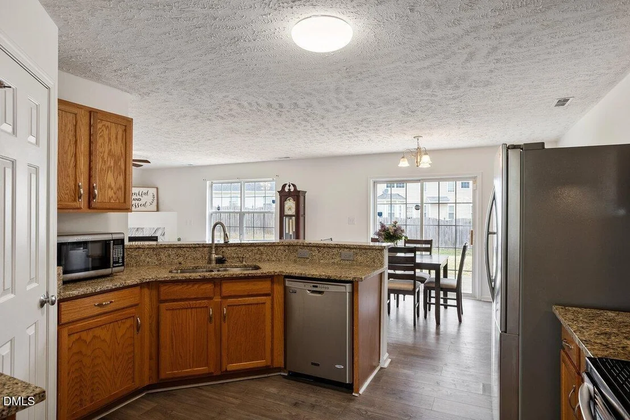
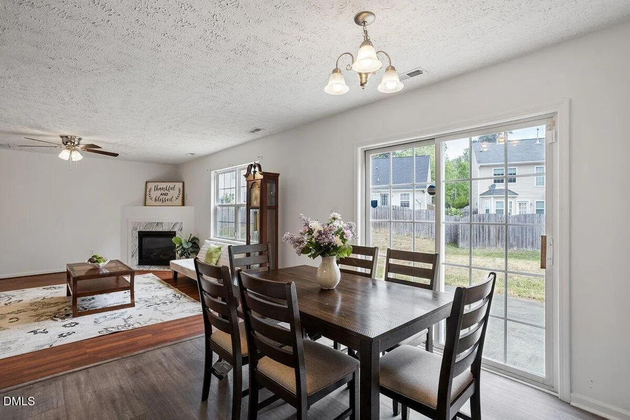
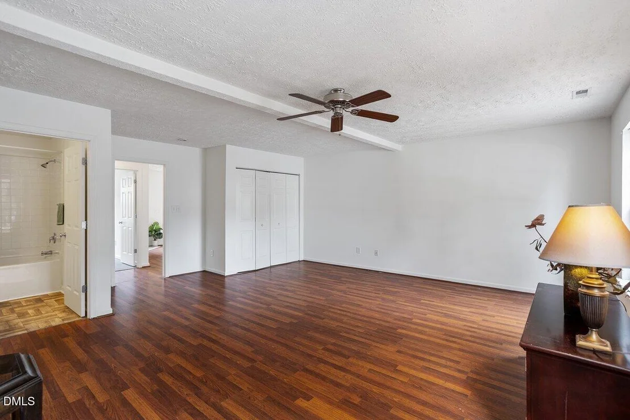
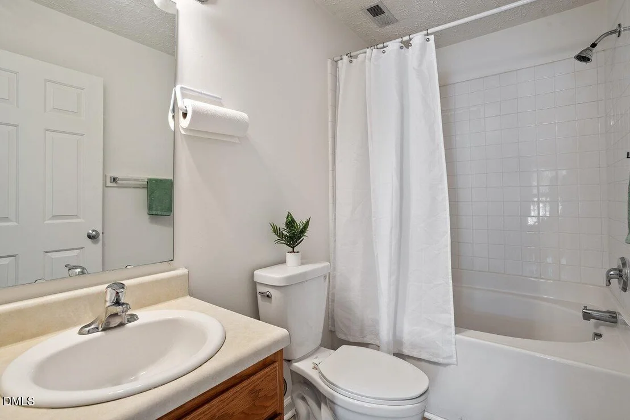
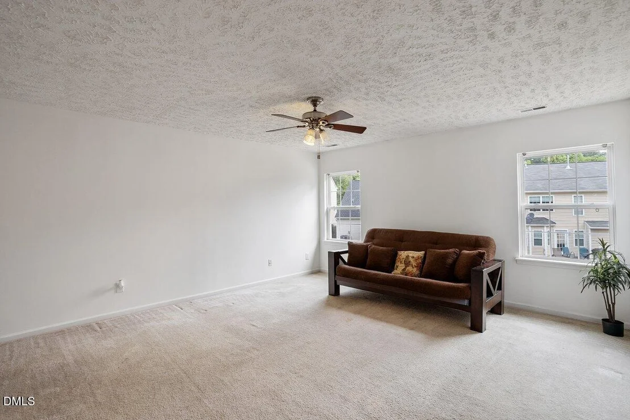
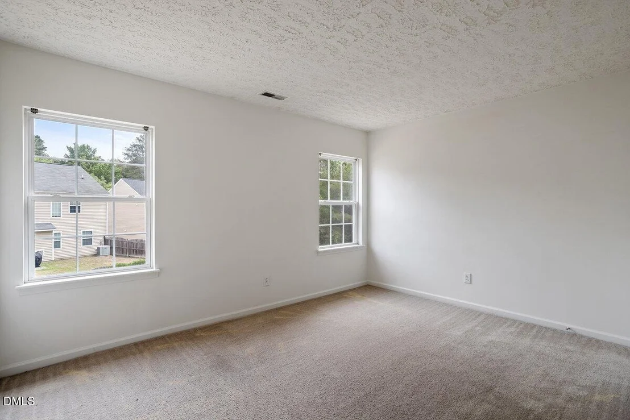
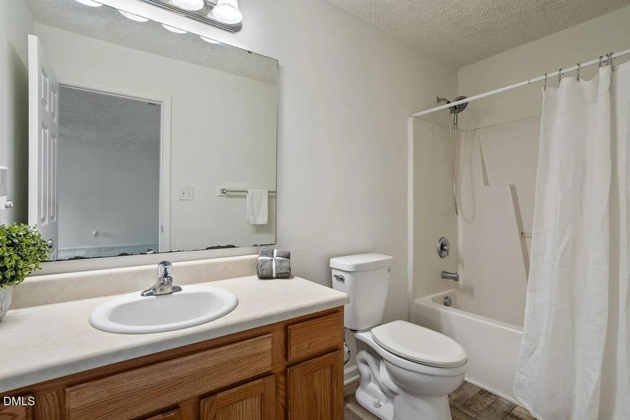
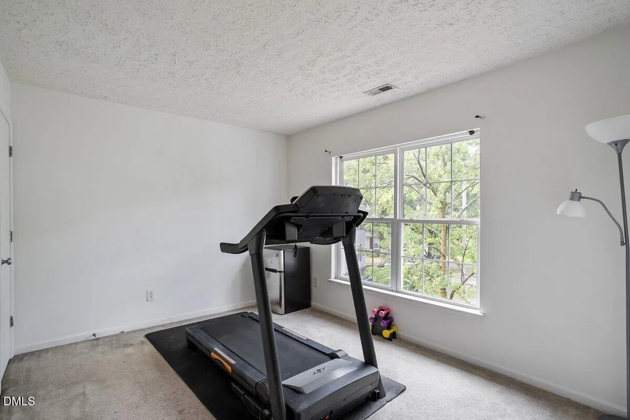
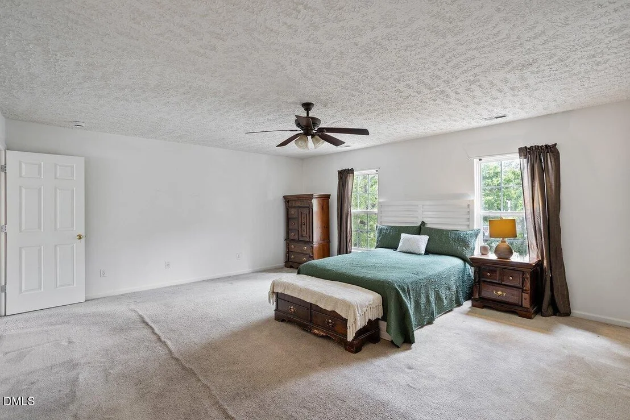
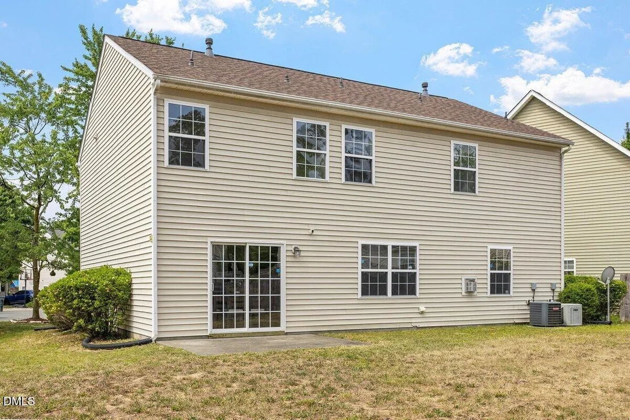
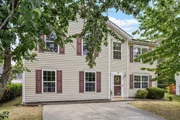
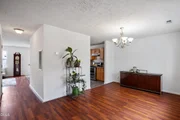
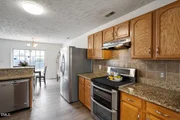
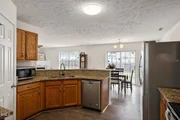
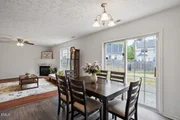
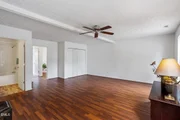
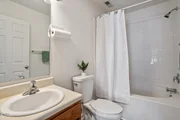
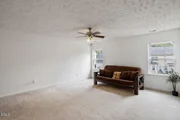
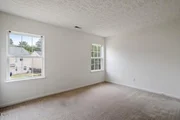
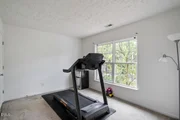
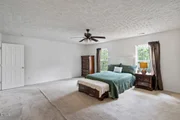
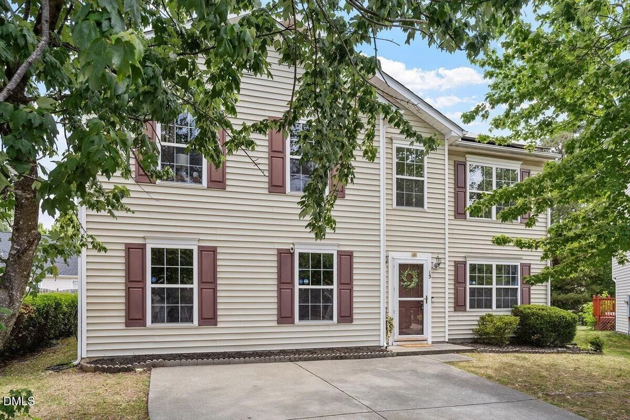
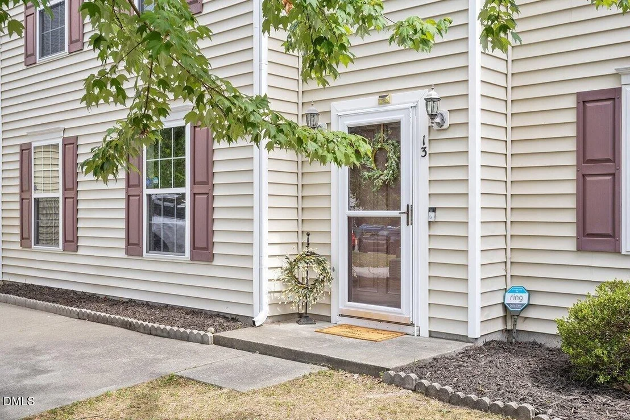
SELLER-PAID RATE BUYDOWN - as low as 5.875% (APR 6.407%) through List & Lock™. That's less than 7% + market rates and reduces the buyer's interest rate and monthly payment (with preferred lender on approved credit). Terms apply. See disclosures for more information.  Welcome to this spacious 4-bedroom, 3 full bath home in Lynn Hollow, the largest floor plan in the neighborhood at over 2,800 square feet, featuring a true in-law suite. Built with an oversized main-level bedroom and full bath in place of a garage, this space is ideal for multigenerational living, a home office, or guest space. Generously sized bedrooms throughout, a primary suite with a large walk-in closet, and a kitchen with double ovens and ample cabinetry for everyday living and entertaining.  Owned solar panel system and EV charging capability convey with the sale. Priced to reflect the home's as-is condition, with room for the next owner to update to their taste. Cul-de-sac lot convenient to RTP, RDU, and major Triangle routes such as Duke University and Duke Hospital, NC Central, UNC-Chapel Hill, Durham Bulls Stadium, Southpoint Mall with Brier Creek Commons shopping and dining close by.
Unit Size
2,807 Ft²
Days on Market
52 days
Land Size
0.19 acres
Price per sqft
$137
Property Type
House
Property Taxes
$343
HOA Dues
$80
Year Built
2004

Listed By

Payment Calculator

Cap Rate Calculator

Last updated: 23 days ago (TMLS #10190538)

Price History

Date / Event Date Event Price
Sep 3, 2026 Listed by Adorn Realty $385,000
Listed by Adorn Realty
Jul 1, 2004 Sold
Sold

Property Highlights

Air Conditioning
Fireplace
Parking Details
Parking Features: Electric Vehicle Charging Station(s), No Garage, Parking Pad
Interior Details
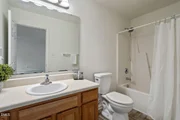
Full Bathrooms: 3
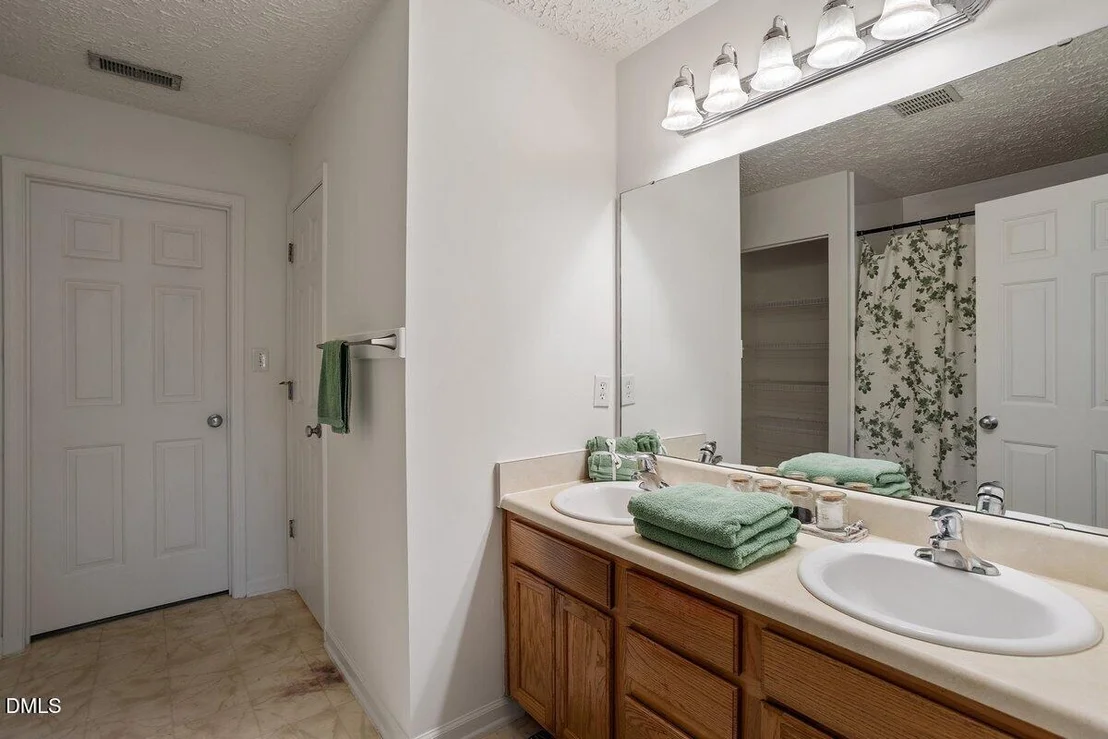
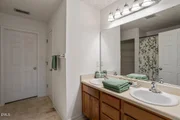
Interior Features: Beamed Ceilings, Ceiling Fan(s), Chandelier, Double Vanity, Granite Counters, In-Law Floorplan, Open Floorplan, Pantry, Recessed Lighting, Soaking Tub, Stone Counters, Bathtub/Shower Combination, Water Closet
Appliances: Dishwasher, Disposal, Double Oven, Electric Cooktop, Electric Oven, Electric Range, Free-Standing Electric Range, Free-Standing Range, Free-Standing Refrigerator, Ice Maker, Microwave, Range, Range Hood, Refrigerator, Self Cleaning Oven, Stainless Steel Appliance(s), Washer, Water Heater
Flooring Type: Carpet, Hardwood, Laminate, Linoleum, Wood
Door Features: Sliding Doors, Storm Door(s)
Laundry Features: Electric Dryer Hookup, Inside, Laundry Room, Upper Level, Washer Hookup
Rooms: 11
Has Fireplace
Fireplace Features: Glass Doors, Living Room, None
Fireplaces: 1
Exterior Details
Square Footage: 2807
Security Features: Security System, Security System Leased, Smoke Detector(s)
Architectural Style: Colonial, Traditional, Transitional
Year Built: 2004
Builder Name: Anderson Homes
Building Area Total: 2807
Levels: Two
Window Features: Double Pane Windows, Insulated Windows
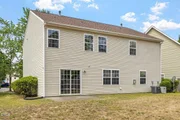
Construction Materials: Vinyl Siding
Patio and Porch Features: Patio
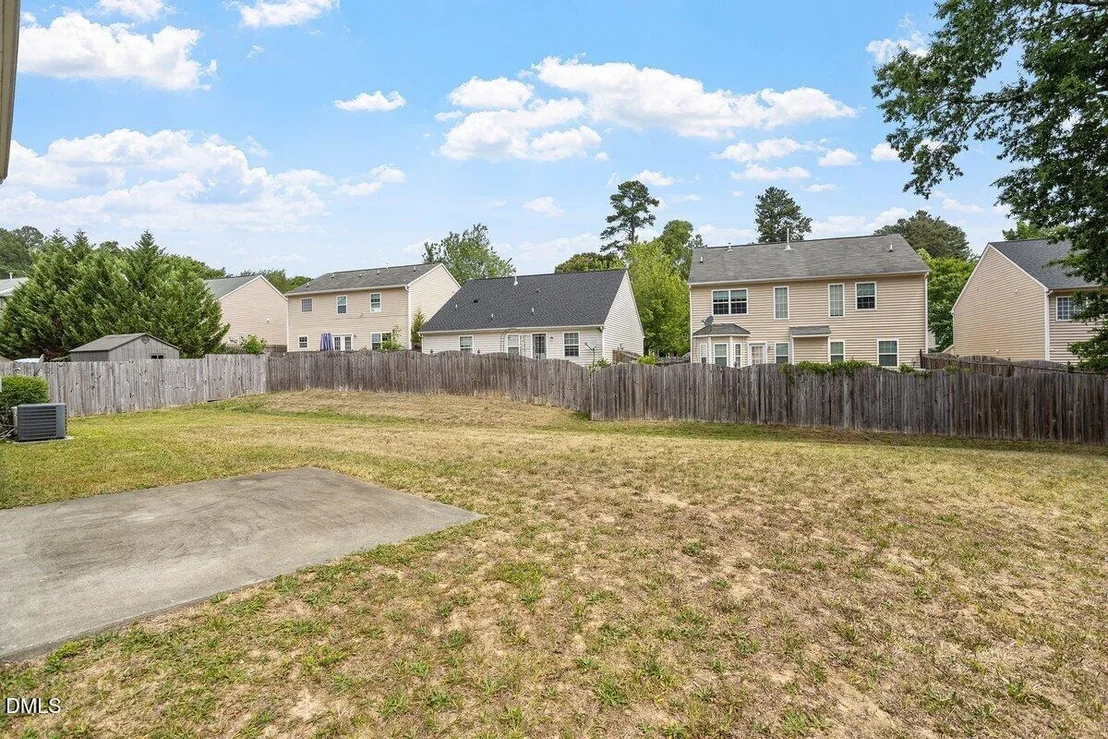
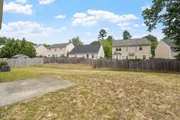
Lot Features: Back Yard
Lot Size Area: 0.19
Lot Size Units: Acres
Lot Size Acres: 0.19
Lot Size Square Feet: 8276
Water Source: Public
Financial Details
Tax Map Number: 29
Tax Assessed Value: $405,467
Tax Annual Amount: $4,121
Utilities Details
Cooling Type: Ceiling Fan(s), Central Air, Dual, Electric
Heating Type: Active Solar, Fireplace(s), None
Sewer : Community Sewer
Location Details
HOA/Condo/Coop Fee Includes: Trash
HOA Fee: $80
HOA Fee Frequency: Quarterly

Building Info

Overview

    General

  • Year Built: 2004
  • Effective Year Built: 2004
  • Bedroom Count: 3
  • Bathroom Count: 3
  • Full Bathrooms: 2
  • Partial Bathrooms: 3
  • Building Condition: 0
  • Building Quality: 0
  • Construction Type: 0
  • Building Style: 15
  • Exterior Walls Type: 0
  • Interior Walls Type: 0
  • Roof Shape Type: 0
  • Roof Cover Type: 0
  • Floor Count: 200
  • Floor Cover: 0
  • Basement Type: 5
  • Basement Area: 0
  • Garage Type: 0
  • Parking Space Count: 0
  • Patio Type: 0
  • Porch Type: 0
  • Pool Type: 0

    Dimensions

  • Lot Size Square Feet: 8,276
  • Lot Size Frontage Feet: 0
  • Total Building Area: 2,748
  • Building Area: 2,748
  • Building Area Measurement: E

    Heating and Cooling

  • Fireplace Count: 1
  • Air Conditioning: 13
  • Heating: 24
  • Heated Square Feet: 2,748
  • Heating Fuel Type: 0

    Utilities

  • Sewer System: 0
  • Water Service: 0

Building

  • Building Type: 0
  • Property Class: R
  • Subdivision: LYNN HOLLOW PH 03
  • Land Acres: 0000000190
  • Standard Land Use Code: 1001
  • County Land Use Code: 111
  • Legal Description 1: LYNN HOLLOW/PH:03/LT#29 PL000160-000073

Neighborhood

  • School District Name: Durham Public Schools
  • School Tax District Code 2: CTY DURHAM
  • Census Tract: 001810

Zoning

  • Zoning: PDR 4.590

Geography

  • Assessors Map Reference: BK 160 PG 73
  • Parcel: 197222
  • Lot: 29
  • Municipality: CITY OF DURHAM
  • Latitude: 35.9723
  • Longitude: -78.8416

    Address

  • Full Address: 13 Intrepid Ct
  • Address - House Number: 13
  • Address - Street Name: Intrepid
  • Address - Suffix Type: Ct
  • State: NC
  • City Name: Durham
  • Carrier Code: C032
  • 4-Digit Zip Code: 4786
  • Zip Code: 27703

Valuation

    Tax

  • Tax Year: 2023
  • Tax Amount: $298,137

    Appraisal Valuation

  • Standard Deviation: 0.1694
  • Valuation Date: Oct 25, 2023
  • Confidence Score: 78
  • Final Value: 451,279
  • High Value: 527,767
  • Low Value: 374,790

    Market Valuation

  • Market Total Value: $227,603
  • Market Land Value: $44,700
  • Market Improvement Value: $182,903

    Assessments Valuation

  • Assessed Year: 2023
  • Assessed Total Value: $227,603
  • Assessed Land Value: $44,700
  • Assessed Improvements Value: $182,903

    Sales

  • Current Sale Contract Date: Jun 01, 2004
  • Current Sale Recording Date: Jul 01, 2004
  • Current Sale Price:
  • Current Sale Document Type: 71
Data used for valuation calculations is provided by RealtyHop, and other third party sources

Comparables

Unit
Status
Type
Beds
Baths
ft²
Price/ft²
Asking Price
Listed On
Closing Price
Sold On
HOA + Taxes

About Hidden Hollow


Similar Homes for Sale

Currently no similar homes around

Nearby Rentals

Unit for rent at 714 Carter Avenue, Durham, NC, 27703

$1,750 /mo

  • 3 Beds
  • 1 Bath
  • 1,312 ft²
714 Carter Avenue, Durham, NC, 27703 Listing by Jeff Gillespie
Unit for rent at 801 Carter Avenue, Durham, NC, 27703

$1,750 /mo

  • 3 Beds
  • 2 Baths
801 Carter Avenue, Durham, NC, 27703 Listing by Jeff Stoker
Unit for rent at 2009 Mavin Place, Durham, NC, 27703

$2,950 /mo

  • 4 Beds
  • 3 Baths
  • 2,708 ft²
2009 Mavin Place, Durham, NC, 27703 Listing by Wayne Li


Frequently Asked Questions

When was property at 13 Intrepid Court built and last sold?
The property at 13 Intrepid Court was built in 2004 and last sold on Jun 1, 2004 for $178,000.
How much is this home worth?
The estimated value of the home located at 13 Intrepid Court is $391,654.
What are some comparable homes to 13 Intrepid Court?
There are currently no comparable homes to 13 Intrepid Court.