Check Availability
Danbury 06811
13 Holly Ridge Ridge #LOT2
Listing Courtesy of: Lauren Logiacco, Thomas Jacovino, (203) 217-2002
$1,164,000
↓ $1K (0.1%)
● House - For Sale

13 Holly Ridge Ridge #LOT2

Danbury, CT 06811
bedrooms
2 Beds
bathrooms
3 Baths
square feet
2,102 Ft²
Upcoming Open House
1PM - 3PM, Sat, Nov 7 -
Book now
$7,723
Est. Monthly
$340
HOA / Fees

About This Property

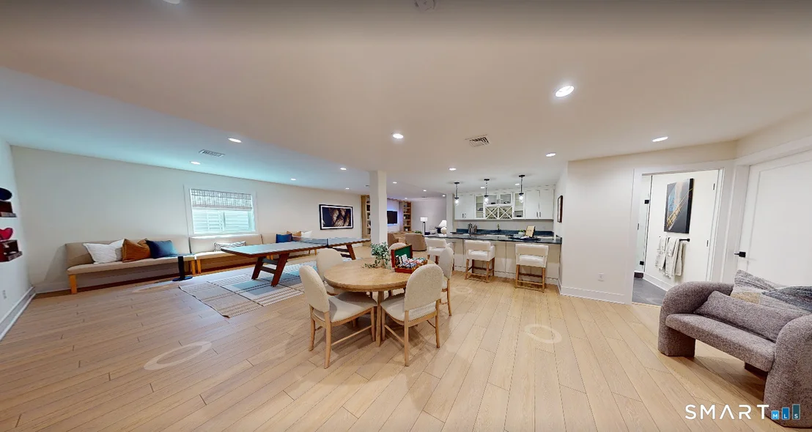
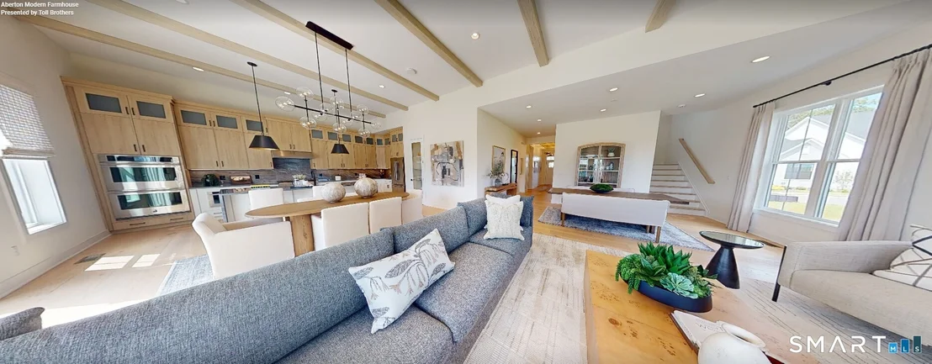
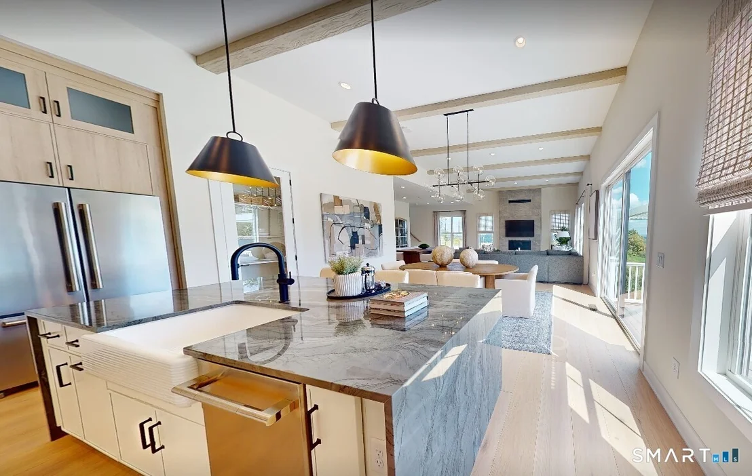
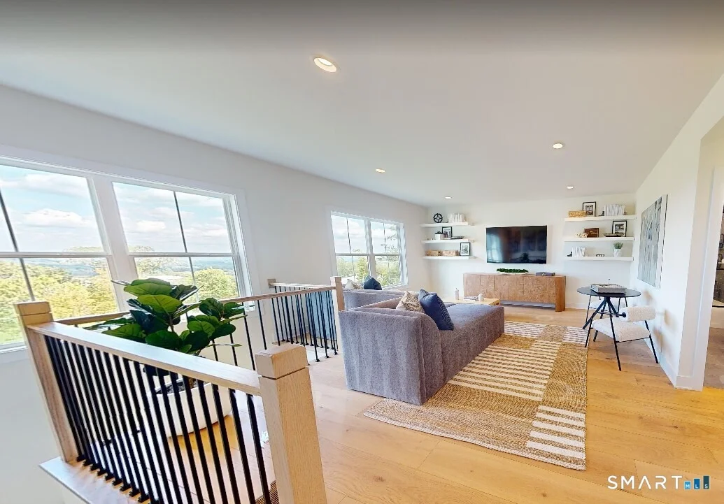
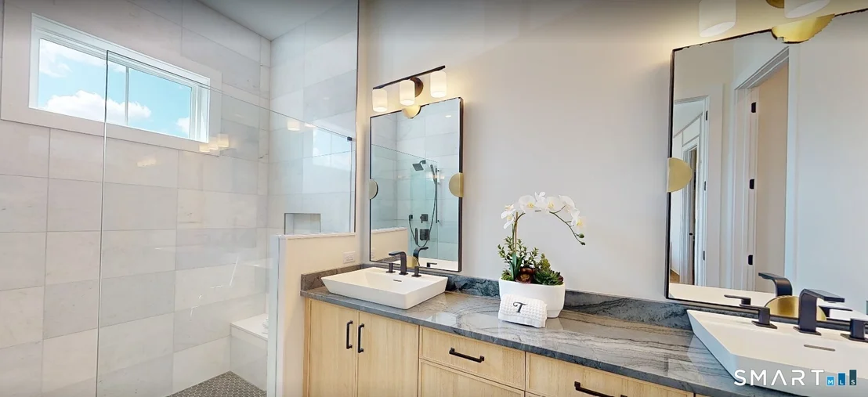
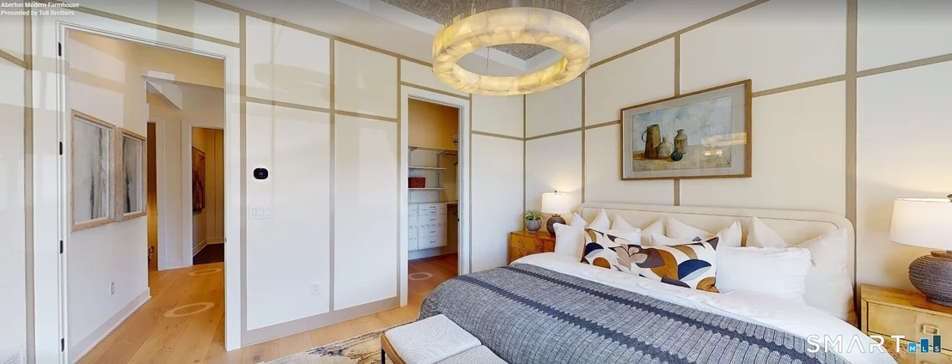
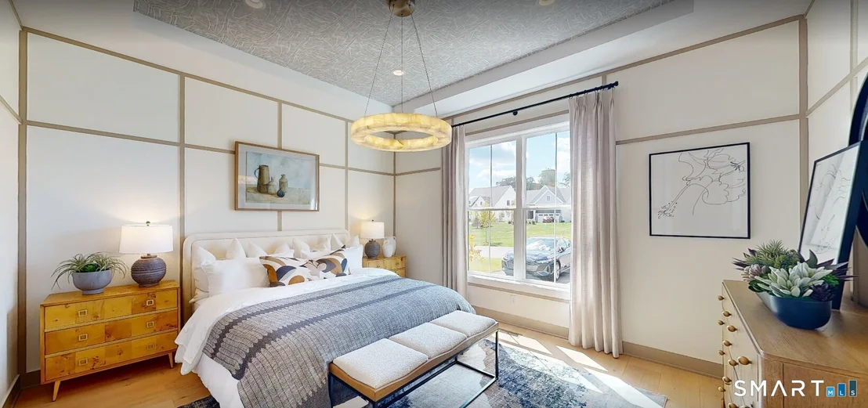
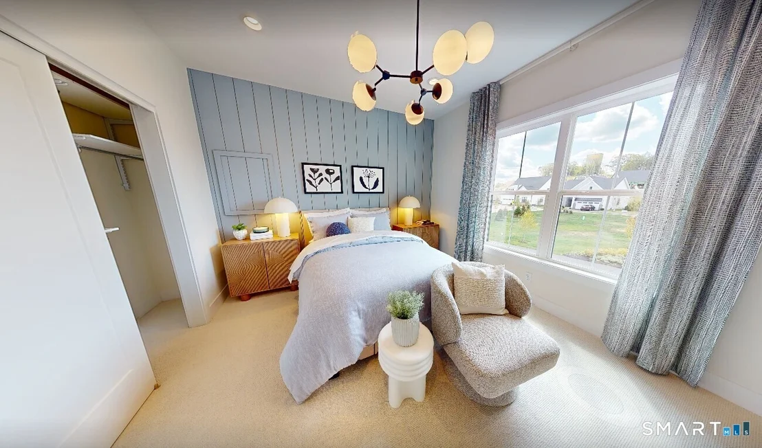
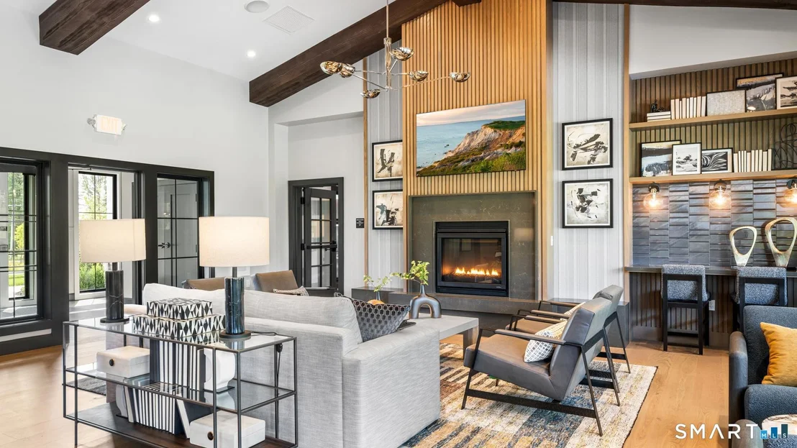
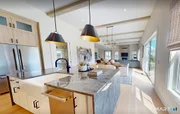
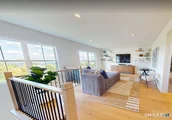
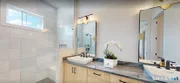
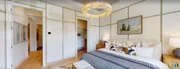
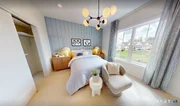
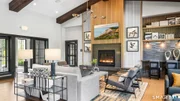
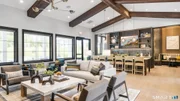
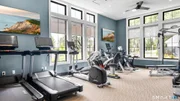
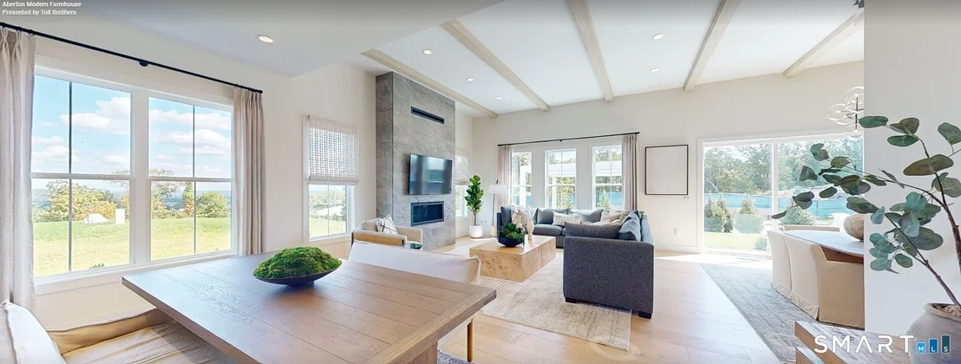
Experience the elegance of the Alstead, a beautifully designed detached single-level home offering exceptional comfort and sophistication in Regency at Rivington's premier 55+ community. This Design Ready home presents the exciting opportunity to personalize your interior finishes, with anticipated occupancy Fall 2027. A welcoming foyer with elegant tray ceiling introduces an impressive open-concept layout, where a formal dining room flows into a magnificent great room with soaring 12-foot ceilings and abundant natural light. The beautifully appointed kitchen features wraparound countertops, a generous center island with breakfast bar, and convenient pantry. An adjoining casual dining area provides access to the covered walkout deck, complemented by a gas line to the rear for outdoor enjoyment. The main-level primary suite offers a peaceful retreat with spacious walk-in closet and luxurious bath featuring an upgraded alternate shower design, dual-sink vanity, and private water closet. A secondary bedroom and full bath provide privacy for guests, while a dedicated office offers added versatility. The finished walkout basement, complete with two additional windows and a full bath, creates an exceptional extension of the home's living space. A centrally located laundry room and ample storage add everyday convenience. Discover refined, low-maintenance living with resort-style amenities! New Home Contractor #0015514
Unit Size
2,102 Ft²
Days on Market
-
Land Size
0.05 acres
Price per sqft
$554
Property Type
House
Property Taxes
$1,667
HOA Dues
$340
Year Built
1978

Payment Calculator

Cap Rate Calculator

Last updated: 4 days ago (Smart MLS #24208714)

Price History

Date / Event Date Event Price
Sep 23, 2026 Price Decreased $1,164,000
↓ $1K (0.1%)
Price Decreased
Sep 21, 2026 Listed by Thomas Jacovino $1,165,000
Listed by Thomas Jacovino
Jun 3, 2002 Sold
Sold
Feb 17, 1995 Sold
Sold

Property Highlights

Air Conditioning
Fireplace
Parking Details
Has Garage
Garage Spaces: 2
Interior Details
Full Bathrooms: 3
Interior Features: Open Floorplan, Auto Garage Door Opener, Security System
Appliances: Gas Range, Microwave, Refrigerator, Dishwasher, Washer, Electric Dryer
Has Fireplace
Fireplaces: 1
Exterior Details
Square Footage: 2102
Property Condition: Under Construction
Architectural Style: Ranch, Modern
Year Built Source: Owner
Year Built: 2025
Construction Materials: Vinyl Siding, Vertical Siding, Stone
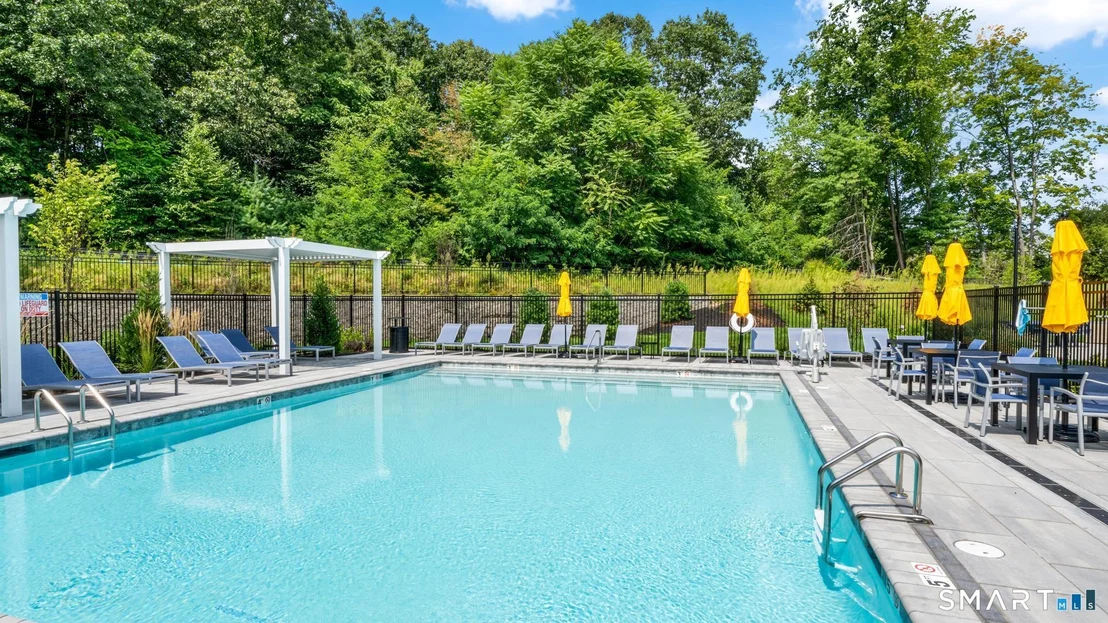
Pool Features: In Ground
Pool is Private
Lot Features: In Subdivision, Lightly Wooded, On Cul-De-Sac, Professionally Landscaped
Lot Size Area: 2178
Lot Size Units: Square Feet
Lot Size Acres: 0.05
Lot Size Square Feet: 2178
Water Source: Public Water Connected
Financial Details
Tax Annual Amount: $20,000
Utilities Details
Cooling Type: Central Air, Zoned
Heating Type: Zoned, Hot Air
Location Details
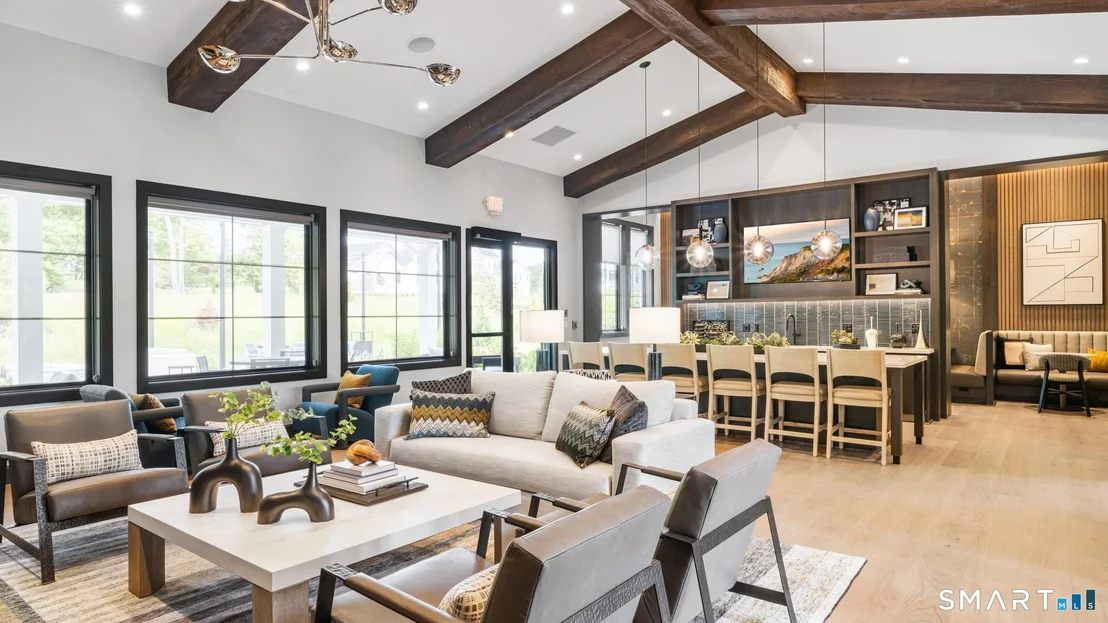
HOA/Condo/Coop Fee Includes: Trash, Snow Removal, Club House, Grounds Maintenance, Property Management, Pool Service, Road Maintenance
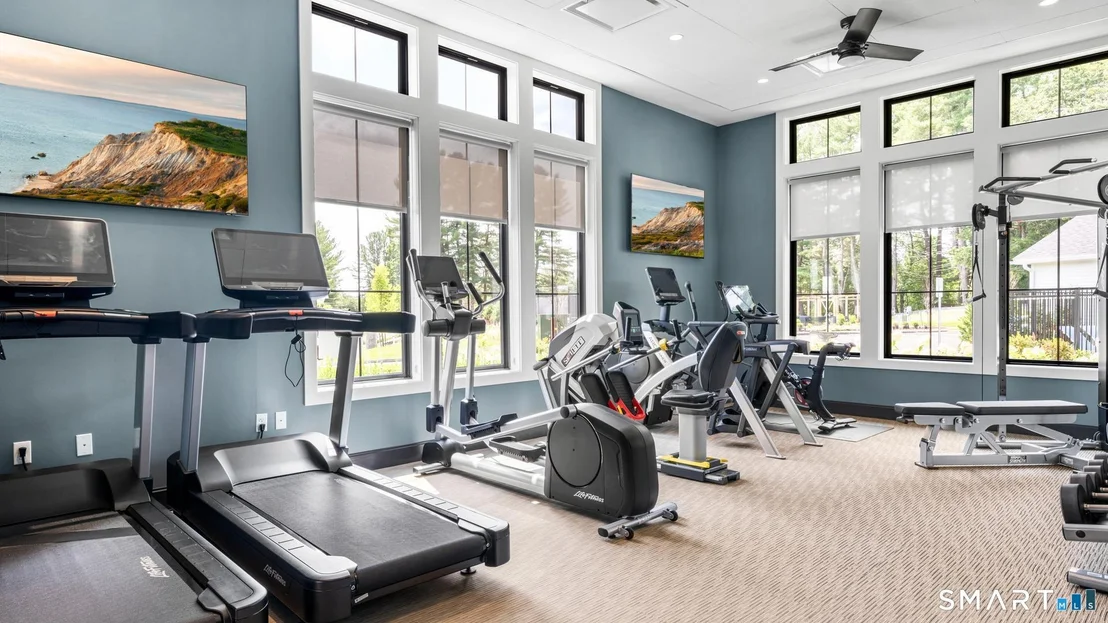
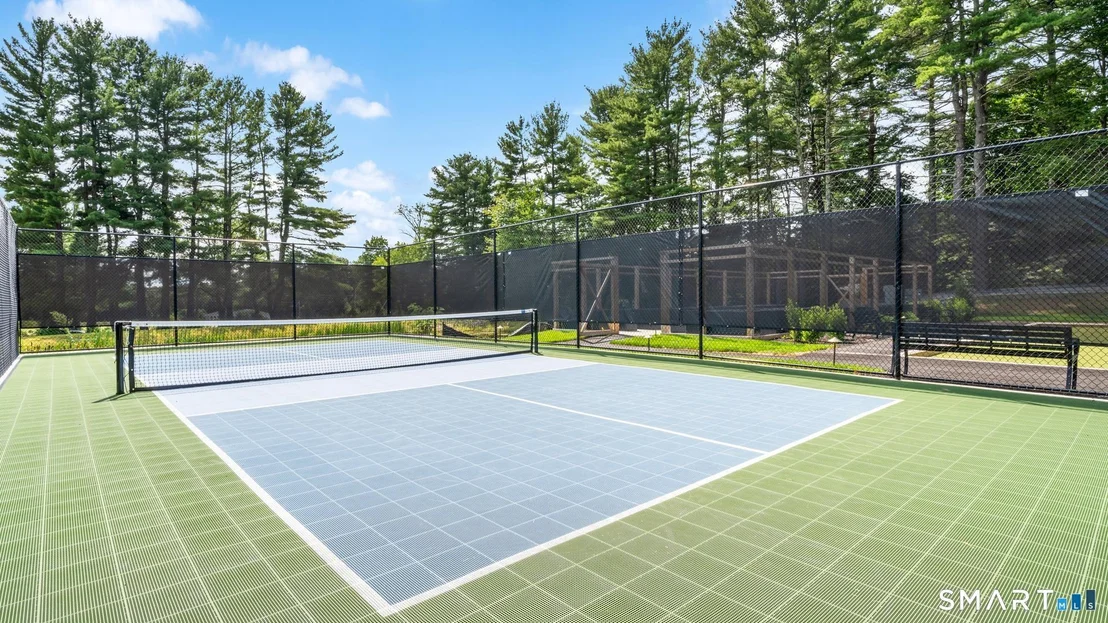
HOA/Condo/Coop Amenities: Clubhouse, Pool, Paddle Tennis
HOA Fee: $340
HOA Fee Frequency: Monthly

Building Info

Overview

    General

  • Year Built: 1978
  • Effective Year Built: 1978
  • Building Count: 1
  • Total Rooms: 8
  • Bedroom Count: 3
  • Bathroom Count: 3
  • Full Bathrooms: 2
  • Partial Bathrooms: 3
  • Building Condition: 6
  • Building Quality: 0
  • Construction Type: 0
  • Building Style: 19
  • Exterior Walls Type: 18
  • Interior Walls Type: 0
  • Roof Shape Type: 1
  • Roof Cover Type: 15
  • Floor Count: 100
  • Living Units: 1
  • Floor Cover: 0
  • Basement Type: 8
  • Basement Area: 1,424
  • Garage Type: 17
  • Parking Space Count: 2
  • Patio Type: 0
  • Porch Type: 0
  • Pool Type: 9

    Dimensions

  • Lot Size Square Feet: 40,075
  • Total Building Area: 1,504
  • Gross Building Area: 3,628
  • Building Area: 1,504
  • Building Area Measurement: L

    Heating and Cooling

  • Fireplace Count: 1
  • Air Conditioning: 0
  • Heating: 10
  • Heated Square Feet: 1,504
  • Heating Fuel Type: 6

    Utilities

  • Sewer System: 4
  • Water Service: 5

Building

  • Building Type: 0
  • Property Class: R
  • Land Acres: 0000000920
  • Standard Land Use Code: 1001
  • County Land Use Code: 101

Neighborhood

  • School District Name: Danbury School District
  • School Tax School District: DANBURY SD
  • Census Tract: 211202

Zoning

  • Zoning: RA20

Geography

  • Account Number: G04064
  • Parcel: DANB M:G04 L:64
  • Lot: 64
  • Municipality: DANBURY
  • Latitude: 41.4479
  • Longitude: -73.4702

    Address

  • Full Address: 13 Hamilton Dr
  • Address - House Number: 13
  • Address - Street Name: Hamilton
  • Address - Suffix Type: Dr
  • State: CT
  • City Name: Danbury
  • Carrier Code: C024
  • 4-Digit Zip Code: 3012
  • Zip Code: 06811

Valuation

    Tax

  • Tax Year: 2023
  • Tax Amount: $667,000

    Appraisal Valuation

  • Standard Deviation: 0.2205
  • Valuation Date: Mar 13, 2024
  • Confidence Score: 69
  • Final Value: 535,023
  • High Value: 653,036
  • Low Value: 417,009

    Assessments Valuation

  • Assessed Year: 2023
  • Assessed Total Value: $285,880
  • Assessed Land Value: $69,580
  • Assessed Improvements Value: $216,300

    Sales

  • Current Sale Recording Date: Jun 03, 2002
  • Current Sale Price:
  • Current Sale Document Type: 71
  • Previous Sale Recording Date: Feb 17, 1995
  • Previous Sale Amount: $158,000
  • Previous Sale Document Type: 71
Data used for valuation calculations is provided by RealtyHop, and other third party sources

Comparables

Unit
Status
Type
Beds
Baths
ft²
Price/ft²
Asking Price
Listed On
Closing Price
Sold On
HOA + Taxes

About Danbury


Similar Homes for Sale

Currently no similar homes around

Nearby Rentals

Unit for rent at 9 Damia Drive, Danbury, CT, 06810

$8,500 /mo

  • 4 Beds
  • 3 Baths
  • 4,703 ft²
9 Damia Drive #9, Danbury, CT, 06810 Listing by Lisa McDonald
Unit for rent at 66 Stetson Place, Danbury, CT, 06811

$2,850 /mo

  • 2 Beds
  • 2 Baths
  • 1,156 ft²
66 Stetson Place #66, Danbury, CT, 06811 Listing by Rafat Fahim
Unit for rent at 11 Candlewood Road, New Fairfield, CT, 06812

$3,000 /mo

  • 3 Beds
  • 2 Baths
  • 2,286 ft²
11 Candlewood Road, New Fairfield, CT, 06812 Listing by Keith Evans


Frequently Asked Questions

When was property at 13 Hull Road built and last sold?
The property at 13 Hull Road was built in 1978 and last sold on Jan 1, 1970 for $324,500.
How much is this home worth?
The estimated value of the home located at 13 Hull Road is $1,148,941.
What are some comparable homes to 13 Hull Road?
There are currently no comparable homes to 13 Hull Road.