Check Availability
$799,900
● House - In Contract

13 Hilltop Dr

Burlington, MA 01803
bedrooms
4 Beds
bathrooms
2 Baths
square feet
1,425 Ft²
$4,442
Est. Monthly

About This Property

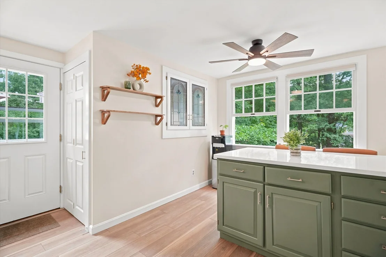
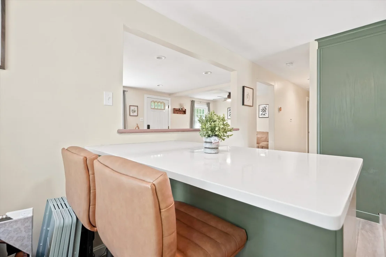
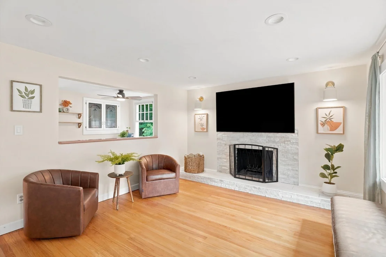
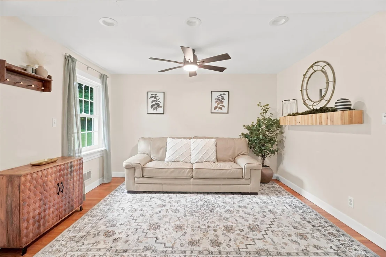
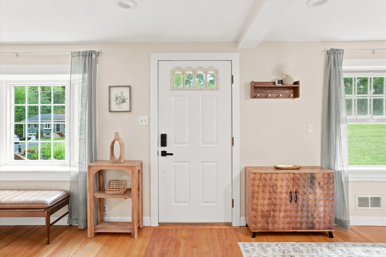
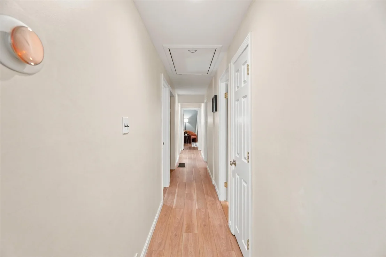
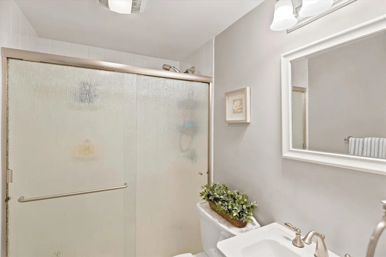
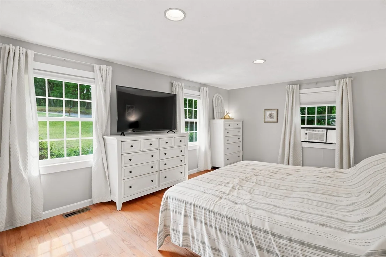
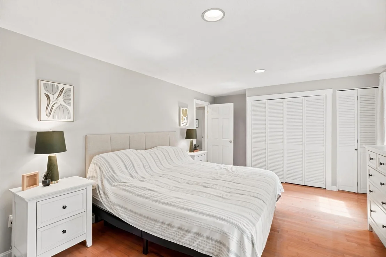
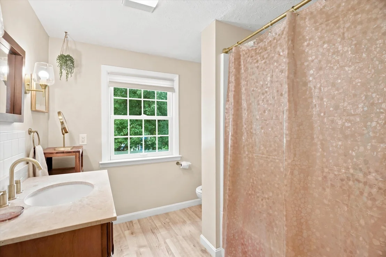
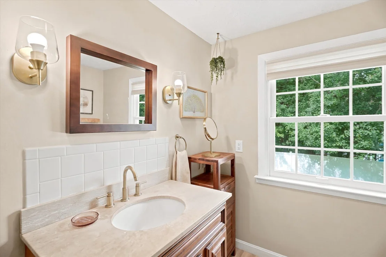
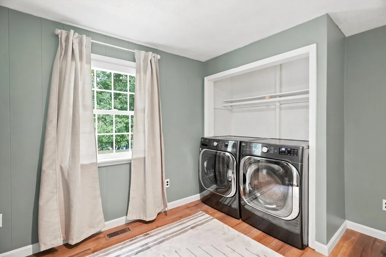
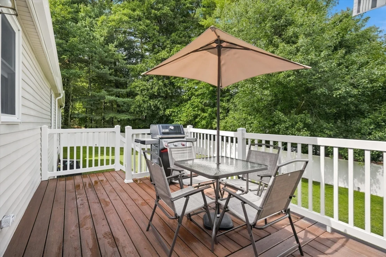
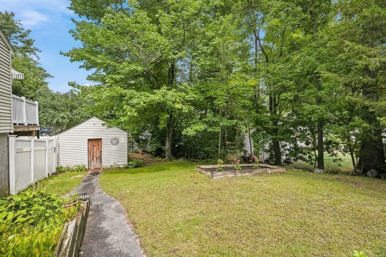
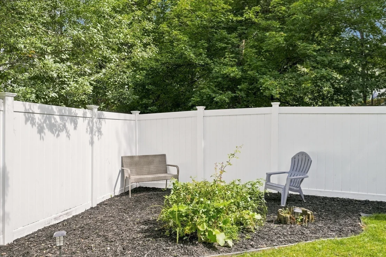
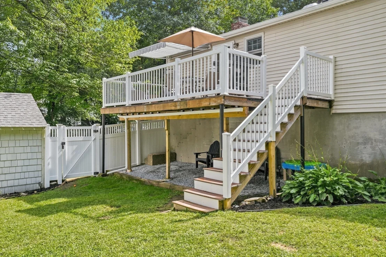
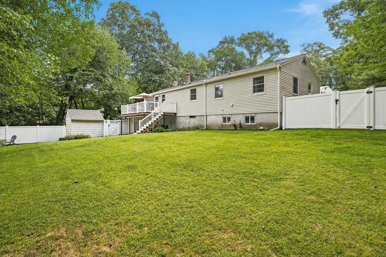
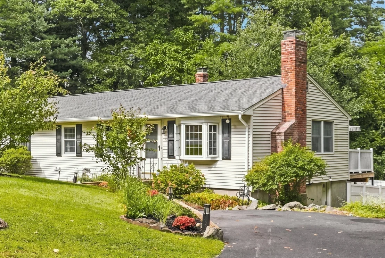
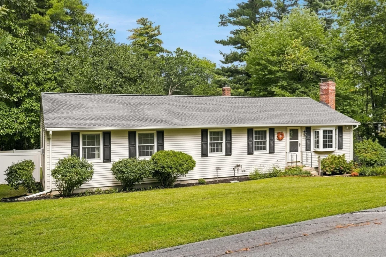
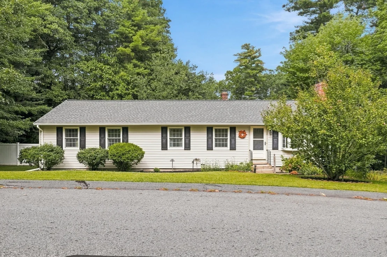
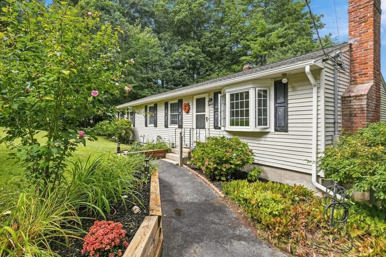
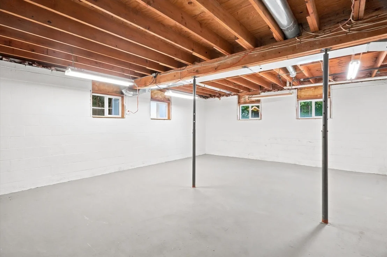
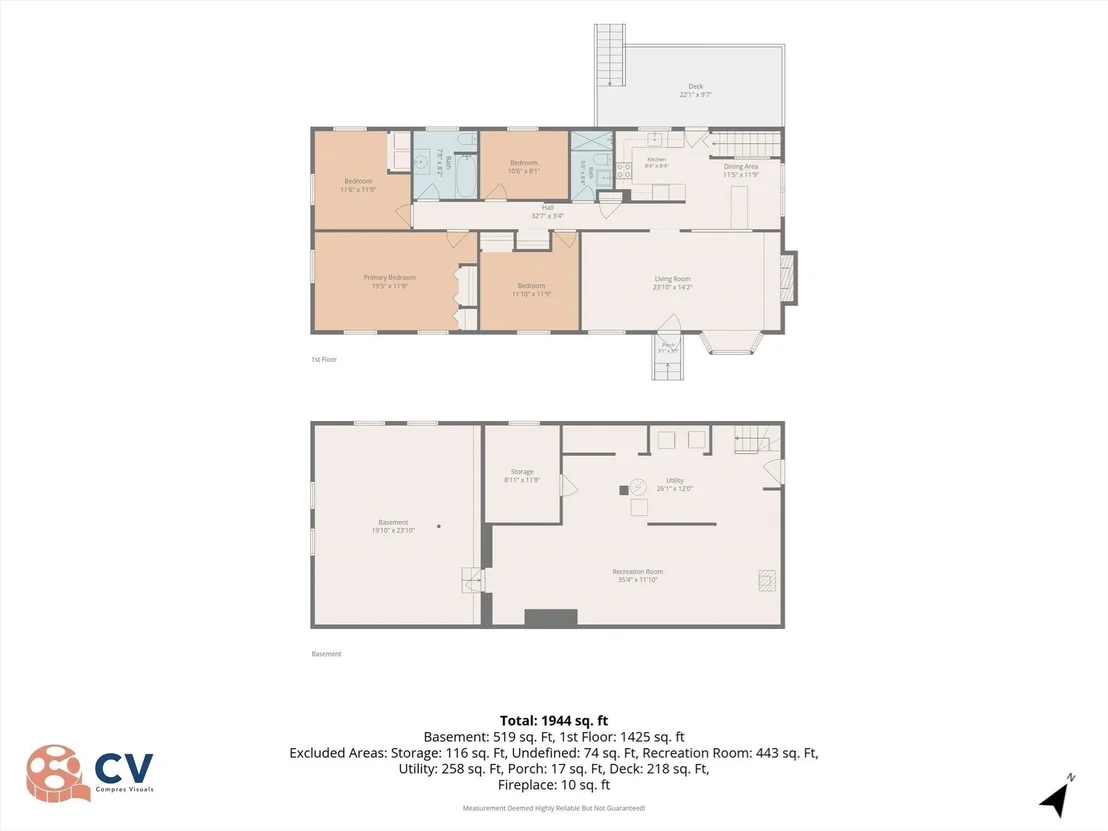
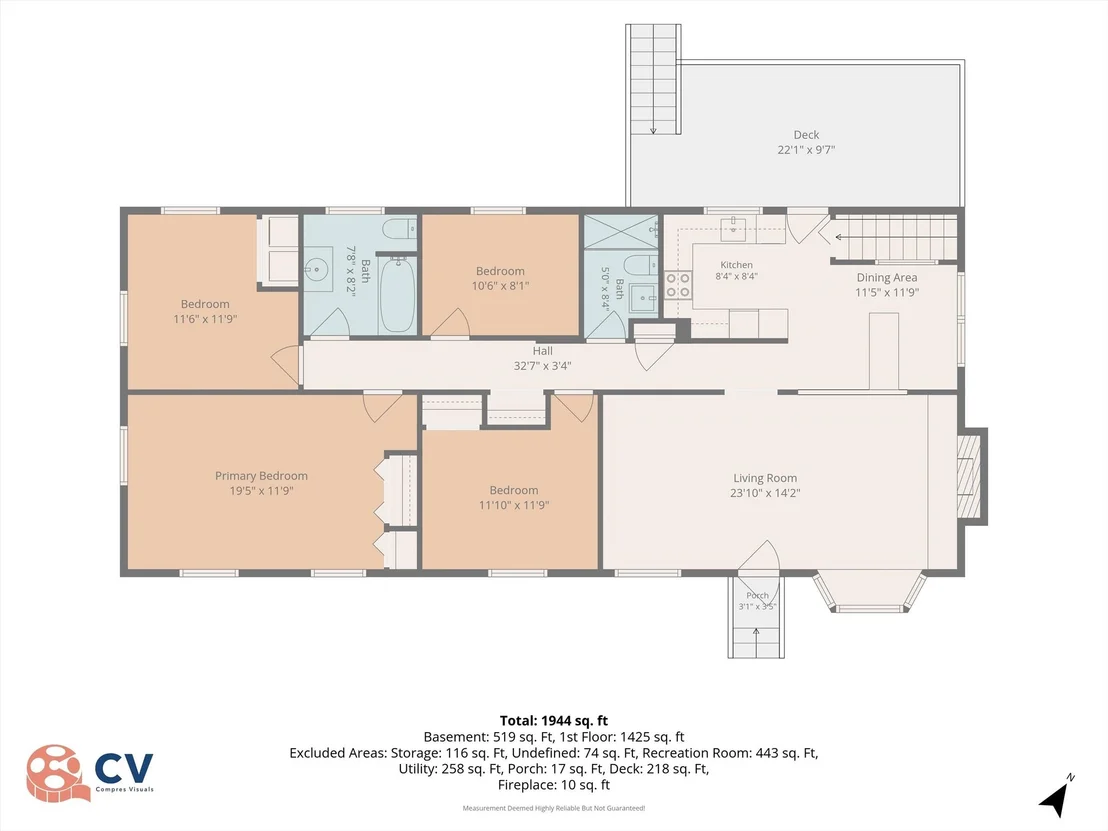
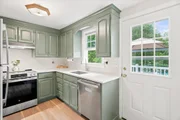
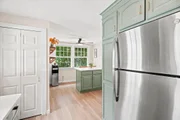
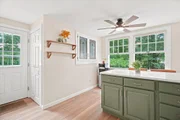
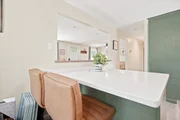
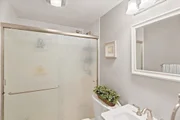
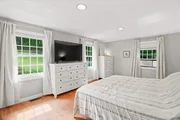
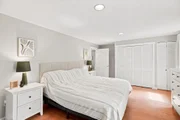
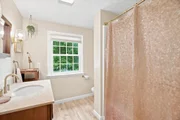
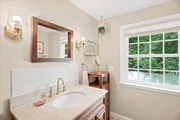
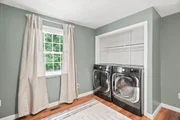
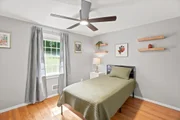
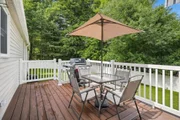
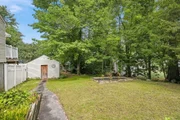
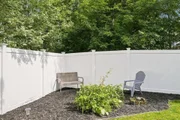
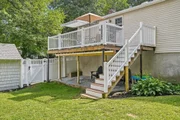
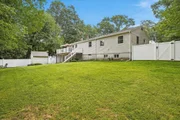
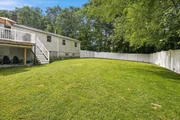
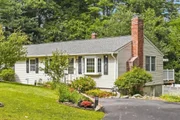
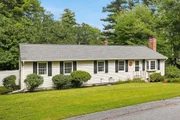
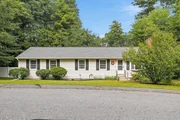
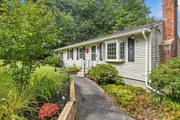
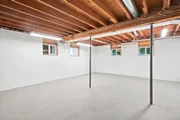
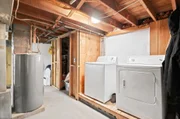
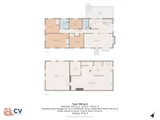
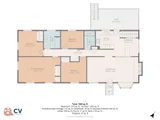
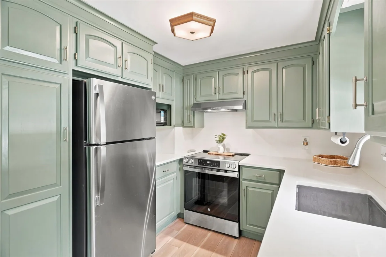
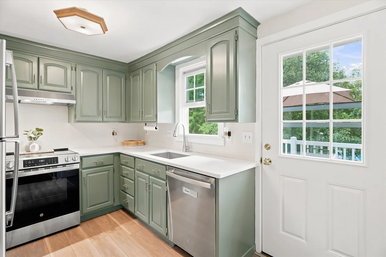
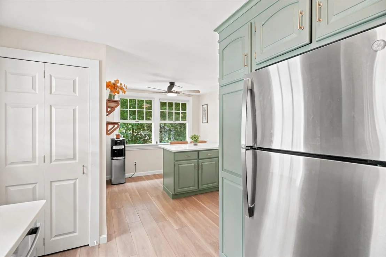
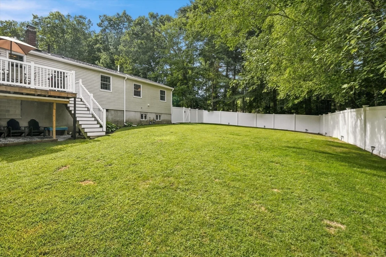
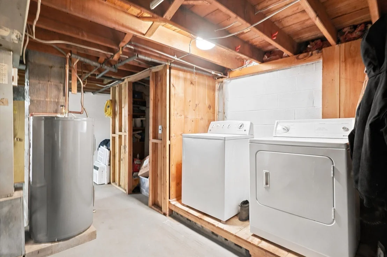
Welcome to this spacious and inviting ranch-style home, offering comfortable one-level living with plenty of potential to make it your own! The beautifully updated kitchen is a true standout, featuring sleek quartz countertops, stainless steel appliances, ample cabinetry, and a center island-perfect for casual dining, morning coffee, or entertaining guests. The home offers two full bathrooms and a generously sized primary bedroom with his-and-hers closets. Convenient first-floor laundry adds to the ease of everyday living, while an additional washer and dryer in the basement provide exceptional flexibility. Recent updates include a new roof, new water heater, new gutters, and an upgraded 200-amp electrical panel. The seller is also leaving the Tesla charger, adding a convenient bonus for electric vehicle owners. The expansive basement, complete with its own entrance, presents exciting potential for additional living space, a home office, recreation room, workshop, or whatever best suits your needs. A wood-burning stove adds warmth and character during the colder months. Step outside to the large, fully fenced backyard-an ideal setting for relaxing, entertaining, pets, and outdoor activities. The newly completed deck features an awning for shade and comfort, while the covered area beneath provides even more usable outdoor space. A large shed offers excellent storage, and the spacious driveway provides ample parking for multiple vehicles. Ideally located near the upscale Burlington Mall, Lahey Medical Center, playgrounds, restaurants, shopping, and everyday conveniences, this versatile ranch offers a wonderful combination of comfort, flexibility, and location. Don't miss the opportunity to make this home your own!
Unit Size
1,425 Ft²
Days on Market
-
Land Size
0.49 acres
Price per sqft
$561
Property Type
House
Property Taxes
$514
HOA Dues
-
Year Built
1950

Listed By

Felix Gutierrez
Rey Realty Group

Payment Calculator

Cap Rate Calculator

Last updated: 25 days ago (MLSPIN #73573024)

Price History

Date / Event Date Event Price
Sep 23, 2026 In contract -
In contract
Sep 8, 2026 Listed by Rey Realty Group $799,900
Listed by Rey Realty Group
Nov 18, 2024 Sold
Sold
Oct 15, 2024 In contract -
In contract
Sep 17, 2024 Listed by Austin Realty Group $699,900
Listed by Austin Realty Group
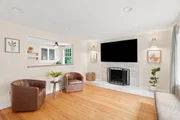
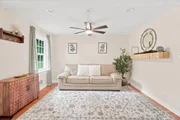
Spacious 4 bedroom, 2 bath ranch near Mall Road and Lahey Medical Center. Interior recently painted. Enter to the living room next to the dining area for the holidays and gather around the fireplace. Watch the cook prepare your favorite meal. The main bedroom gives plenty of space for large furniture or king size bed and has double closet space. One of the bedrooms could be used for office space as there is area in hall for closet or supplies. Two bathrooms on the first floor give opportunities to be on time for daily activities. In the summer exit to the deck for barbeques and watch the kids play in the large yard below. Access to LL and maybe finish for extra room for a family room or play room. Exterior access to side yard and driveway. Great location near Francis Wyman School and playground. Convenient to many fine restaurants and shopping areas nearby.
Show More

Property Highlights

Parking Available
Air Conditioning
Fireplace
Parking Details
Has Open Parking
Parking Features: Paved
Open Parking Spaces: 6
Interior Details
Full Bathrooms: 2
Rooms: 6
Has Fireplace
Fireplaces: 1
Basement: Partially Finished, Unfinished
Exterior Details
Has Property Attached
Square Footage: 1425
Architectural Style: Ranch
Year Built Source: Public Records
Year Built: 1950
Building Area Total: 1425
Building Area Units: Square Feet
Lot Size Area: 0.49
Lot Size Units: Acres
Lot Size Acres: 0.49
Lot Size Square Feet: 21462
Water Source: Public
Financial Details
Tax Assessed Value: $710,000
Tax Annual Amount: $6,170
Utilities Details
Cooling Type: Window Unit(s)
Heating Type: Forced Air, Oil
Sewer : Public Sewer

Building Info

Overview

    General

  • Year Built: 1950
  • Effective Year Built: 1950
  • Building Count: 1
  • Total Rooms: 6
  • Bedroom Count: 3
  • Bathroom Count: 3
  • Full Bathrooms: 2
  • Partial Bathrooms: 3
  • Building Condition: 3
  • Building Quality: 0
  • Construction Type: 6
  • Building Style: 11
  • Exterior Walls Type: 19
  • Interior Walls Type: 0
  • Roof Shape Type: 1
  • Roof Cover Type: 15
  • Floor Count: 100
  • Living Units: 1
  • Floor Cover: 0
  • Basement Type: 7
  • Basement Area: 1,425
  • Garage Type: 0
  • Parking Space Count: 0
  • Patio Type: 0
  • Porch Type: 0
  • Pool Type: 0

    Dimensions

  • Lot Size Square Feet: 21,462
  • Total Building Area: 1,425
  • Gross Building Area: 3,065
  • Building Area: 1,425
  • Building Area Measurement: L

    Heating and Cooling

  • Fireplace Count: 1
  • Air Conditioning: 0
  • Heating: 4
  • Heated Square Feet: 1,425
  • Heating Fuel Type: 6

    Utilities

  • Sewer System: 0
  • Water Service: 0

Building

  • Building Type: 0
  • Property Class: R
  • Land Acres: 0000000493
  • Standard Land Use Code: 1001
  • County Land Use Code: 101

Neighborhood

  • School District Name: Burlington School District
  • School Tax School District: BURLINGTON SD
  • Census Tract: 332401

Zoning

  • Zoning: RO

Geography

  • Parcel: BURL M:000034 P:000116
  • Municipality: BURLINGTON
  • Latitude: 42.496
  • Longitude: -71.2094

    Address

  • Full Address: 13 Hilltop Dr
  • Address - House Number: 13
  • Address - Street Name: Hilltop
  • Address - Suffix Type: Dr
  • State: MA
  • City Name: Burlington
  • Carrier Code: C007
  • 4-Digit Zip Code: 3941
  • Zip Code: 01803

Valuation

    Tax

  • Tax Year: 2024
  • Tax Amount: $551,300

    Appraisal Valuation

  • Standard Deviation: 0.1625
  • Valuation Date: Jan 17, 2024
  • Confidence Score: 79
  • Final Value: 726,607
  • High Value: 844,750
  • Low Value: 608,464

    Assessments Valuation

  • Assessed Year: 2024
  • Assessed Total Value: $616,700
  • Assessed Land Value: $372,700
  • Assessed Improvements Value: $244,000

    Sales

  • Current Sale Recording Date: Jun 02, 1993
  • Current Sale Price:
  • Current Sale Document Type: 27
Data used for valuation calculations is provided by RealtyHop, and other third party sources

Comparables

Unit
Status
Type
Beds
Baths
ft²
Price/ft²
Asking Price
Listed On
Closing Price
Sold On
HOA + Taxes

About Havenville


Similar Homes for Sale

Currently no similar homes around

Nearby Rentals

Unit for rent at 20 Corporate Drive, Burlington, MA, 01803

$2,995 /mo

  • 1 Bed
  • 1 Bath
  • 852 ft²
20 Corporate Drive #A1CDES, Burlington, MA, 01803 Listing by Equity Residential
Unit for rent at 2 Littles Brook Court, Burlington, MA, 01803

$3,345 /mo

  • 2 Beds
  • 2 Baths
  • 1,137 ft²
2 Littles Brook Court #Weston, Burlington, MA, 01803 Listing by Equity Residential


Frequently Asked Questions

When was property at 13 Hilltop Drive built and last sold?
The property at 13 Hilltop Drive was built in 1950 and last sold on Jan 1, 1970 for $75,000.
How much is this home worth?
The estimated value of the home located at 13 Hilltop Drive is $797,108.
What are some comparable homes to 13 Hilltop Drive?
There are currently no comparable homes to 13 Hilltop Drive.