See Home Value
Framingham 01701
13 Hawk Lane #13
$1,100,000
● Condo - Off Market

13 Hawk Lane #13

Framingham, MA 01701
bedrooms
2 Beds
bathrooms
2 Baths, 1 Half Bath
square feet
2,306 Ft²
$7,036
Est. Monthly
$474
HOA / Fees
1.48%
Cap Rate

About This Property

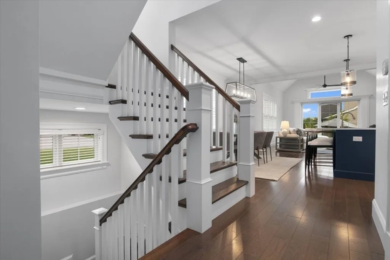
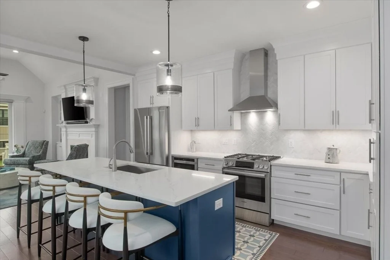
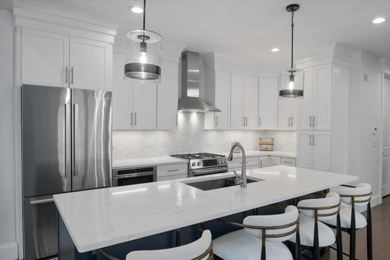
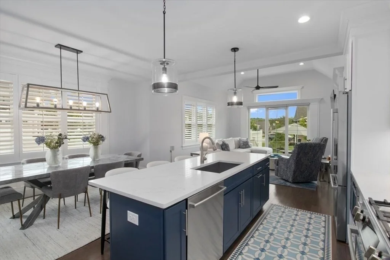
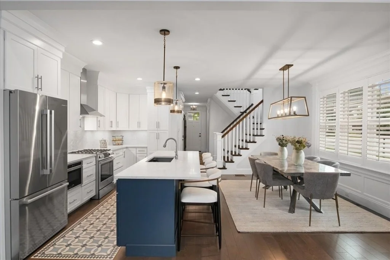
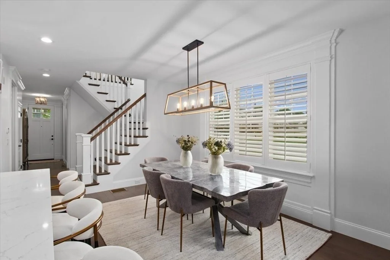
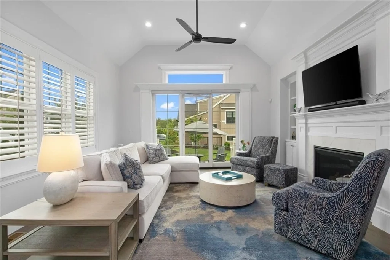
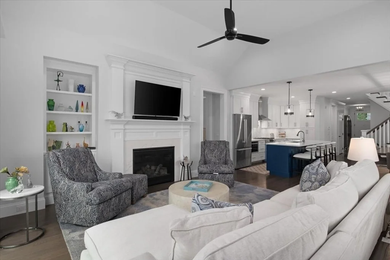
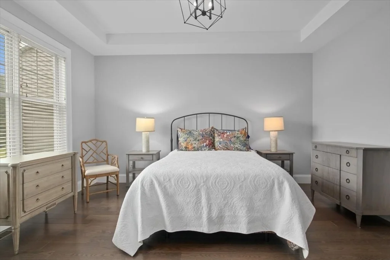
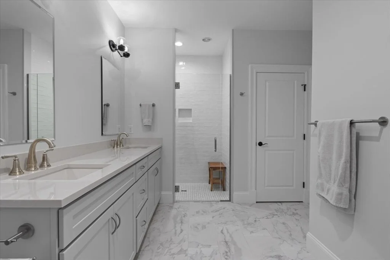
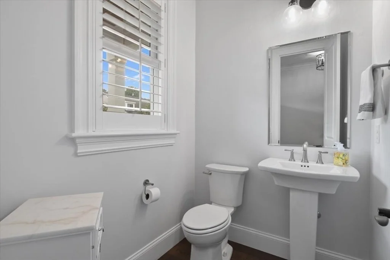
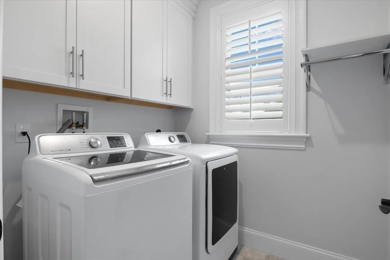
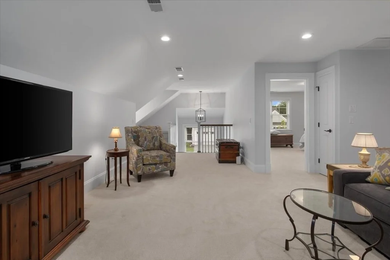
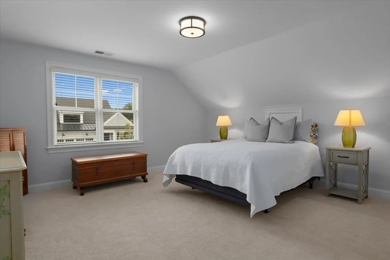
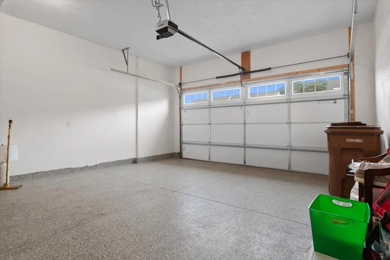
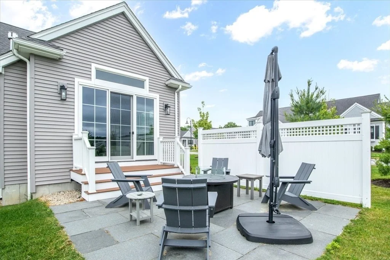
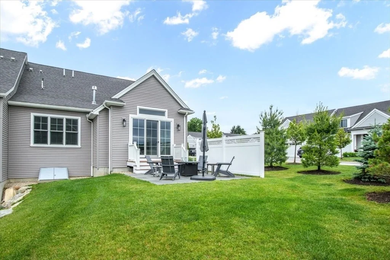
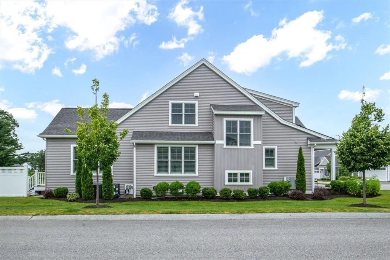
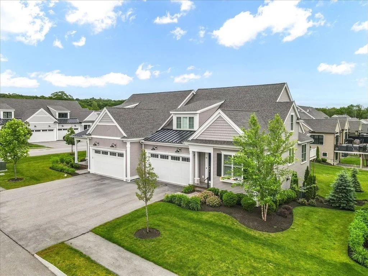
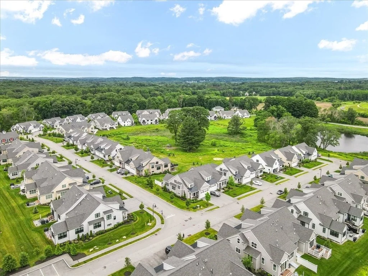
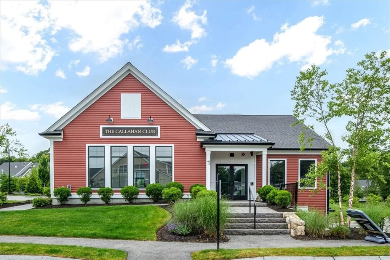
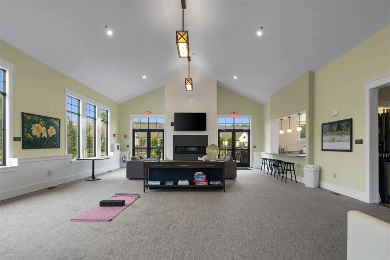
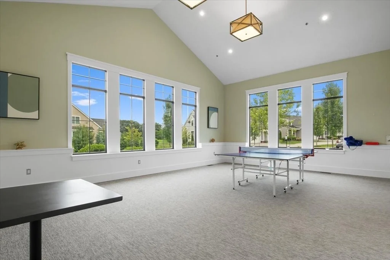
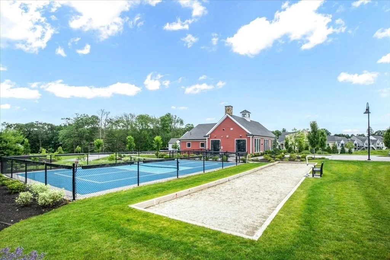
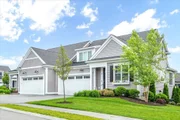
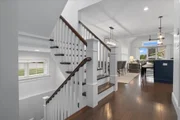
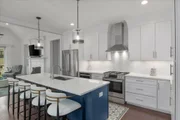
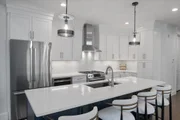
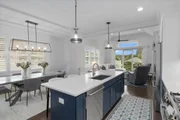
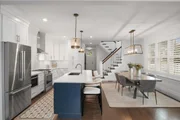
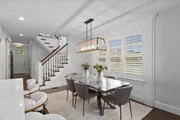
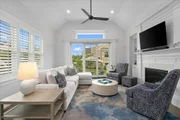
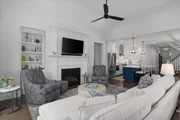
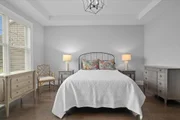
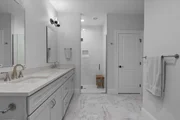
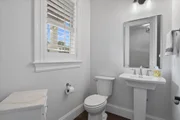
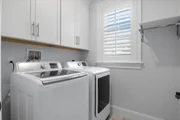
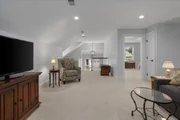
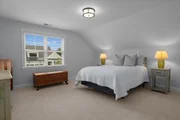
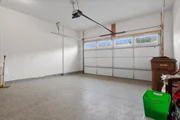
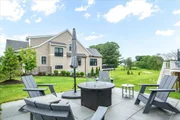
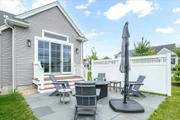
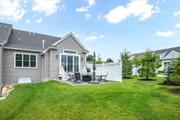
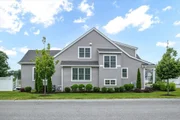
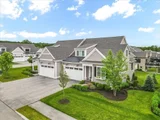
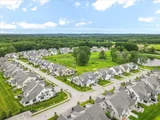
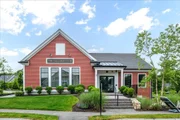
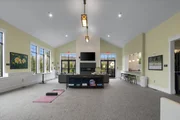
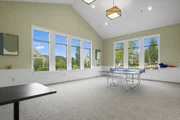
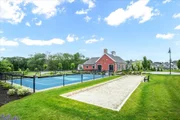
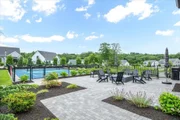
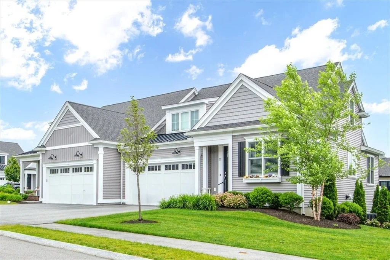
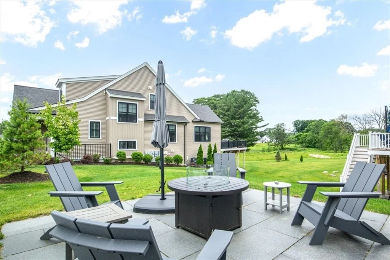
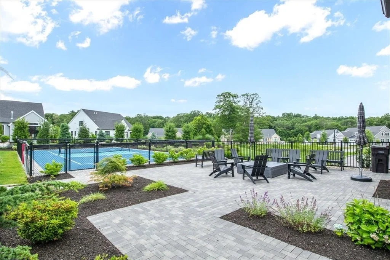
Stunning 2021 luxury townhome in scenic North Framingham near the Sudbury line, in a premier 55+ community. This flexible layout offers 2 bedrooms with loft and office area, 2.5 baths, high ceilings, and upscale finishes throughout. The main level features a king-size primary suite with double closets and a spa-like bath with double vanity and tiled walk-in shower. The gourmet kitchen includes white cabinetry, a 9' island with seating, pantry, and flows into a bright dining area. Relax in the sun-filled living room with a gas fireplace or on the private patio. A half bath, laundry, and 2-car garage complete the first floor. Upstairs offers another king-sized bedroom, full bath, and oversized office/den. Enjoy amenities like a clubhouse, bocce, and pickleball in this sought-after low-maintenance community.
Unit Size
2,306 Ft²
Days on Market
-
Land Size
-
Price per sqft
$498
Property Type
Condo
Property Taxes
$919
HOA Dues
$474
Year Built
-

Payment Calculator

Cap Rate Calculator

Last updated: 11 months ago (MLSPIN #73424825)

Price History

Date / Event Date Event Price
Nov 7, 2025 Sold
Sold
Sep 30, 2025 In contract -
In contract
Sep 25, 2025 Price Decreased $1,149,000
↓ $30K (2.5%)
Price Decreased
Sep 3, 2025 Listed by William Raveis R.E. & Home Services $1,179,000
Listed by William Raveis R.E. & Home Services

Property Highlights

Garage
Parking Available
Air Conditioning
Fireplace
Parking Details
Has Garage
Attached Garage
Has Open Parking
Parking Features: Attached, Garage Door Opener, Guest, Paved
Garage Spaces: 2
Interior Details
Half Bathrooms: 1
Full Bathrooms: 2
Interior Features: Recessed Lighting, Entrance Foyer, Office, Internet Available - Broadband
Appliances: Oven, Dishwasher, Disposal, Microwave, Refrigerator, Plumbed For Ice Maker
Flooring Type: Tile, Carpet, Hardwood, Flooring - Hardwood, Flooring - Wall to Wall Carpet
Laundry Features: In Unit, Electric Dryer Hookup, Washer Hookup, Flooring - Stone/Ceramic Tile, First Floor
Rooms: 6
Has Fireplace
Fireplace Features: Living Room
Fireplaces: 1
Basement: Y
Exterior Details
Has Property Attached
Square Footage: 2306
Security Features: Security System
Year Built Source: Public Records
Year Built: 2021
Building Name: Millwood Preserve
Building Area Total: 2306
Building Area Units: Square Feet
Window Features: Insulated Windows
Construction Materials: Frame
Patio and Porch Features: Patio
Lot Size Units: Acres
Water Source: Public
Financial Details
Tax Assessed Value: $924,000
Tax Annual Amount: $11,033
Utilities Details
Cooling Type: Central Air
Heating Type: Forced Air, Natural Gas
Sewer : Public Sewer
Location Details
HOA/Condo/Coop Fee Includes: Insurance, Maintenance Structure, Maintenance Grounds, Snow Removal, Trash, Road Maintenance
HOA/Condo/Coop Amenities: Clubhouse
HOA Fee: $474

Comparables

Unit
Status
Type
Beds
Baths
ft²
Price/ft²
Asking Price
Listed On
Closing Price
Sold On
HOA + Taxes

Past Sales

Date Unit Beds Baths Sqft Price Closed Listed By
20250903 Unit 13
09/03/2025
13
2 Bed
2 Bath
2306 ft²
$1,179,000
bedrooms
2 Bed
bathrooms
2 Bath
square feet
2306 ft²
$1,100,000 -6.70%
11/07/2025
Deborah Cerra
William Raveis R.E. & Home Services
20210203 Unit U13
02/03/2021
U13
2 Bed
3 Bath
2306 ft²
$719,900
bedrooms
2 Bed
bathrooms
3 Bath
square feet
2306 ft²
$753,393 +4.65%
03/25/2022
Deborah Cerra
William Raveis R.E. & Home Services

Building Info
13 Hawk Lane 13 Hawk Lane, Framingham, MA 01701
More about this Building
13 Hawk Lane
Want to find out who owns 13 Hawk Lane, Framingham, MA 01701? Get detailed property transactions here.
About Framingham


Similar Homes for Sale

Currently no similar homes around

Nearby Rentals