by RH Advisors

See Home Value
New Rochelle 10583
13 Harvard Road
$1,050,000
● House - Off Market

13 Harvard Road

New Rochelle, NY 10583
bedrooms
3 Beds
bathrooms
2 Baths
square feet
2,134 Ft²
$7,109
Est. Monthly

About This Property

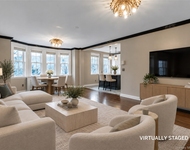
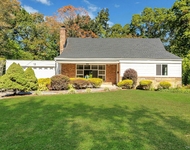
Nestled on a picturesque, tree-lined street, 13 Harvard invites you to experience a perfect blend of comfort and style. The bright, open floor plan is ideal for everyday living and entertaining. The formal living room, with a wood-burning fireplace and large bay window, creates a cozy yet elegant space. The family room offers additional relaxation, with sliding doors leading to a spacious deck, perfect for outdoor enjoyment. The eat-in kitchen boasts stainless steel appliances, a generous pantry, and access to the deck, while a formal dining room completes the main level.

A few steps up, you'll find the primary suite featuring a newly renovated bathroom, two additional bedrooms filled with natural light, and an updated hall bath. A few steps down from the main level is a versatile playroom/office with direct entry to the attached two-car garage. The private, flat backyard offers seamless indoor-outdoor living.

Additional updates include a furnace, central air, baseboard heat boiler, and roof. Conveniently located just two blocks from the commuter bus to Scarsdale Train Station and one block from Davis Elementary School. Additional Information: ParkingFeatures:2 Car Attached,
Unit Size
2,134 Ft²
Days on Market
-
Land Size
-
Price per sqft
$514
Property Type
House
Property Taxes
$1,722
HOA Dues
-
Year Built
1954

Payment Calculator

Cap Rate Calculator

Last updated: 6 months ago (OneKey MLS #KEYH6326605)

Price History

Date / Event Date Event Price
Nov 19, 2024 Sold
Sold
Oct 11, 2024 In contract -
In contract
Oct 4, 2024 Price Decreased $1,097,000
↓ $52K (4.5%)
Price Decreased
Sep 13, 2024 Listed by Berkshire Hathaway HS NY Prop $1,149,000
Listed by Berkshire Hathaway HS NY Prop
Nestled on a picturesque, tree-lined street, 13 Harvard invites you to experience a perfect blend of comfort and style. The bright, open floor plan is ideal for everyday living and entertaining. The formal living room, with a wood-burning fireplace and large bay window, creates a cozy yet elegant space. The family room offers additional relaxation, with sliding doors leading to a spacious deck, perfect for outdoor enjoyment. The eat-in kitchen boasts stainless steel appliances, a generous pantry, and access to the deck, while a formal dining room completes the main level. A few steps up, you'll find the primary suite featuring a newly renovated bathroom, two additional bedrooms filled with natural light, and an updated hall bath. A few steps down from the main level is a versatile playroom/office with direct entry to the attached two-car garage. The private, flat backyard offers seamless indoor-outdoor living. Additional updates include a furnace, central air, baseboard heat boiler, and roof. Conveniently located just two blocks from the commuter bus to Scarsdale Train Station and one block from Davis Elementary School. Additional Information: ParkingFeatures:2 Car Attached, Appliances: Electric Water Heater
Aug 30, 2021 Sold
Sold
Show More

Property Highlights

Garage
Air Conditioning
Fireplace

Building Info

Overview

    General

  • Year Built: 1954
  • Effective Year Built: 1954
  • Total Rooms: 7
  • Bedroom Count: 3
  • Bathroom Count: 2
  • Full Bathrooms: 2
  • Partial Bathrooms: 2
  • Building Condition: 6
  • Building Quality: 7
  • Construction Type: 0
  • Building Style: 11
  • Exterior Walls Type: 19
  • Interior Walls Type: 0
  • Roof Shape Type: 0
  • Roof Cover Type: 0
  • Floor Count: 100
  • Floor Cover: 0
  • Basement Type: 3
  • Basement Area: 224
  • Garage Type: 0
  • Parking Space Count: 0
  • Patio Type: 0
  • Porch Type: 0
  • Pool Type: 0

    Dimensions

  • Lot Size Square Feet: 9,583
  • Total Building Area: 2,134
  • Building Area: 2,134
  • Building Area Measurement: L

    Heating and Cooling

  • Fireplace Count: 1
  • Air Conditioning: 1
  • Heating: 3
  • Heated Square Feet: 2,134
  • Heating Fuel Type: 3

    Utilities

  • Sewer System: 0
  • Water Service: 0

Building

  • Building Type: 0
  • Property Class: R
  • Subdivision: STRATTON HEIGHTS
  • Land Acres: 0000000220
  • Standard Land Use Code: 1001
  • County Land Use Code: 210

Neighborhood

  • School District Name: New Rochelle City School District
  • School Tax School District: NEW ROCHELLE
  • Census Tract: 005702

Geography

  • District: 551000
  • Parcel: 551000 8-3247-0005
  • Block: 3247
  • Lot: 0.005
  • Municipality: NEW ROCHELLE
  • Latitude: 40.9747
  • Longitude: -73.7839

    Address

  • Full Address: 13 Harbor Ln
  • Address - House Number: 13
  • Address - Street Name: Harbor
  • Address - Suffix Type: Ln
  • State: NY
  • City Name: New Rochelle
  • Zip Code: 10805

Valuation

    Tax

  • Tax Year: 2023
  • Tax Amount: $1,999,707
  • Tax Rate Code Area: 551000

    Appraisal Valuation

  • Standard Deviation: 0.2375
  • Valuation Date: Feb 07, 2024
  • Confidence Score: 66
  • Final Value: 941,235
  • High Value: 1,164,780
  • Low Value: 717,690

    Market Valuation

  • Market Total Value: $798,969
  • Market Land Value: $226,804
  • Market Improvement Value: $572,165

    Assessments Valuation

  • Assessed Year: 2023
  • Assessed Total Value: $15,500
  • Assessed Land Value: $4,400
  • Assessed Improvements Value: $11,100

    Sales

  • Current Sale Contract Date: Aug 20, 2021
  • Current Sale Recording Date: Sep 09, 2021
  • Current Sale Price:
  • Current Sale Document Type: 12
  • Current Sale Input Document Number: 612383999
  • Previous Sale Recording Date: Jun 08, 2012
  • Previous Sale Contract Date: May 30, 2012
  • Previous Sale Amount: $627,500
  • Previous Sale Document Type: 12
Data used for valuation calculations is provided by RealtyHop, and other third party sources

Comparables

Unit
Status
Type
Beds
Baths
ft²
Price/ft²
Asking Price
Listed On
Closing Price
Sold On
HOA + Taxes

About New Rochelle


Similar Homes for Sale

Currently no similar homes around

Nearby Rentals

Unit for rent at 26 E Parkway, Scarsdale, NY, 10583

$5,500 /mo

  • 2 Beds
  • 1 Bath
  • 1,212 ft²
26 E Parkway #11S, Scarsdale, NY, 10583 Listing by Ashley N. Badger Wakefield
Unit for rent at 13 Colonial Road, Scarsdale, NY, 10583

$7,500 /mo

  • 4 Beds
  • 2 Baths
  • 2,004 ft²
13 Colonial Road, Scarsdale, NY, 10583 Listing by Mindy Gerstein
Unit for rent at 45 Popham Road, Scarsdale, NY, 10583

$3,850 /mo

  • 1 Bed
  • 1 Bath
  • 850 ft²
45 Popham Road #5G, Scarsdale, NY, 10583 Listing by Lisa Graff


Frequently Asked Questions

When was property at 13 Harvard Road built and last sold?
The property at 13 Harvard Road was built in 1954 and last sold on Aug 20, 2021 for $843,000.
How much is this home worth?
The estimated value of the home located at 13 Harvard Road is $1,077,549.
What are some comparable homes to 13 Harvard Road?
There are currently no comparable homes to 13 Harvard Road.