by RH Advisors

See Home Value
Rockingham
13 Glengarry Drive
Listed by: Bridget Hayward, Bean Group/ Stratham, Selling Office: BHG Masiello Bedford, Listing Courtesy of Prime MLS
$192,000
● Condo - Off Market

13 Glengarry Drive

Stratham, NH 03885
bedrooms
1 Bed
bathrooms
1 Bath
square feet
808 Ft²
$295,357
RealtyHop Estimate
51.47%
Since Nov 1, 2018
National-US
Primary Model

About This Property

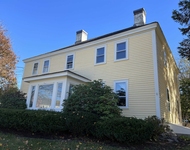
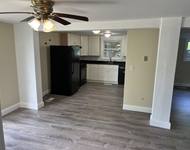
Welcome to 13 Glengarry Drive,  a home where life can be enjoyed without the hassle of lawn mowing or shoveling. The integrity of this home is evident, with quality materials from wood floors to granite countertops and modern fixtures throughout. The kitchen has been tastefully renovated, with new cabinets as well. An entertainer's delight, this open concept floor plan offers ample space for getting friends together. On the second floor is a generous sized lofted bedroom with closet. Stay cool  in summer months with Central Air. Ideally located in a quiet setting, a short walk to Great Bay Discovery Center and minutes to Portsmouth, Exeter and major routes. Bring your finishing touches to the partially finished space in the lower level for additional living space.  This home has been very well maintained and there is nothing to do but move in!
Unit Size
808 Ft²
Days on Market
-
Land Size
-
Price per sqft
$241
Property Type
Condo
Property Taxes
$221
HOA Dues
$275
Year Built
1986

Payment Calculator (Computations Provided by RealtyHop)

Cap Rate Calculator

Last updated: 3 years ago (Prime MLS #4718309)

Price History

Date / Event Date Event Price
Nov 1, 2018 Sold
Sold
Sep 13, 2018 Listed by Bean Group/ Stratham $195,000
Listed by Bean Group/ Stratham
Mar 2, 2015 Sold
Sold

Property Highlights

Interior Details
Bedrooms: 1
Full Bathrooms: 1
Interior Features: Cathedral Ceiling, Ceiling Fan, Dining Area, Kitchen/Dining, Kitchen/Living, Living/Dining, Natural Light, Skylight
Appliances: Dishwasher, Dryer, Microwave, Refrigerator, Washer, Stove - Gas, Water Heater - Electric
Has Basement: Yes
Basement Features: Full, Partially Finished
Exterior Details
Construction Status: Existing
Construction Materials: Wood Frame, Clapboard Exterior
Construction Materials: Concrete
Roof: Shingle - Asphalt
Lot Features: Condo Development
Financial Details
Taxes Gross Amount: $2,649
Utilities Details
Electric information: Circuit Breaker(s)
Heating Type: Forced Air
Cooling Type: Central AC
Sewer Features: Shared
Water Source: Shared
Location Details
Location: depot road to Glengarry
Zoning Information: RA-1
HOA Details
Association Fee Includes: Landscaping, Plowing, Sewer, Water, Condo Association Fee

Comparables

Unit
Status
Type
Beds
Baths
ft²
Price/ft²
Asking Price
Listed On
Closing Price
Sold On
HOA + Taxes

Past Sales

Date Unit Beds Baths Sqft Price Closed Listed By
20250710
07/10/2025
1 Bed
1 Bath
1352 ft²
$325,000
bedrooms
1 Bed
bathrooms
1 Bath
square feet
1352 ft²
$325,000
08/07/2025
Amy Vickery
Bedford
20180913
09/13/2018
1 Bed
1 Bath
808 ft²
$195,000
bedrooms
1 Bed
bathrooms
1 Bath
square feet
808 ft²
$192,000 -1.54%
11/01/2018
Bridget Hayward
Bean Group/ Stratham
20140722 Unit 13
07/22/2014
13
1 Bed
1 Bath
808 ft²
$124,900
bedrooms
1 Bed
bathrooms
1 Bath
square feet
808 ft²
$124,900
03/02/2015
Ann Cummings
RE/MAX Shoreline

Building Info

13 Glengarry Road 13 Glengarry Road, Stratham, NH 03885
More about this Building
13 Glengarry Road
Want to find out who owns 13 Glengarry Road, Stratham, NH 03885? Get detailed property transactions here.

About Rockingham


Similar Homes for Sale

Currently no similar homes around

Nearby Rentals

Unit for rent at 156 Portsmouth, Stratham, 03885

$3,500 /mo

  • 2 Beds
  • 1 Bath
  • 1,600 ft²
156 Portsmouth, Stratham, 03885 Listing by Colleen Lake
Unit for rent at 82 High, Stratham, 03885

$2,650 /mo

  • 3 Beds
  • 1 Bath
  • 950 ft²
82 High, Stratham, 03885 Listing by Jeremiah Gordon
Unit for rent at 153 Portsmouth, Stratham, 03885

$2,200 /mo

  • 2 Beds
  • 2 Baths
  • 750 ft²
153 Portsmouth #203, Stratham, 03885 Listing by Darlene Colwell-Ellis