


13 Fieldstone Drive #13


About This Property
Payment Calculator
Your Estimated Monthly Payment
Cap Rate Calculator
What does this mean?
Based on our analysis, the cap rate of this property is 1.25%. A negative cap rate indicates that the property might not be feasible as an income-producing asset. The median cap rate for a near zip code 11238 is 4.23%.
How much can I actually make?
Actual monthly rental income may vary between $4,760 and $7,140 depending on unit-specific characteristics. You can change the amount using the slider to further explore.
How is cap rate calculated?
Cap Rate = Net Operating Income (NOI) / Property Asset Value.
When calculating the cap rate, we assume 100% occupancy. Leverage (mortgage) is not considered.
Cap Rate provided by RealtyHop and RentHop, learn more about cap rate here.
Price History
| Date / Event | Date | Event | Price |
|---|---|---|---|
| Sep 29, 2026 | Listed by Compass | $489,000 | |
| Listed by Compass | |||
   | |||
|
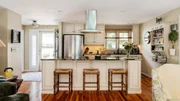
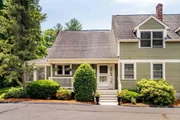
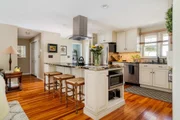
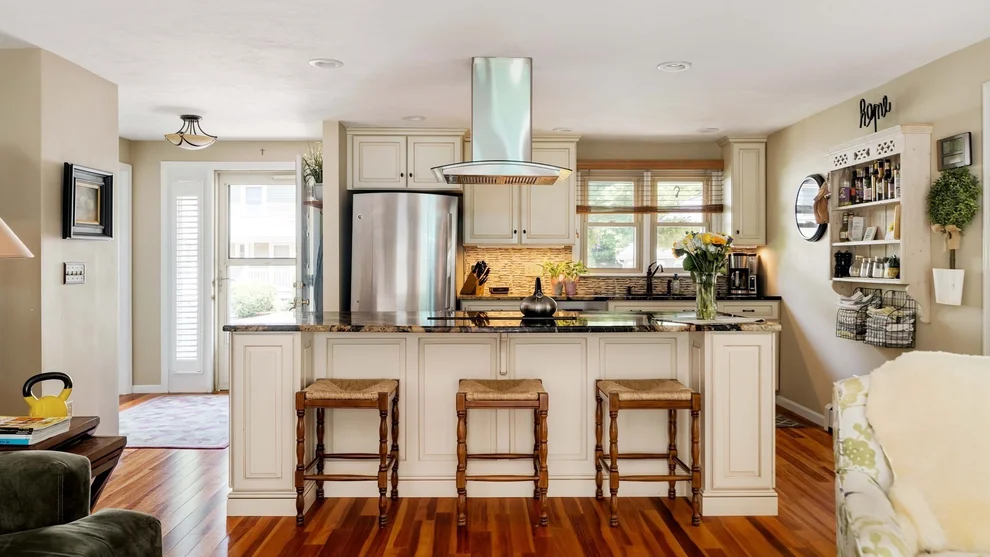
Welcome to the Fieldstone Condominiums, where comfort, style, and low-maintenance living come together in one of Upton’s most desirable communities. This beautifully maintained, highly coveted end-unit townhouse offers an open-concept floor plan filled with natural light and thoughtfully designed living spaces. The spacious custom kitchen features granite countertops, stainless steel appliances, and ample cabinetry, flowing seamlessly into the dining area and soaring cathedral-ceiling living room. A desirable first-floor primary suite provides convenience and privacy, while the second level offers additional bedroom space, full bath, and versatile spacious loft area perfect for a home office or reading nook. The partially finished lower level adds flexible living space ideal for a family room, fitness area, or guest accommodations. Enjoy outdoor relaxation on the private deck overlooking professionally landscaped grounds. Complete with garage and additional surface lot space with easy access to major routes, shopping, dining, and top-rated schools, this exceptional home delivers the perfect blend of elegance, functionality, and carefree condominium living.
| |||
| Jan 10, 2013 | Sold | ||
| Sold | |||
| Oct 16, 2012 | Listed by McCormick Properties | $259,000 | |
| Listed by McCormick Properties | |||
| | |||
|
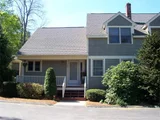
DESIGNED FOR THE BUYER REQUIRING TIME TO TRAVEL, WORK, RELAX & EXPLORE **NO MOWING, MAINTENANCE OR SNOWPLOWING**SUPER ACCESS TO MAJOR COMMUTE ROUTES FOR BUSINESS, SHOPPING & DINING**1ST FLR MST SUITE**EXCELLENT INTERIOR UPGRADES INC HARDWD FLOORING, NEWER WINDOWS & CELL SHADES & MBA VANITY**HUGE LOFT AREA, CATH CEILING IN LR, PARTIALLY FINISHED BSMT W/14'X9' CEDAR CLOSET & 14X8' LAUNDRY RM**PRICED BELOW RECENTLY ASSESSED VALUE**CHK OUT 1ST FLR MASTER BR COMPS! A GREAT BUY!
| |||
| May 13, 2011 | Listed by Millennium Realty | $266,000 | |
| Listed by Millennium Realty | |||
 | |||
|
**OPEN SUNDAY FROM 12-2** DESIGNED FOR THE BUYER REQUIRING TIME TO TRAVEL, WORK, RELAX & EXPLORE **NO MOWING, MAINTENANCE OR SNOWPLOWING**SUPER ACCESS TO MAJOR COMMUTE ROUTES FOR BUSINESS, SHOPPING & DINING**1ST FLR MST SUITE**EXCELLENT INTERIOR UPGRADES INC HARDWD FLOORING, NEWER WINDOWS & CELL SHADES & MBA VANITY**HUGE LOFT AREA, CATH CEILING IN LR, PARTIALLY FINISHED BSMT W/14'X9' CEDAR CLOSET & 14X8' LAUNDRY RM**PRICED BELOW RECENTLY ASSESSED VALUE & COMPS**
| |||
| May 7, 2010 | Listed | $263,000 | |
| Listed | |||
Property Highlights
Comparables
Status
Price/ft²
Listed On
Sold On
Past Sales
| Date | Unit | Beds | Baths | Sqft | Price | Closed | Listed By |
|---|---|---|---|---|---|---|---|
|
10/16/2012
|
2 Bed
|
2 Bath
|
1971 ft²
|
$259,000
2 Bed
2 Bath
1971 ft²
|
$245,000
-5.41%
01/10/2013
|
Bill McCormick
McCormick Properties
| |
|
05/13/2011
|
2 Bed
|
2 Bath
|
1971 ft²
|
$266,000
2 Bed
2 Bath
1971 ft²
|
-
-
|
Donna Desjardins
Mendon Local Realty
| |
|
05/07/2010
|
2 Bed
|
2 Bath
|
1971 ft²
|
$263,000
2 Bed
2 Bath
1971 ft²
|
-
-
|
Donna Desjardins
Mendon Local Realty
|
Building Info
 Your Privacy Choices
Phone: 425-283-2930
Address: 335 Madison Avenue, New York, NY 10017