


13 ELLIOTT ROAD


About This Property
Listed By
Payment Calculator
Your Estimated Monthly Payment
Cap Rate Calculator
What does this mean?
Based on our analysis, the cap rate of this property is 1.25%. A negative cap rate indicates that the property might not be feasible as an income-producing asset. The median cap rate for a near zip code 11238 is 4.23%.
How much can I actually make?
Actual monthly rental income may vary between $4,760 and $7,140 depending on unit-specific characteristics. You can change the amount using the slider to further explore.
How is cap rate calculated?
Cap Rate = Net Operating Income (NOI) / Property Asset Value.
When calculating the cap rate, we assume 100% occupancy. Leverage (mortgage) is not considered.
Cap Rate provided by RealtyHop and RentHop, learn more about cap rate here.
Price History
| Date / Event | Date | Event | Price |
|---|---|---|---|
| Sep 26, 2026 | Price Decreased |
$1,239,900
↓ $5K
(0.4%) | |
| Price Decreased | |||
| Sep 21, 2026 | Price Decreased |
$1,245,000
↓ $50K
(3.9%) | |
| Price Decreased | |||
| Apr 29, 2026 | Listed by EXP Realty, LLC | $1,295,000 | |
| Listed by EXP Realty, LLC | |||
| Aug 19, 2025 | Listed | $1,175,000 | |
| Listed | |||
| | |||
|
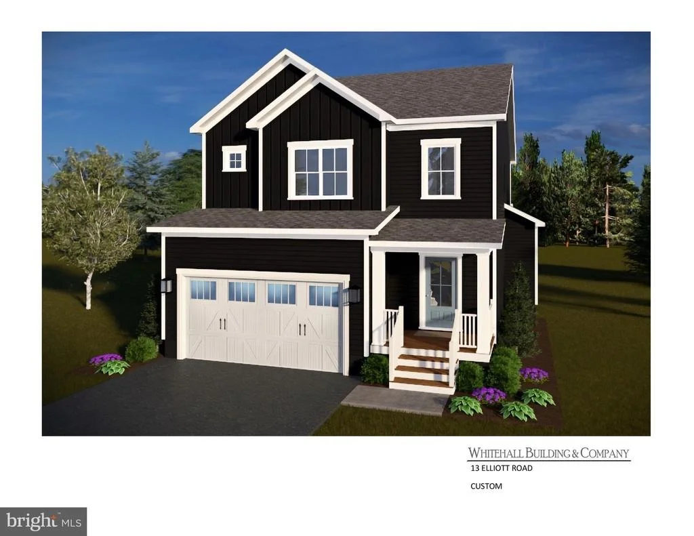
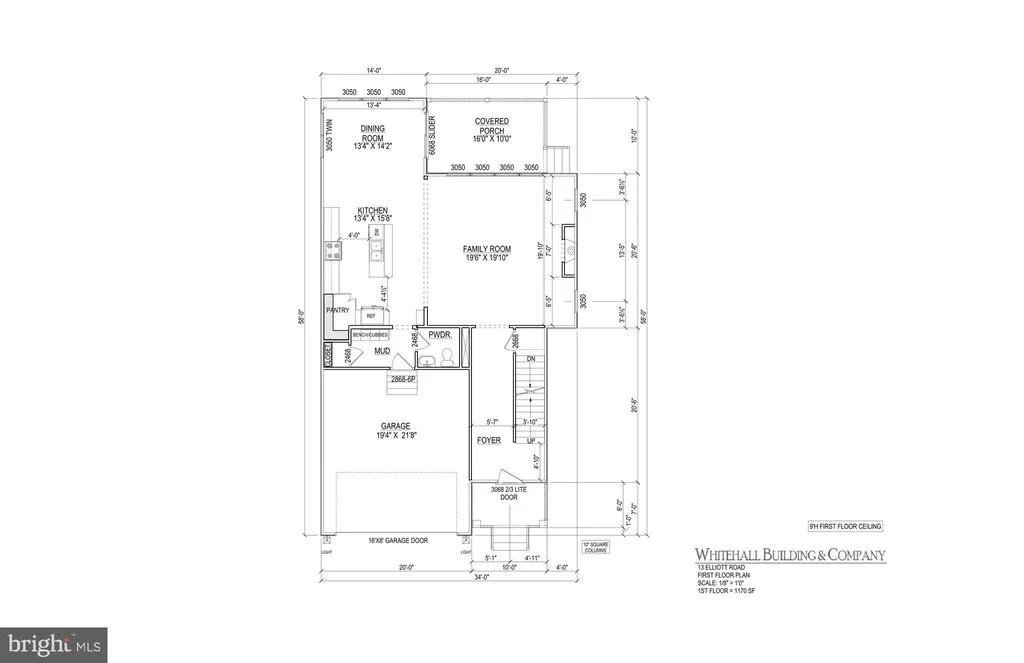
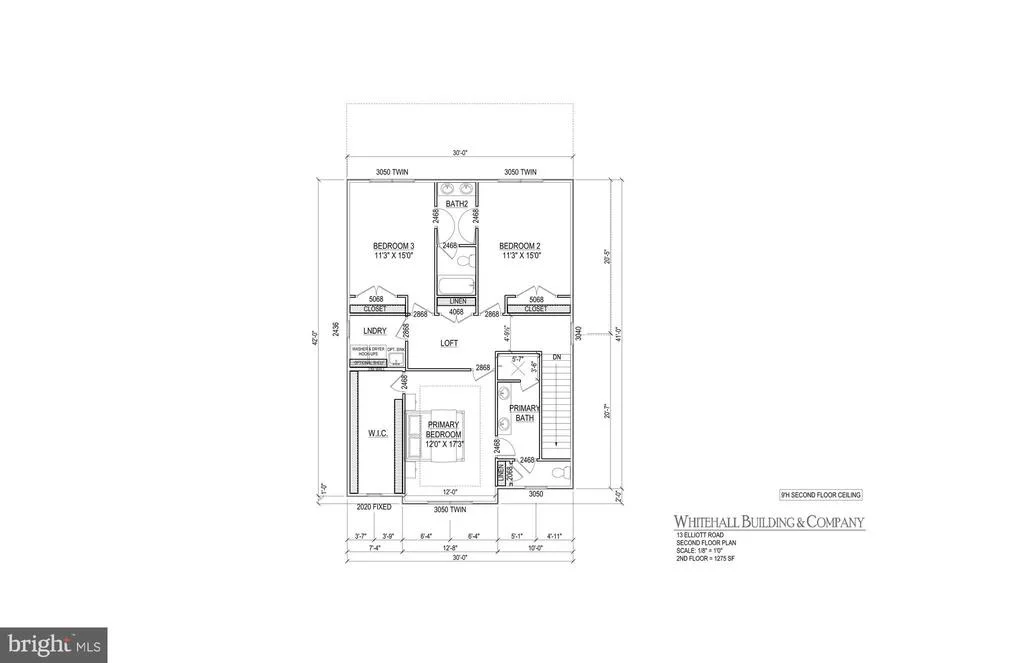
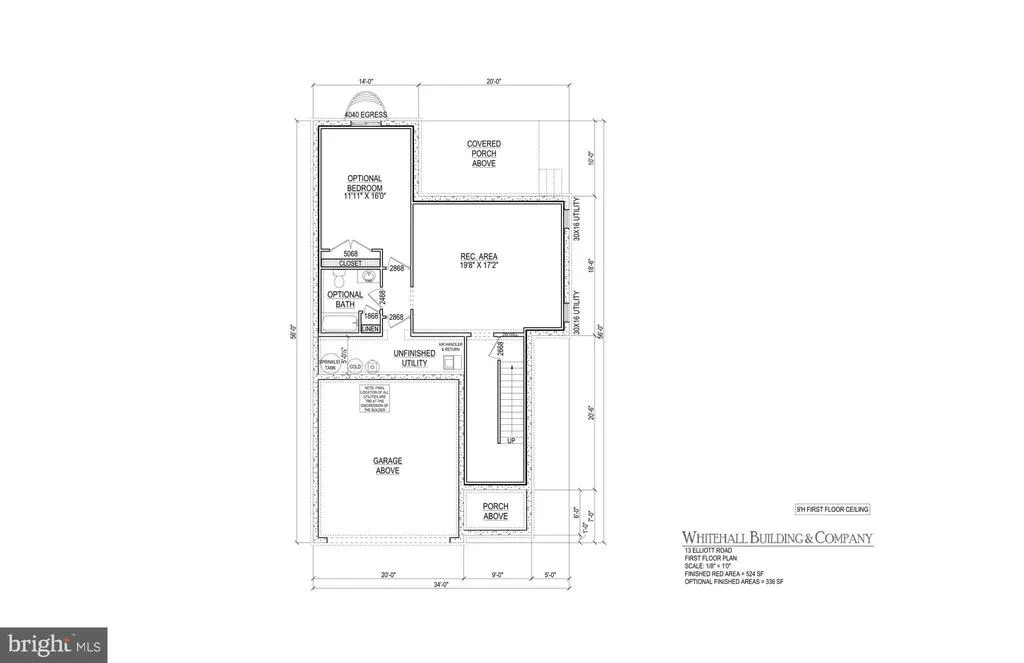
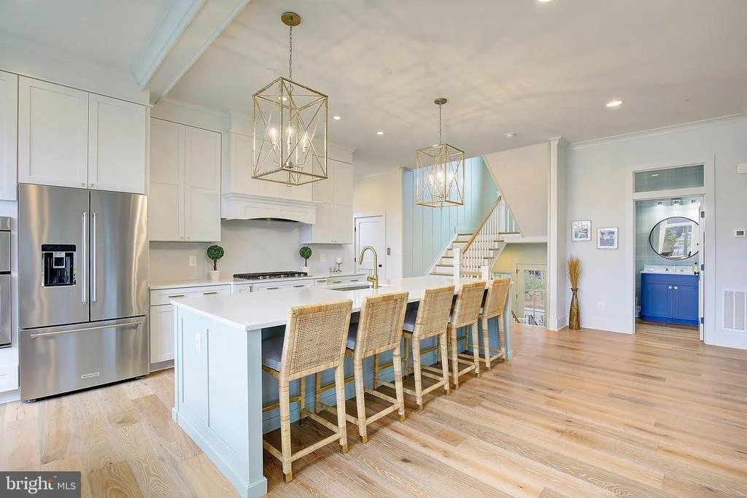
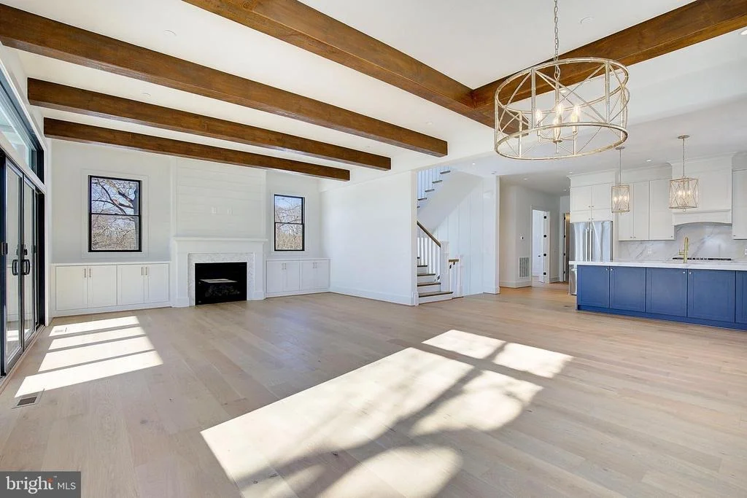
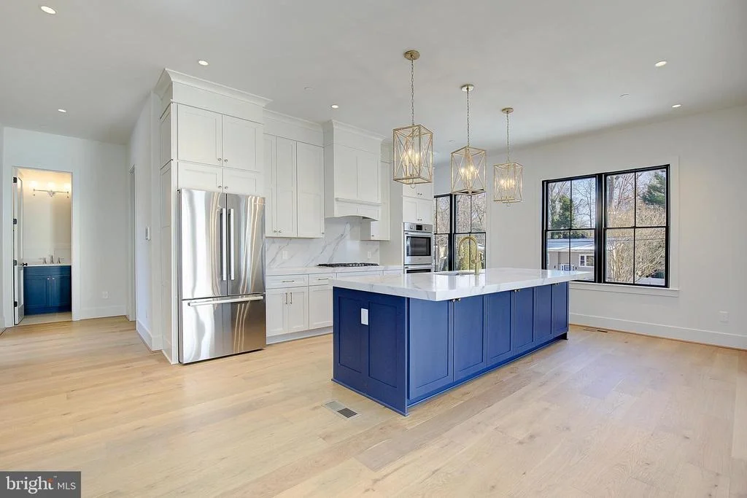
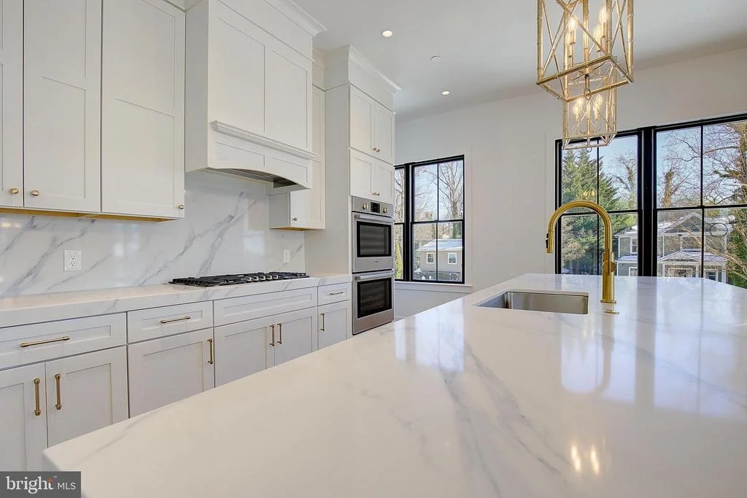
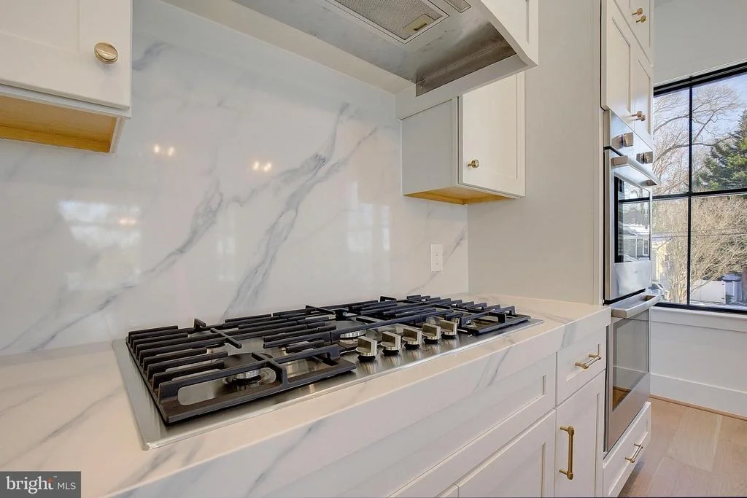
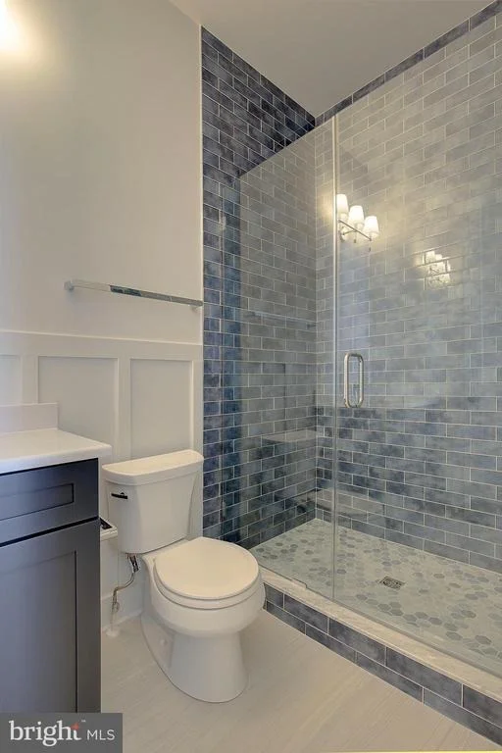
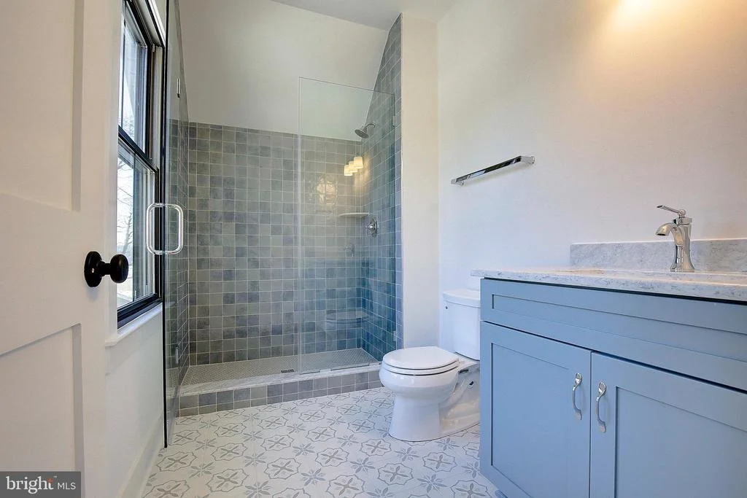
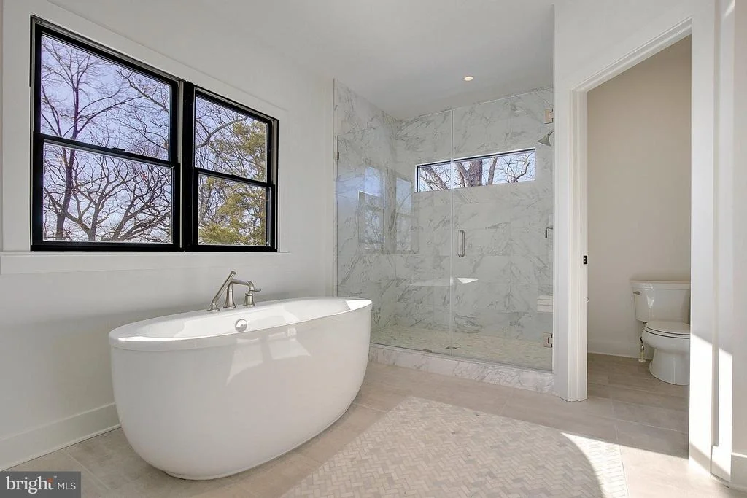
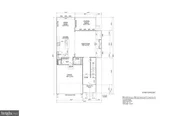
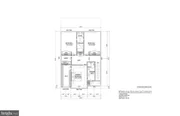
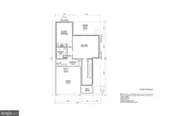
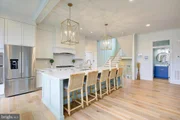
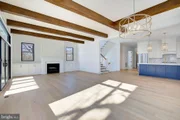
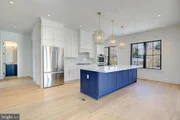
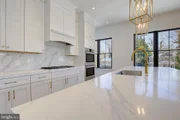
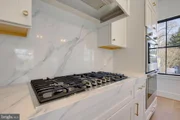
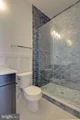
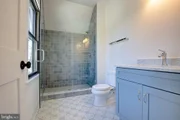
Perfectly situated just minutes from the heart of Downtown Annapolis, yet tucked away for privacy, this 4 br, 3.5 bath NEW CONSTRUCTION coastal inspired home with a 2 car garage and optional detached guest cottage by Whitehall Building & Company offers the best of both worlds—convenience and tranquility. With over 3,400 square feet of finely crafted living space across three levels, every detail has been thoughtfully designed to deliver both comfort and sophistication. Step inside and be greeted by soaring 10-foot ceilings, expansive wide-plank flooring, and an open-concept layout ideal for both everyday living and elegant entertaining. The chef’s kitchen is the centerpiece of the home, featuring a grand center island, quartz countertops with matching backsplash, premium stainless steel appliances, and abundant storage. Flowing seamlessly into the breakfast area and spacious family room, this home is designed for hosting unforgettable gatherings. A versatile flex room offers the perfect space for a formal dining room, private home office, or cozy reading retreat. Additional main-level highlights include a custom mudroom, walk-in pantry, and stylish powder room. The upper level is a true sanctuary, boasting a luxurious primary suite with a generous walk-in closet and spa-inspired bath complete with dual vanities, a frameless glass shower, and a freestanding soaking tub. Two additional bedrooms share a beautifully appointed guest bath, while a convenient second-floor laundry room adds ease to daily living. The lower level provides endless possibilities, including a spacious recreation room, full bath and optional 5th bedroom—perfect for overnight guests or extended family. For those seeking even more flexibility, an optional detached guest house is available, offering a private one-bedroom suite with full bath, living room, and kitchenette—an ideal space for visitors, multigenerational living, or an au pair. All of this in an enviable location just minutes from the U.S. Naval Academy, fine dining, boutique shopping, waterfront attractions, and major commuter routes. Don’t miss the opportunity to personalize your finishes and create the luxury home of your dreams in the heart of Annapolis. Permits are almost fully approved and delivery of your new home is only 8 months away.
| |||
| Mar 13, 2025 | Sold | ||
| Sold | |||

Property Highlights
Building Info
Comparables
Status
Price/ft²
Listed On
Sold On
About Annapolis
Similar Homes for Sale
Currently no similar homes aroundNearby Rentals
$4,700 /mo
- 2 Beds
- 2 Baths
- 1,650 ft²
$3,900 /mo
- 2 Beds
- 2 Baths
- 1,656 ft²

EXP Realty, LLC
Last Updated: 9 hours ago
Data Source: Bright MLS , MLS# MDAA2143806





 Your Privacy Choices
Phone: 425-283-2930
Address: 335 Madison Avenue, New York, NY 10017