


54
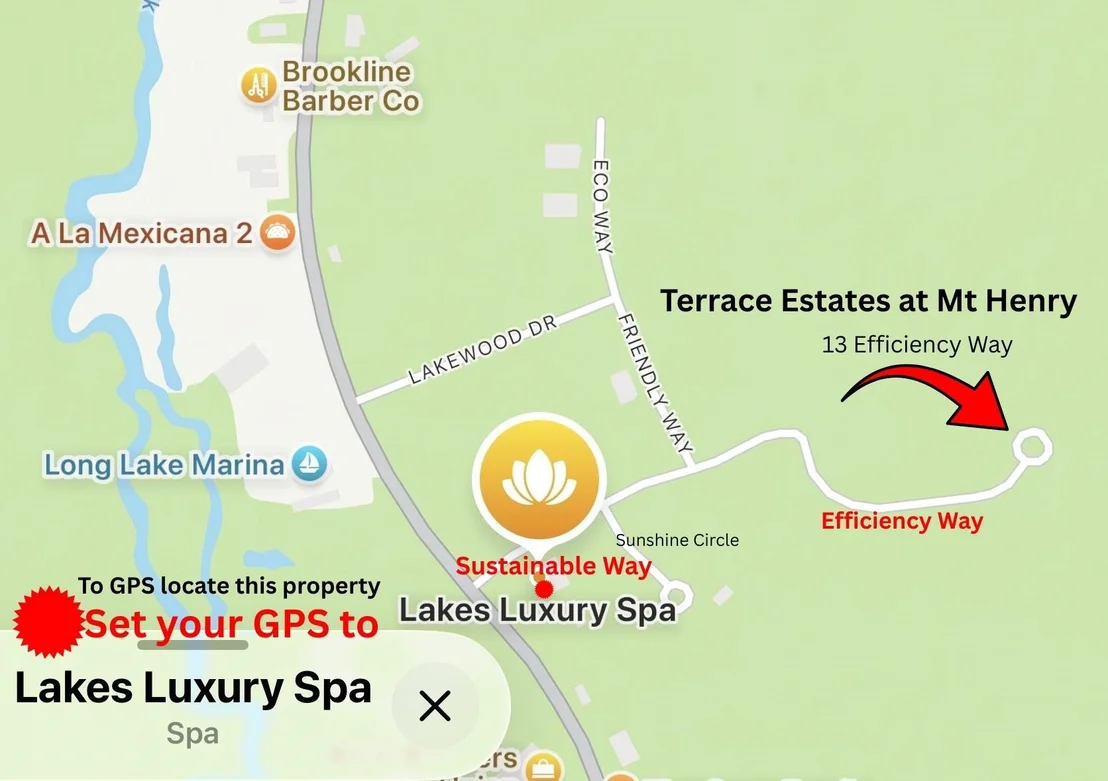
Map

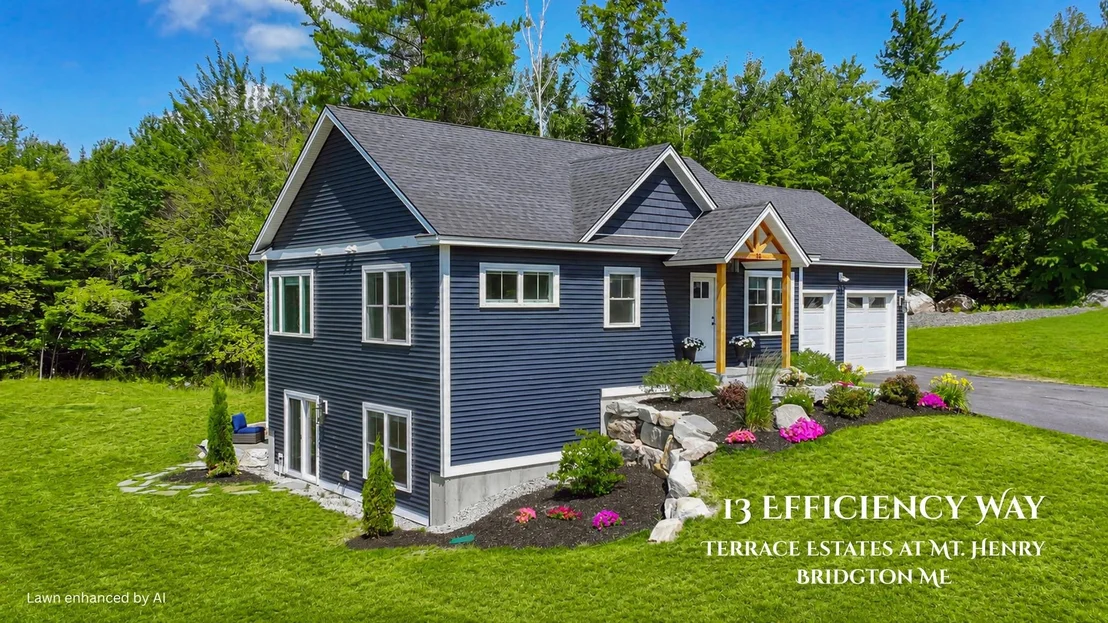
13 Efficiency


About This Property
Listed By
Payment Calculator (Computations Provided by RealtyHop)
Your Estimated Monthly Payment
Cap Rate Calculator
What does this mean?
Based on our analysis, the cap rate of this property is 1.25%. A negative cap rate indicates that the property might not be feasible as an income-producing asset. The median cap rate for a near zip code 11238 is 4.23%.
How much can I actually make?
Actual monthly rental income may vary between $4,760 and $7,140 depending on unit-specific characteristics. You can change the amount using the slider to further explore.
How is cap rate calculated?
Cap Rate = Net Operating Income (NOI) / Property Asset Value.
When calculating the cap rate, we assume 100% occupancy. Leverage (mortgage) is not considered.
Cap Rate provided by RealtyHop and RentHop, learn more about cap rate here.
Price History
| Date / Event | Date | Event | Price |
|---|---|---|---|
| Aug 18, 2026 | In contract | - | |
| In contract | |||
| Jul 27, 2026 | Listed by Badger Peabody & Smith Realty | $500,000 | |
| Listed by Badger Peabody & Smith Realty | |||
| May 4, 2024 | No longer available | - | |
| No longer available | |||
| Feb 2, 2024 | Listed by The Lakes Real Estate | $599,900 | |
| Listed by The Lakes Real Estate | |||
| | |||
|
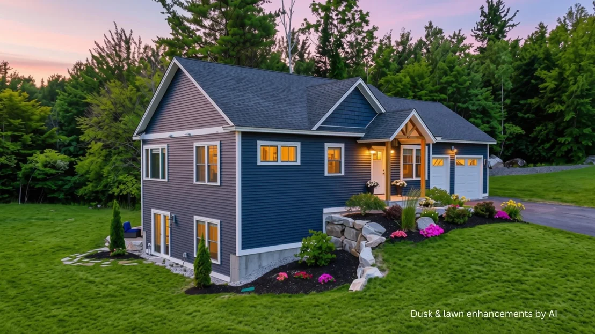
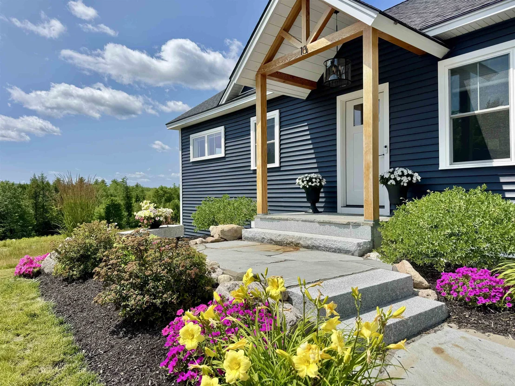
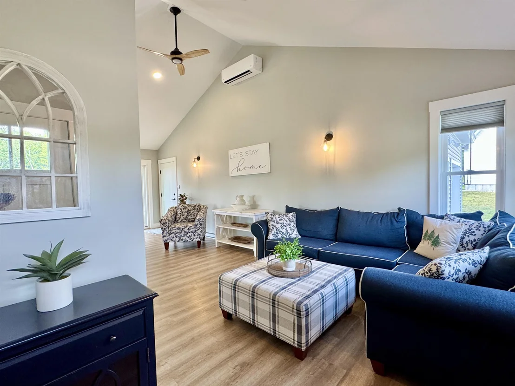
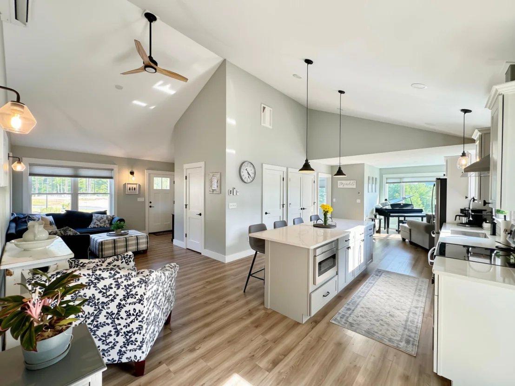
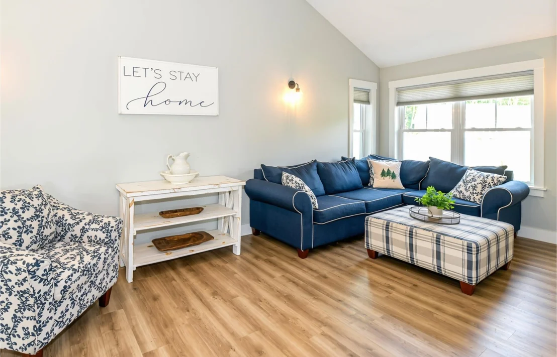
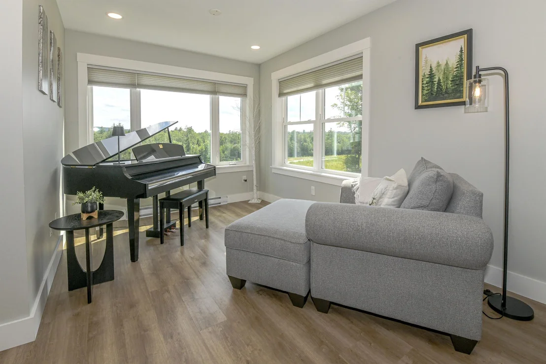
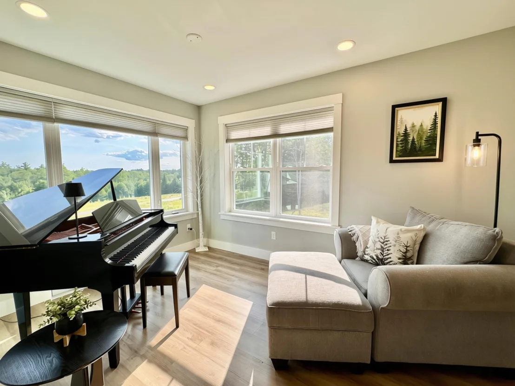
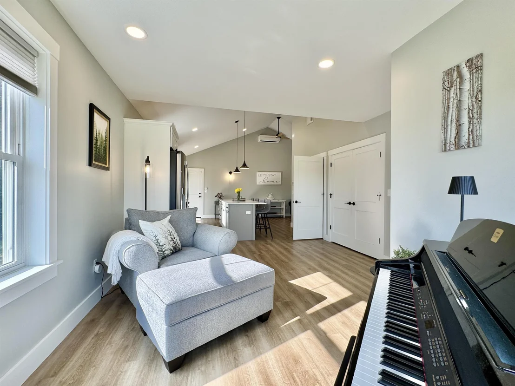
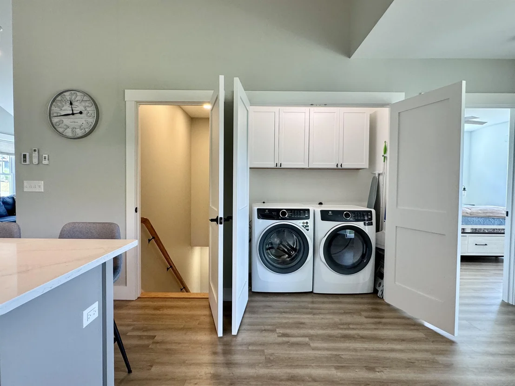
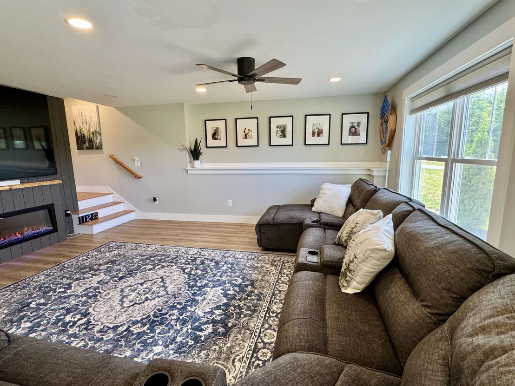
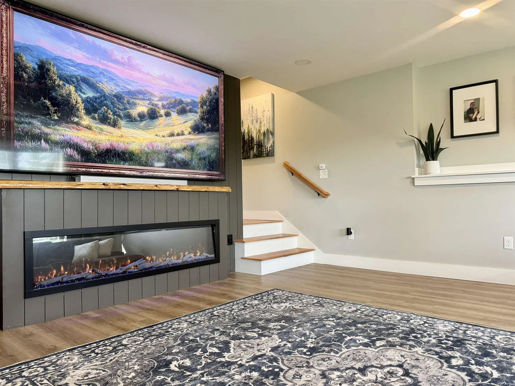
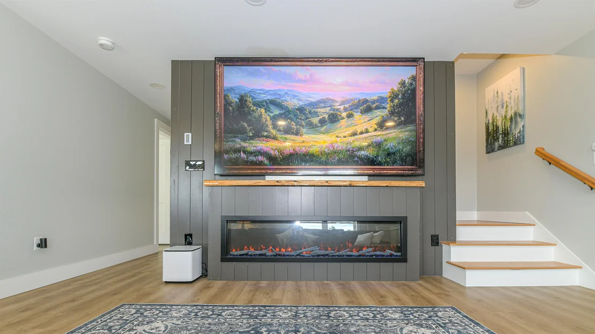
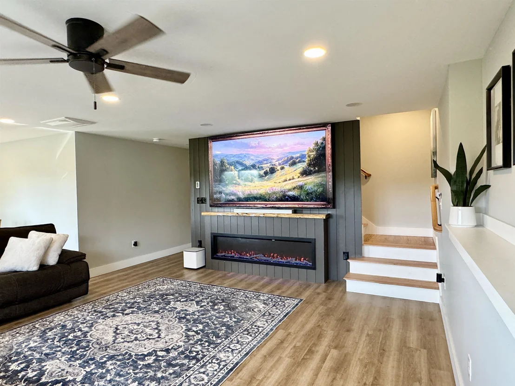
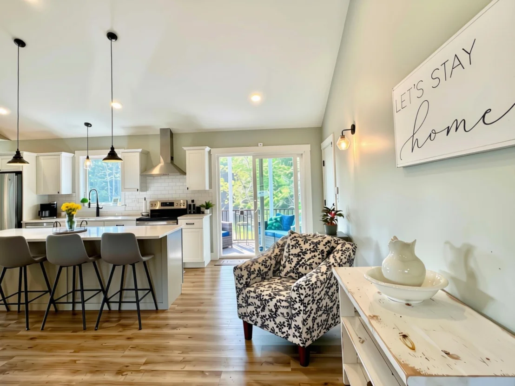
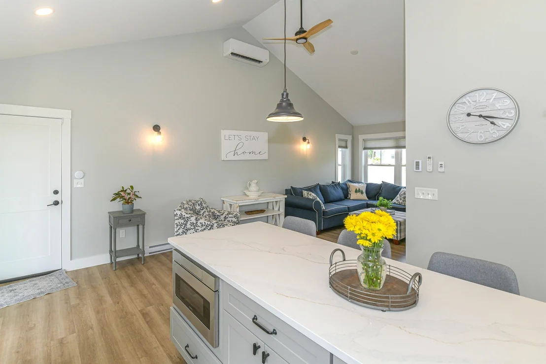
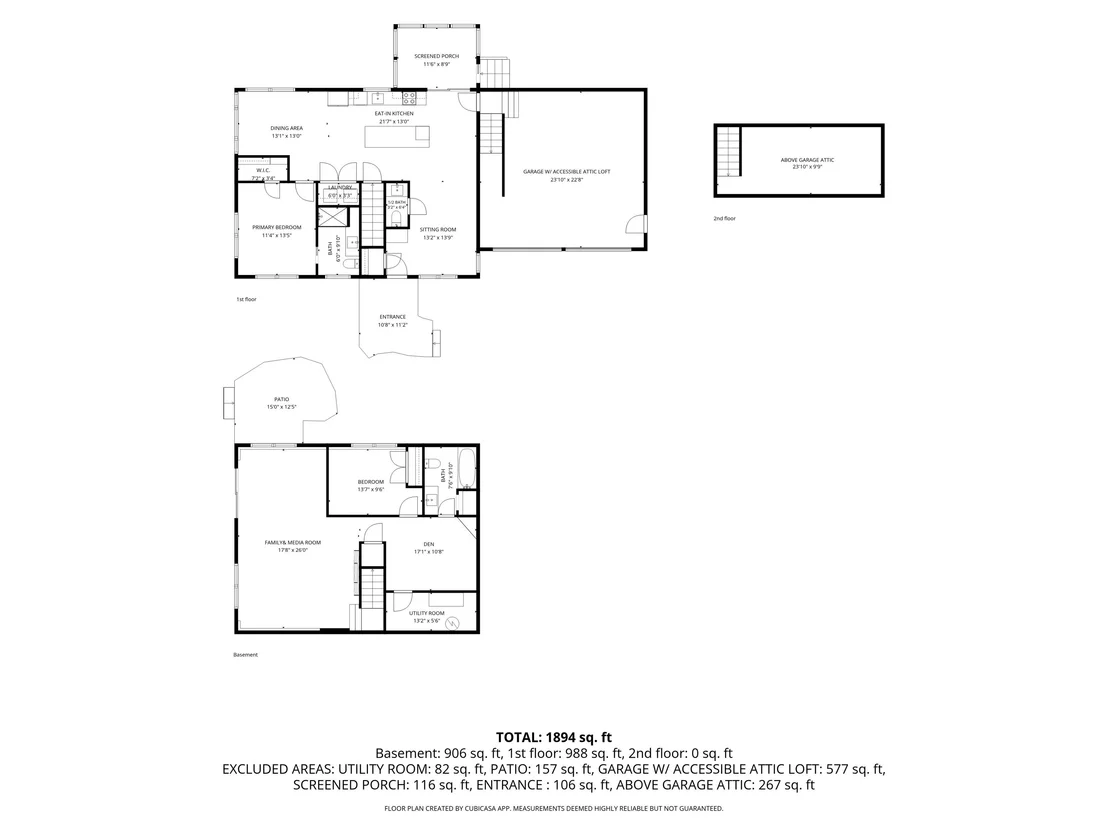
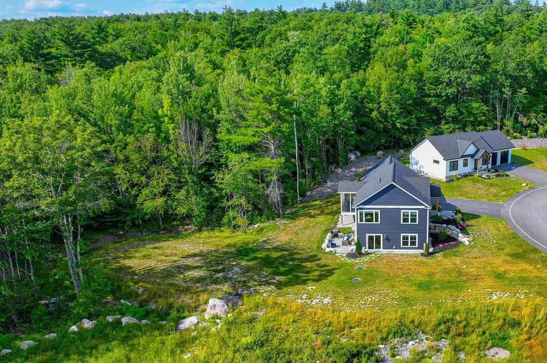
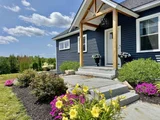
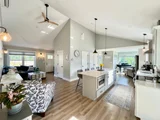
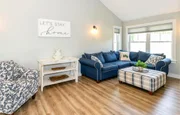
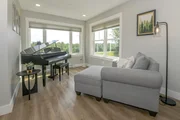
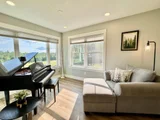
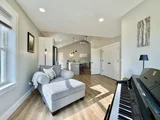
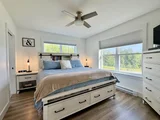
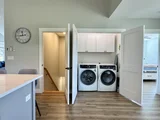
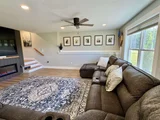
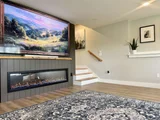
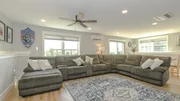
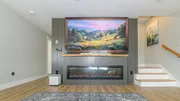
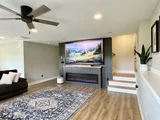
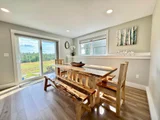
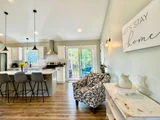
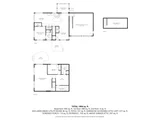
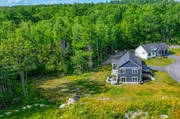
Introducing Terrace Estates at Mt. Henry, Bridgton's latest 55+ community built by local, award winning company, Main Eco Homes. This stunning residence boasts numerous premium upgrades that will undoubtedly impress you from the moment you step inside. With a generous living space exceeding 1900 square feet, the open, bright, and spacious floor plan offers partial mountain views.
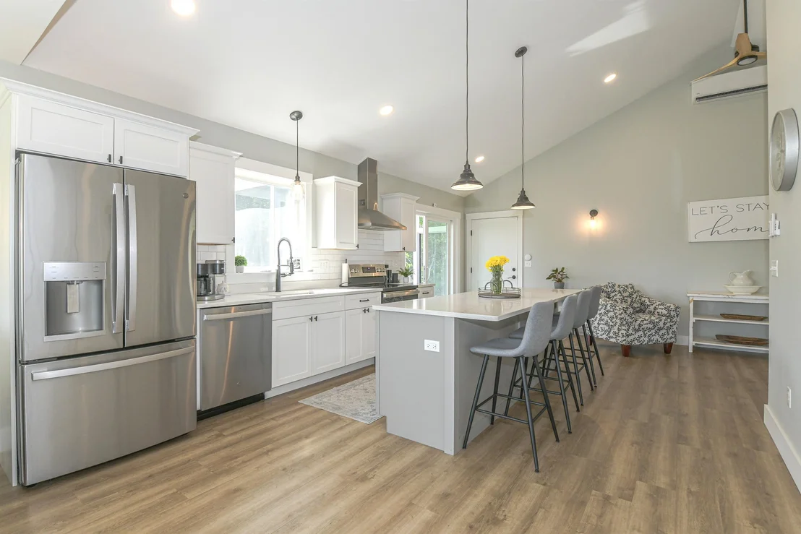
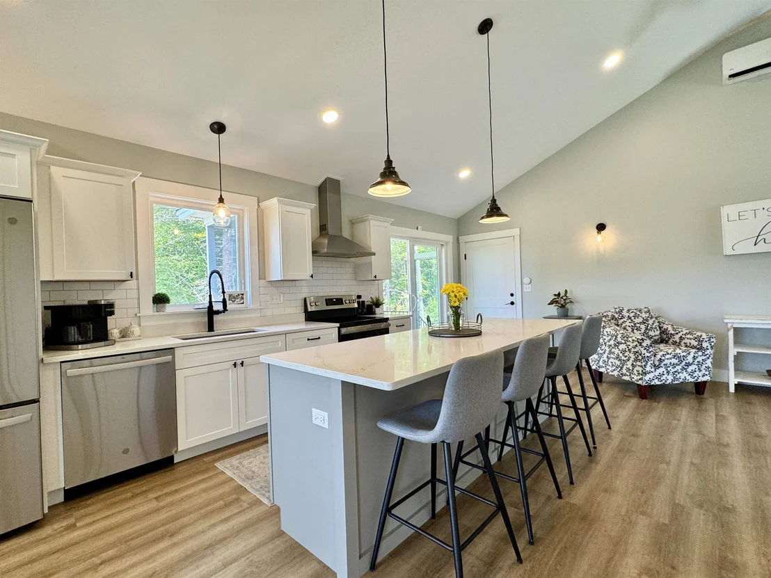
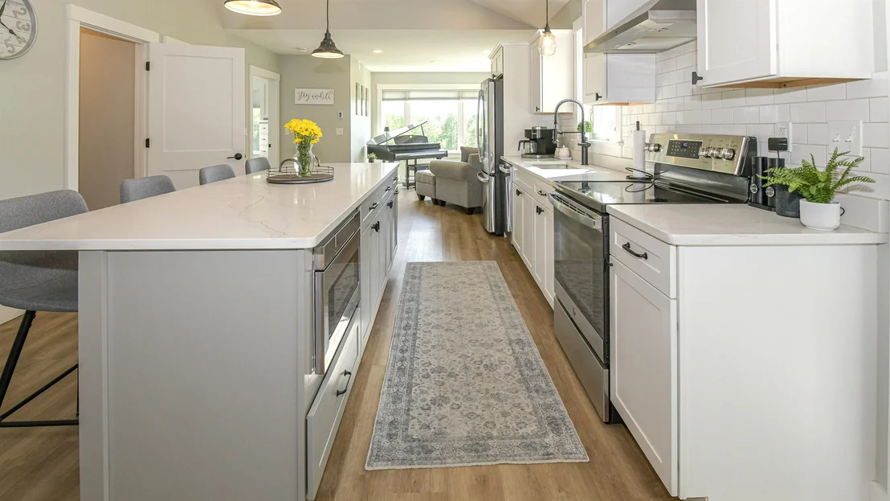
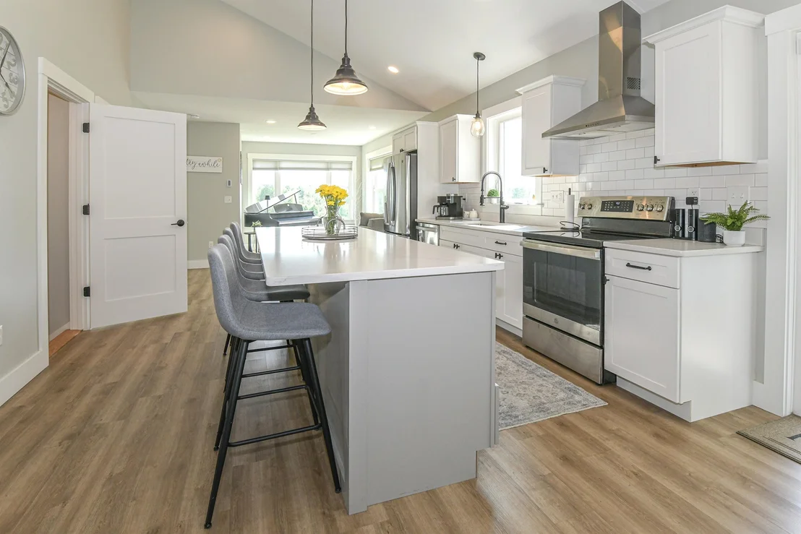
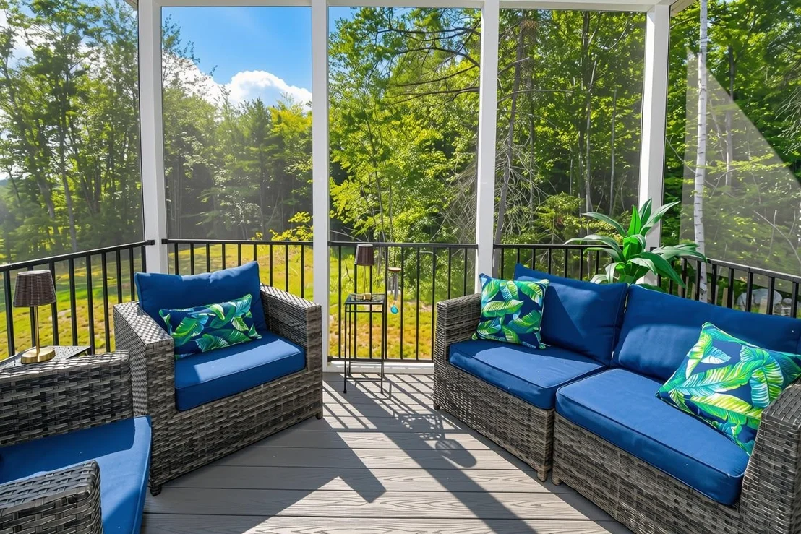
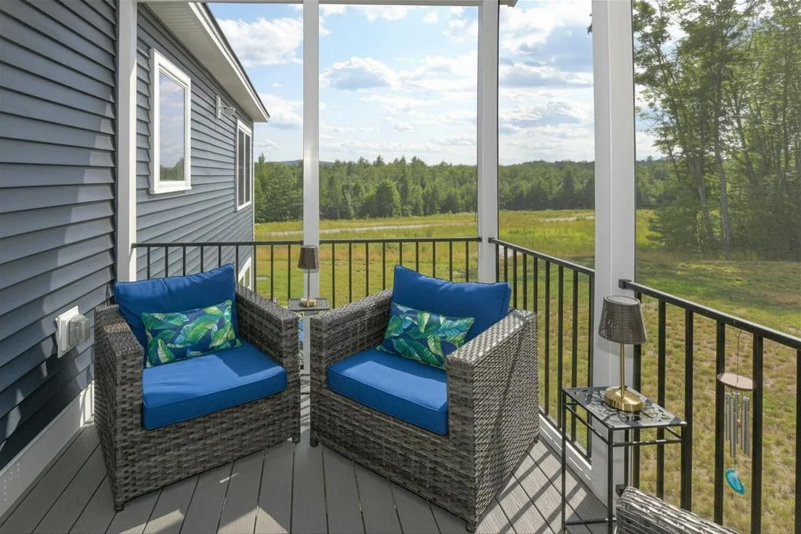
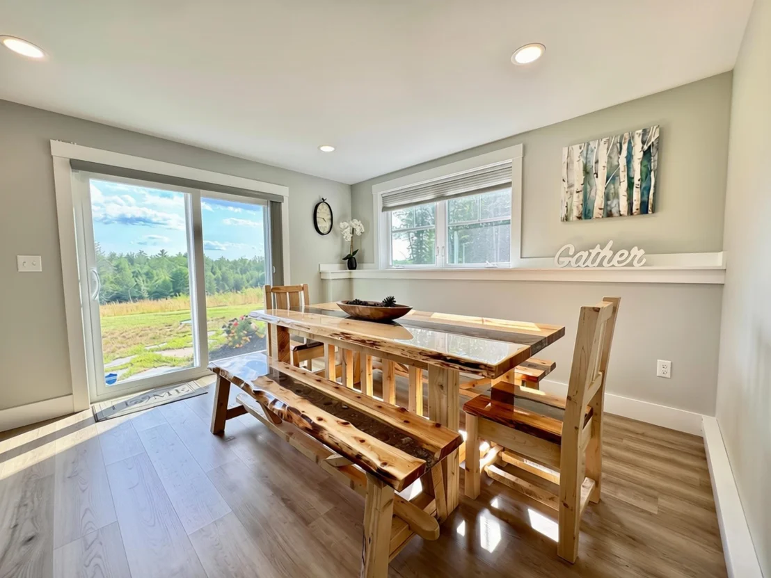
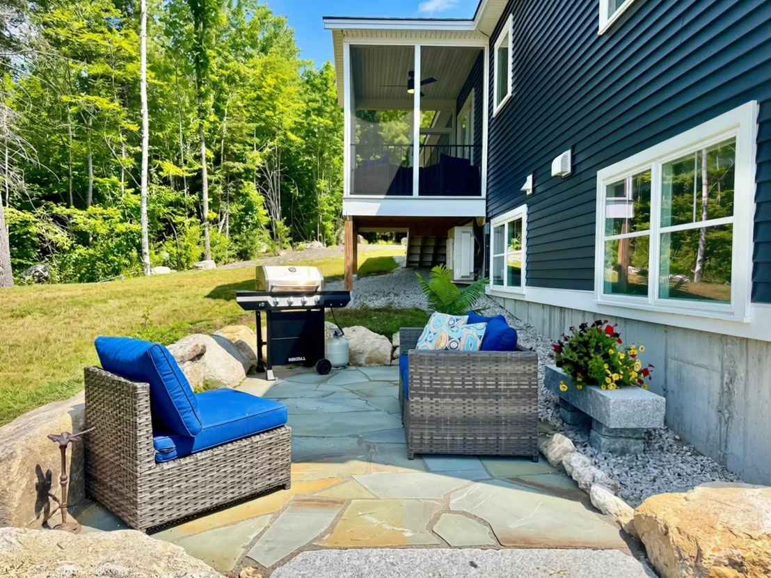
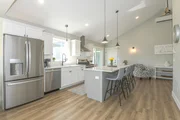
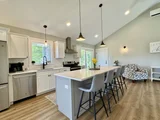
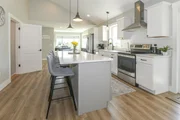
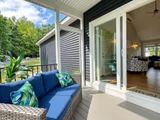
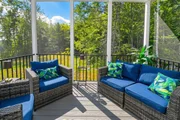
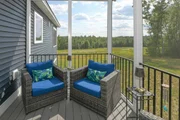
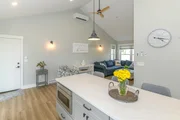
The kitchen is adorned with quartz countertops, contemporary finishes, stainless steel appliances, and a delightful screen porch adjacent to the dining area.
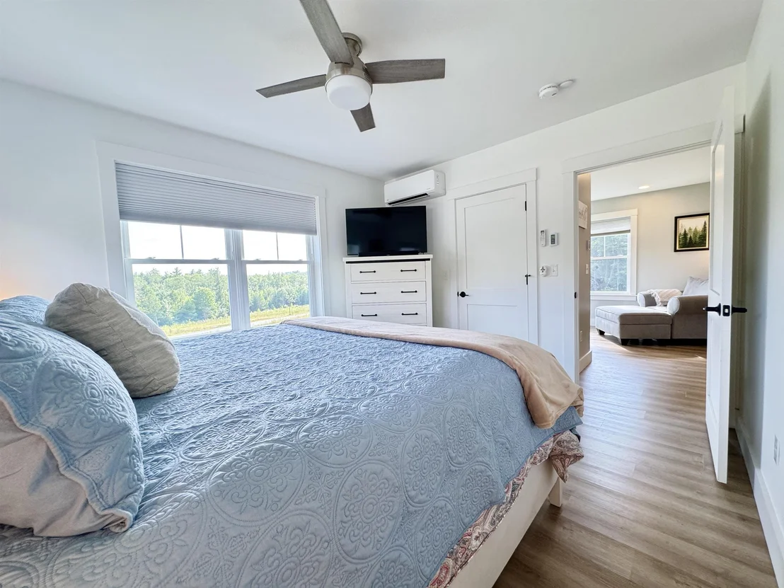
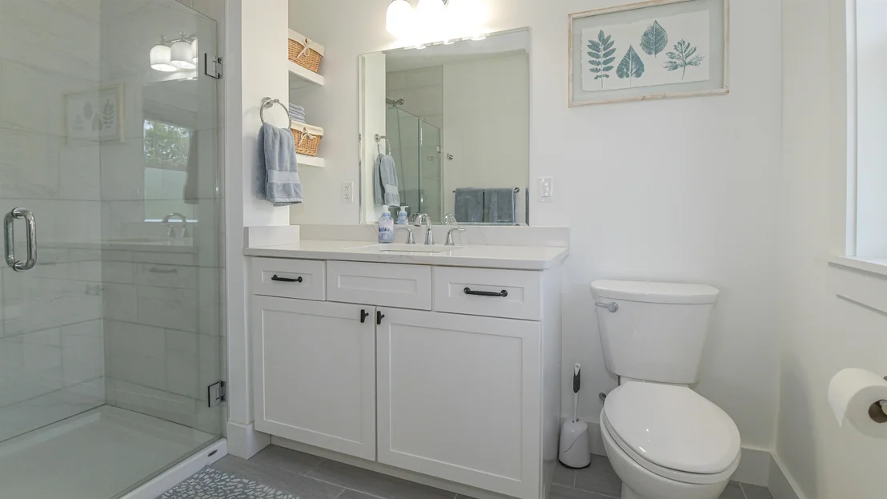
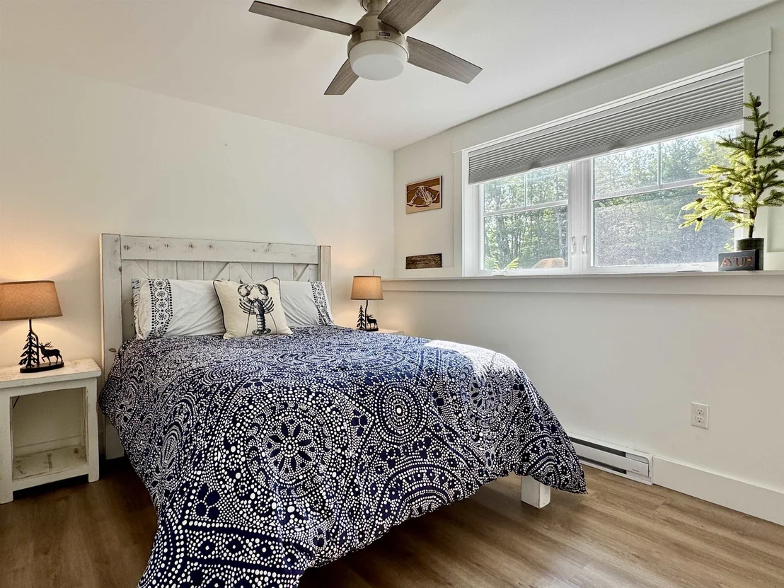
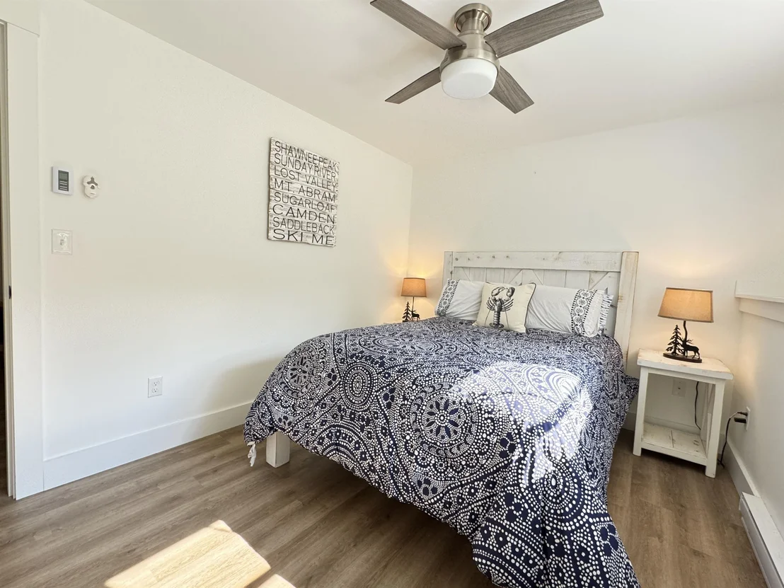
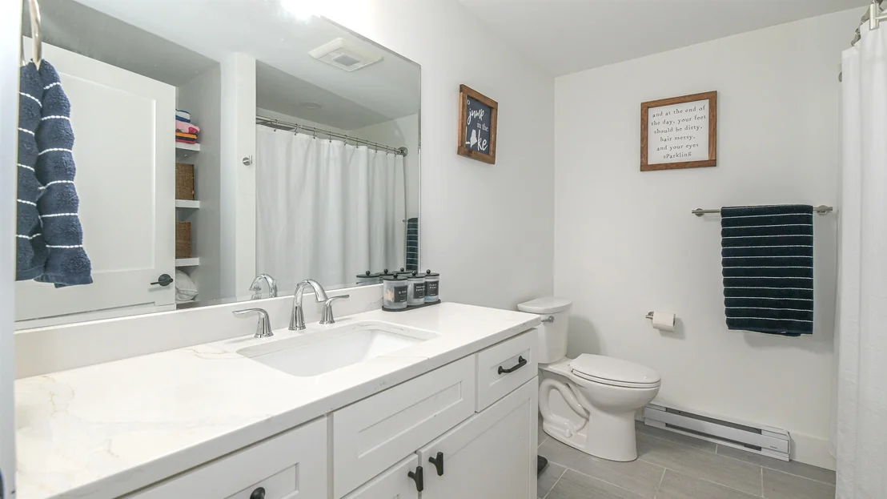
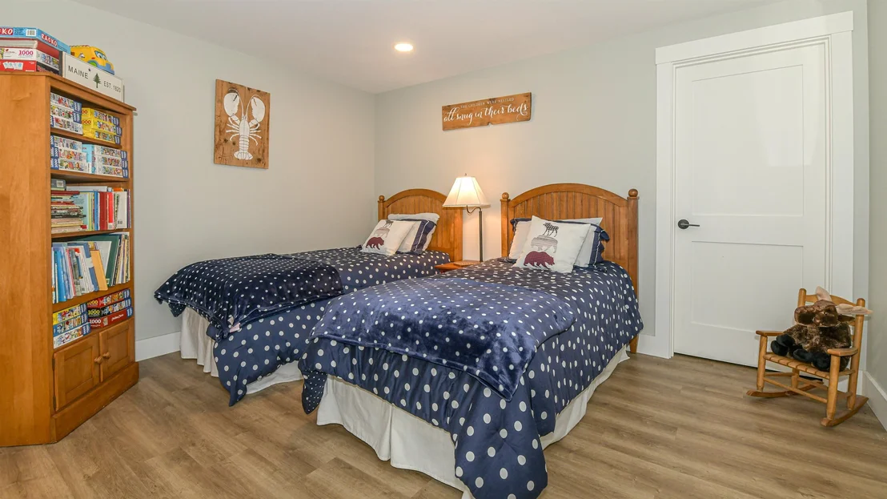
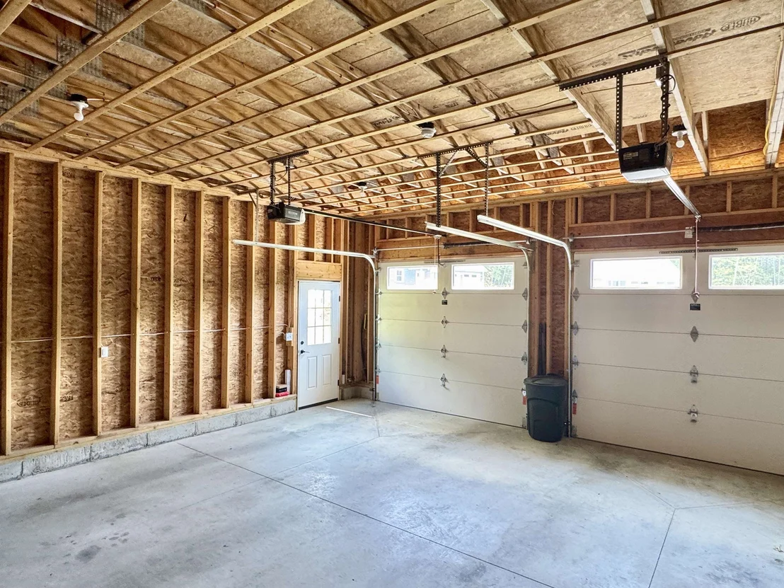
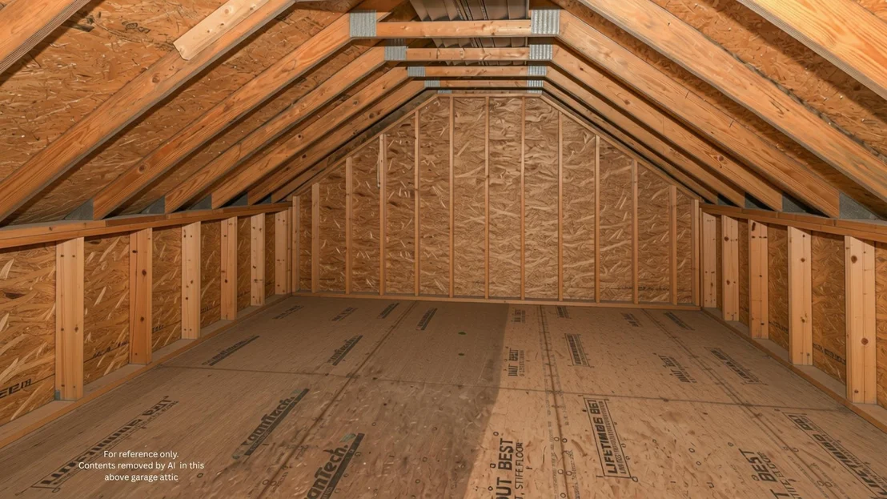
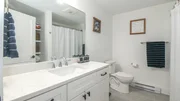
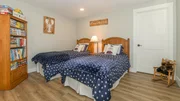
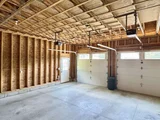
The first floor encompasses a luxurious primary bedroom suite with a custom tile shower and a convenient walk-in closet. The lower level, a walkout daylight, is tastefully finished with a sizable family room, an additional bedroom, and a full bathroom. Adding to the appeal is the attached 2-car garage, offering space above for potential expansion or storage.
Say goodbye to maintenance hassles with included services like plowing, doorstep shoveling, lawn care, Cable TV, and High-Speed Wireless Internet. Bridgton, a lively community, offers a variety of shops, restaurants, lakes, mountains, and healthcare options, including Bridgton Hospital. Terrace Estates at Mt. Henry is strategically located, just seconds away from Sole•Ful Health Club and trails, a mere 2-minute drive from downtown Bridgton, a quick 55-minute trip to Portland, and only 30 minutes to North Conway, NH.
Embrace a lifestyle characterized by comfort, accessibility, and the breathtaking natural beauty that Terrace Estates at Mt. Henry has to offer. The manager has listed the unit size as 1919 square feet.
| |||
Property Highlights
Comparables
Status
Price/ft²
Listed On
Sold On
About Cumberland
Similar Homes for Sale
Currently no similar homes aroundNearby Rentals

Last Updated Date: 2026-08-18
Last Checked: 9 hours ago
Data Source: Prime MLS, MLS# 5101941












































 Your Privacy Choices
Phone: 425-283-2930
Address: 335 Madison Avenue, New York, NY 10017