Check Availability
Franklin Town 02038
13 Waites Crossing Way
$1,089,900
● House - In Contract

13 Waites Crossing Way

Norfolk, MA 02038
bedrooms
4 Beds
bathrooms
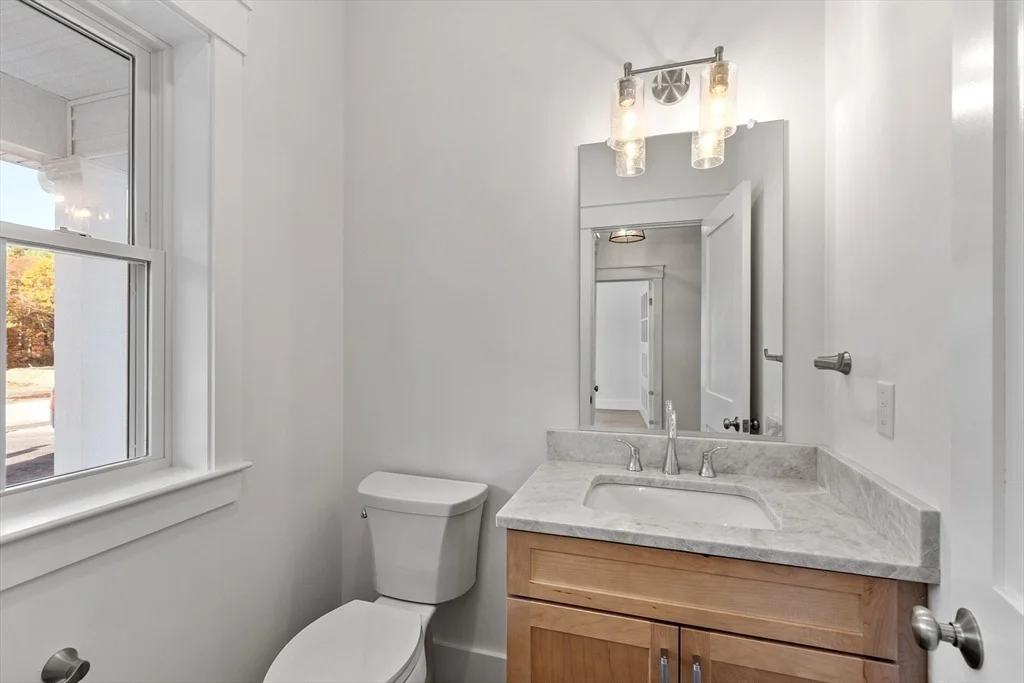
2 Baths, 1 Half Bath
square feet
2,685 Ft²
$5,353
Est. Monthly
4.81%
Cap Rate

About This Property

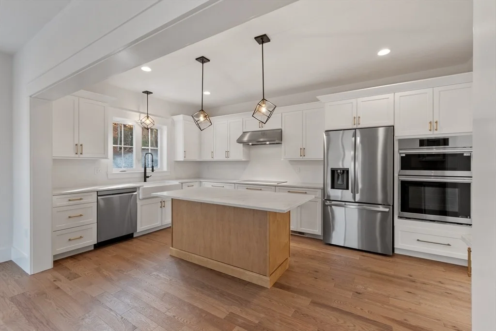
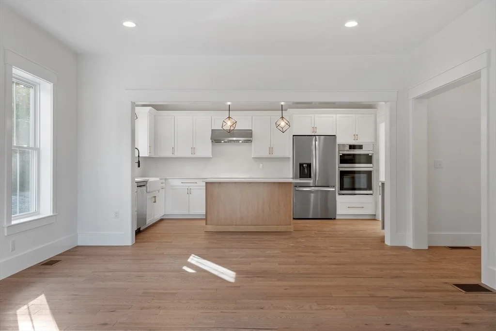
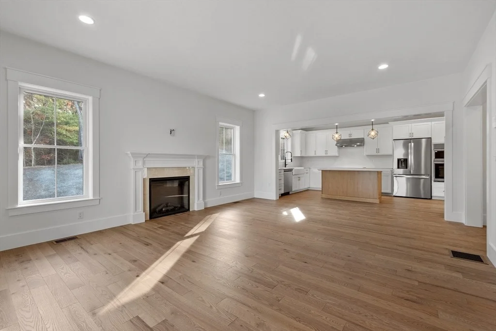
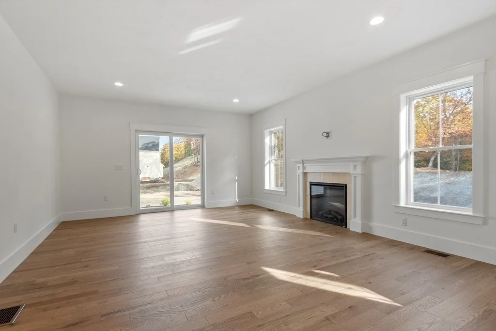
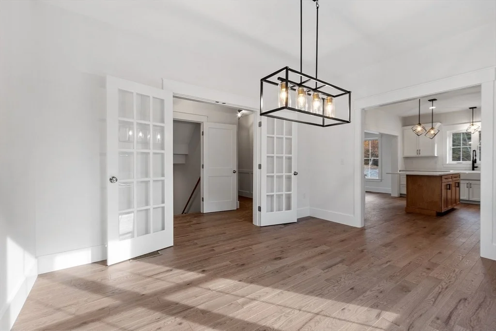
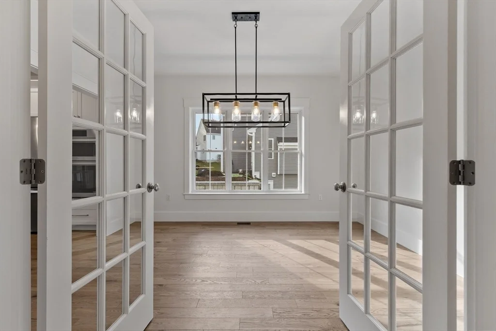
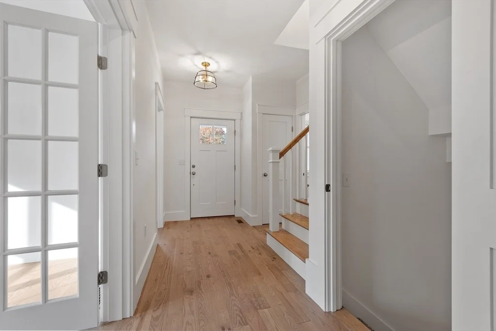
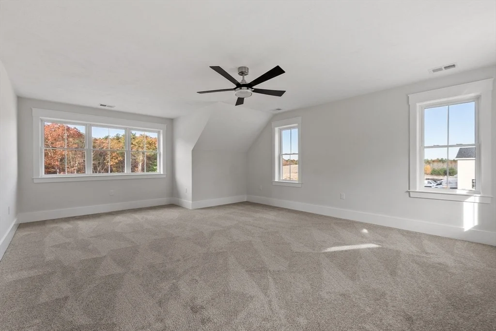
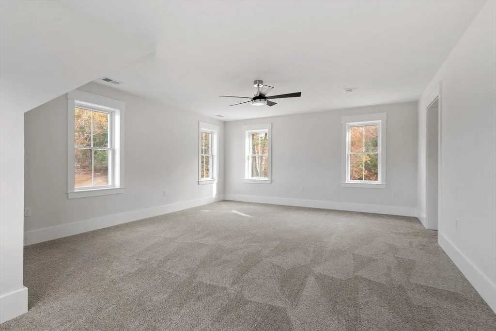
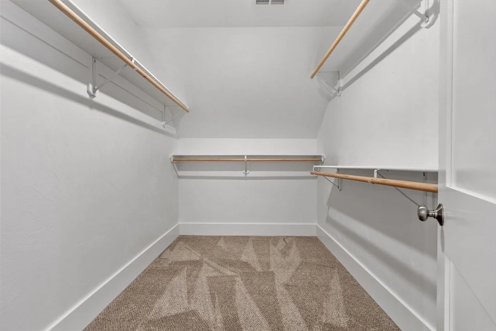
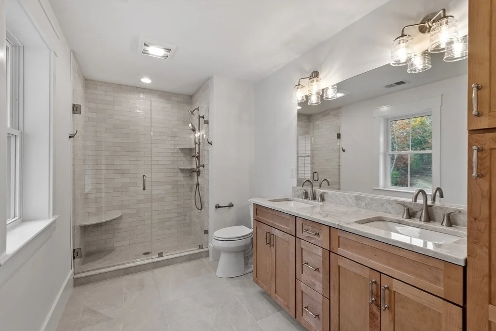
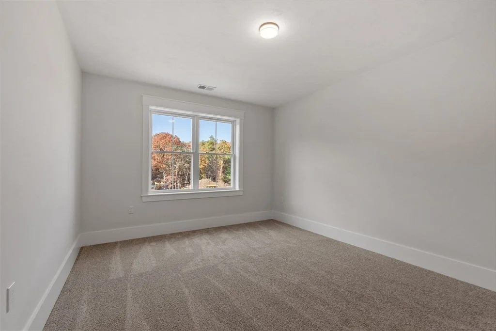
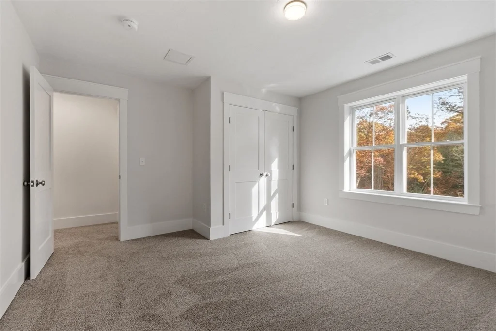
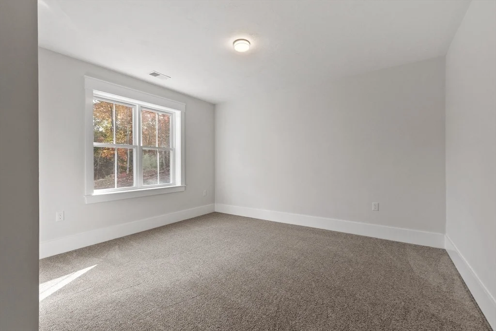
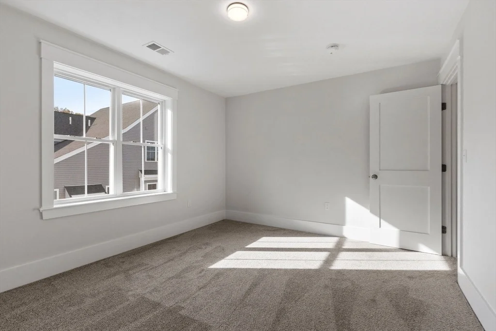
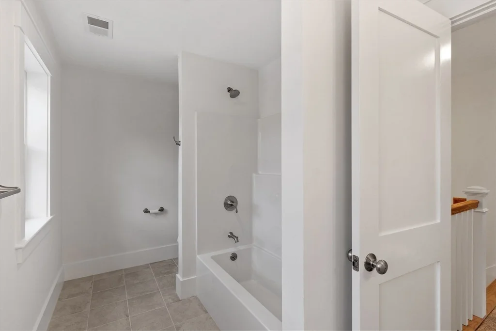
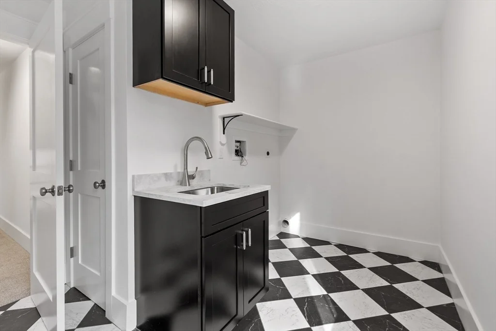
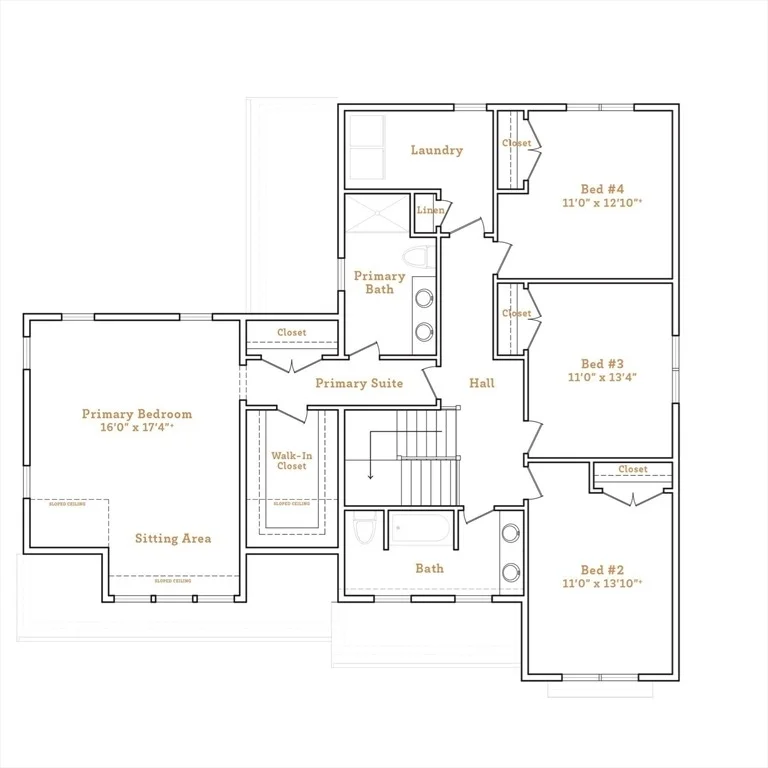
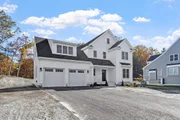
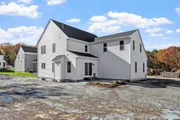
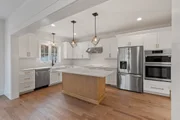
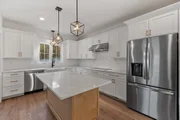
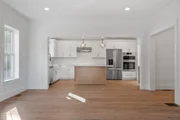
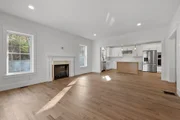
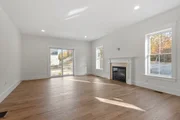
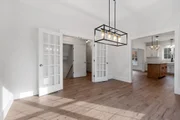
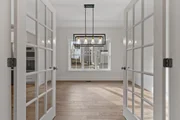
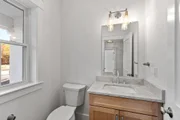
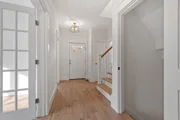
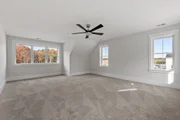
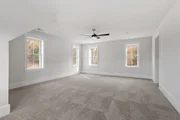
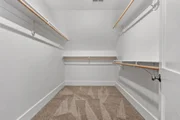
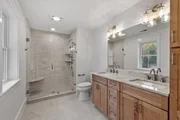
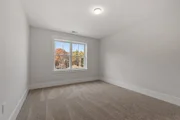
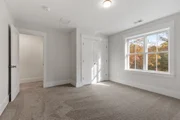
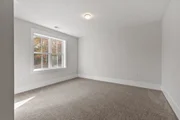
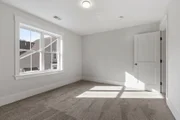
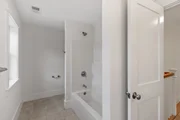
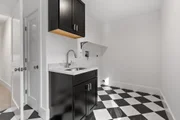
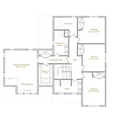
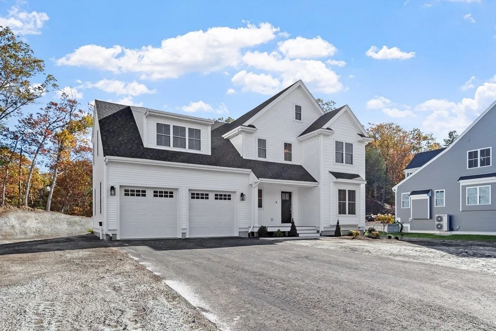
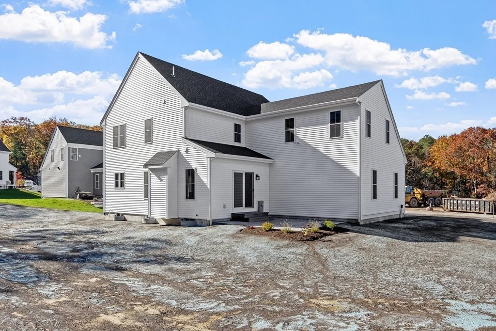
Discover Waites Crossing in Norfolk, MA.  A new cul-de-sac neighborhood of luxury single family homes and townhomes. Now under construction, this Berkeley plan is a 4-bedroom 2.5 bath homestyle. Dine casually around your kitchen island and for special occasions, in your formal dining room. A generous sized family room with fireplace is conveniently open to the kitchen. An additional first floor space can be used as a formal living room or work from home office. Your primary bedroom comes complete with a walk-in closet and en-suite bath that features a double vanity and tiled shower. Three additional bedrooms, full bath and laundry room round out this perfect 2nd floor. Beautiful finishes and generous builder allowances. Benefit from Norfolk's desirable public school system.  Schedule your visit and start customizing your new home. #NewHomesNorfolkMA  #NewConstructionMA
Unit Size
2,685 Ft²
Days on Market
-
Land Size
0.46 acres
Price per sqft
$406
Property Type
House
Property Taxes
$1
HOA Dues
-
Year Built
-

Listed By

Brett Speranzella
Streamline Communities - Medford

Payment Calculator

Cap Rate Calculator

Last updated: 2 months ago (MLSPIN #73436337)

Price History

Date / Event Date Event Price
Mar 11, 2026 In contract -
In contract
Sep 26, 2025 Listed by Streamline Communities - Norfolk $1,089,900
Listed by Streamline Communities - Norfolk

Property Highlights

Garage
Parking Available
Fireplace
Parking Details
Has Garage
Attached Garage
Has Open Parking
Parking Features: Attached, Garage Door Opener, Paved, Off Street, Paved
Garage Spaces: 2
Open Parking Spaces: 2
Interior Details
Half Bathrooms: 1
Full Bathrooms: 2
Interior Features: Internet Available - Unknown
Appliances: Electric Water Heater, Water Heater, Oven, Microwave, Range, ENERGY STAR Qualified Refrigerator, ENERGY STAR Qualified Dishwasher, Range Hood
Flooring Type: Tile, Carpet, Hardwood
Laundry Features: Electric Dryer Hookup, Washer Hookup, Flooring - Stone/Ceramic Tile, Second Floor
Rooms: 10
Has Fireplace
Fireplace Features: Family Room
Fireplaces: 1
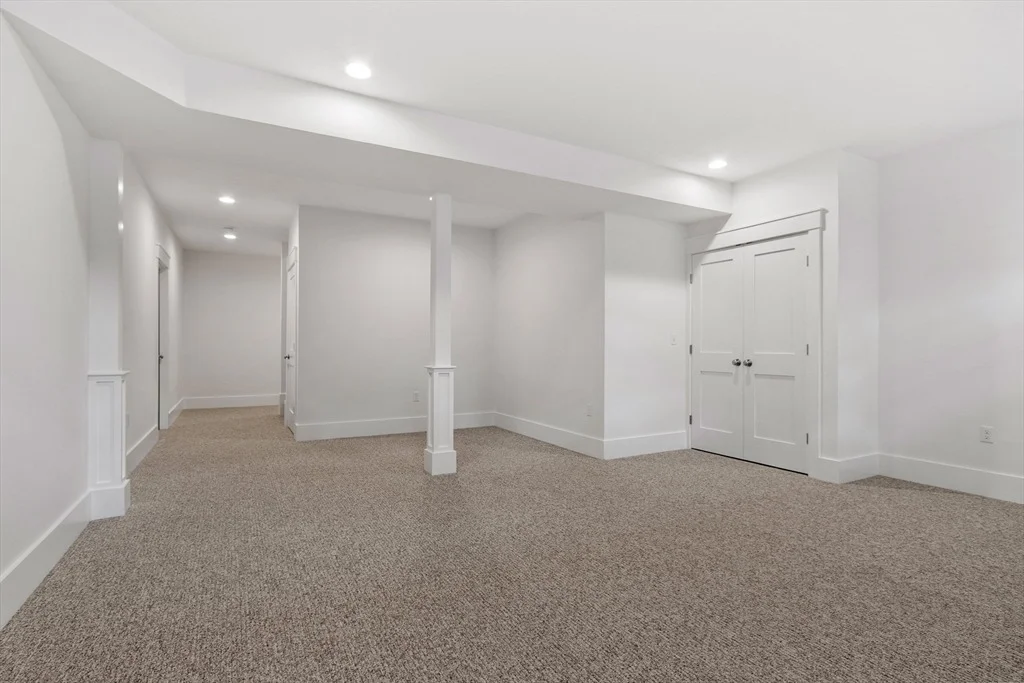
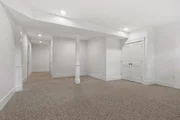
Basement: Full, Unfinished, Bulkhead
Exterior Details
Square Footage: 2685
Square Footage Source: $0
Architectural Style: Colonial
Year Built Source: Builder
Year Built: 2025
Waterfront Features: Lake/Pond, Unknown To Beach, Beach Ownership(Public)
Building Area Total: 2685
Building Area Units: Square Feet
Window Features: Insulated Windows
Construction Materials: Frame, Conventional (2x4-2x6)
Patio and Porch Features: Porch, Patio
Lot Features: Cul-De-Sac
Lot Size Area: 0.46
Lot Size Units: Acres
Lot Size Acres: 0.46
Lot Size Square Feet: 20000
Water Source: Public
Financial Details
Tax Annual Amount: $16
Utilities Details
Cooling Type: Heat Pump
Heating Type: Heat Pump, Electric
Sewer : Private Sewer

Comparables

Unit
Status
Type
Beds
Baths
ft²
Price/ft²
Asking Price
Listed On
Closing Price
Sold On
HOA + Taxes

About Franklin Town


Similar Homes for Sale

Currently no similar homes around

Nearby Rentals


Frequently Asked Questions

When was property at 13 Crossing Plaza built and last sold?
The property at 13 Crossing Plaza was built in and last sold on Jan 1, 1970 for $0.
How much is this home worth?
The estimated value of the home located at 13 Crossing Plaza is $1,088,579.
What are some comparable homes to 13 Crossing Plaza?
There are currently no comparable homes to 13 Crossing Plaza.