See Home Value
$385,000
● House - Off Market

13 Clarks Rd

Amesbury, MA 01913
bedrooms
4 Beds
bathrooms
2 Baths
square feet
1,859 Ft²
$690,457
RealtyHop Estimate
77.50%
Since Jan 1, 2016
National-US
Primary Model

About This Property

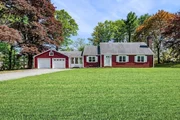
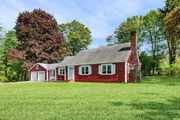
From the moment you walk into the light filled breezeway with its vaulted ceiling and over sized sliders you get a sense of a warmth.  Step through the French doors leading into a completely custom kitchen & you are invited into the open flowing feel of home.  Cathedral ceilings with bead board continue the warmth & offers charm plus character.  Open the custom cherry cabinets so the cook in you can delight in the thoughtful design.   Entertaining is a given here: friends & family have plenty of room to relax at the custom walnut bar, the living area included in the kitchen or the open dining room.  The over sized living room can fit the largest furniture and leave room for more.  Optional 1st floor master or 3 beds upstairs offer plenty of options for every lifestyle.  Smart improvements include an architectural shingle roof in 2013, certified blown in insulation 2 ft into the knee walls,  clapboard removed & insulated,  basement foamed & packed. Convenient to Rte 495 & 95.  Come see!
Unit Size
1,859 Ft²
Days on Market
-
Land Size
0.58 acres
Price per sqft
$209
Property Type
House
Property Taxes
$542
HOA Dues
-
Year Built
1955

Payment Calculator

Cap Rate Calculator

Last updated: 4 months ago (MLSPIN #71907110)

Price History

Date / Event Date Event Price
Jul 30, 2025 Sold
Sold
May 23, 2025 In contract -
In contract
May 14, 2025 Listed $730,000
Listed
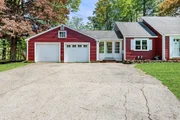
Located in desirable Amesbury, this 4-bed, 2-bath Cape-style home offers 1,859 square feet of space on an over half acre wooded lot. Upon entering the house through the bright breezeway, you're welcomed into the large custom kitchen which boasts cherry cabinets, granite countertops, stainless steel appliances, and a cathedral beadboard ceiling. Gather in the open dining room or make your way to the spacious living room, featuring picture windows and fireplace. A first-floor primary bedroom and full bathroom offers flexibility, with 3 additional bedrooms and a second full bathroom upstairs. The full basement and 1-car attached garage with storage space adds extra convenience. Outside, enjoy relaxing and entertaining in your gorgeous fenced-in backyard. Close to everything - Alliance Park, a short drive to Lake Gardner, Routes 495 & 95, the Newburyport commuter rail, and all of Amesbury’s shops and restaurants.
Dec 18, 2015 Sold
Sold
Sep 19, 2015 Listed by Berkshire Hathaway HomeServices Verani Realty $389,000
Listed by Berkshire Hathaway HomeServices Verani Realty
Show More

Property Highlights

Garage
Parking Available
Fireplace

Building Info

Overview

    General

  • Year Built: 1955
  • Effective Year Built: 1955
  • Building Count: 1
  • Total Rooms: 7
  • Bedroom Count: 4
  • Bathroom Count: 2
  • Full Bathrooms: 2
  • Partial Bathrooms: 2
  • Building Condition: 6
  • Building Quality: 0
  • Construction Type: 0
  • Building Style: 4
  • Exterior Walls Type: 18
  • Interior Walls Type: 0
  • Roof Shape Type: 1
  • Roof Cover Type: 15
  • Floor Count: 200
  • Living Units: 1
  • Floor Cover: 0
  • Basement Type: 7
  • Basement Area: 1,170
  • Garage Type: 0
  • Parking Space Count: 0
  • Patio Type: 0
  • Porch Type: 0
  • Pool Type: 0

    Dimensions

  • Lot Size Square Feet: 25,150
  • Total Building Area: 1,859
  • Gross Building Area: 4,072
  • Building Area: 1,859
  • Building Area Measurement: L

    Heating and Cooling

  • Air Conditioning: 0
  • Heating: 10
  • Heated Square Feet: 1,859
  • Heating Fuel Type: 6

    Utilities

  • Sewer System: 0
  • Water Service: 0

Building

  • Building Type: 0
  • Property Class: R
  • Land Acres: 0000000577
  • Standard Land Use Code: 1001
  • County Land Use Code: 101

Neighborhood

  • School District Name: Amesbury School District
  • School Tax School District: AMESBURY SD
  • Census Tract: 266300

Zoning

  • Zoning: R20

Geography

  • Account Number: 20-21
  • Parcel: AMES M:79 B:0083
  • Block: 83
  • Municipality: AMESBURY
  • Latitude: 42.8439
  • Longitude: -70.9118

    Address

  • Full Address: 13 Clarks Rd
  • Address - House Number: 13
  • Address - Street Name: Clarks
  • Address - Suffix Type: Rd
  • State: MA
  • City Name: Amesbury
  • Carrier Code: C007
  • 4-Digit Zip Code: 4216
  • Zip Code: 01913

Valuation

    Tax

  • Tax Year: 2024
  • Tax Amount: $1,060,100

    Appraisal Valuation

  • Standard Deviation: 0.1715
  • Valuation Date: Mar 06, 2024
  • Confidence Score: 80
  • Final Value: 730,872
  • High Value: 846,316
  • Low Value: 615,428

    Assessments Valuation

  • Assessed Year: 2024
  • Assessed Total Value: $677,800
  • Assessed Land Value: $245,300
  • Assessed Improvements Value: $432,500

    Sales

  • Current Sale Recording Date: Dec 18, 2015
  • Current Sale Price:
  • Current Sale Document Type: O
  • Current Sale Input Document Number: 477
  • Previous Sale Recording Date: Apr 17, 2008
  • Previous Sale Amount: $310,000
  • Previous Sale Document Type: 27
Data used for valuation calculations is provided by RealtyHop, and other third party sources

Comparables

Unit
Status
Type
Beds
Baths
ft²
Price/ft²
Asking Price
Listed On
Closing Price
Sold On
HOA + Taxes

About Amesbury Town


Similar Homes for Sale

Currently no similar homes around

Nearby Rentals

Unit for rent at 23 Chester, Amesbury, 01913

$2,900 /mo

  • 1 Bed
  • 1 Bath
  • 903 ft²
23 Chester #UNIT1, Amesbury, 01913 Listing by Allison Gallagher


Frequently Asked Questions

When was property at 13 Clarks Road built and last sold?
The property at 13 Clarks Road was built in 1955 and last sold on Jan 1, 1970 for $385,000.
How much is this home worth?
The estimated value of the home located at 13 Clarks Road is $702,260.
What are some comparable homes to 13 Clarks Road?
There are currently no comparable homes to 13 Clarks Road.