See Home Value
Gloucester 08080
13 CHESTERFIELD RD
$450,000
● House - Off Market

13 CHESTERFIELD RD

SEWELL, NJ 08080
bedrooms
4 Beds
bathrooms
3 Baths, 1 Half Bath
square feet
2,448 Ft²
$432,326
RealtyHop Estimate
0.78%
Since Jun 1, 2023
National-US
Primary Model

About This Property

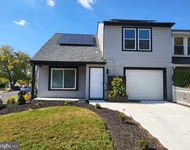
Welcome home! This expanded, 4 bedroom 2.5 bath colonial style home in the Crossroads section of Washington Township is a perfect mixture of style and functionality. Large enough for entertaining your entire family yet cozy enough for everyday living. When you pull up to the property, you will immediately notice the immaculately kept front yard. The double wide driveway is enhanced by a paver patio walkway, front patio area and paver hardscaping with multilayered landscape lighting. The small entry portico will keep you and your packages safe from the elements. The front  and back yard also features underground sprinklers to keep your lawn green all season long. Vinyl siding, 5 year old top of the line GAF roofing system and vinyl tilt in double hung windows give this home a stunning and up to date appearance. When you enter the home, you will walk into a small foyer with coat closet. Down the short hallway the home opens into the eat in kitchen and family room. The kitchen features solid oak hardwood floors, cherry finished solid wood cabinets, granite countertops, upgraded lighting, new top of the line stainless steel appliances, stone tile backsplash and sunny window over the sink. The family room is spacious with access to the stamped concrete backyard patio through the sliding glass doors . You can enter the enclosed playroom/office, half bath, laundry/mudroom and garage through the family room. The formal dining room is off the kitchen. It features the same oak hardwood floors, crown molding, white wainscoting  and recessed lighting. The front living room is bright and sunny. The hardwood floors flow into this room as well. Turn to your left once you head up the stairs and you will find a HUGE primary suite with primary bath and walk in closet. This room was added onto to the property before the current owner took possession. The high vaulted ceilings make the room feel luxurious and open. The primary bath features double sinks, a tile shower with frameless glass doors and a separate soaking tub. The original primary bedroom is also spacious with two closets, one walk in. Two other tastefully decorated rooms and the second full bath with tub/shower combo complete the second floor. Outback you will love the stamped concrete patio with covered pergola. The fully fenced yard is the perfect place to entertain, have children or pets play or just enjoy a quiet evening. The shed will fit all of your lawncare items, tools or extra storage.
Unit Size
2,448 Ft²
Days on Market
-
Land Size
-
Price per sqft
$175
Property Type
House
Property Taxes
$686
HOA Dues
-
Year Built
1979

Payment Calculator

Cap Rate Calculator

Last updated: 4 years ago (Bright MLS #NJGL2024142)

Price History

Date / Event Date Event Price
May 26, 2023 Sold
Sold
Dec 15, 2022 Listed by Exit Homestead Realty Professi $429,000
Listed by Exit Homestead Realty Professi
Mar 31, 2017 Sold
Sold
Feb 4, 2017 Listed by BHHS Fox & Roach-Washington-Gloucester $269,900
Listed by BHHS Fox & Roach-Washington-Gloucester
Gorgeous Colonial! You will love this Stunning Home the moment you arrive featuring EP Henry paver walkways and hardscaping accented with Custom Exterior Landscape Lighting. Enter the Foyer on hardwood flooring which continues throughout the Formal Living and Dining Rooms both accented with crown molding and the Dining Room featuring shadow boxing. The Upgraded Kitchen features Cherry Cabinetry, Granite Countertops, Marble Backsplash and Stainless Appliances, perfect for the finest of chefs! Relax in the cozy Family Room wired for surround sound with Newer Carpeting (1 yr old) and New Pella Sliders opening to the concrete patio of this Spacious Vinyl Fenced Exterior Backyard! First Floor Study with Custom Shelving is perfect for that in home office! The Upper Level showcases a spacious Master Suite with Vaulted Ceiling, Walk-in Closet, Upgraded Master Bath features dual sink granite countertop vanity, ceramic tile flooring, shower with custom tilework and whirlpool tub! The second bedroom was originally the Master Bedroom features a Jack and Jill bathroom. Two generously sized bedrooms complete the upper level. Upgraded Lighting throughout, Double Wide Driveway, Cable wired throughout, High Efficiency HVAC (5 years old). Roof, Windows, Siding and Garage Door (8 years old). Floored Attic with pull down stairs. Close to shopping, schools and easy access to major roads! A Must See!

Property Highlights

Garage
Air Conditioning

Building Info

Overview

    General

  • Year Built: 1979
  • Effective Year Built: 1979
  • Bedroom Count: 0
  • Building Condition: 0
  • Building Quality: 0
  • Construction Type: 0
  • Building Style: 0
  • Exterior Walls Type: 0
  • Interior Walls Type: 0
  • Roof Shape Type: 0
  • Roof Cover Type: 0
  • Living Units: 1
  • Floor Cover: 0
  • Basement Type: 0
  • Basement Area: 0
  • Garage Type: 0
  • Parking Space Count: 0
  • Patio Type: 0
  • Porch Type: 0
  • Pool Type: 0

    Dimensions

  • Lot Size Square Feet: 11,770
  • Lot Size Depth Feet: 1,617
  • Lot Size Frontage Feet: 728
  • Total Building Area: 2,448
  • Building Area: 2,448
  • Building Area Measurement: L

    Heating and Cooling

  • Air Conditioning: 0
  • Heating: 0
  • Heated Square Feet: 2,448
  • Heating Fuel Type: 0

    Utilities

  • Sewer System: 0
  • Water Service: 0

Building

  • Building Type: 0
  • Property Class: R
  • Subdivision: CROSSROADS SECTION 8B
  • Land Acres: 0000000270
  • Standard Land Use Code: 1001
  • County Land Use Code: 2
  • Legal Description 1: ADDITIONAL LOTS CROSSROADS

Neighborhood

  • School District Name: Washington Township School District
  • Census Tract: 501213

Zoning

  • Zoning: PR1

Geography

  • Assessors Map Reference: TAX MAP 1307
  • District: 18
  • Parcel: 18 00085- 05-00004
  • Block: 85.05
  • Lot: 4
  • Municipality: WASHINGTON TWP
  • Latitude: 39.7225
  • Longitude: -75.0599

    Address

  • Full Address: 13 Chesterfield Rd
  • Address - House Number: 13
  • Address - Street Name: Chesterfield
  • Address - Suffix Type: Rd
  • State: NJ
  • City Name: Sewell
  • Carrier Code: C020
  • 4-Digit Zip Code: 2068
  • Zip Code: 08080

Valuation

    Tax

  • Tax Year: 2023
  • Tax Amount: $851,656

    Appraisal Valuation

  • Standard Deviation: 0.2122
  • Valuation Date: Jan 17, 2024
  • Confidence Score: 71
  • Final Value: 457,927
  • High Value: 555,103
  • Low Value: 360,751

    Market Valuation

  • Market Total Value: $300,711
  • Market Land Value: $62,072
  • Market Improvement Value: $238,639

    Assessments Valuation

  • Assessed Year: 2023
  • Assessed Total Value: $236,900
  • Assessed Land Value: $48,900
  • Assessed Improvements Value: $188,000

    Sales

  • Current Sale Contract Date: May 25, 2023
  • Current Sale Recording Date: Jun 02, 2023
  • Current Sale Price:
  • Current Sale Document Type: 27
  • Current Sale Input Document Number: 15765
  • Previous Sale Recording Date: Apr 28, 2017
  • Previous Sale Contract Date: Mar 31, 2017
  • Previous Sale Amount: $270,000
  • Previous Sale Document Type: 27
Data used for valuation calculations is provided by RealtyHop, and other third party sources

Comparables

Unit
Status
Type
Beds
Baths
ft²
Price/ft²
Asking Price
Listed On
Closing Price
Sold On
HOA + Taxes

About Gloucester


Similar Homes for Sale

Currently no similar homes around

Nearby Rentals

Unit for rent at 14 Pickwick Place, SEWELL, NJ, 08080

$2,400 /mo

  • 2 Beds
  • 2 Baths
  • 1,180 ft²
14 Pickwick Place, SEWELL, NJ, 08080 Listing by Elizabeth Alexandrou
Unit for rent at 2 Procyon Road, BLACKWOOD, NJ, 08012

$2,600 /mo

  • 3 Beds
  • 1 Bath
  • 1,578 ft²
2 Procyon Road, BLACKWOOD, NJ, 08012 Listing by Diane J Contarino
Unit for rent at 1267 Glassboro Road, WILLIAMSTOWN, NJ, 08094

$2,300 /mo

  • 3 Beds
  • 1 Bath
  • 1,384 ft²
1267 Glassboro Road, WILLIAMSTOWN, NJ, 08094 Listing by Jeannine Asprino


Frequently Asked Questions

When was property at 13 Chesterfield Road built and last sold?
The property at 13 Chesterfield Road was built in 1979 and last sold on May 25, 2023 for $450,000.
How much is this home worth?
The estimated value of the home located at 13 Chesterfield Road is $438,491.
What are some comparable homes to 13 Chesterfield Road?
There are currently no comparable homes to 13 Chesterfield Road.