by RH Advisors

Check Availability
White Plains 10604
13 Chadwick Road
$1,285,000
● House - In Contract

13 Chadwick Road

White Plains, NY 10604
bedrooms
5 Beds
bathrooms
3 Baths, 1 Half Bath
square feet
3,675 Ft²
$8,040
Est. Monthly

About This Property

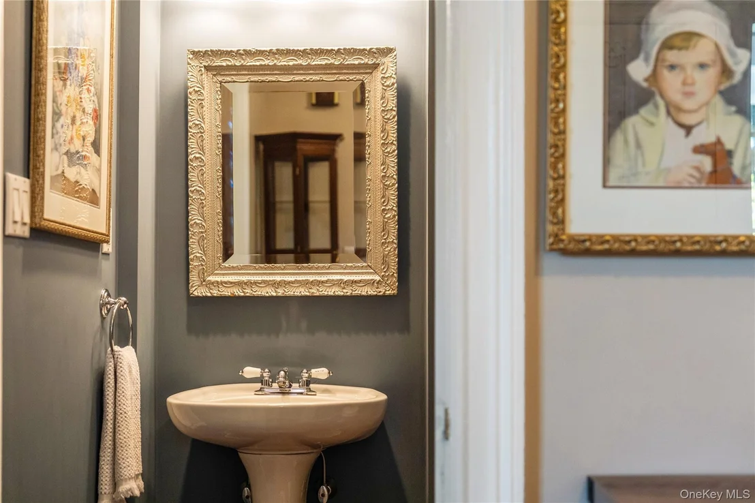
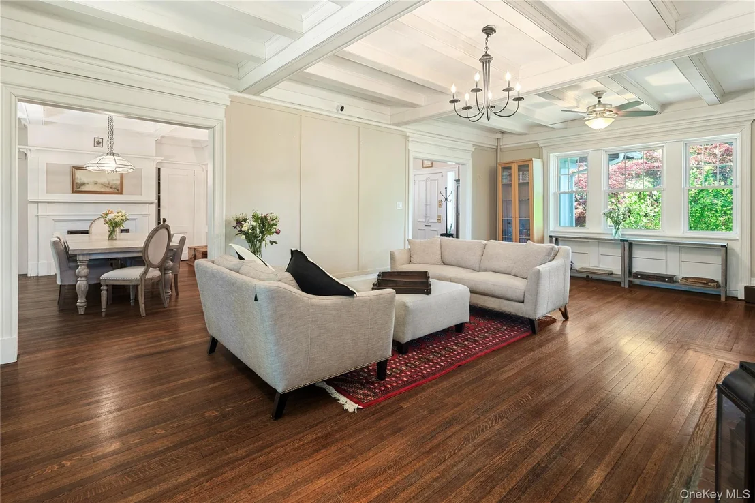
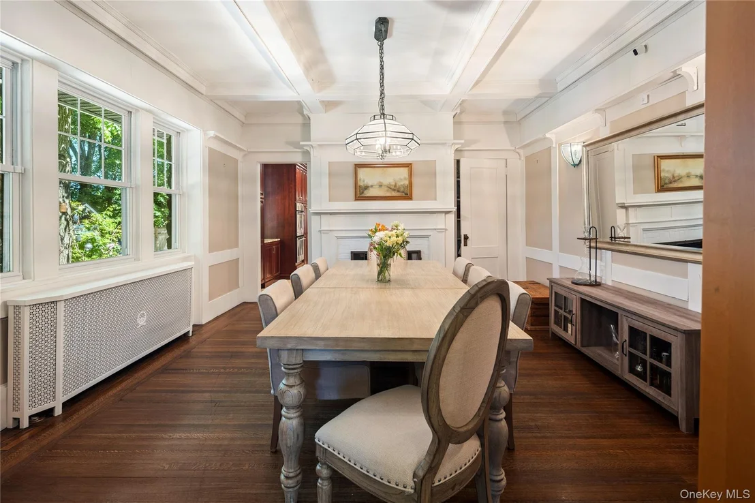
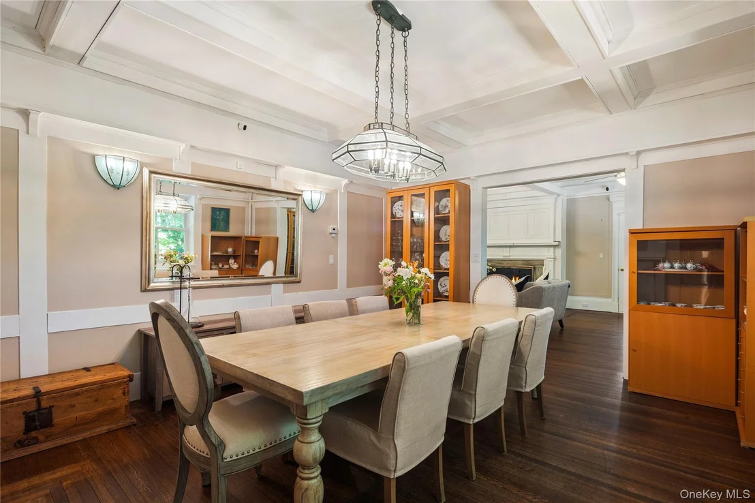
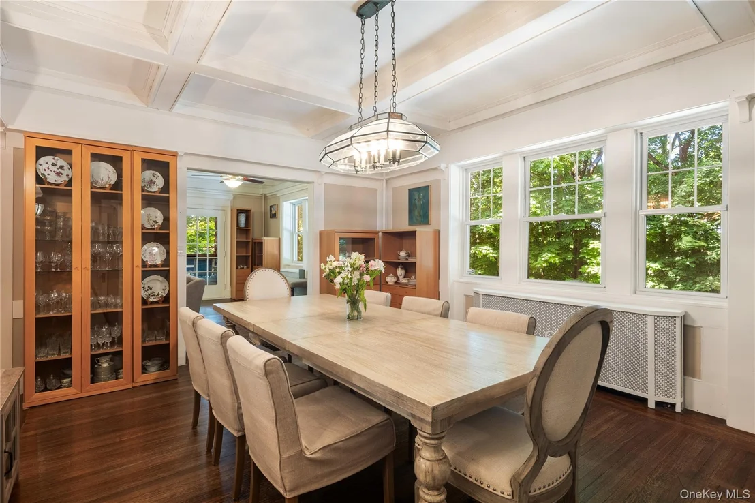
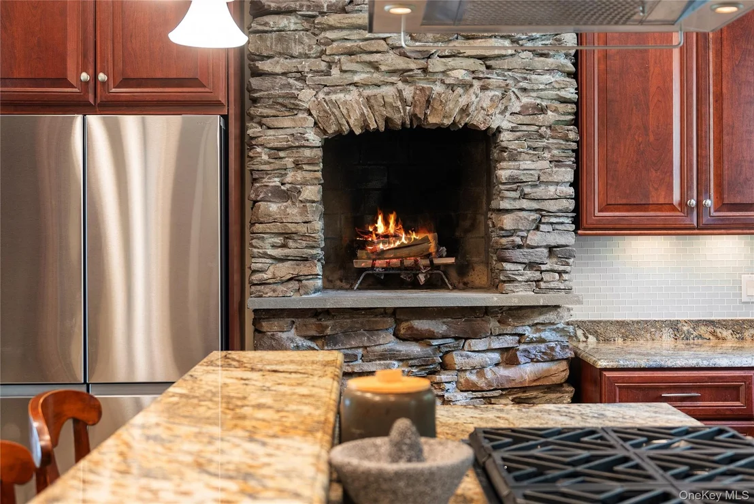
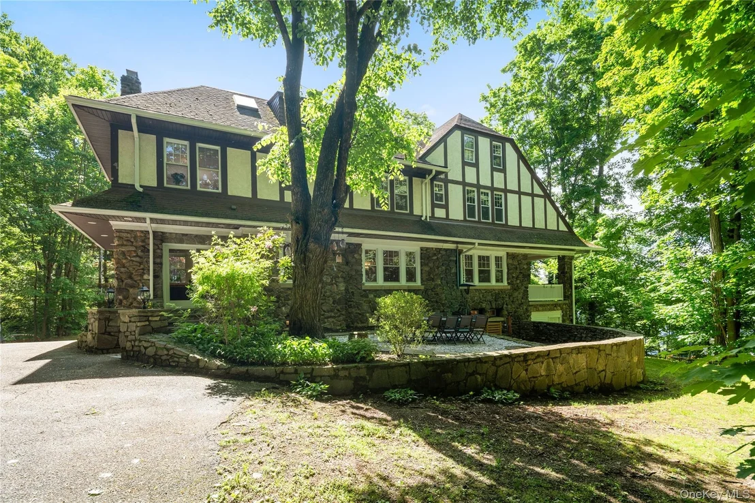
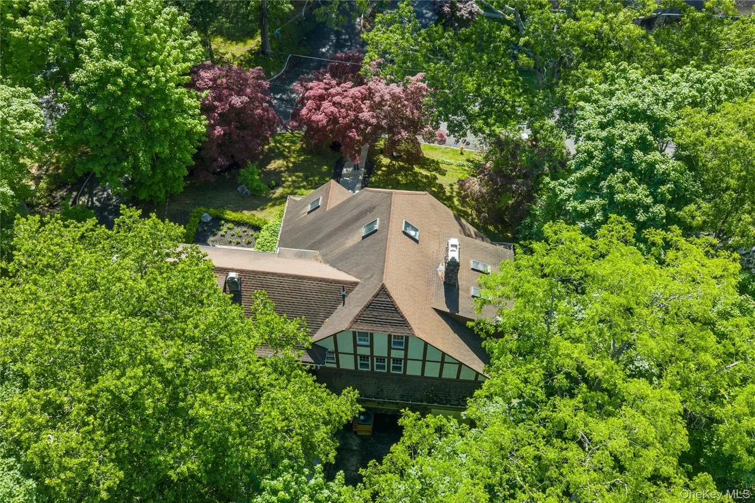
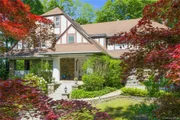
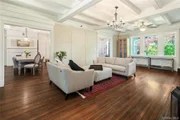
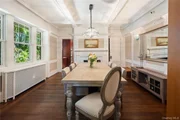
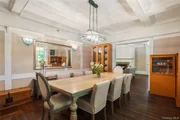
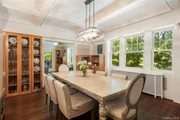
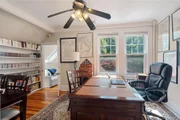
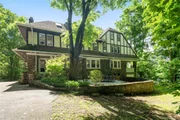
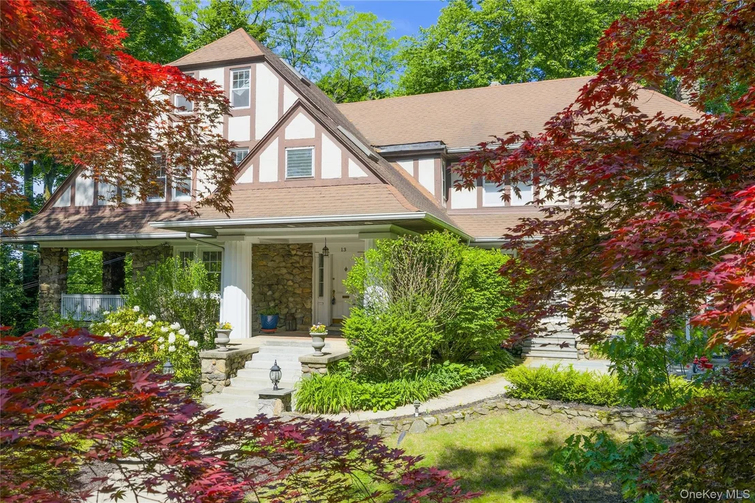
Perched gracefully above the road, this stately Tudor evokes a timeless era when elegance defined everyday living. Rich in architectural detail, the home showcases high-coffered ceilings, five fireplaces, hardwood floors, wine cellar and classic built-ins throughout its well-proportioned rooms.

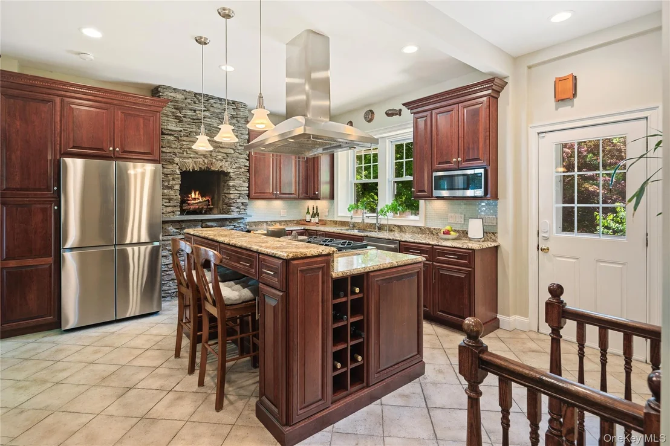
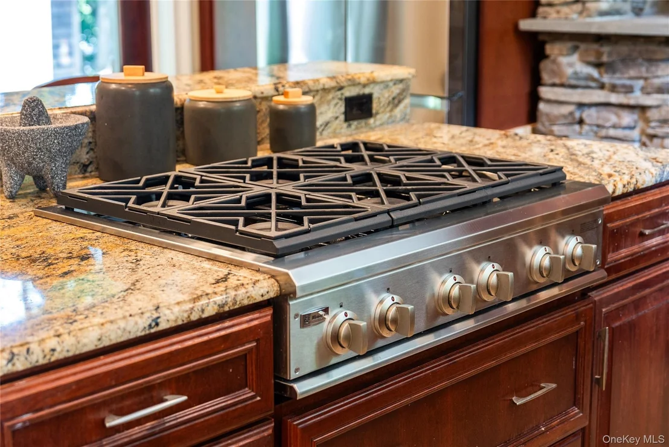
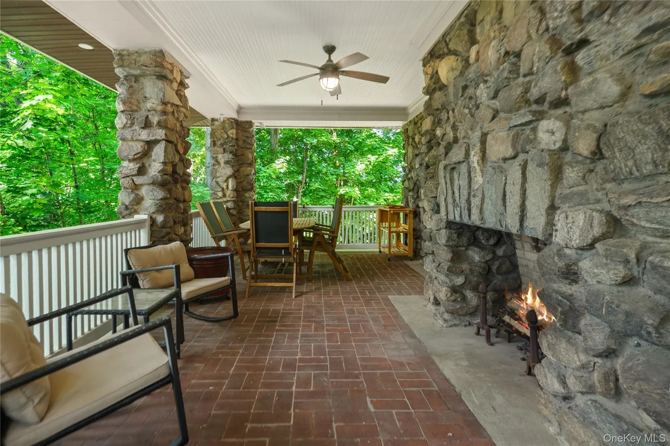
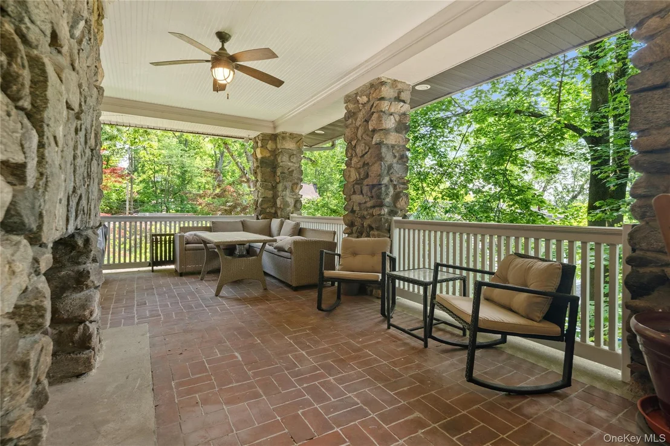
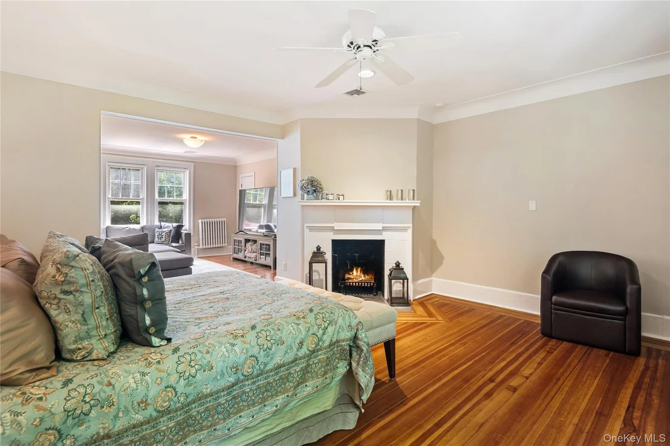
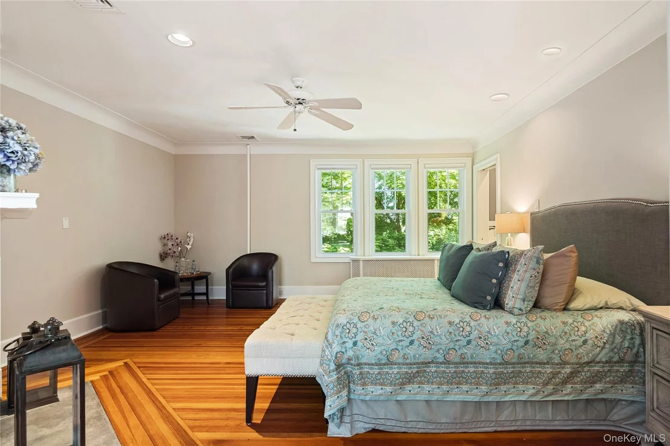
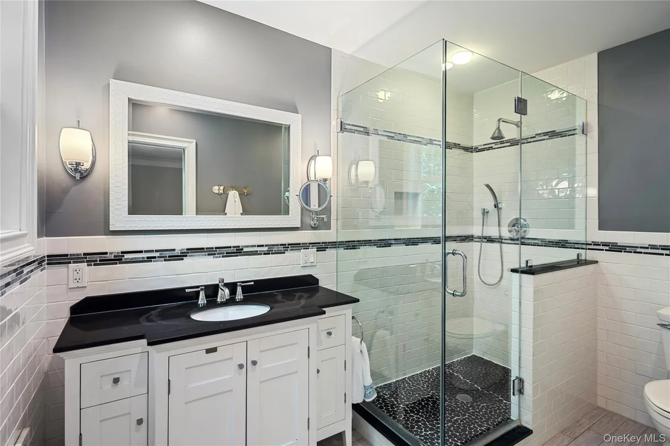
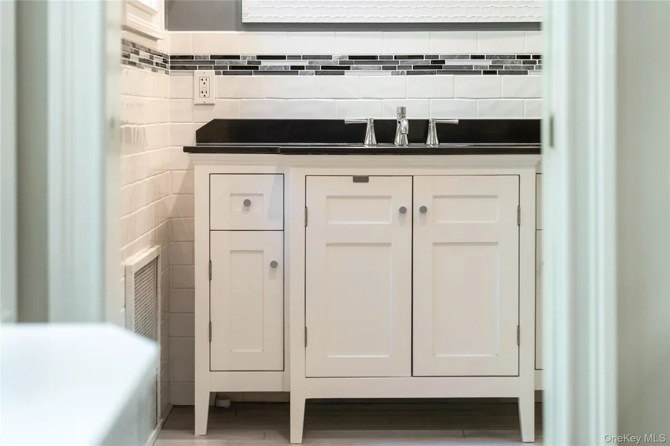
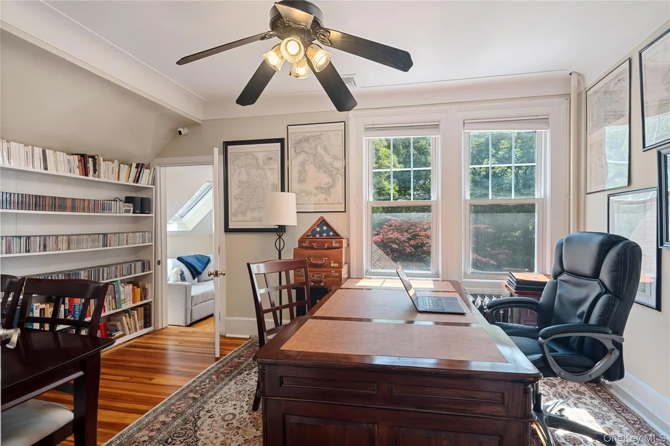
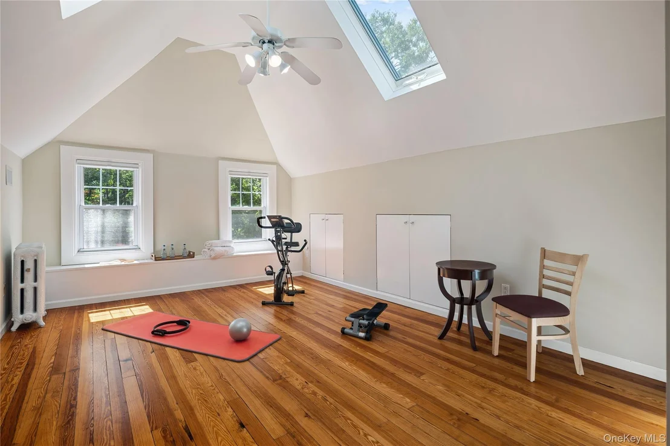
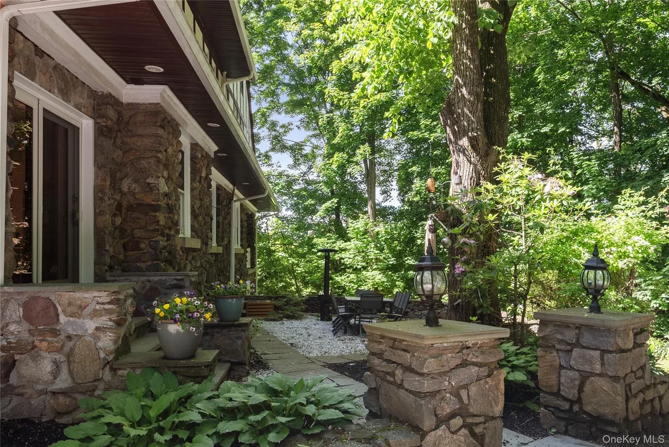
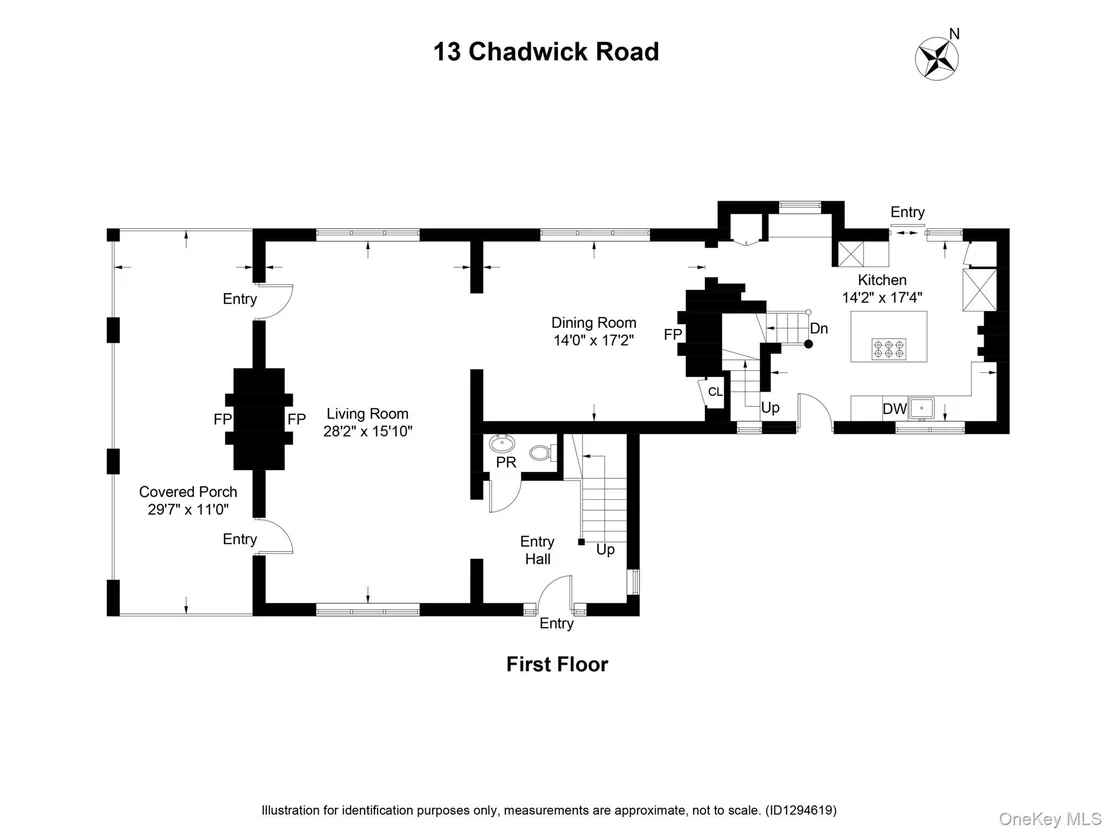
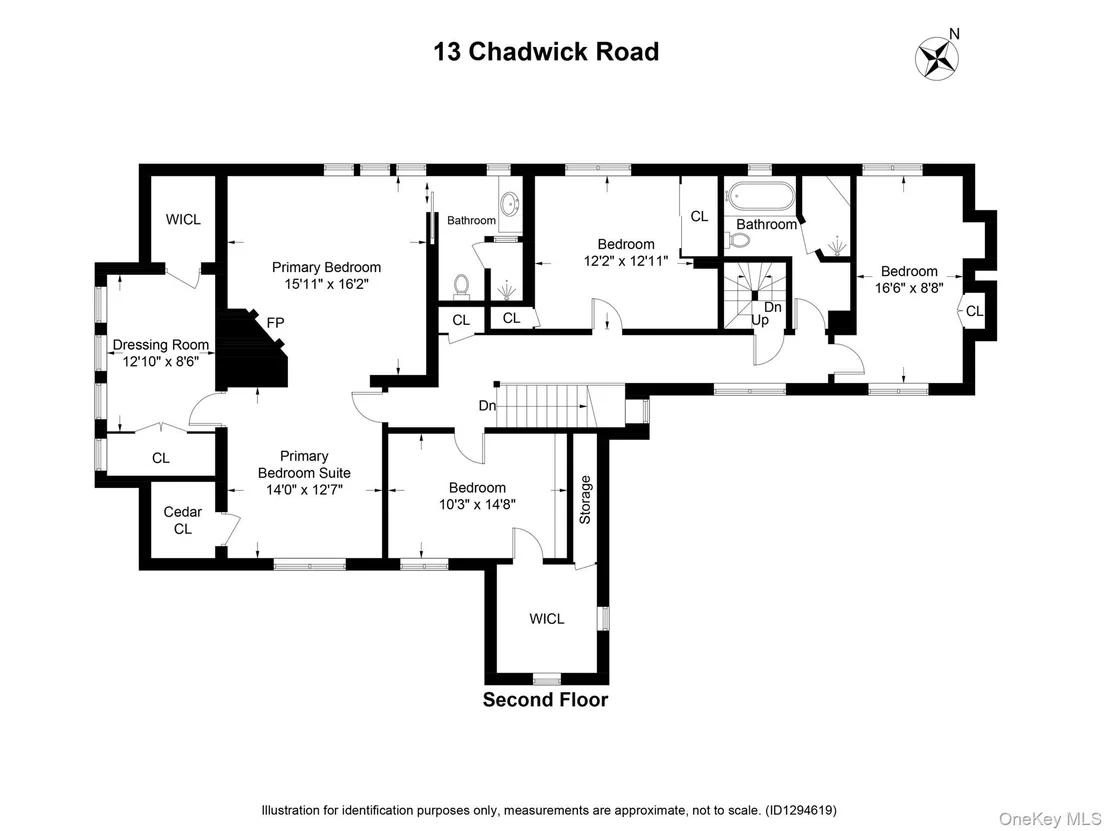
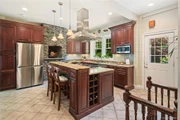
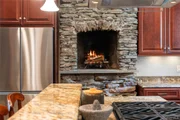
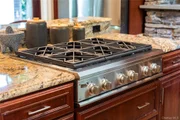
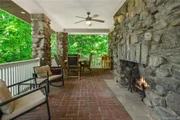
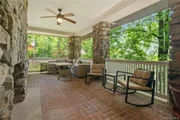
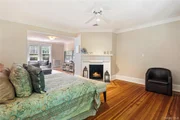
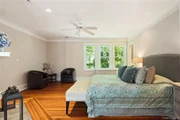
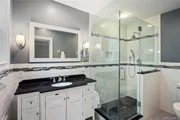
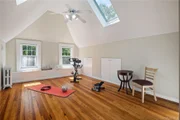
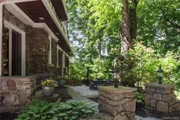
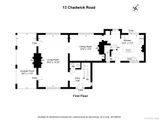
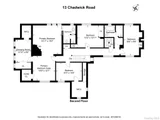
The expansive living room and formal dining room-each anchored by a working fireplace-offer an ideal setting for both intimate gatherings and larger-scale entertaining. A covered side porch provides a charming extension of the living space, perfect for al fresco dining or enjoying sunset views with a glass of wine. The kitchen, with direct access to the backyard and patio is perfect for creating epicurean masterpieces. Don't like cold feet? The radiant floor will comfort you while brewing your morning cup of coffee or tea. The second-floor features four bedrooms, including a luxurious two-room primary suite complete with a fireplace and an enviable, boutique-style walk-in closet-creating a true private retreat. The third floor adds versatility with two additional rooms, ideal for a home office, studio, or fitness space, including one with lofted ceilings well-suited for a gym or yoga studio.

Surrounded by mature trees, the level backyard offers ample space for recreation, relaxation, and entertainment. Located in the desirable Westminster neighborhood, residents enjoy access to the Lakenridge Swim Club and private beach, enhancing the lifestyle this exceptional property affords. Easy access to the City of White Plains with all it offers with restaurants and shopping as well as metro north. Welcome home!
Unit Size
3,675 Ft²
Days on Market
-
Land Size
0.45 acres
Price per sqft
$350
Property Type
House
Property Taxes
$1,730
HOA Dues
-
Year Built
1924

Listed By

Amy Via
Houlihan Lawrence Inc.

Payment Calculator

Cap Rate Calculator

Last updated: 2 months ago (OneKey MLS #KEY989095)

Price History

Date / Event Date Event Price
Jul 29, 2026 In contract -
In contract
Jun 12, 2026 Price Decreased $1,285,000
↓ $110K (7.9%)
Price Decreased
Apr 22, 2026 Listed by Howard Hanna Rand Realty $1,395,000
Listed by Howard Hanna Rand Realty
Apr 27, 2021 Sold
Sold
Nov 11, 2020 Listed by Howard Hanna Rand Realty $999,500
Listed by Howard Hanna Rand Realty
Show More

Property Highlights

Garage
Air Conditioning
Fireplace
Parking Details
Has Garage
Parking Features: Driveway, Garage
Garage Spaces: 1
Interior Details
Half Bathrooms: 1
Full Bathrooms: 3
Interior Features: Beamed Ceilings, Cathedral Ceiling(s), Ceiling Fan(s), Eat-in Kitchen, Entrance Foyer, Granite Counters, Kitchen Island, Storage, Walk-In Closet(s), Chefs Kitchen, Formal Dining, Original Details, Primary Bathroom, Washer/Dryer Hookup
Appliances: Dishwasher, Dryer, Gas Cooktop, Microwave, Oven, Refrigerator, Washer
Laundry Features: In Basement
Rooms: 9
Has Fireplace
Fireplace Features: Bedroom, Living Room, Wood Burning
Fireplaces: 5
Basement: Partially Finished, Storage Space
Exterior Details
Square Footage: 3675
Square Footage Source: $0
Architectural Style: Tudor
Year Built: 1924
Building Area Total: 3840
Building Area Units: Square Feet
Construction Materials: Frame, Stone, Stucco
Lot Size Area: 19602
Lot Size Units: Square Feet
Lot Size Acres: 0.45
Lot Size Square Feet: 19602
Water Source: Public
Financial Details
Tax Assessed Value: $18,200
Tax Annual Amount: $20,759
Utilities Details
Cooling Type: Central Air, Zoned
Heating Type: Natural Gas, Steam, Radiant Floor
Sewer : Public Sewer

Building Info

Overview

    General

  • Year Built: 1924
  • Effective Year Built: 1924
  • Bedroom Count: 5
  • Bathroom Count: 3
  • Full Bathrooms: 3
  • Partial Bathrooms: 3
  • Building Condition: 6
  • Building Quality: 7
  • Construction Type: 0
  • Building Style: 16
  • Exterior Walls Type: 12
  • Interior Walls Type: 0
  • Roof Shape Type: 0
  • Roof Cover Type: 0
  • Floor Count: 250
  • Floor Cover: 0
  • Basement Type: 2
  • Basement Area: 0
  • Garage Type: 1
  • Garage Square Area: 250
  • Parking Space Count: 1
  • Patio Type: 0
  • Porch Type: 7
  • Pool Type: 0

    Dimensions

  • Lot Size Square Feet: 19,602
  • Total Building Area: 3,590
  • Building Area: 3,590
  • Building Area Measurement: L

    Heating and Cooling

  • Fireplace Count: 1
  • Air Conditioning: 0
  • Heating: 10
  • Heated Square Feet: 3,590
  • Heating Fuel Type: 3

    Utilities

  • Sewer System: 1
  • Water Service: 2

Building

  • Building Type: 0
  • Property Class: R
  • Subdivision: AMENDED MAP OF WESTMINSTER RIDGE
  • Land Acres: 0000000450
  • Standard Land Use Code: 1001
  • County Land Use Code: 210

Neighborhood

  • School District Name: White Plains City School District
  • School Tax School District: WHITE PLAINS
  • Census Tract: 008902

Zoning

  • Zoning: R1-5

Geography

  • Account Number: 50920002300
  • District: 551700
  • Section: 125.08
  • Parcel: 551700 125.08-7-7.1
  • Block: 7
  • Lot: 7.001
  • Municipality: WHITE PLAINS
  • Latitude: 41.0482
  • Longitude: -73.7625

    Address

  • Full Address: 13 Chadwick Rd
  • Address - House Number: 13
  • Address - Street Name: Chadwick
  • Address - Suffix Type: Rd
  • State: NY
  • City Name: West Harrison
  • Carrier Code: C014
  • 4-Digit Zip Code: 1802
  • Zip Code: 10604

Valuation

    Tax

  • Tax Year: 2023
  • Tax Amount: $249,813
  • Tax Rate Code Area: 551700

    Appraisal Valuation

  • Standard Deviation: 0.2079
  • Valuation Date: Feb 07, 2024
  • Confidence Score: 71
  • Final Value: 1,061,356
  • High Value: 1,282,110
  • Low Value: 840,602

    Market Valuation

  • Market Total Value: $761,507
  • Market Land Value: $233,264
  • Market Improvement Value: $528,243

    Assessments Valuation

  • Assessed Year: 2023
  • Assessed Total Value: $18,200
  • Assessed Land Value: $5,575
  • Assessed Improvements Value: $12,625

    Sales

  • Current Sale Contract Date: Apr 22, 2021
  • Current Sale Recording Date: Apr 27, 2021
  • Current Sale Price:
  • Current Sale Document Type: 12
  • Current Sale Input Document Number: 611063582
  • Previous Sale Recording Date: Sep 21, 2009
  • Previous Sale Contract Date: Jul 02, 2009
  • Previous Sale Amount: $805,000
  • Previous Sale Document Type: 12
Data used for valuation calculations is provided by RealtyHop, and other third party sources

Comparables

Unit
Status
Type
Beds
Baths
ft²
Price/ft²
Asking Price
Listed On
Closing Price
Sold On
HOA + Taxes

About White Plains


Similar Homes for Sale

Currently no similar homes around

Nearby Rentals

Unit for rent at 172 Lakeview Avenue, West Harrison, NY, 10604

$9,200 /mo

  • 5 Beds
  • 3 Baths
  • 3,000 ft²
172 Lakeview Avenue #170, West Harrison, NY, 10604 Listing by Gregory Martiniuk
Unit for rent at 111 Park Avenue, West Harrison, NY, 10604

$7,100 /mo

  • 3 Beds
  • 3 Baths
  • 2,070 ft²
111 Park Avenue, West Harrison, NY, 10604 Listing by Maria Loreti
Unit for rent at 10 City Place, White Plains, NY, 10601

$3,895 /mo

  • 1 Bed
  • 1 Bath
  • 1,069 ft²
10 City Place #2D, White Plains, NY, 10601 Listing by Henie Simon


Frequently Asked Questions

When was property at 13 Chadwick Road built and last sold?
The property at 13 Chadwick Road was built in 1924 and last sold on Apr 22, 2021 for $950,000.
How much is this home worth?
The estimated value of the home located at 13 Chadwick Road is $1,271,552.
What are some comparable homes to 13 Chadwick Road?
There are currently no comparable homes to 13 Chadwick Road.