Check Availability
Medfield 02052
13 Cedar Lane
$959,000
● House - In Contract

13 Cedar Lane

Medfield, MA 02052
bedrooms
5 Beds
bathrooms
2 Baths, 1 Half Bath
square feet
2,574 Ft²
$5,744
Est. Monthly

About This Property

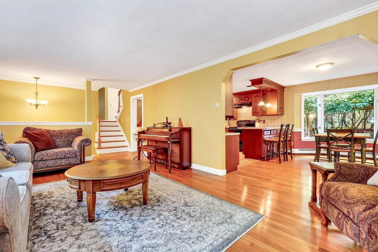
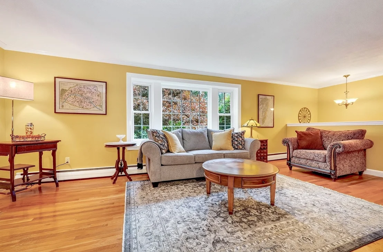
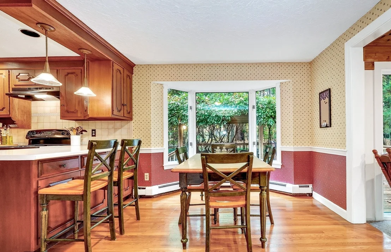
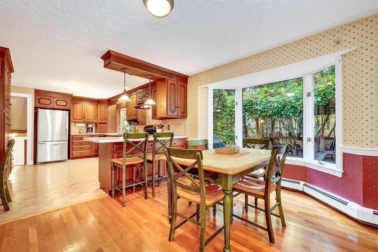
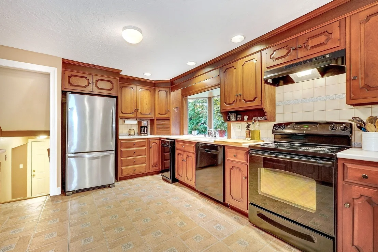
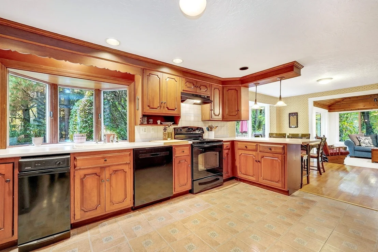
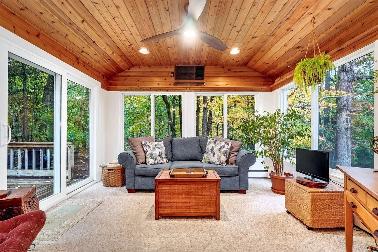
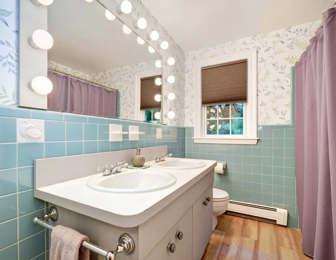
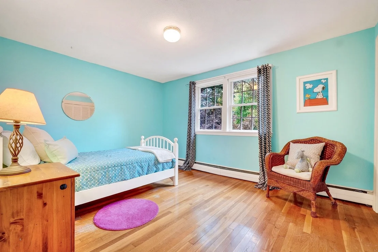
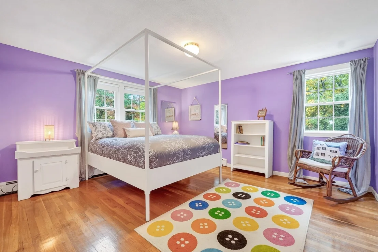
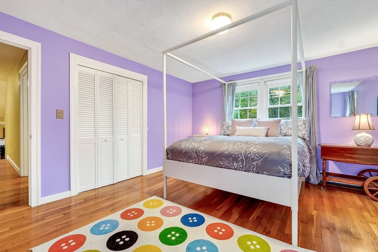
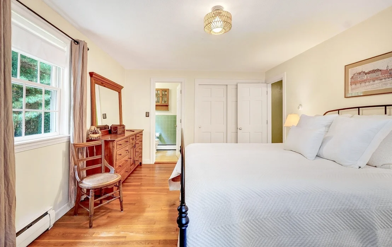
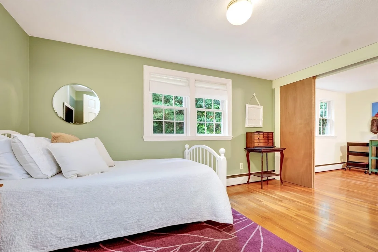
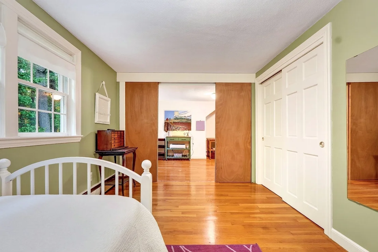
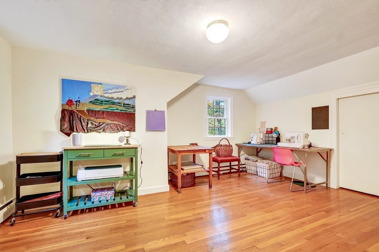
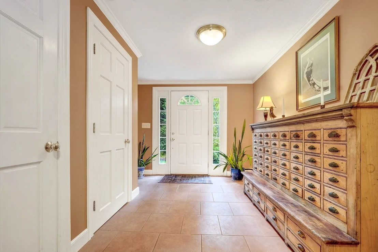
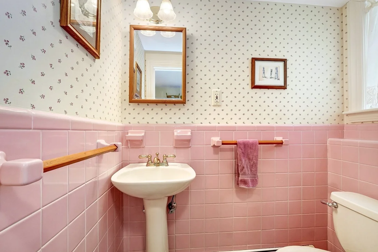
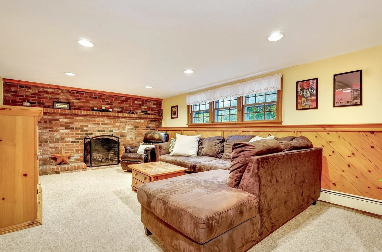
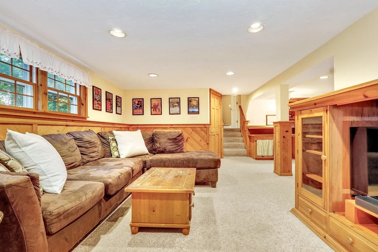
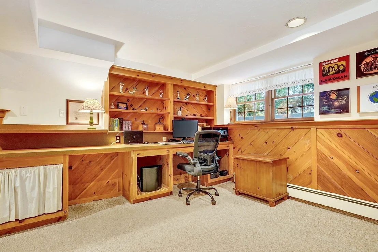
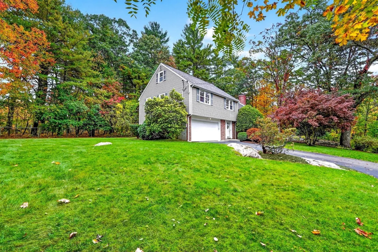
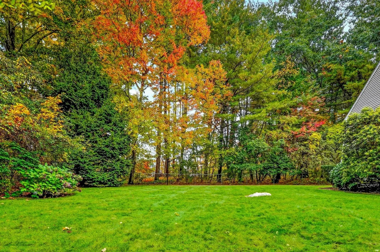
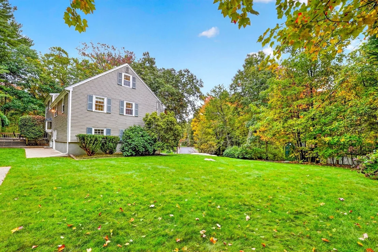
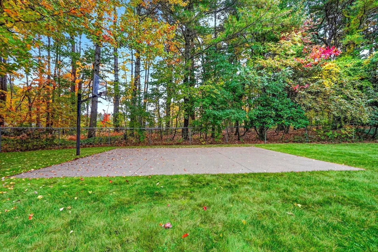
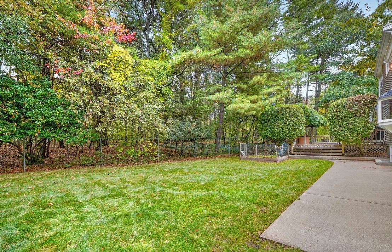
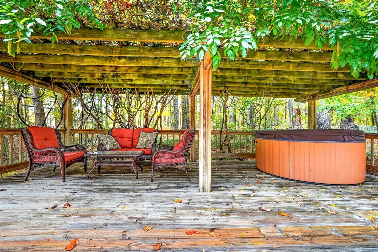
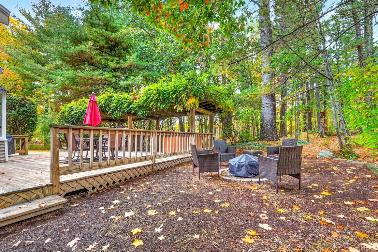
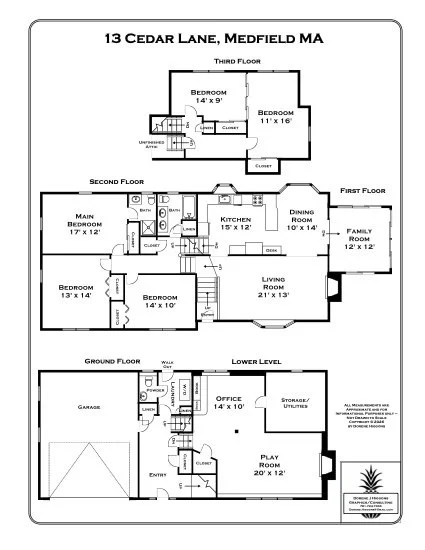
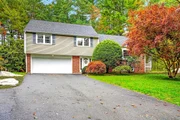
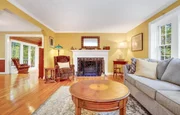
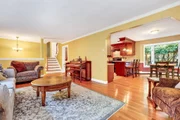
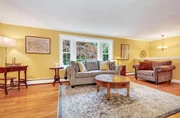
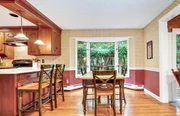
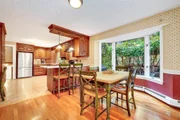
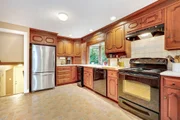
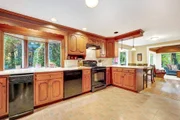
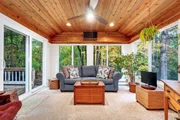
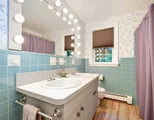
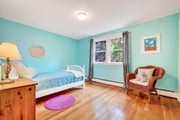
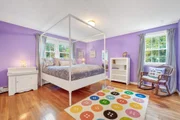
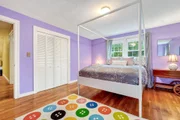
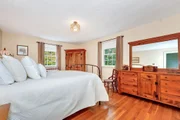
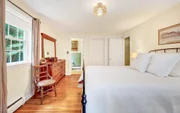
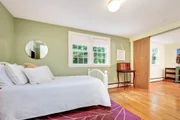
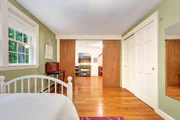
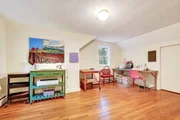
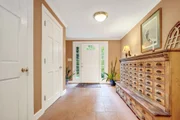
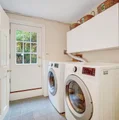
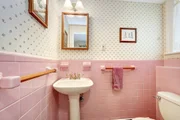
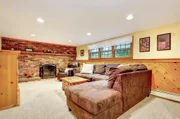
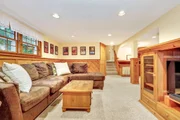
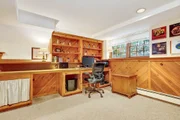
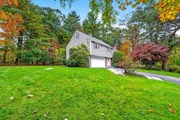
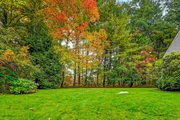
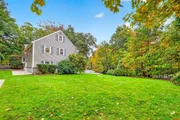
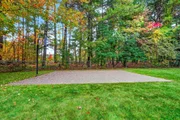
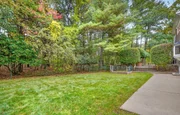
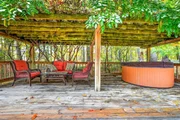
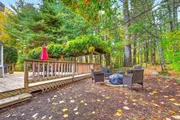
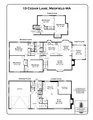
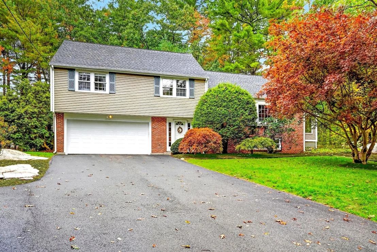
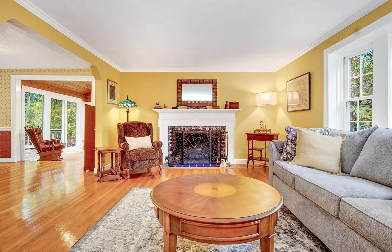
Set privately on a quiet ended road within walking distance of the center of town, this Pine Needle Park multi-level home offers a surprising amount of space.  The entry level beside the two car garage offers great storage closets, a half bath and two stairways to either the fireplaced living room or the oversized kitchen with plenty of cabinetry and a desk area beside the dining area, which steps out to the sunroom overlooking the oversized deck with hot tub and private grounds abutting town owned land.  Up a few steps to three bedrooms, including an ensuite primary and a hall bath and then another few steps up to two more bedrooms and great storage, including a walk-in attic area.  The main level walks out to the yard, which features a basketball practice court.   The lowest level has a fireplaced playroom and office with built-ins.  Young roof and heating system, replacement windows, storage shed.  Great space with easy expansion potential! Open Houses Sat & Sun 10/17 & 18, 11am to 1pm
Unit Size
2,574 Ft²
Days on Market
-
Land Size
0.95 acres
Price per sqft
$373
Property Type
House
Property Taxes
$1,035
HOA Dues
-
Year Built
1960

Listed By

Barbara Shea
Shea Realty Group

Payment Calculator

Cap Rate Calculator

Last updated: 15 days ago (MLSPIN #73590675)

Price History

Date / Event Date Event Price
Oct 28, 2026 In contract -
In contract
Oct 14, 2026 Listed by Shea Realty Group $959,000
Listed by Shea Realty Group
Jun 17, 1998 Sold
Sold
May 3, 1998 Listed $309,900
Listed
SPRAWLING UNIQUE MULTI-LEVEL SET UP ON PRIVATE LOT IN QUIET NEIGHBORHOOD IMPRESSIVE CHERRY KIT LIGHT BRIGHT DEN OFF CUSTOM DECK WITH WISTERIA COVERED PERGOLA KNOTTY PINE FP FAMRM HOUSE HAS POTENTIAL 5TH BEDROOM WONDERFUL NORTHSIDE

Property Highlights

Garage
Parking Available
Air Conditioning
Fireplace
Parking Details
Has Garage
Attached Garage
Has Open Parking
Parking Features: Attached, Paved, Off Street, Under
Garage Spaces: 2
Open Parking Spaces: 4
Interior Details
Half Bathrooms: 1
Full Bathrooms: 2
Interior Features: Slider, Entry Hall, Sun Room, Home Office, Walk-up Attic
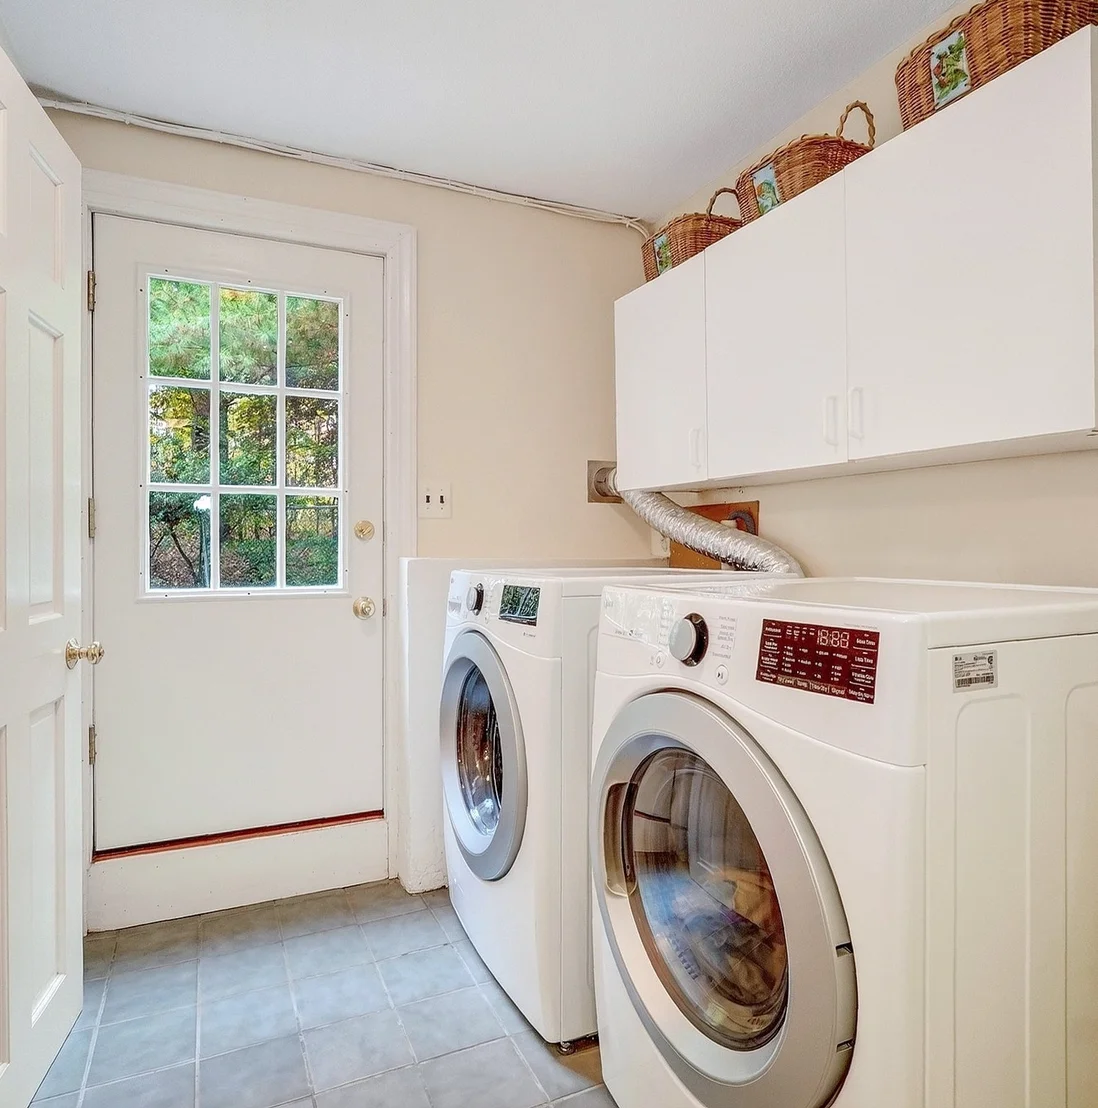
Appliances: Water Heater, Range, Dishwasher, Disposal, Trash Compactor, Refrigerator, Washer, Dryer
Flooring Type: Tile, Vinyl, Hardwood, Flooring - Wall to Wall Carpet
Door Features: Insulated Doors
Laundry Features: Electric Dryer Hookup, Washer Hookup, First Floor
Rooms: 11
Has Fireplace
Fireplace Features: Family Room, Living Room
Fireplaces: 2
Basement: Full, Partially Finished, Interior Entry, Sump Pump, Concrete
Exterior Details
Square Footage: 2574
Year Built Source: Public Records
Year Built: 1960
Building Area Total: 2574
Levels: Multi/Split
Building Area Units: Square Feet
Window Features: Insulated Windows
Construction Materials: Frame
Patio and Porch Features: Deck - Wood
Lot Features: Wooded, Gentle Sloping
Lot Size Area: 0.95
Lot Size Units: Acres
Lot Size Acres: 0.95
Lot Size Square Feet: 41356
Tax Lot: 41
Water Source: Public
Financial Details
Tax Map Number: 57
Tax Assessed Value: $918,700
Tax Annual Amount: $12,421
Utilities Details
Cooling Type: Wall Unit(s)
Heating Type: Baseboard, Oil
Sewer : Public Sewer

Building Info

Overview

    General

  • Year Built: 1960
  • Effective Year Built: 1960
  • Building Count: 1
  • Total Rooms: 11
  • Bedroom Count: 5
  • Bathroom Count: 3
  • Full Bathrooms: 2
  • Partial Bathrooms: 3
  • Building Condition: 6
  • Building Quality: 0
  • Construction Type: 6
  • Building Style: 41
  • Exterior Walls Type: 19
  • Interior Walls Type: 0
  • Roof Shape Type: 1
  • Roof Cover Type: 15
  • Floor Count: 200
  • Living Units: 1
  • Floor Cover: 0
  • Basement Type: 6
  • Basement Area: 936
  • Garage Type: 17
  • Parking Space Count: 2
  • Patio Type: 0
  • Porch Type: 0
  • Pool Type: 0

    Dimensions

  • Lot Size Square Feet: 41,356
  • Total Building Area: 2,977
  • Gross Building Area: 4,912
  • Building Area: 2,977
  • Building Area Measurement: L

    Heating and Cooling

  • Fireplace Count: 1
  • Air Conditioning: 0
  • Heating: 10
  • Heated Square Feet: 2,977
  • Heating Fuel Type: 6

    Utilities

  • Sewer System: 0
  • Water Service: 0

Building

  • Building Type: 0
  • Property Class: R
  • Land Acres: 0000000949
  • Standard Land Use Code: 1001
  • County Land Use Code: 101

Neighborhood

  • School District Name: Medfield School District
  • School Tax School District: MEDFIELD SD
  • Census Tract: 406101

Zoning

  • Zoning: RT

Geography

  • Parcel: MEDF M:0057 B:0000 L:0041
  • Lot: 41
  • Municipality: MEDFIELD
  • Latitude: 42.2019
  • Longitude: -71.3088

    Address

  • Full Address: 13 Cedar Ln
  • Address - House Number: 13
  • Address - Street Name: Cedar
  • Address - Suffix Type: Ln
  • State: MA
  • City Name: Medfield
  • Carrier Code: C004
  • 4-Digit Zip Code: 1306
  • Zip Code: 02052

Valuation

    Tax

  • Tax Year: 2024
  • Tax Amount: $1,176,300

    Appraisal Valuation

  • Standard Deviation: 0.1601
  • Valuation Date: Mar 13, 2024
  • Confidence Score: 80
  • Final Value: 983,288
  • High Value: 1,140,764
  • Low Value: 825,811

    Assessments Valuation

  • Assessed Year: 2024
  • Assessed Total Value: $803,500
  • Assessed Land Value: $460,600
  • Assessed Improvements Value: $342,900
Data used for valuation calculations is provided by RealtyHop, and other third party sources

Comparables

Unit
Status
Type
Beds
Baths
ft²
Price/ft²
Asking Price
Listed On
Closing Price
Sold On
HOA + Taxes

About Medfield


Similar Homes for Sale

Currently no similar homes around

Nearby Rentals


Frequently Asked Questions

When was property at 13 Cedar Lane built and last sold?
The property at 13 Cedar Lane was built in 1960 and last sold on Jan 1, 1970 for $0.
How much is this home worth?
The estimated value of the home located at 13 Cedar Lane is $968,590.
What are some comparable homes to 13 Cedar Lane?
There are currently no comparable homes to 13 Cedar Lane.