See Home Value
Durham 27713
13 Byerly Court
$345,000
● House - Off Market

13 Byerly Court

Durham, NC 27713
bedrooms
3 Beds
bathrooms
2 Baths
square feet
1,200 Ft²
$1,962
Est. Monthly
$25
HOA / Fees
6.10%
Cap Rate

About This Property

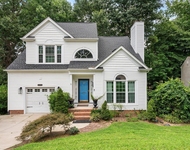
Tucked away on a quiet cul-de-sac, this classic 3-bedroom, 2-bath ranch welcomes you with a wrap-around covered porch that sets the tone for relaxed living. Inside, large windows fill the home with natural light, while the fireplace and open dining area create a comfortable backdrop for both everyday life and gatherings. Directly off the living room, a cozy screened porch offers a peaceful view of mature trees and a seamless extension of your living space. Just beyond the backyard sits Perkins Orchard - Durham's oldest and largest produce market - where you can stroll over for fresh fruits and vegetables whenever you like! The paver patio and shaded yard provide even more space to garden, play, or simply enjoy the outdoors at your own pace. All of this comes with an excellent location just minutes from Southpoint Mall and with easy access to I-40 for a quick commute across the Triangle. Blending timeless charm with everyday comfort, this home is designed to feel inviting from the moment you arrive.
Unit Size
1,200 Ft²
Days on Market
-
Land Size
0.14 acres
Price per sqft
$292
Property Type
House
Property Taxes
$218
HOA Dues
$25
Year Built
1998

Payment Calculator

Cap Rate Calculator

Last updated: 13 months ago (TMLS #10118574)

Price History

Date / Event Date Event Price
Oct 28, 2025 Sold
Sold
Sep 19, 2025 In contract -
In contract
Aug 28, 2025 Listed by EXP Realty LLC $350,000
Listed by EXP Realty LLC
Oct 11, 2017 Sold
Sold
Sep 8, 2017 Listed by Fonville Morisey Realty $189,000
Listed by Fonville Morisey Realty
Stunning 1Story Cottage W/ wrap around Porch in SW Durham. Totally updated, Gleaming Hardwood fls, Fresh interior paint Aug 17. New light fixtures. Gorgeous kitchen W/ solid surface countertops, under mount sink, tile backsplash, tile fls,pull out shelving lower cabinets, gas line ready for stove, over counter lights. Luxurious remodeled baths with tile walls& fls, new vanities and fixtures. LR W/ custom stone FP, patio door W/ in glass blinds. Free standing screened porch . HVAC 08, Gas WH 09. Much More
Show More

Property Highlights

Air Conditioning
Fireplace

Building Info

Overview

    General

  • Year Built: 1998
  • Effective Year Built: 1998
  • Total Rooms: 6
  • Bedroom Count: 3
  • Bathroom Count: 2
  • Full Bathrooms: 2
  • Partial Bathrooms: 2
  • Building Condition: 0
  • Building Quality: 0
  • Construction Type: 0
  • Building Style: 11
  • Exterior Walls Type: 0
  • Interior Walls Type: 0
  • Roof Shape Type: 0
  • Roof Cover Type: 0
  • Floor Count: 100
  • Floor Cover: 0
  • Basement Type: 5
  • Basement Area: 0
  • Garage Type: 0
  • Parking Space Count: 0
  • Patio Type: 0
  • Porch Type: 0
  • Pool Type: 0

    Dimensions

  • Lot Size Square Feet: 6,098
  • Lot Size Frontage Feet: 0
  • Total Building Area: 1,200
  • Building Area: 1,200
  • Building Area Measurement: E

    Heating and Cooling

  • Fireplace Count: 1
  • Air Conditioning: 13
  • Heating: 24
  • Heated Square Feet: 1,200
  • Heating Fuel Type: 0

    Utilities

  • Sewer System: 0
  • Water Service: 0

Building

  • Building Type: 0
  • Property Class: R
  • Subdivision: WOODCREEK
  • Land Acres: 0000000140
  • Standard Land Use Code: 1001
  • County Land Use Code: 111
  • Legal Description 1: WOODCREEK/PH:01/LT#07 PL000138-000106

Neighborhood

  • School District Name: Durham Public Schools
  • School Tax District Code 2: CTY DURHAM
  • Census Tract: 002035

Zoning

  • Zoning: PDR 3.510

Geography

  • Assessors Map Reference: BK 138 PG 106
  • Parcel: 147928
  • Lot: 7
  • Municipality: CITY OF DURHAM
  • Latitude: 35.9195
  • Longitude: -78.914

    Address

  • Full Address: 13 Byerly Ct
  • Address - House Number: 13
  • Address - Street Name: Byerly
  • Address - Suffix Type: Ct
  • State: NC
  • City Name: Durham
  • Carrier Code: R020
  • 4-Digit Zip Code: 6700
  • Zip Code: 27713

Valuation

    Tax

  • Tax Year: 2023
  • Tax Amount: $245,750

    Appraisal Valuation

  • Standard Deviation: 0.1884
  • Valuation Date: Oct 25, 2023
  • Confidence Score: 75
  • Final Value: 347,697
  • High Value: 413,236
  • Low Value: 282,157

    Market Valuation

  • Market Total Value: $187,610
  • Market Land Value: $39,935
  • Market Improvement Value: $147,675

    Assessments Valuation

  • Assessed Year: 2023
  • Assessed Total Value: $187,610
  • Assessed Land Value: $39,935
  • Assessed Improvements Value: $147,675

    Sales

  • Current Sale Contract Date: Jun 16, 2000
  • Current Sale Recording Date: Jul 03, 2000
  • Current Sale Price:
  • Current Sale Document Type: 71
  • Previous Sale Recording Date: Jul 24, 1998
  • Previous Sale Contract Date: Jul 22, 1998
  • Previous Sale Amount: $101,500
  • Previous Sale Document Type: 71
Data used for valuation calculations is provided by RealtyHop, and other third party sources

Comparables

Unit
Status
Type
Beds
Baths
ft²
Price/ft²
Asking Price
Listed On
Closing Price
Sold On
HOA + Taxes

About Durham


Similar Homes for Sale

Currently no similar homes around

Nearby Rentals

Unit for rent at 4006 Kettering, Durham, NC, 27713

$2,100 /mo

  • 3 Beds
  • 2 Baths
  • 1,434 ft²
4006 Kettering, Durham, NC, 27713 Listing by Gabriel Nunes
Unit for rent at 1634 Glacier Drive, Durham, NC, 27713

$2,190 /mo

  • 3 Beds
  • 2 Baths
  • 1,935 ft²
1634 Glacier Drive, Durham, NC, 27713 Listing by Gokul Jayabalan
Unit for rent at 12 Bridgeport Drive, Durham, NC, 27713

$2,145 /mo

  • 3 Beds
  • 3 Baths
  • 1,779 ft²
12 Bridgeport Drive, Durham, NC, 27713 Listing by Vincent Thai


Frequently Asked Questions

When was property at 13 Byerly Court built and last sold?
The property at 13 Byerly Court was built in 1998 and last sold on Jun 16, 2000 for $110,000.
How much is this home worth?
The estimated value of the home located at 13 Byerly Court is $0.
What are some comparable homes to 13 Byerly Court?
There are currently no comparable homes to 13 Byerly Court.