by RH Advisors

Check Availability
Windham 05345
13 Brookside
Listed by: Kerry Mulverhill, Red Maple Realty LLC, 802-275-2603, Listing Courtesy of Prime MLS
$550,000
● House - For Sale

13 Brookside

Newfane, VT 05345
bedrooms
3 Beds
bathrooms
3 Baths
square feet
6,214 Ft²
$3,354
Est. Monthly

About This Property

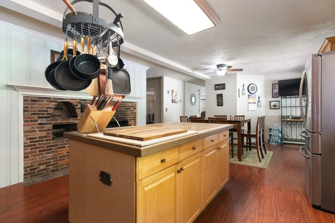
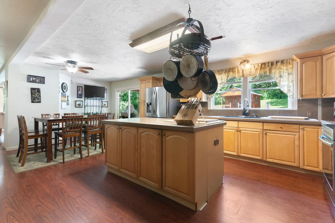
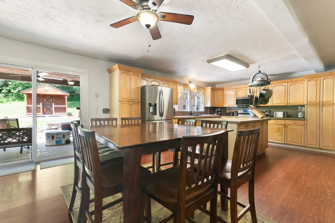
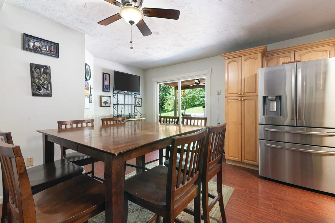
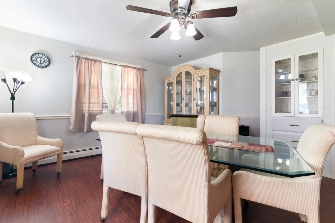
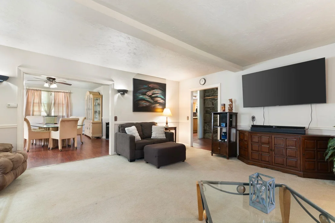
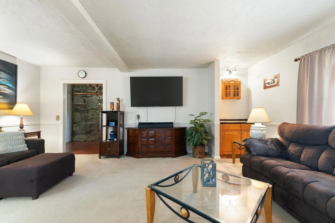
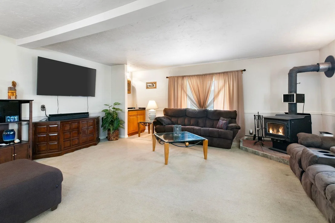
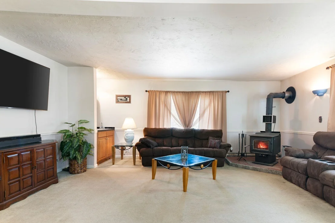
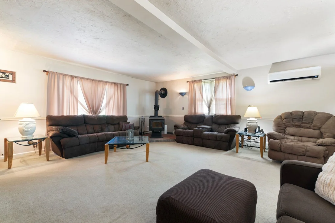
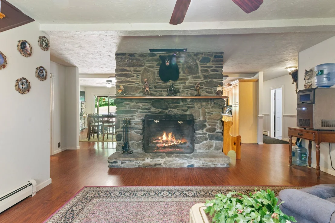
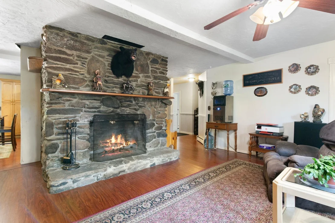
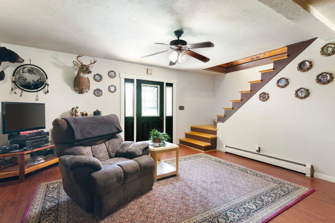
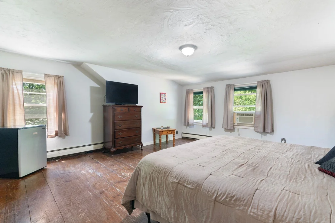
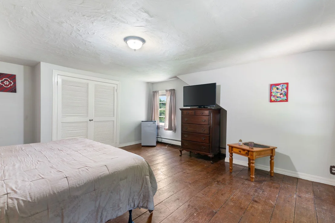
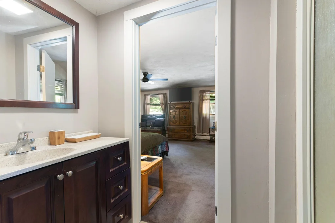
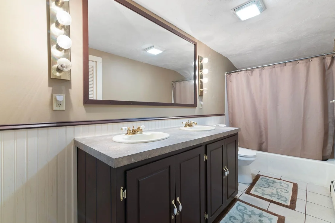
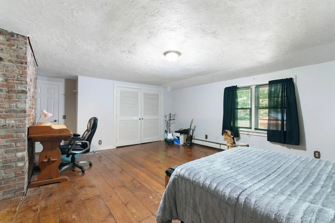
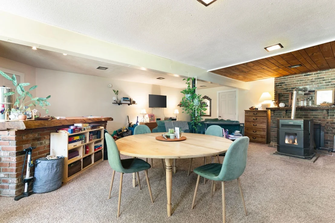
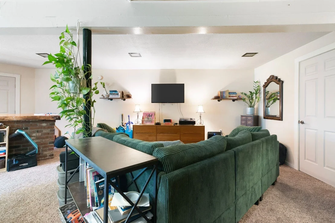
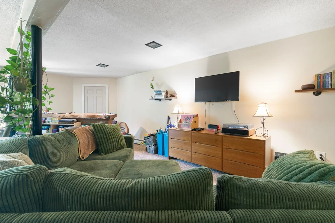
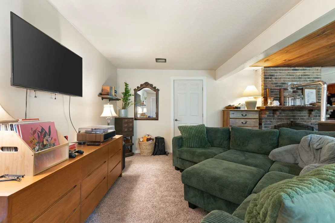
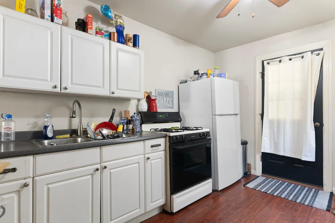
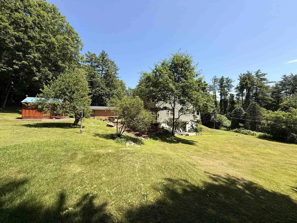
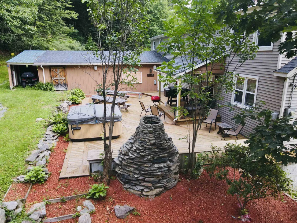
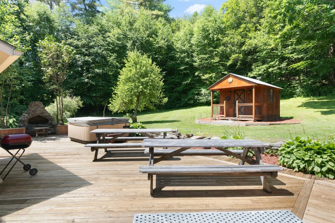
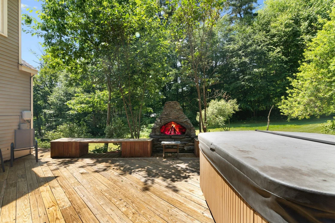
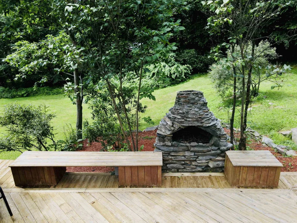
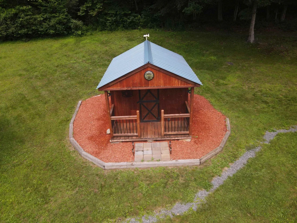
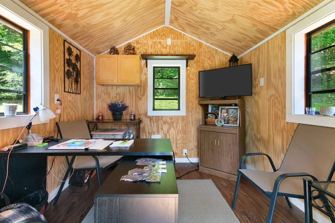
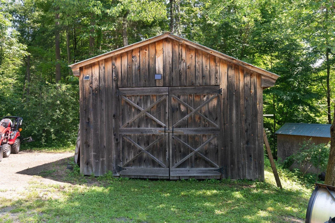
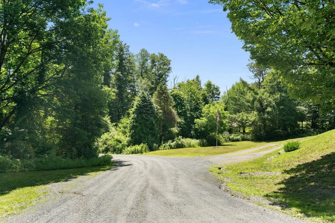
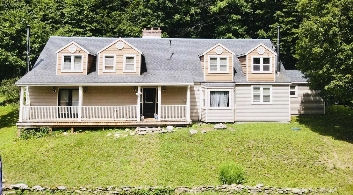
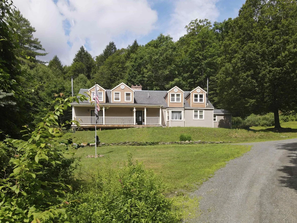
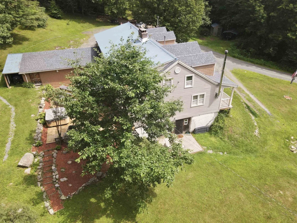
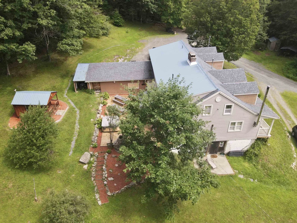
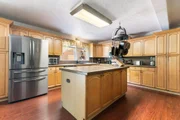
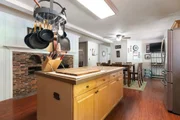
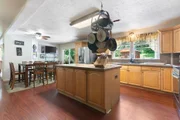
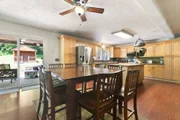
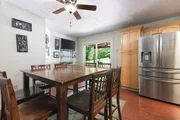
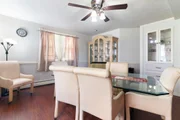
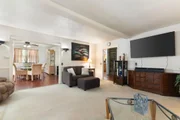
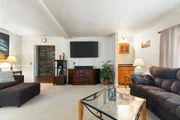
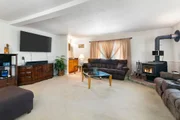
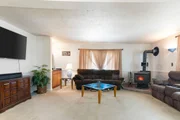
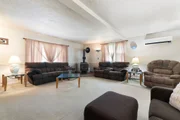
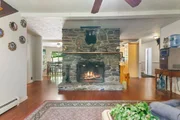
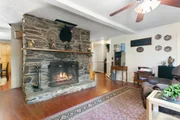
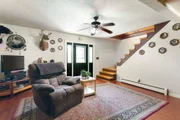
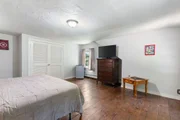
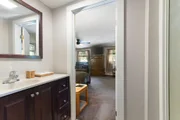
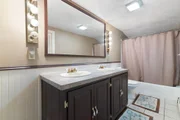
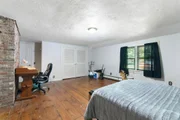
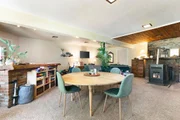
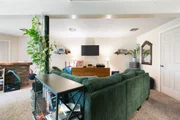
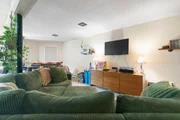
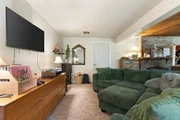
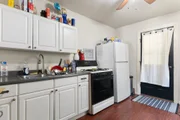
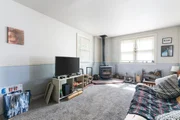
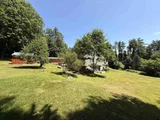
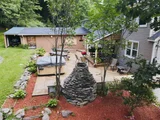
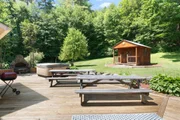
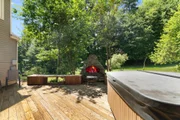
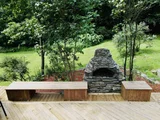
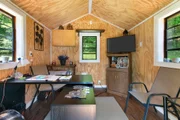
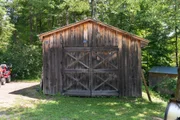
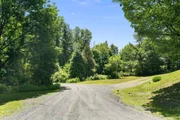
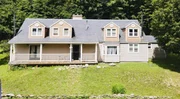
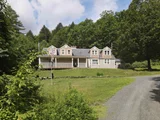
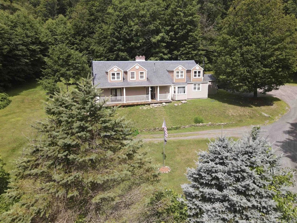
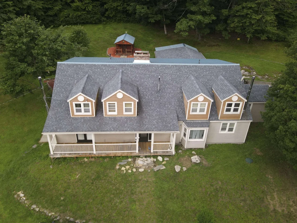
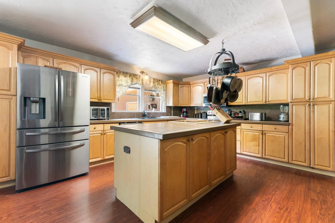
Beautiful Cape style home nestled in a private country setting, surrounded by mature trees in desirable Newfane and just a short drive to skiing, hiking and other outdoor recreation. Offering exceptional flexibility, the property features an in-law apartment in addition to a separate living quarter, both are currently generating rental income, ideal for multigenerational living, extended family, guests, or supplemental income. A charming she shed/VIP lounge with electricity provides the perfect home office, studio, or creative workspace. The main part of the home is spacious, offering an open-concept kitchen with stainless steel appliances, a center island, a stunning fireplace and direct access to the back deck. The first floor also features a formal dining room, a comfortable living room, and a cozy den with a second fireplace. Upstairs, you'll find several generously sized bedrooms and bathrooms, providing plenty of room for family and guests. Additional outbuildings include an attached garage currently used to store equipment and wood along with two detached buildings which offer ample storage or workshop space. Designed with entertaining in mind, the expansive back deck features a custom-built outdoor fireplace, creating the perfect setting for gatherings throughout the seasons. With its spacious layout, multiple living areas, income potential, and peaceful country setting, this exceptional property offers endless possibilities. Showings begin 7/27/2026
Unit Size
6,214 Ft²
Days on Market
-
Land Size
2.71 acres
Price per sqft
$89
Property Type
House
Property Taxes
$653
HOA Dues
-
Year Built
1973

Listed By

Kerry Mulverhill
Brattleboro Area Realty

Payment Calculator (Computations Provided by RealtyHop)

Cap Rate Calculator

Last updated: 3 months ago (Prime MLS #5100856)

Price History

Date / Event Date Event Price
Jul 21, 2026 Listed by Red Maple Realty LLC $550,000
Listed by Red Maple Realty LLC
Dec 9, 2020 No longer available -
No longer available
Nov 7, 2020 Relisted $439,900
Relisted
Nov 6, 2020 No longer available -
No longer available
Sep 24, 2020 Listed $439,900
Listed
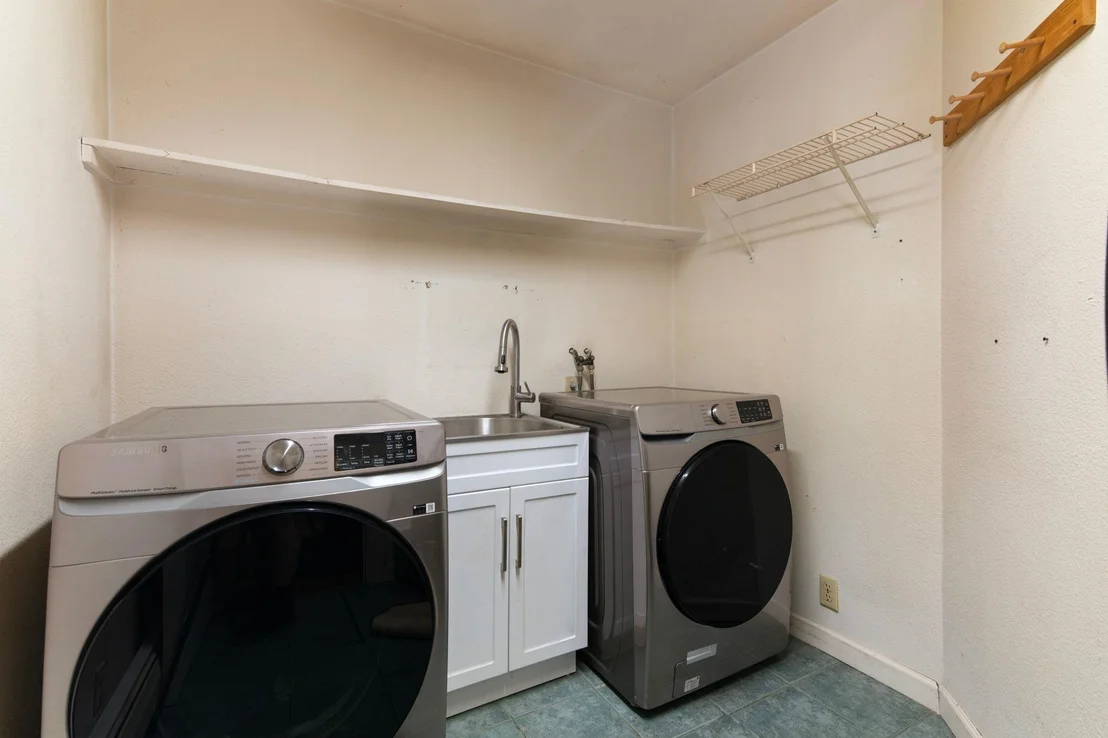
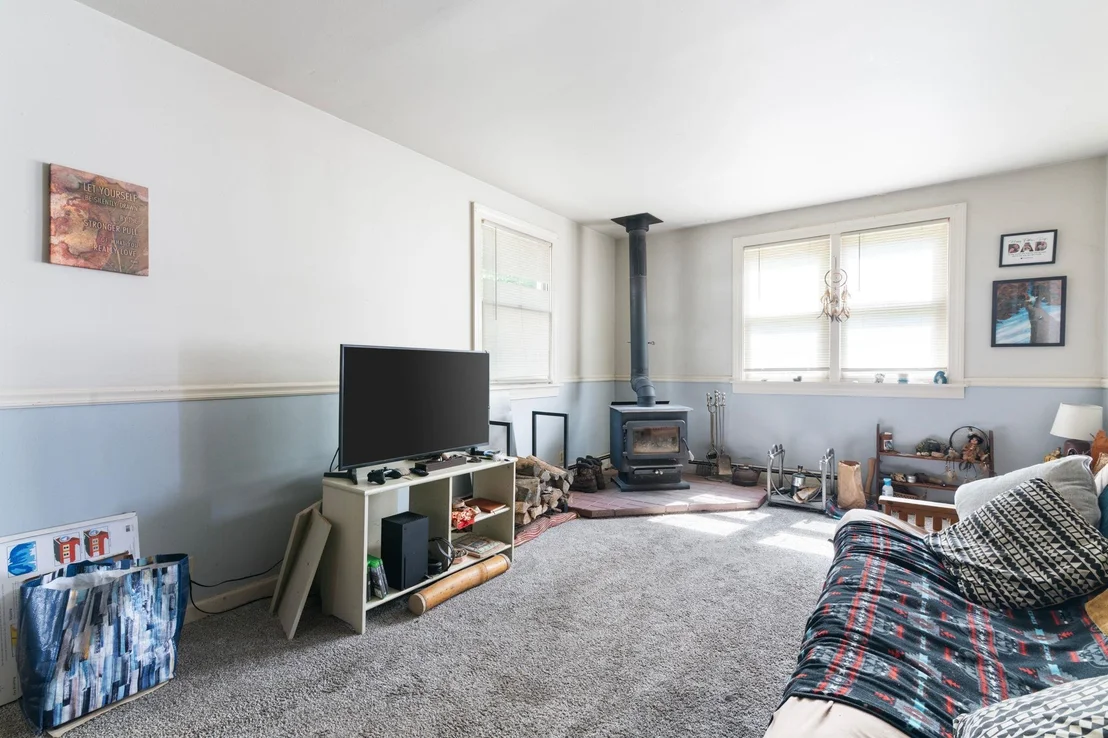
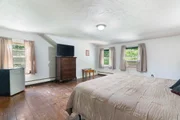
This appealing cape is nestled on over 2.5 acres in a private country setting! Located in Southern Vermont, this home offers a wonderful floor plan and features original woodworking and flooring throughout. As you enter, you'll be greeted by the stone-crafted fireplace in the sitting room. The eat-in-kitchen with stainless steel appliances features a roomy island for meal preparation, and an abundance of storage and counter-space. Large windows accent the living area allowing plenty of sunlight in, and offers a wet bar as a bonus for entertaining! Charming formal dining area boasts character. Upstairs, you'll find the master-suite with private bath and walk-in-closet. There are 3 additional bedrooms with a shared full bath to round our the second floor. Partially finished basement features a wood-fire stove and additional lounge space + full kitchen. The attached in-law apartment provides 1 roomy bedroom with full bath, spacious living area, laundry + kitchen. Enjoy evening barbeques with loved ones on the spacious back deck, lush backyard + stone fire pit! Store your cars under the two-bay garage during the winter months. Great woodshed to utilize for additional storage! Come see this expansive home for yourself, today! The manager has listed the unit size as 6675 square feet.
Show More

Property Highlights

Garage
Fireplace
Parking Details
Has Garage
Parking Features: Driveway
Garage Spaces: 2
Interior Details
Full Bathrooms: 3
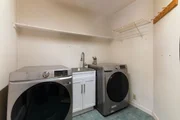
Interior Features: Ceiling Fan(s), Kitchen Island, Storage, Walk-In Closet(s), Dining Area, Wood Fireplace, 2 Fireplaces, Hot Tub, In-Law Suite, Kitchen/Dining, Laundry Hook-ups, Primary BR w/ BA, Natural Light, Wood Stove Hook-up, 1st Floor Laundry
Appliances: Dishwasher, Dryer, Microwave, Electric Range, Refrigerator, Washer
Flooring Type: Carpet, Laminate, Softwood, Tile
Rooms: 11
Basement: Yes
Exterior Details
Square Footage: 6214
Architectural Style: Cape
Year Built: 1973
Construction Materials: Vinyl Siding
Lot Features: Level, Wooded, Private, Open, Rolling, Sloping, Rural
Lot Size Area: 118048
Lot Size Units: Square Feet
Lot Size Acres: 2.71
Lot Size Square Feet: 118048
Water Source: Well, Private, Deeded
Financial Details
Tax Annual Amount: $7,831
Utilities Details
Cooling Type: Mini Split
Heating Type: Oil, Wood, Baseboard, Wood Stove
Sewer : On-Site Septic Exists

Building Info

Overview

    General

  • Year Built: 1973
  • Effective Year Built: 1973
  • Building Count: 1
  • Total Rooms: 11
  • Bedroom Count: 3
  • Bathroom Count: 3
  • Full Bathrooms: 3
  • Partial Bathrooms: 3
  • Building Condition: 3
  • Building Quality: 0
  • Construction Type: 6
  • Building Style: 4
  • Exterior Walls Type: 29
  • Interior Walls Type: 0
  • Roof Shape Type: 1
  • Roof Cover Type: 20
  • Floor Count: 200
  • Floor Cover: 0
  • Basement Type: 9
  • Basement Area: 2,304
  • Garage Type: 1
  • Parking Space Count: 0
  • Patio Type: 0
  • Porch Type: 0
  • Pool Type: 0

    Dimensions

  • Lot Size Square Feet: 118,048
  • Total Building Area: 4,371
  • Gross Building Area: 9,323
  • Building Area: 4,371
  • Building Area Measurement: L

    Heating and Cooling

  • Fireplace Count: 1
  • Air Conditioning: 0
  • Heating: 4
  • Heated Square Feet: 4,371
  • Heating Fuel Type: 6

    Utilities

  • Sewer System: 0
  • Water Service: 0

Building

  • Building Type: 0
  • Property Class: R
  • Land Acres: 0000002710
  • Standard Land Use Code: 1001
  • County Land Use Code: 101
  • Legal Description 1: LAND & BLDGS

Neighborhood

  • School District Name: Windham Central Supervisory Union
  • Census Tract: 967800

Geography

  • Parcel: (134) 00B044
  • Municipality: NEWFANE
  • Latitude: 42.9853
  • Longitude: -72.6602

    Address

  • Full Address: 13 Brookside Ln
  • Address - House Number: 13
  • Address - Street Name: Brookside
  • Address - Suffix Type: Ln
  • State: VT
  • City Name: Newfane
  • Carrier Code: R002
  • 4-Digit Zip Code: 9589
  • Zip Code: 05345

Valuation

    Tax

  • Tax Year: 2022
  • Tax Amount: $873,400
  • Initial Tax Delinquent Year: 2023
  • Tax Rate Code Area: 134

    Appraisal Valuation

  • Standard Deviation: 0.1859
  • Valuation Date: Dec 13, 2023
  • Confidence Score: 62
  • Final Value: 431,358
  • High Value: 511,565
  • Low Value: 351,150

    Assessments Valuation

  • Assessed Year: 2022
  • Assessed Total Value: $385,600
  • Assessed Land Value: $44,300
  • Assessed Improvements Value: $341,300

    Exemptions

  • Homeowner Exemption: Yes

    Sales

  • Current Sale Contract Date: Oct 15, 2003
  • Current Sale Recording Date: Oct 16, 2003
  • Current Sale Price:
  • Current Sale Document Type: 36
  • Current Sale Input Document Number: 378979
  • Previous Sale Recording Date: Mar 25, 2000
  • Previous Sale Contract Date: Feb 29, 2000
  • Previous Sale Amount: $74,900
  • Previous Sale Document Type: 30
Data used for valuation calculations is provided by RealtyHop, and other third party sources

Comparables

Unit
Status
Type
Beds
Baths
ft²
Price/ft²
Asking Price
Listed On
Closing Price
Sold On
HOA + Taxes

About Windham


Similar Homes for Sale

Currently no similar homes around

Nearby Rentals


Frequently Asked Questions

When was property at 13 Brookside Lane built and last sold?
The property at 13 Brookside Lane was built in 1973 and last sold on Oct 15, 2003 for $216,200.
How much is this home worth?
The estimated value of the home located at 13 Brookside Lane is $594,051.
What are some comparable homes to 13 Brookside Lane?
There are currently no comparable homes to 13 Brookside Lane.