Check Availability
Hampden
13 Beech Hill Road
$750,000
● House - In Contract

13 Beech Hill Road

Granville, MA 01034
bedrooms
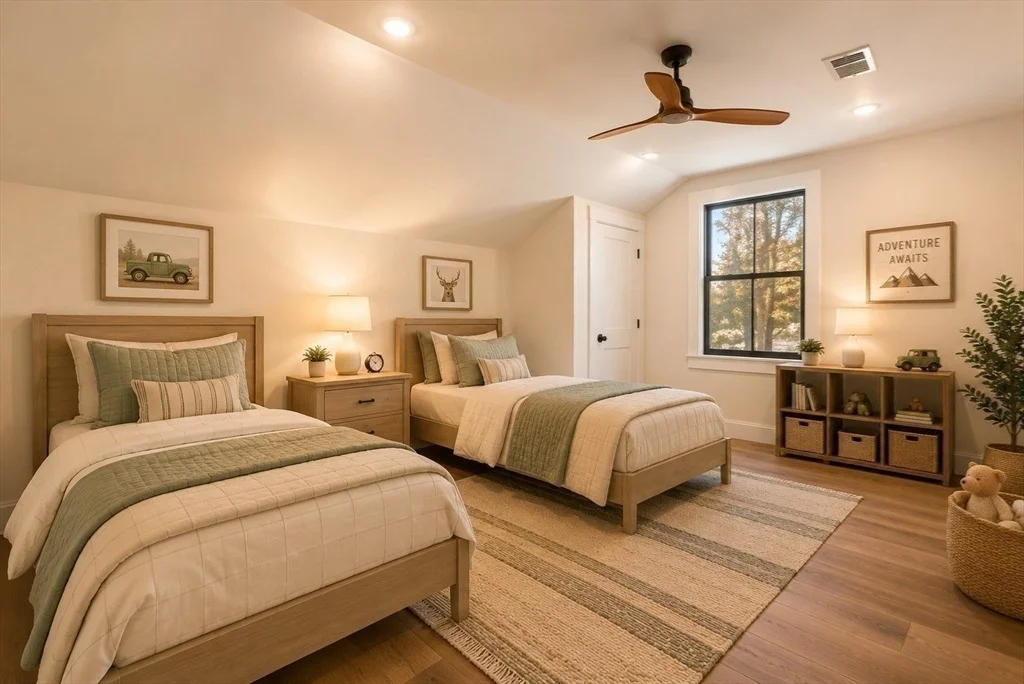
4 Beds
bathrooms
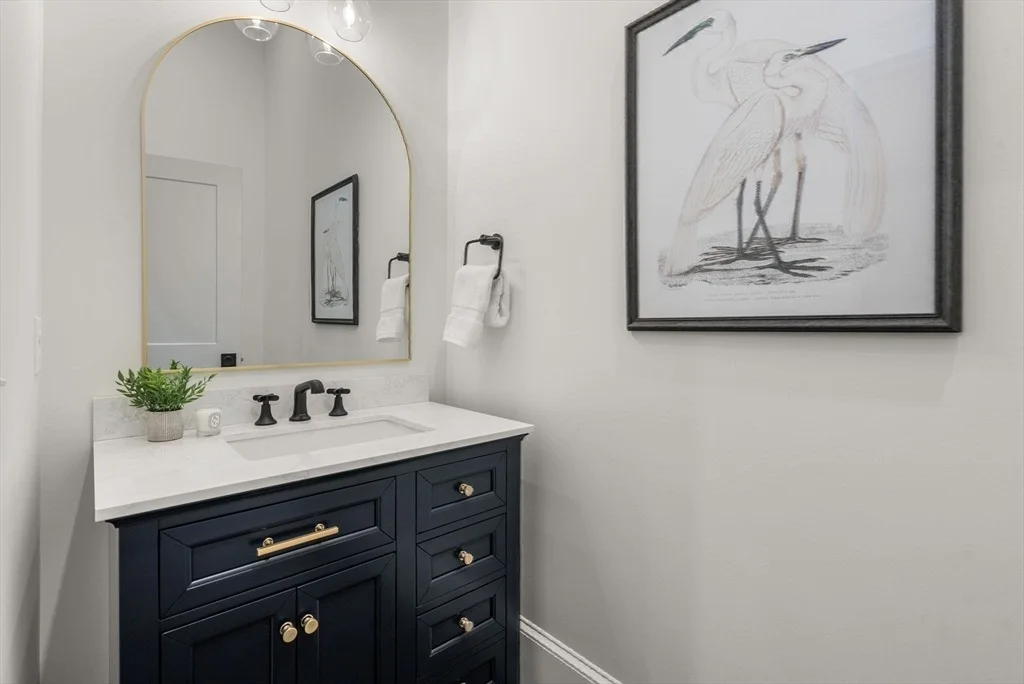
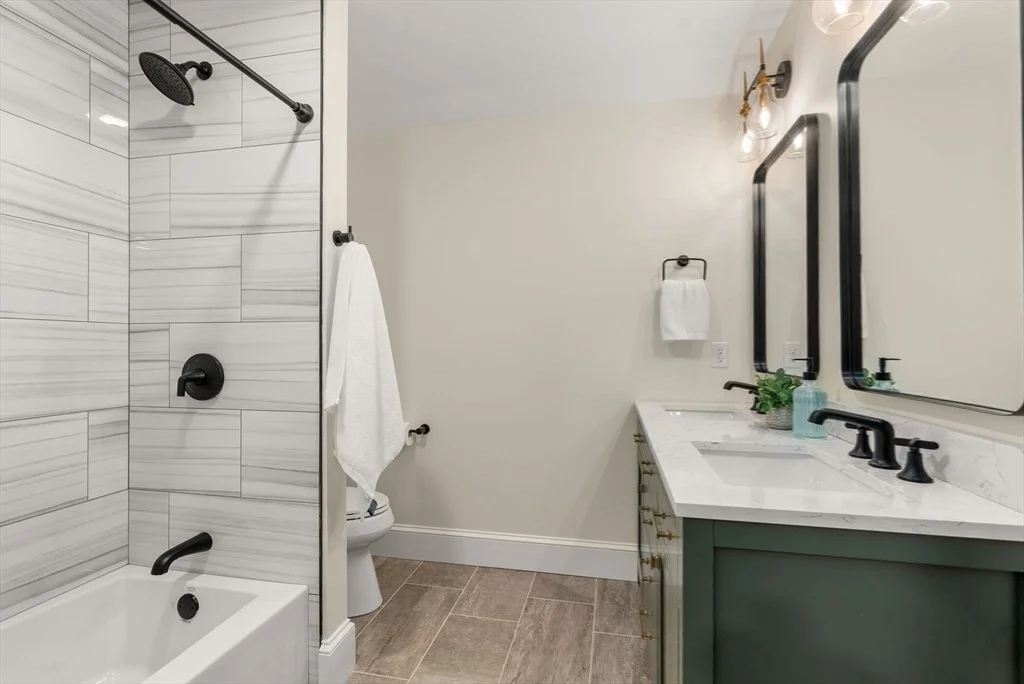
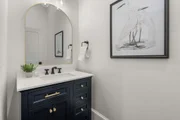
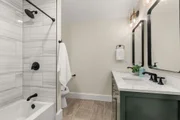
2 Baths, 1 Half Bath
square feet
3,481 Ft²
$4,350
Est. Monthly

About This Property

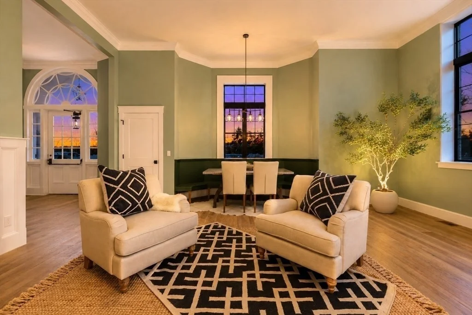
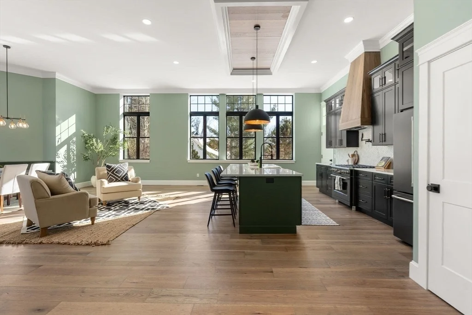
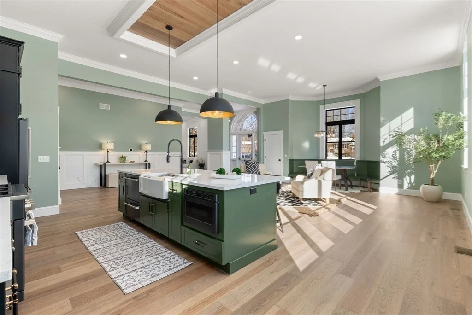
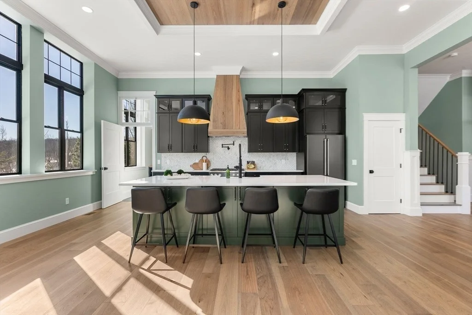
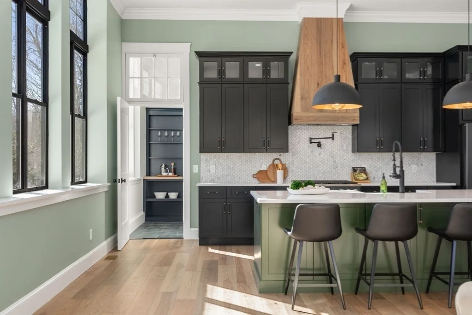
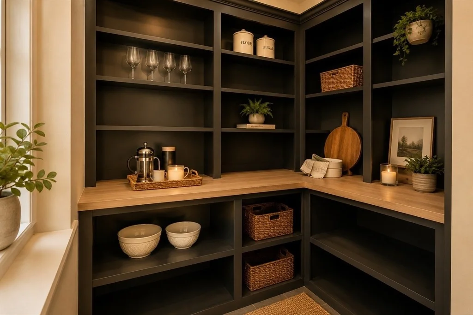
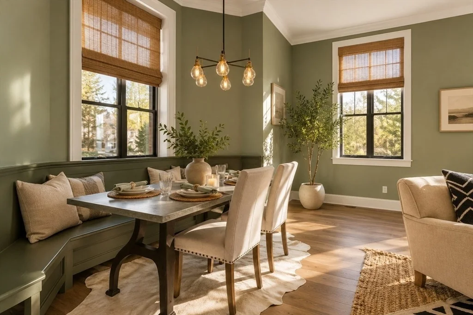
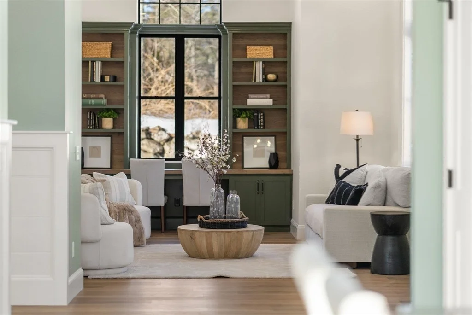
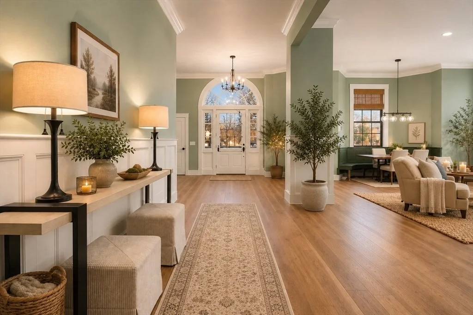
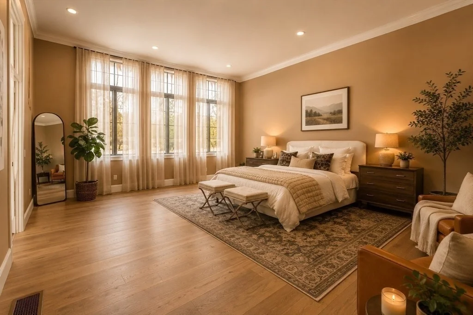
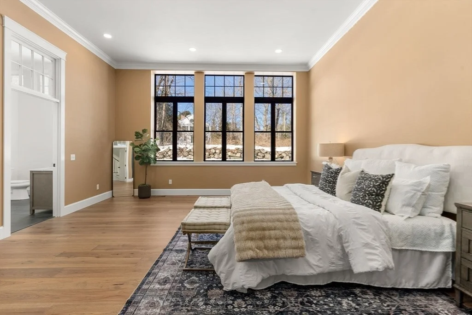
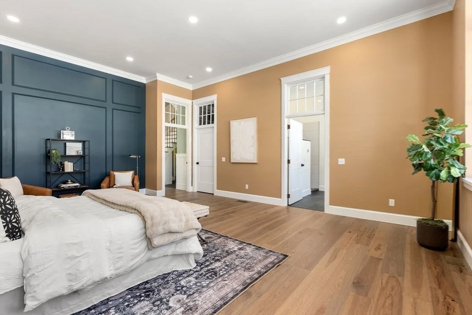
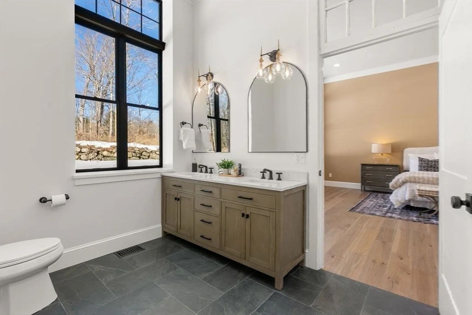
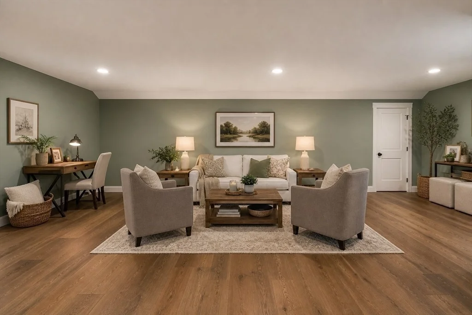
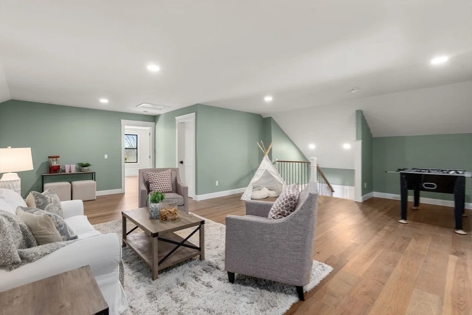
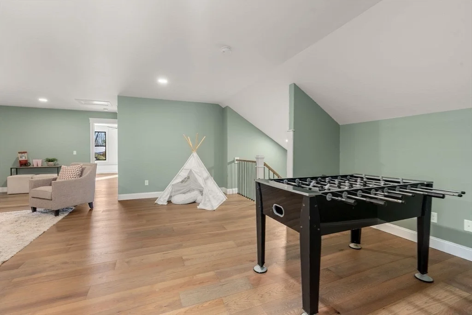
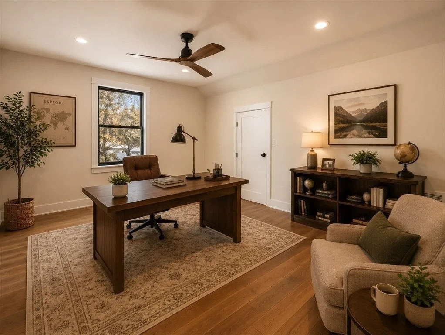
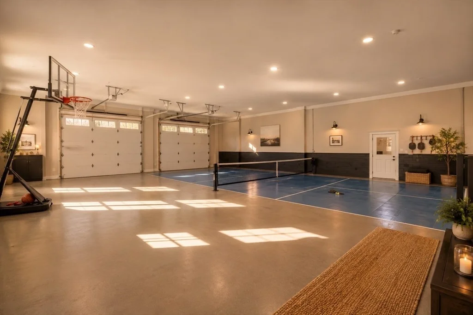
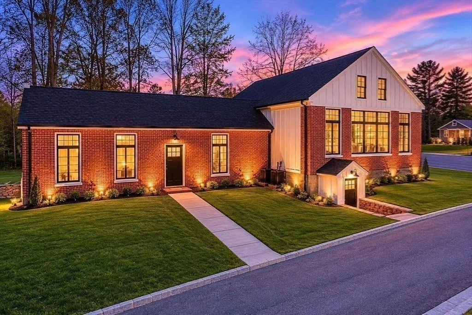
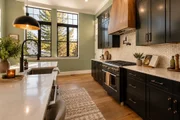
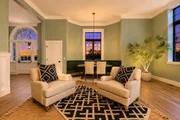
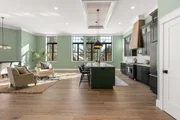
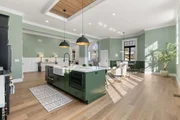
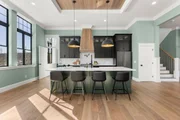
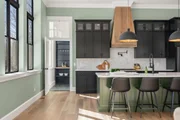
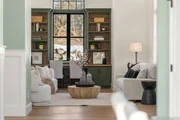
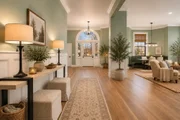
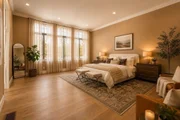
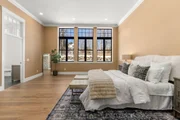
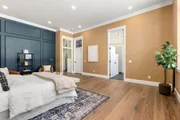
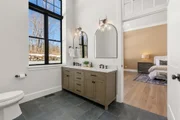
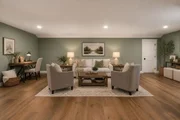
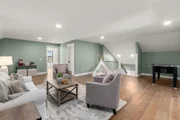
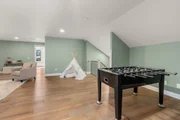
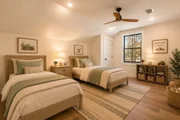
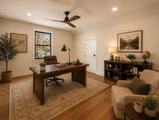
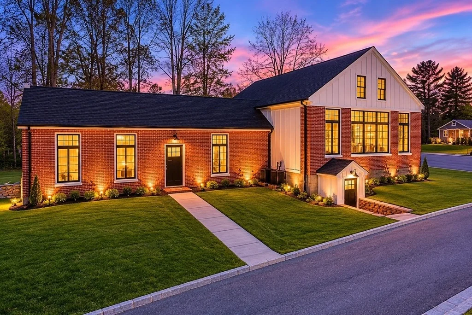
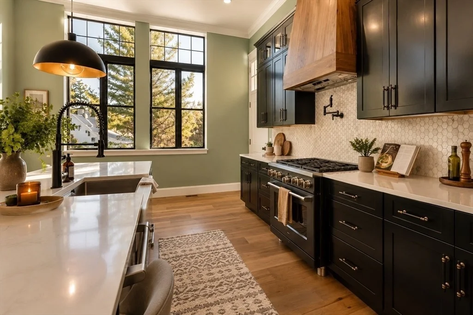
EXCEPTIONAL VALUE.... private retreat blends historic character with refined modern living on 2.25 acres in the hills of BEAUTIFUL Granville. Transformed from a classic New England schoolhouse, the CUSTOM home now offers a truly one-of-a-kind lifestyle surrounded by privacy, nature, and breathtaking beauty. Designed for both ENTERTAINING and everyday living, the property features expansive OPEN SPACES, SOARING CEILINGS, dramatic architectural details, and walls of windows that bring the outdoors in. The CHEF'S KITCHEN flows seamlessly into inviting gathering areas, while outdoor spaces encourage relaxation and connection with the peaceful setting. Ideal as a full-time residence, weekend escape, multigenerational property, or live/work retreat, this home offers incredible flexibility. The impressive garage space is perfect for collectors, hobbyists, entrepreneurs, or recreational vehicles. Enjoy resort-style living, worth the drive, impossible to duplicate!
Unit Size
3,481 Ft²
Days on Market
-
Land Size
2.25 acres
Price per sqft
$215
Property Type
House
Property Taxes
$667
HOA Dues
-
Year Built
1933

Listed By

Claire Kenna
Berkshire Hathaway HomeServices Realty Professionals

Payment Calculator

Cap Rate Calculator

Last updated: 8 days ago (MLSPIN #73477513)

Price History

Date / Event Date Event Price
Sep 23, 2026 In contract -
In contract
Aug 25, 2026 Price Decreased $750,000
↓ $49K (6.1%)
Price Decreased
Jul 21, 2026 Price Decreased $799,000
↓ $51K (6%)
Price Decreased
Jul 10, 2026 Price Decreased $849,900
↓ $25K (2.9%)
Price Decreased
Jun 4, 2026 Price Decreased $875,000
↓ $20K (2.2%)
Price Decreased
Show More

Property Highlights

Garage
Parking Available
Air Conditioning
Parking Details
Has Garage
Attached Garage
Parking Features: Attached, Off Street
Garage Spaces: 12
Open Parking Spaces: 15
Interior Details
Half Bathrooms: 1
Full Bathrooms: 2
Appliances: Water Heater, Tankless Water Heater, Washer, Dryer, ENERGY STAR Qualified Refrigerator, ENERGY STAR Qualified Dryer, ENERGY STAR Qualified Dishwasher, ENERGY STAR Qualified Washer, Oven
Flooring Type: Tile
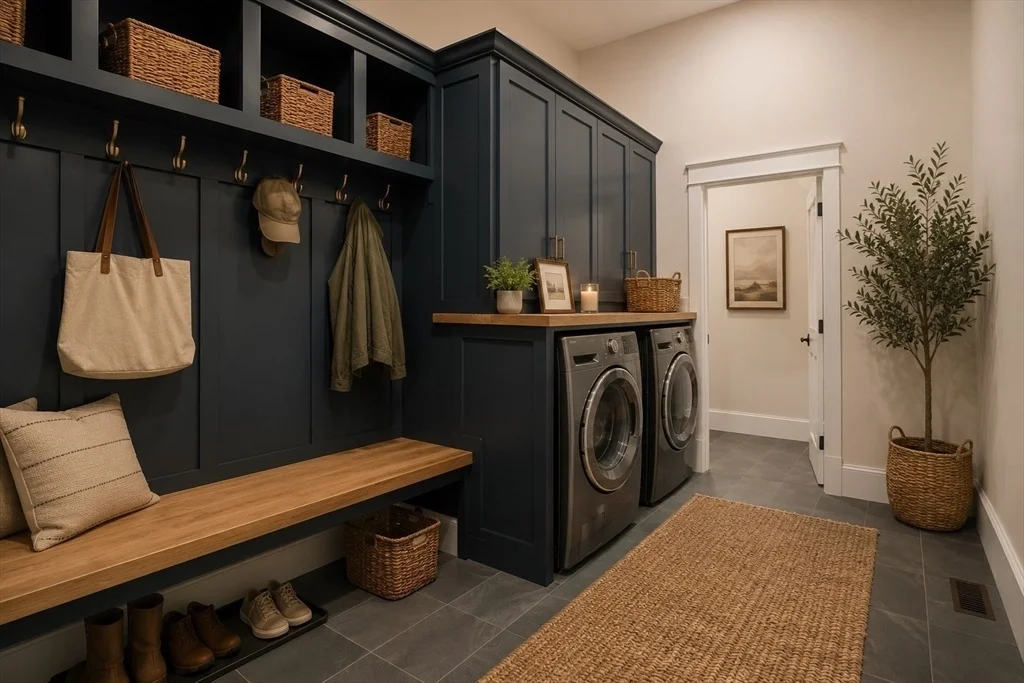
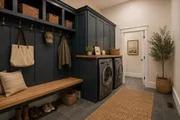
Laundry Features: Closet/Cabinets - Custom Built, Flooring - Stone/Ceramic Tile, Lighting - Overhead, First Floor
Rooms: 8
Basement: Partial
Exterior Details
Square Footage: 3481
Architectural Style: Farmhouse, Craftsman
Year Built Source: Public Records
Year Built: 1933
Building Area Total: 3481
Building Area Units: Square Feet
Window Features: Insulated Windows
Construction Materials: Frame, Brick
Lot Features: Wooded, Cleared
Lot Size Area: 2.25
Lot Size Units: Acres
Lot Size Acres: 2.25
Lot Size Square Feet: 98010
Water Source: Private
Financial Details
Tax Assessed Value: $226,600
Tax Annual Amount: $8,000
Utilities Details
Cooling Type: Central Air
Heating Type: Central, Forced Air, Propane
Sewer : Private Sewer

Building Info

Overview

    General

  • Year Built: 1933
  • Effective Year Built: 1947
  • Building Count: 1
  • Bedroom Count: 0
  • Bathroom Count: 1
  • Partial Bathrooms: 1
  • Building Condition: 6
  • Building Quality: 0
  • Construction Type: 6
  • Building Style: 0
  • Exterior Walls Type: 2
  • Interior Walls Type: 0
  • Roof Shape Type: 1
  • Roof Cover Type: 15
  • Floor Count: 100
  • Living Units: 1
  • Floor Cover: 0
  • Basement Type: 7
  • Basement Area: 2,320
  • Garage Type: 0
  • Parking Space Count: 0
  • Patio Type: 0
  • Porch Type: 0
  • Pool Type: 0

    Dimensions

  • Lot Size Square Feet: 98,010
  • Total Building Area: 4,594
  • Gross Building Area: 6,980
  • Building Area: 4,594
  • Building Area Measurement: T

    Heating and Cooling

  • Air Conditioning: 0
  • Heating: 14
  • Heated Square Feet: 4,594
  • Heating Fuel Type: 5

    Utilities

  • Sewer System: 0
  • Water Service: 0

Building

  • Building Type: 0
  • Property Class: E
  • Land Acres: 0000002250
  • Standard Land Use Code: 9200
  • County Land Use Code: 930

Neighborhood

  • School District Name: Southwick-Tolland-Granville Regional School District
  • Census Tract: 813002

Zoning

  • Zoning: RA

Geography

  • Account Number: 180
  • Parcel: GRAN M:0012 B:0009 L:0
  • Block: 9
  • Municipality: GRANVILLE
  • Latitude: 42.0782
  • Longitude: -72.9449

    Address

  • Full Address: 13 Beech Hill Rd
  • Address - House Number: 13
  • Address - Street Name: Beech Hill
  • Address - Suffix Type: Rd
  • State: MA
  • City Name: Granville
  • Zip Code: 01034

Valuation

    Tax

  • Tax Year: 2024
  • Tax Amount: $0

    Assessments Valuation

  • Assessed Year: 2023
  • Assessed Total Value: $215,200
  • Assessed Land Value: $83,200
  • Assessed Improvements Value: $132,000
Data used for valuation calculations is provided by RealtyHop, and other third party sources

Comparables

Unit
Status
Type
Beds
Baths
ft²
Price/ft²
Asking Price
Listed On
Closing Price
Sold On
HOA + Taxes

About Hampden


Similar Homes for Sale

Currently no similar homes around

Nearby Rentals


Frequently Asked Questions

When was property at 13 Beech Hill Road built and last sold?
The property at 13 Beech Hill Road was built in 1933 and last sold on Jan 1, 1970 for $0.
How much is this home worth?
The estimated value of the home located at 13 Beech Hill Road is $755,354.
What are some comparable homes to 13 Beech Hill Road?
There are currently no comparable homes to 13 Beech Hill Road.