by RH Advisors

Check Availability
Listed by: Lipkin Audette Team, Coldwell Banker Hickok and Boardman, Phone: 802-846-8800, , Listing Courtesy of Prime MLS
$1,252,005
● House - In Contract

13 Barn

South Burlington, VT 05403
bedrooms
4 Beds
bathrooms
3 Baths
square feet
4,736 Ft²
$6,395
Est. Monthly
$247
HOA / Fees

About This Property

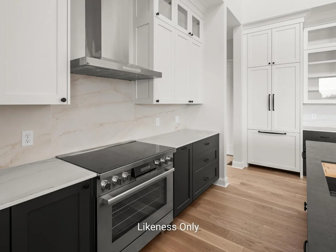
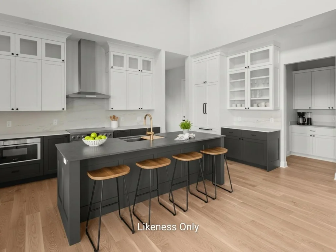
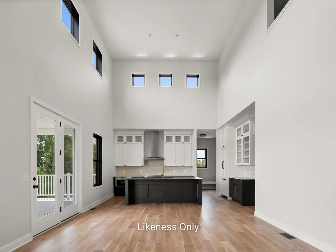
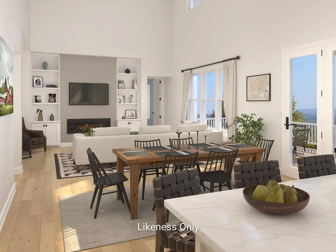
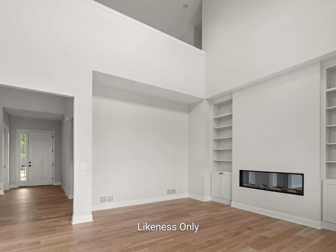
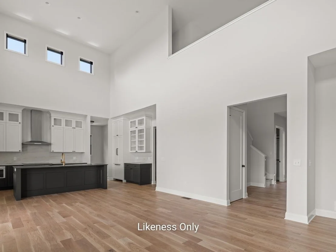
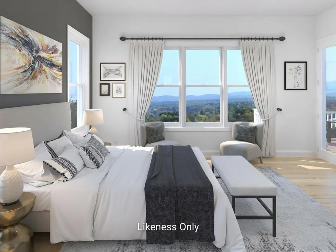
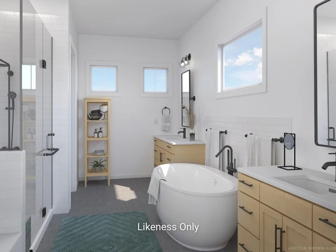
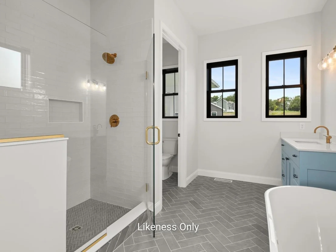
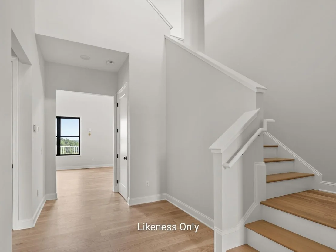
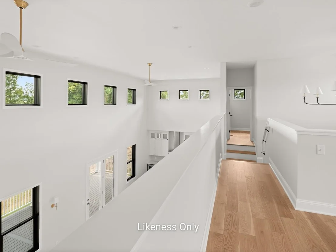
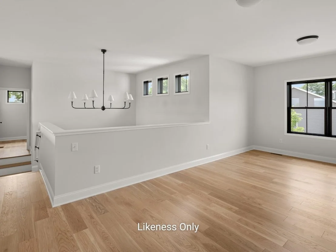
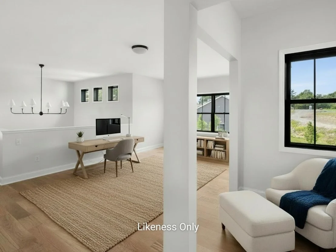
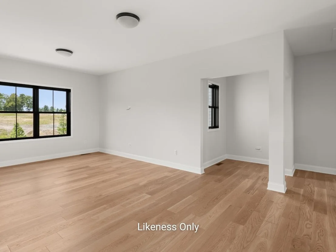
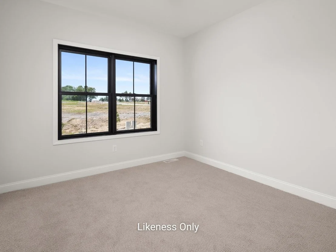
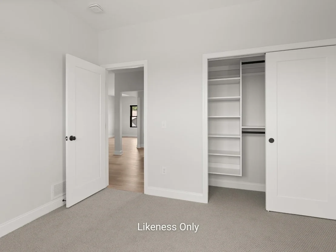
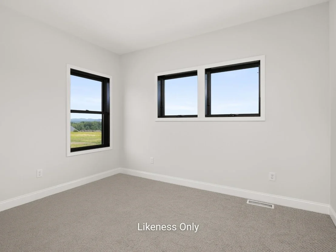
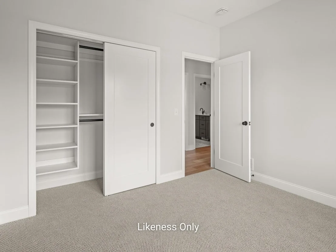
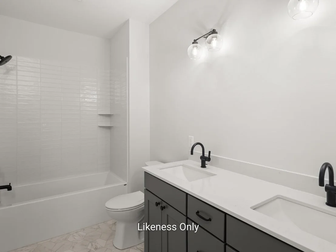
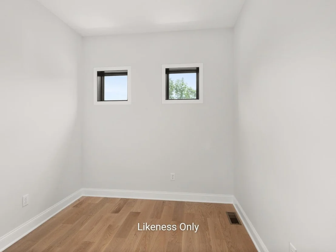
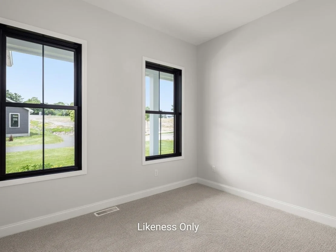
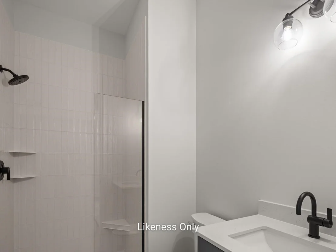
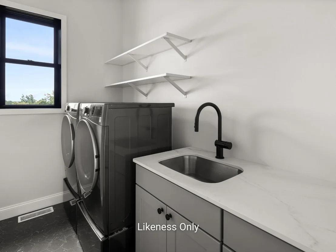
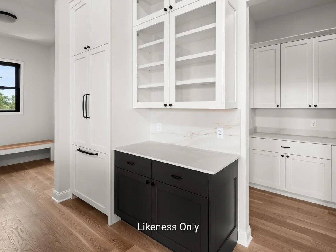
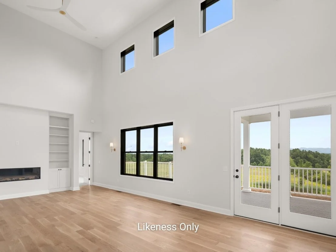
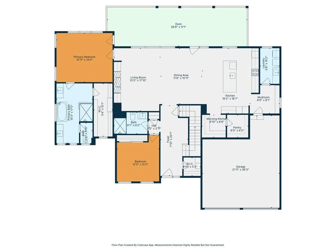
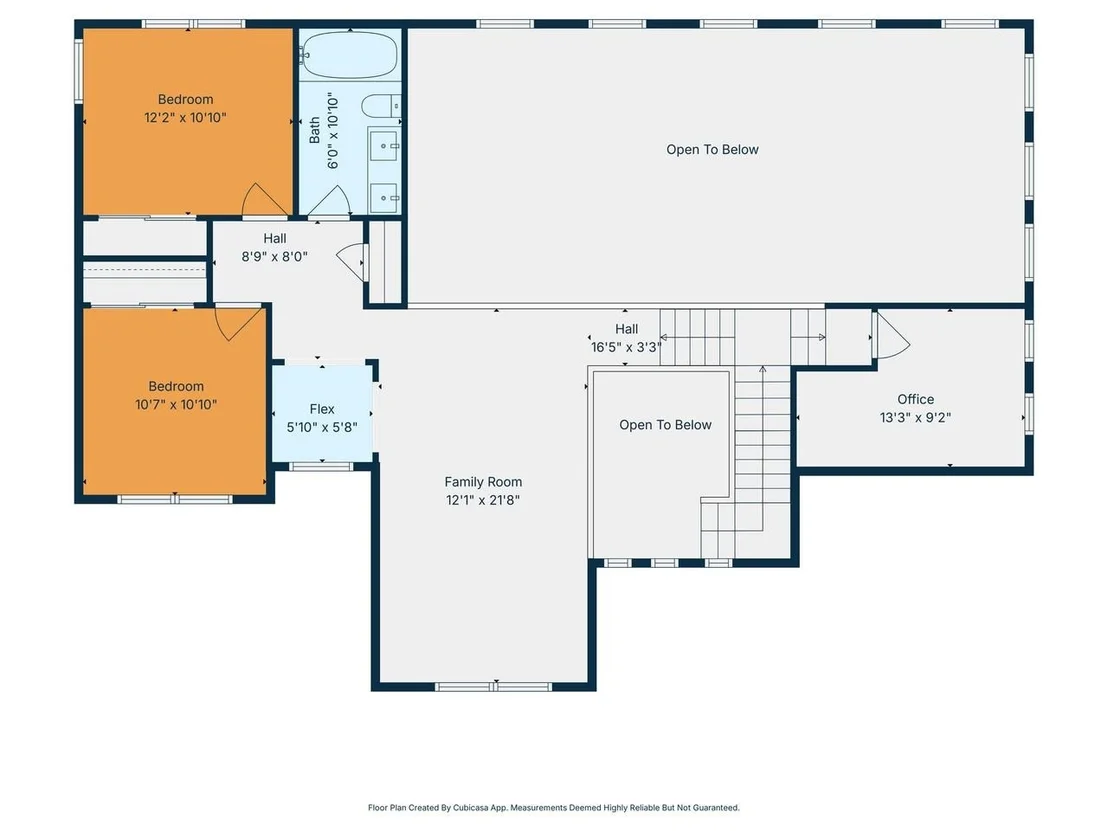
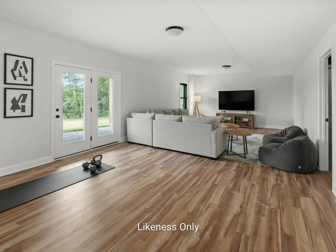
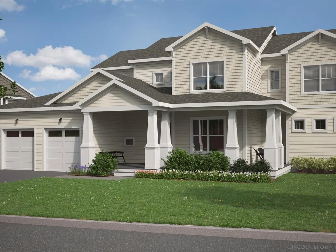
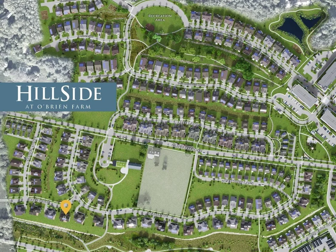
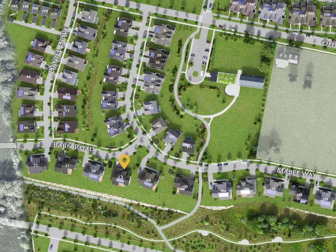
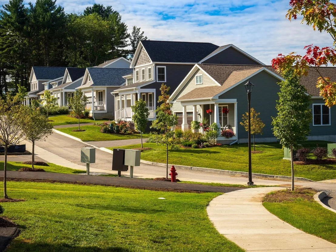
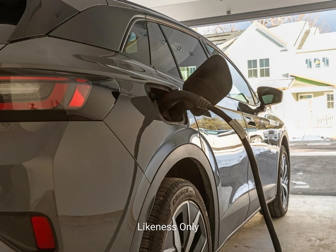
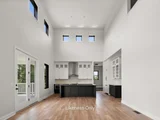
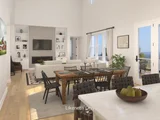
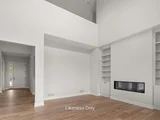
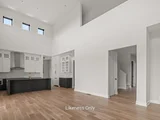
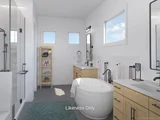
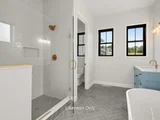
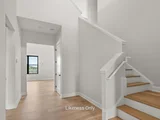
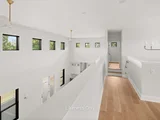
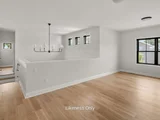
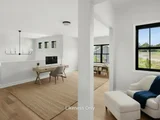
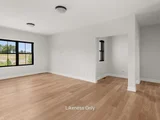
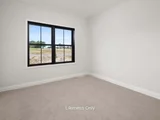
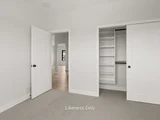
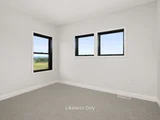
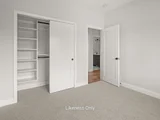
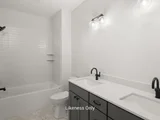
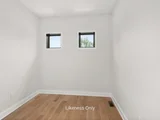
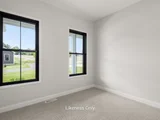
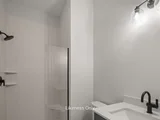
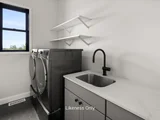
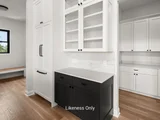
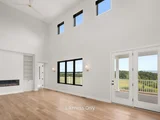
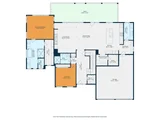
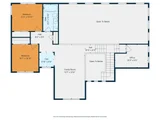
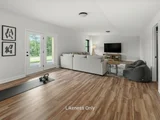
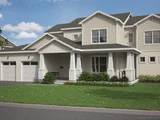
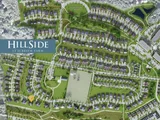
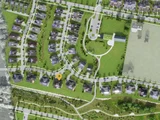
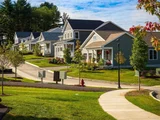
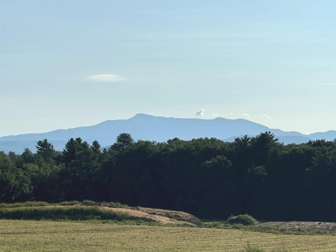
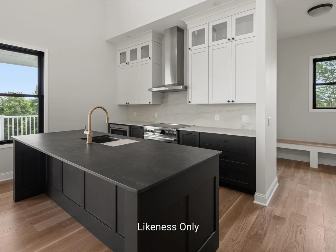
New construction with soaring 20-foot vaulted ceilings and a dramatic wall of windows showcase breathtaking views of Mount Mansfield, Camel's Hump, and the Green Mountains, filling this home with natural light and Vermont's iconic scenery. The energy-efficient Mansfield model offers nearly 3,000 sqft. of beautifully designed living space with 4 bedrooms and 3 bathrooms. An open floor plan features vaulted ceilings, a chef's kitchen with an oversized island, and a morning kitchen providing additional workspace and storage. The first-floor primary suite is a private retreat with 10' ceilings, a luxurious 5-piece tiled bath, an expansive walk-in closet, and direct access to the rear deck - perfect for enjoying the mountain backdrop. High-end standard features include an electric fireplace, engineered hardwood and tile flooring, 9' second-floor ceilings, laundry cabinetry, Marvin windows, and enlarged covered decks. Located in Hillside East in South Burlington, one of the nation's first 100% fossil fuel- and carbon-free neighborhoods, this O'Brien Brothers home is built to pursue Energy Star and U.S. Department of Energy Zero Energy Ready Home (ZERH) certification, blending sustainability, comfort, and elevated mountain-view living. Prices subject to change. Photos are likeness only.
Unit Size
4,736 Ft²
Days on Market
-
Land Size
0.10 acres
Price per sqft
$264
Property Type
House
Property Taxes
-
HOA Dues
$247
Year Built
-

Listed By

Lipkin Audette Team
Coldwell Banker Hickok and Boardman

Payment Calculator (Computations Provided by RealtyHop)

Cap Rate Calculator

Last updated: 4 months ago (Prime MLS #5075961)

Price History

Date / Event Date Event Price
Aug 12, 2026 In contract -
In contract
Jul 6, 2026 Price Increased $1,252,005
↑ $28K (2.3%)
Price Increased
Apr 8, 2026 Price Increased $1,224,000
↑ $9K (0.7%)
Price Increased
Feb 6, 2026 Listed by Coldwell Banker Hickok and Boardman $1,215,000
Listed by Coldwell Banker Hickok and Boardman
May 12, 2025 Price Increased $1,175,000
↑ $50K (4.4%)
Price Increased
Show More

Property Highlights

Garage
Fireplace
Parking Details
Has Garage
Parking Features: Attached, Auto Open, Direct Entry
Garage Spaces: 2
Interior Details
Full Bathrooms: 3
Interior Features: Bar, Kitchen Island, Storage, Walk-In Closet(s), 1 Fireplace, Laundry Hook-ups, Enrgy Rtd Lite Fixture(s), Primary BR w/ BA, 1st Floor Laundry
Appliances: Microwave, Heat Pump Water Heater, ENERGY STAR Qual Dishwshr, ENERGY STAR Qual Fridge, Electric Stove
Flooring Type: Carpet, Hardwood, Tile
Rooms: 8
Basement: Yes
Exterior Details
Square Footage: 4736
Architectural Style: Craftsman, Walkout Lower Level
Year Built: 2026
Construction Materials: Wood Siding, Vinyl Siding, Green Features -See Rmrks
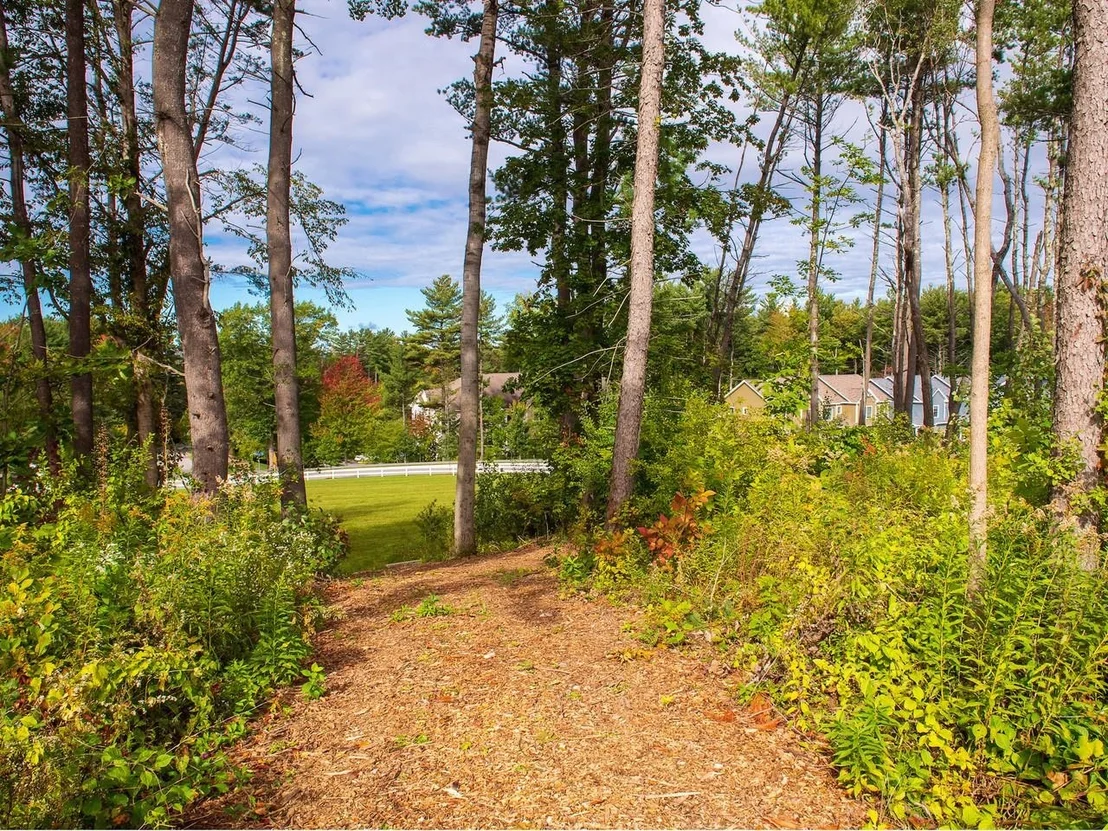
Lot Features: Landscaped, Alternative Lots Avail, Alternative Styles Avail, Subdivision, Trail/Near Trail, Walking Trails
Lot Size Area: 4356
Lot Size Units: Square Feet
Lot Size Acres: 0.1
Lot Size Square Feet: 4356
Water Source: Public
Utilities Details
Cooling Type: Central AC
Heating Type: Solar, Electric, Heat Pump
Sewer : Public Sewer
Location Details
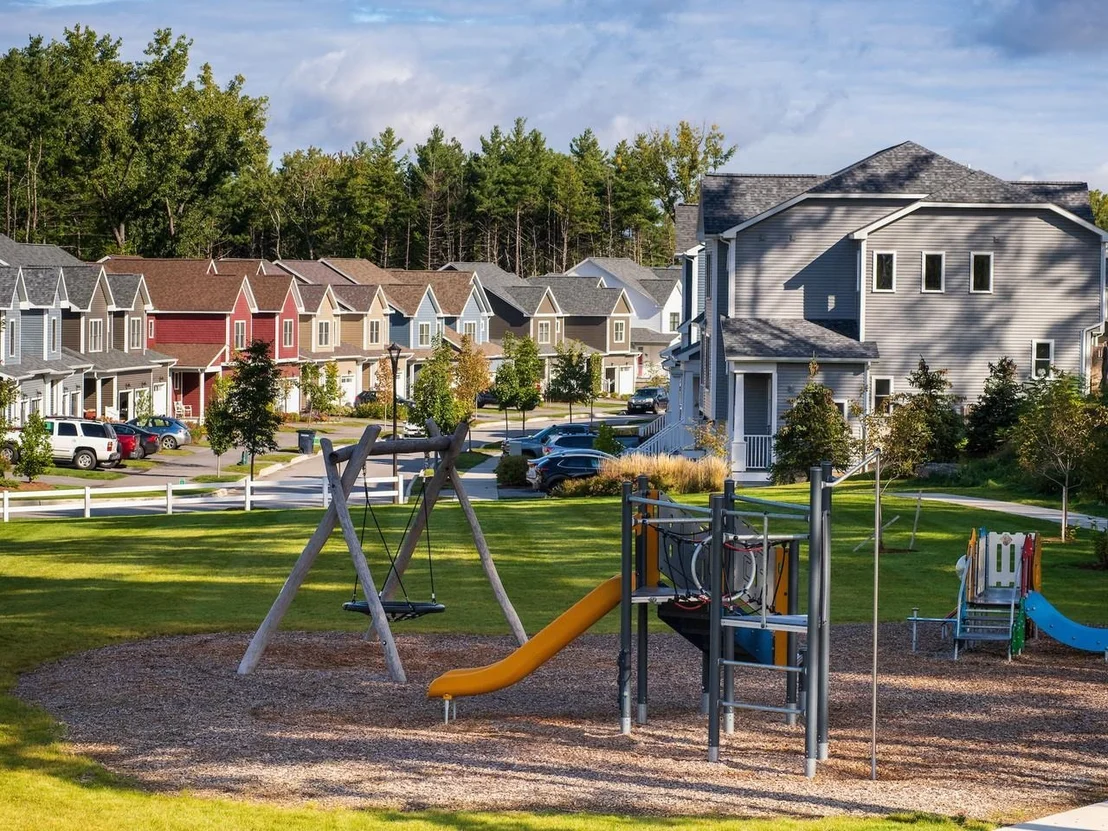
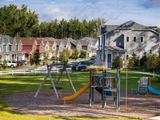
HOA/Condo/Coop Amenities: Playground, Landscaping, Snow Removal, Common Acreage, Trash Removal
HOA Fee: $247
HOA Fee Frequency: Monthly

Comparables

Unit
Status
Type
Beds
Baths
ft²
Price/ft²
Asking Price
Listed On
Closing Price
Sold On
HOA + Taxes

About South Burlington North


Similar Homes for Sale

Currently no similar homes around

Nearby Rentals

Unit for rent at 99 Eldredge, South Burlington, 05403

$2,550 /mo

  • 2 Beds
  • 2 Baths
  • 1,152 ft²
99 Eldredge, South Burlington, 05403 Listing by Yana Walder
Unit for rent at 101 Eldredge, South Burlington, 05403

$2,350 /mo

  • 2 Beds
  • 2 Baths
  • 1,237 ft²
101 Eldredge, South Burlington, 05403 Listing by Yana Walder
Unit for rent at 242 Twin Oaks, South Burlington, 05403

$2,975 /mo

  • 3 Beds
  • 1 Bath
  • 1,282 ft²
242 Twin Oaks, South Burlington, 05403 Listing by Mikail Stein


Frequently Asked Questions

When was property at 13 Barn Road built and last sold?
The property at 13 Barn Road was built in and last sold on Jan 1, 1970 for $0.
How much is this home worth?
The estimated value of the home located at 13 Barn Road is $1,264,989.
What are some comparable homes to 13 Barn Road?
There are currently no comparable homes to 13 Barn Road.