


13 Apple Summit Lane


About This Property
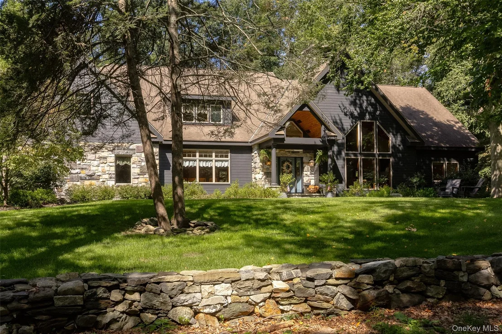
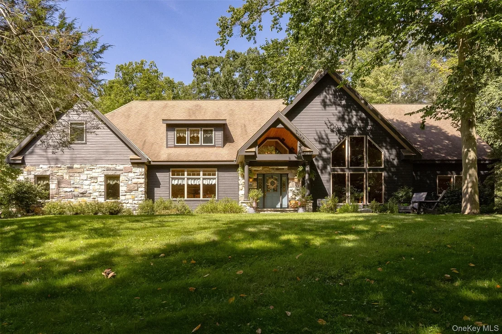
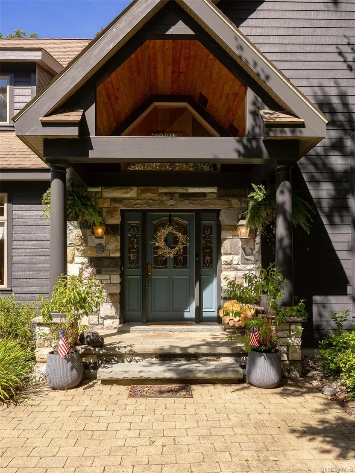
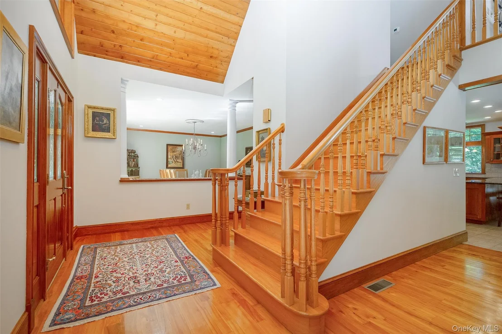
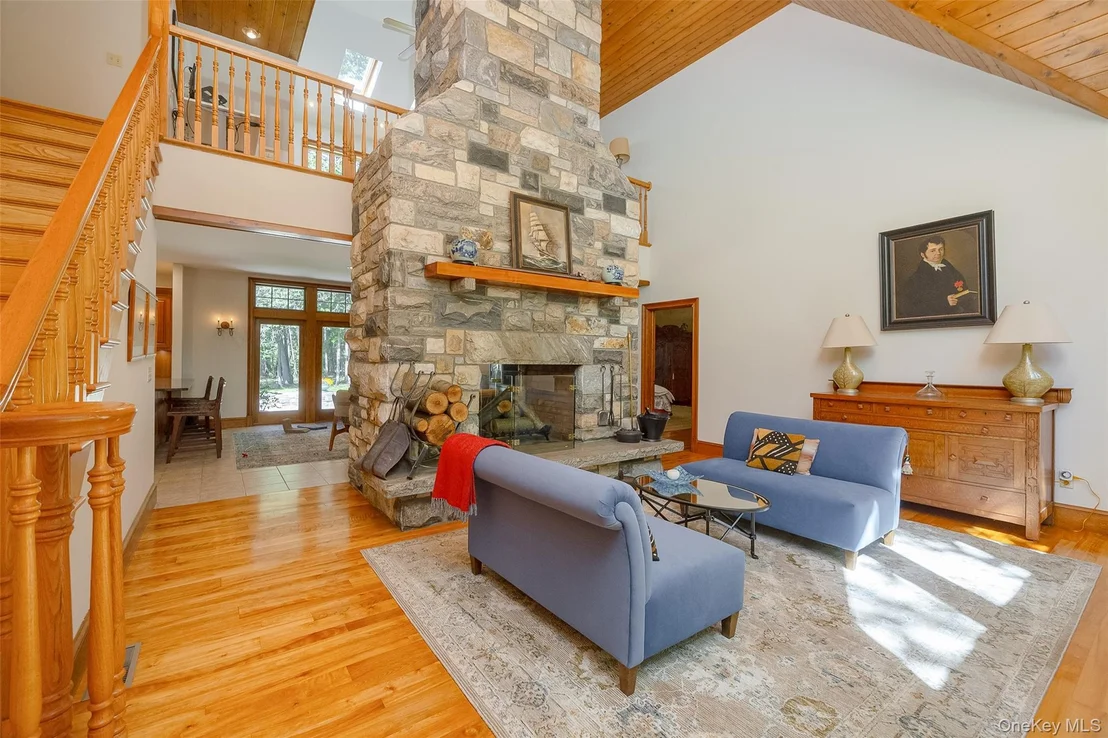
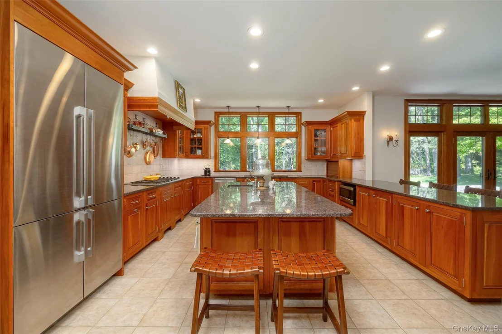
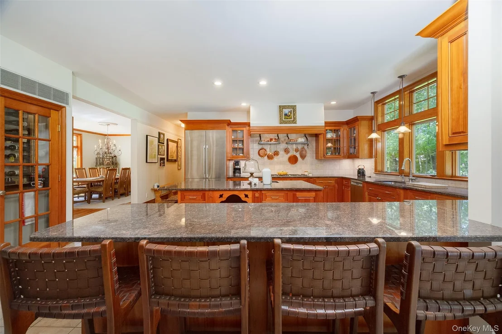
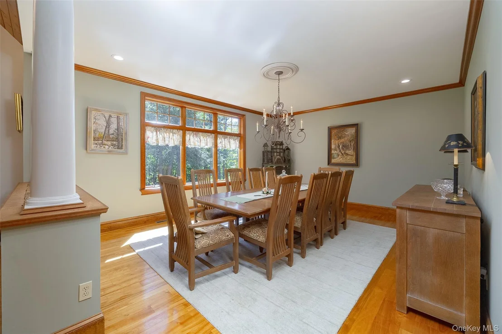
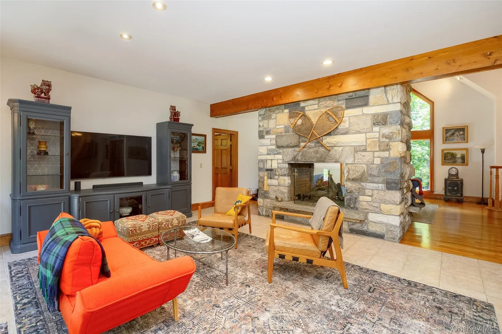
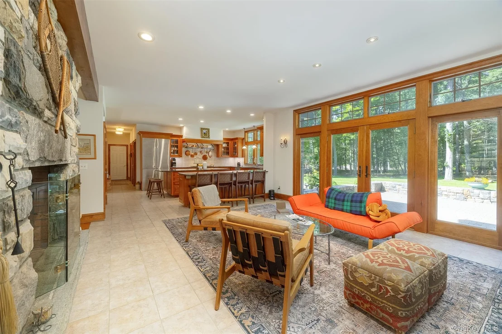
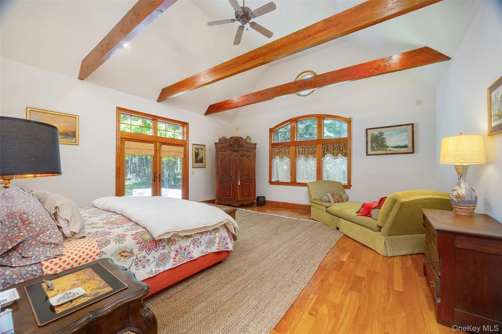
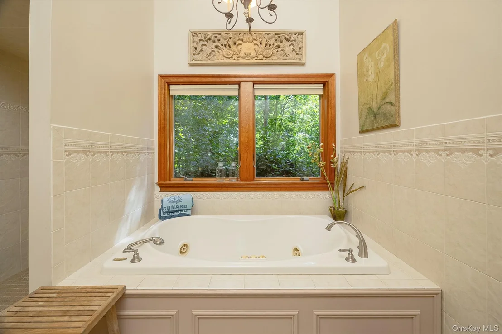
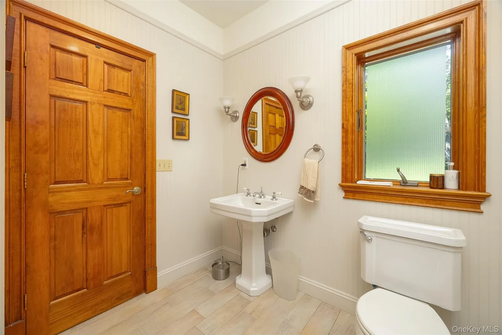
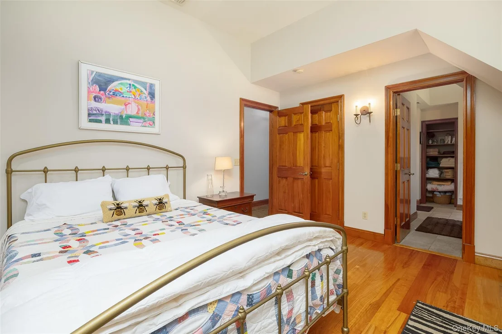
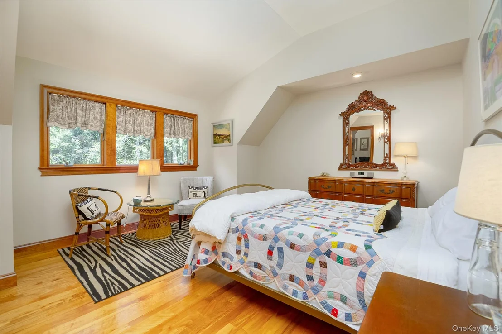
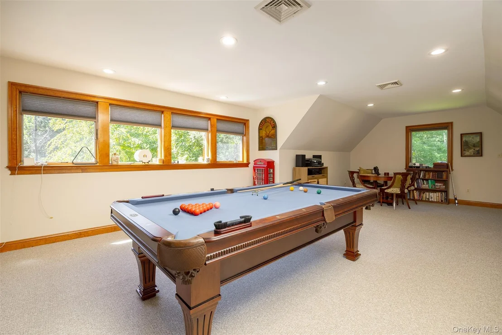
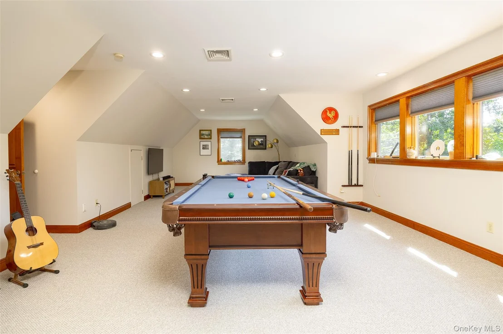
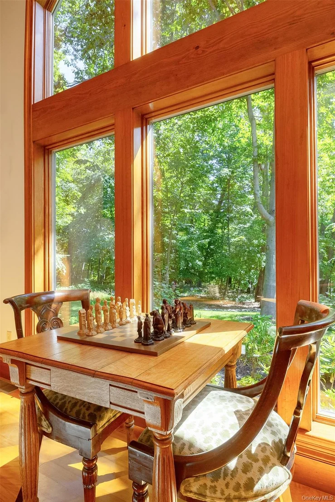
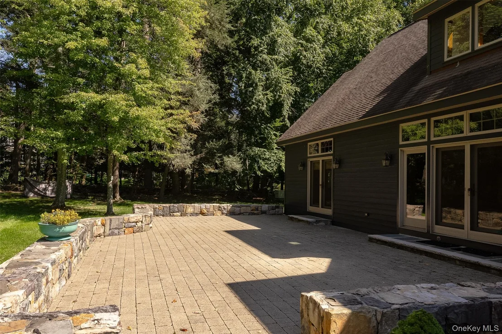
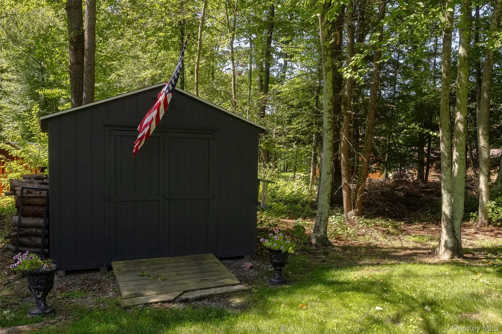
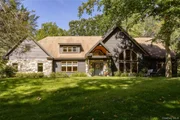
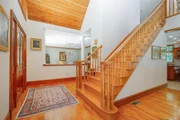
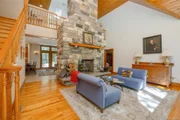
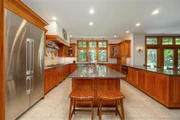
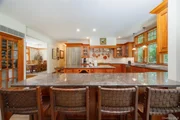
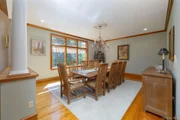
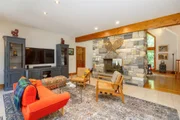
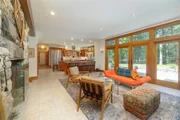
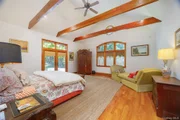
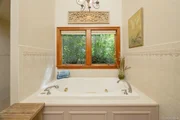
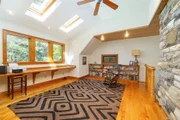
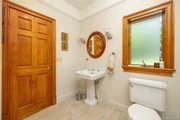
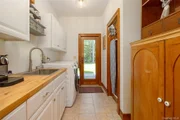
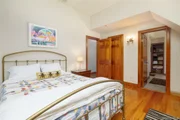
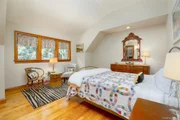
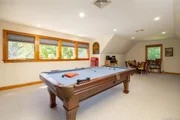
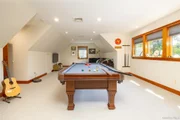
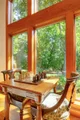
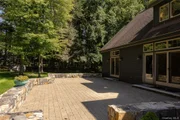
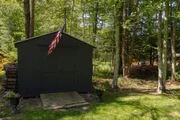
Step inside and prepare to be captivated by the spectacular double-sided, hand-cut stone fireplace, which rises dramatically from the floor to an impressive 18-foot wood ceiling in the living room. This remarkable architectural feature serves as the centerpiece of the home, creating warmth, character, and a sense of grandeur throughout the main living spaces. The open-concept first floor was thoughtfully designed for both comfortable everyday living and impressive entertaining. The gourmet kitchen features a six-burner cooktop, soft-close cabinetry and drawers, dishwasher, and an abundance of well-planned storage. The adjoining hearth room provides the perfect gathering space, with four French doors bringing in an abundance of natural light and opening directly onto an expansive stone patio overlooking the private wooded grounds. Outdoor living is equally impressive. The expansive stone patio overlooks a beautiful, level lawn and peaceful wooded surroundings, providing an exceptional setting for entertaining, relaxing, dining, or simply enjoying the tranquility of your own private retreat. Throughout the home, beautiful birch hardwood floors, custom woodworking, exposed beams, and soaring ceilings showcase the exceptional quality and attention to detail. The 20' x 20' first-floor primary suite is a true private sanctuary, featuring dramatic ceiling height, exposed beams, beautiful windows, and French doors opening directly to the stone patio. The luxurious primary bath offers a Jacuzzi tub, open shower, and double vanity. Upstairs, a spacious loft/study overlooks the dramatic living room and provides a versatile space for a home office, library, reading area, or quiet retreat. Two generously sized bedrooms offer high ceilings and walk-in closets, complemented by a full bathroom. At the end of the hallway, an oversized bonus room offers endless possibilities-create the ultimate game room, home theater, recreation room, gym, or additional living space. More than $150,000 in recent upgrades and improvements further enhance this exceptional property, including a new air-conditioning system; removal of the existing oil tank and heating system with installation of an efficient tankless propane system for heat and hot water; whole-house generator; interior and exterior painting; Dacor kitchen refrigerator; Viking microwave; GE oven; electric vehicle charging station; sheds; and additional improvements. This is far more than a home-it is a distinctive architectural residence that offers privacy, craftsmanship, dramatic spaces, and the comforts of modern living. A rare opportunity to own a truly special property where timeless design meets the beauty and serenity of a private country setting.
Listed By

Payment Calculator
Your Estimated Monthly Payment
Cap Rate Calculator
What does this mean?
Based on our analysis, the cap rate of this property is 1.25%. A negative cap rate indicates that the property might not be feasible as an income-producing asset. The median cap rate for a near zip code 11238 is 4.23%.
How much can I actually make?
Actual monthly rental income may vary between $4,760 and $7,140 depending on unit-specific characteristics. You can change the amount using the slider to further explore.
How is cap rate calculated?
Cap Rate = Net Operating Income (NOI) / Property Asset Value.
When calculating the cap rate, we assume 100% occupancy. Leverage (mortgage) is not considered.
Cap Rate provided by RealtyHop and RentHop, learn more about cap rate here.
Price History
| Date / Event | Date | Event | Price |
|---|---|---|---|
| Sep 15, 2026 | Listed by BHHS Hudson Valley Properties | $1,250,000 | |
| Listed by BHHS Hudson Valley Properties | |||
| Sep 9, 2022 | Sold | ||
| Sold | |||
| Jul 14, 2022 | Listed by DUTCHESS HOME REALTY EF | $939,000 | |
| Listed by DUTCHESS HOME REALTY EF | |||
| | |||
|
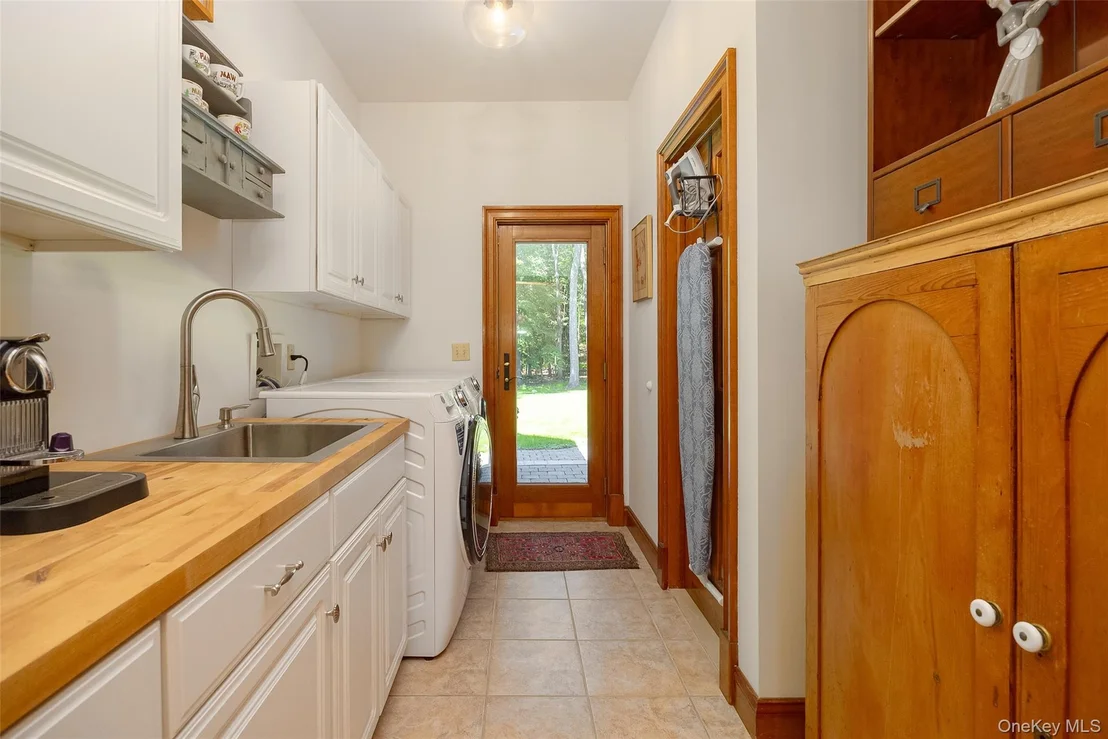
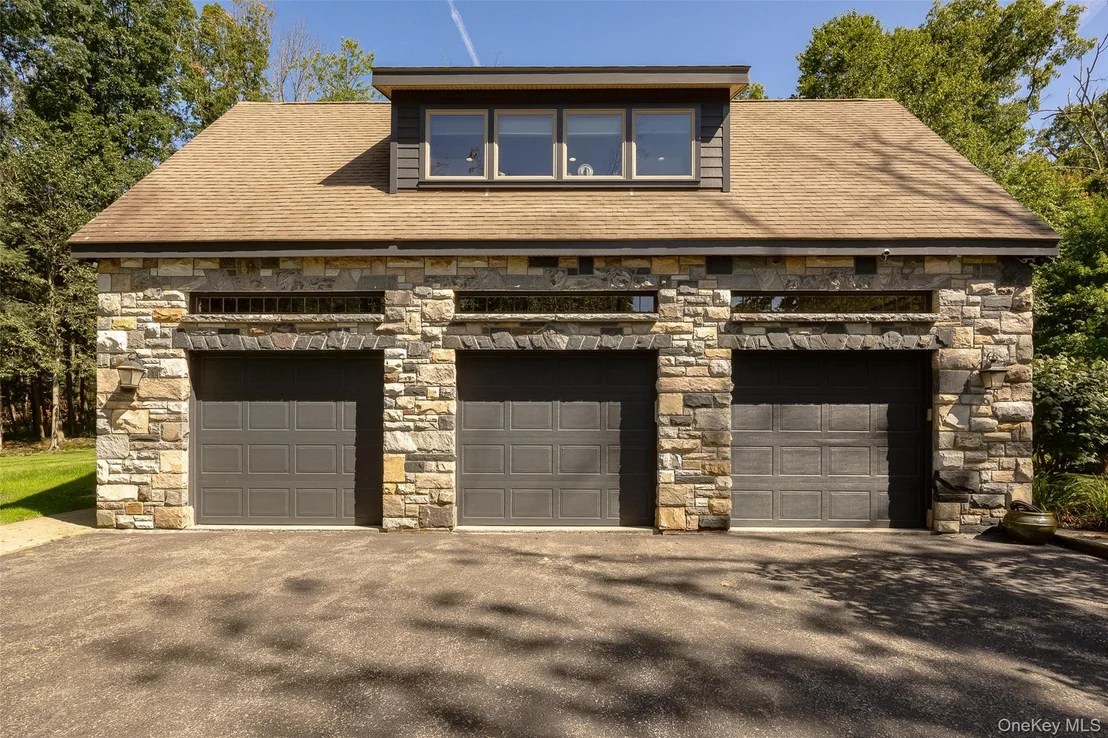
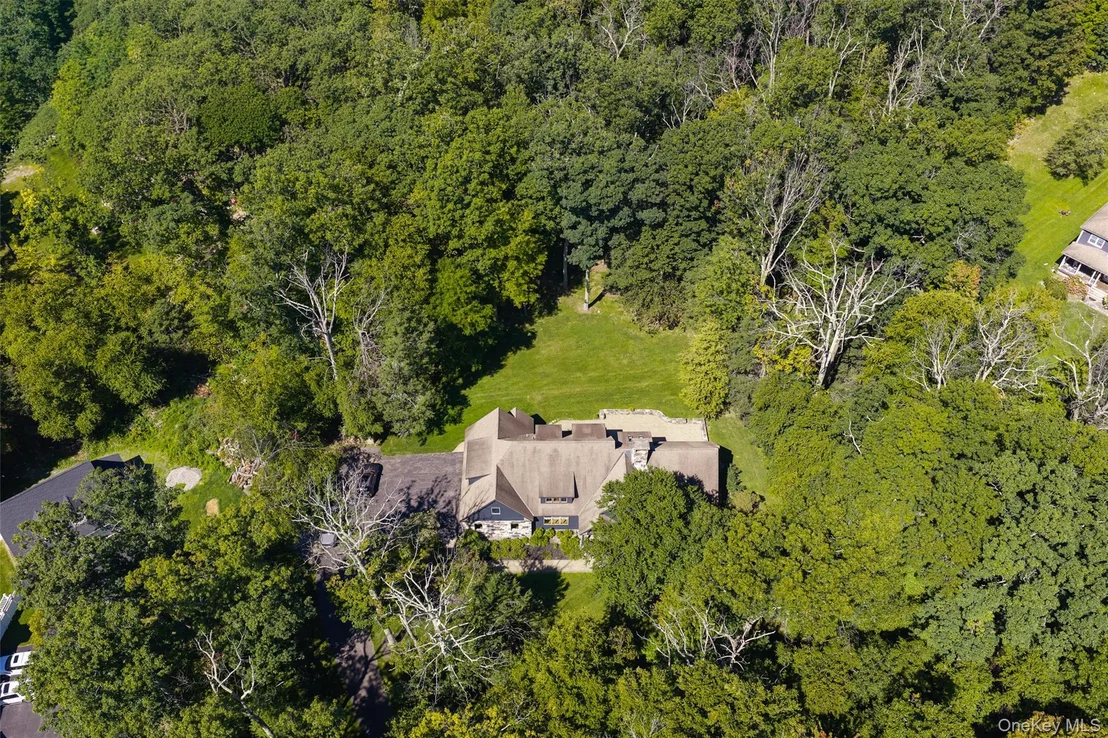
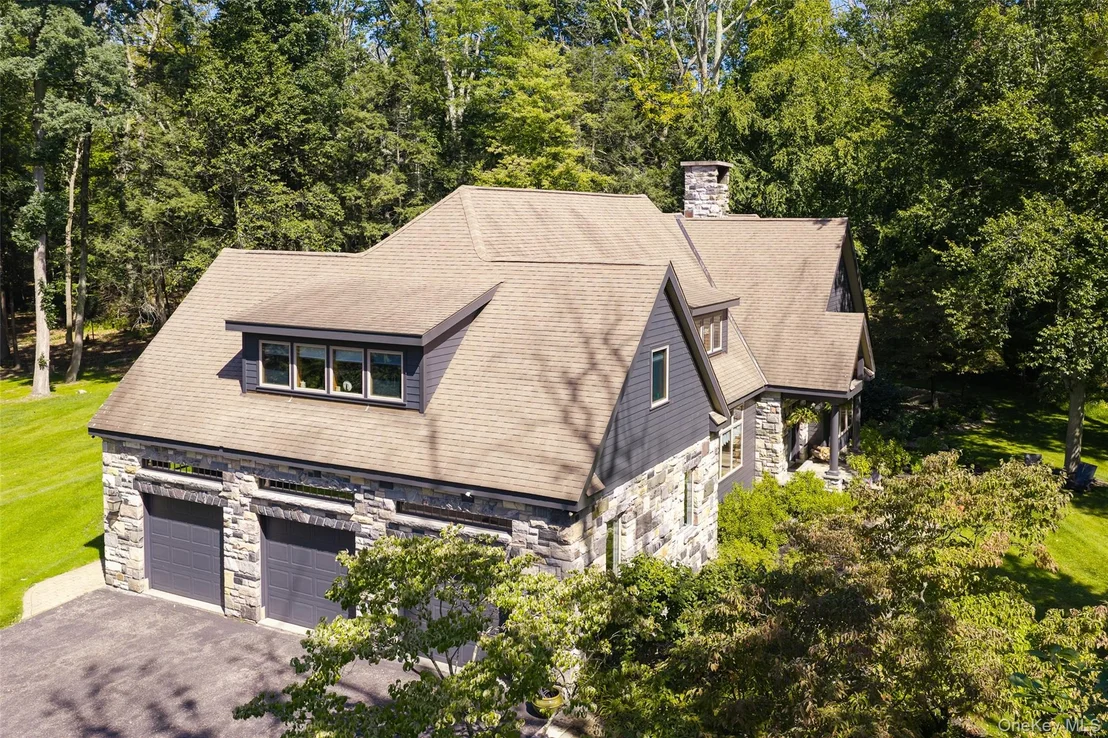
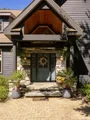
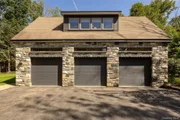
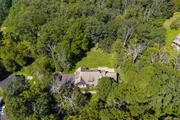
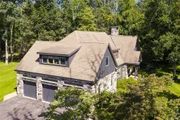
THIS HOUSE IS A ONE OF A KIND, WELL BUILT ARCHITECT DESIGNED HOME SITTING AT THE END OF A WOODED CULDESAC...ITS MINUTES AWAY FROM TACONIC STATE PARKWAY AND ROUTE I-84. THIS CUSTOM DESIGNED MANOR HOME FEATURES BEAUTIFUL LANDSCAPING AND STONE WALLS THROUGHOUT THE 2.87 ACRE PROPERTY. THE EXTERIOR IS BOTH HAND CUT STONE IN ASHLAR PATTERN AND ROUGH CUT CEDAR HARDIE PLANK SIDING. THE INTERIOR OF THE HOME FOCUSES AROUND THE DOUBLE SIDED HAND CUT STONE FIREPLACE...IN THE LIVING ROOM THE FIREPLACE IS FROM FLOOR TO THE 18 FOOT WOODED CEILING. THE DOWNSTAIRS AREA IS AN OPEN FLOOR PLAN FROM THE DREAM FAMILY KITCHEN FEATURING A 6 BURNER COOKTOP, SOFT CLOSE DRAWERS, GARBAGE COMPACTOR, DISHWASHER AND CONVENIENT FEATURES FOR STORAGE. THE HEARTH ROOM HAS VIEWS THROUGH 4 FRENCH DOORS OUT TO THE GENEROUS STONE PATIO WITH A VIEW OF THE WOODS...A GREAT ENTERTAINING OR RELAXING AREA WITH A BIG FLAT LAWN AND PRIVACY. THE HOME ALSO FEATURES CUSTOM WOOD WORK AND BIRCH HARDWOOD FLOORS. THE 20 X 20 MASTER BEDROOM SUITE IS ON THE GROUND FLOOR FEATURING TALL CEILINGS WITH EXPOSED BEAMS AND LOVELY WINDOWS AND FRENCH DOORS THAT OPEN TO THE PATIO. THE BATHROOM HAS A JACUZZI TUB, OPEN SHOWER AND TWO SINKS. THE UPSTAIRS HAS A LOFT/STUDY AREA AND 2 BEDROOMS WITH HIGH CEILINGS, WALK IN CLOSETS AND A FULL BATHROOM. AT THE END OF THE HALLWAY YOU WILL FIND AN OVERSIZED FAMILY BONUS ROOM PERFECT FOR A POOL TABLE/GAME ROOM OR A PRIVATE APARTMENT FOR GUESTS. FOR THE CAR ENTHUSIAST THERE IS AN OVERSIZED THREE BAY HEATED GARAGE WITH LOTS OF NATURAL LIGHT INCLUDING TRANSOM WINDOWS OVER THE GARAGE DOORS.THIS IS A WELL LOVED ONE OWNER HOME...,ROOF:Asphalt Shingles,AboveGrade:4275,FLOORING:Wood,Ceramic Tile,FOUNDATION:Block,ExteriorFeatures:Landscaped,Outside Lighting,InteriorFeatures:Walk-In Closets,Washer Connection,Electric Dryer Connection,French Doors,Some Window Treatments,Level 2 Desc:LANDRY RM 2-3 BEDROOMS DEN OR STUDY 1 BATH COZY LOFT,Level 1 Desc:LIVING RM DINING RM EIK 2 FULL BATHS MASTER BEDRM SUITE CONT,Heating:Central Heat,OTHERROOMS:Pantry,Formal Dining Room,Workshop,Family Room,Laundry/Util. Room,Rec/Play Room,Foyer,EQUIPMENT:Carbon Monoxide Detector,Smoke Detectors
| |||
| Jul 22, 1997 | Sold | ||
| Sold | |||
Property Highlights
Building Info
Comparables
Status
Price/ft²
Listed On
Sold On
About Dutchess
Similar Homes for Sale
Currently no similar homes aroundNearby Rentals
$2,250 /mo
- 2 Beds
- 1 Bath
- 1,300 ft²
$2,850 /mo
- 3 Beds
- 1 Bath
- 1,076 ft²

Data Source: OneKey MLS



















 Your Privacy Choices
Phone: 425-283-2930
Address: 335 Madison Avenue, New York, NY 10017