by RH Advisors

Check Availability
$565,000
● House - In Contract

13 Adobe Drive

Brookhaven, NY 11967
bedrooms
3 Beds
bathrooms
2 Baths
square feet
1,056 Ft²
$3,273
Est. Monthly

About This Property

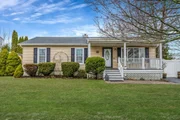
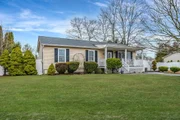
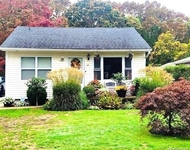
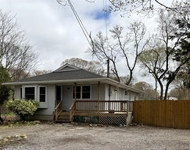
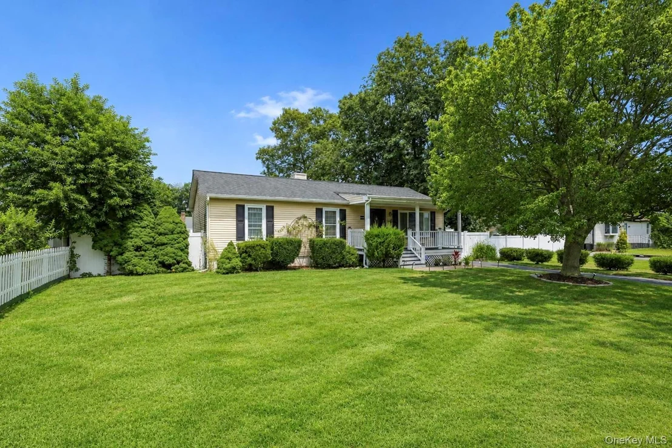
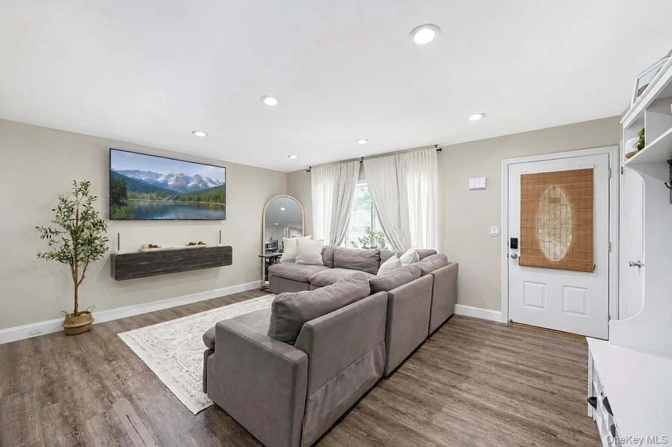
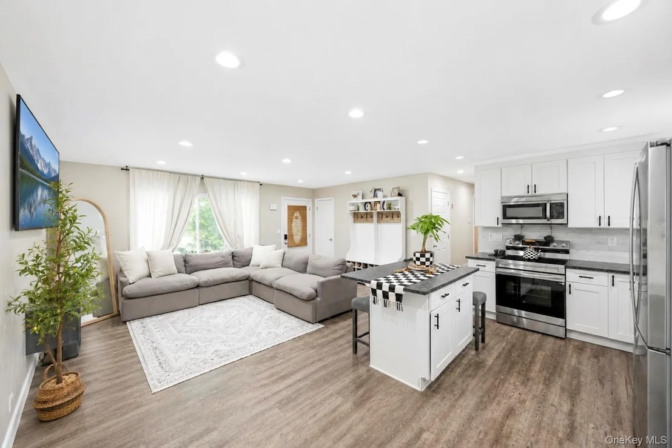
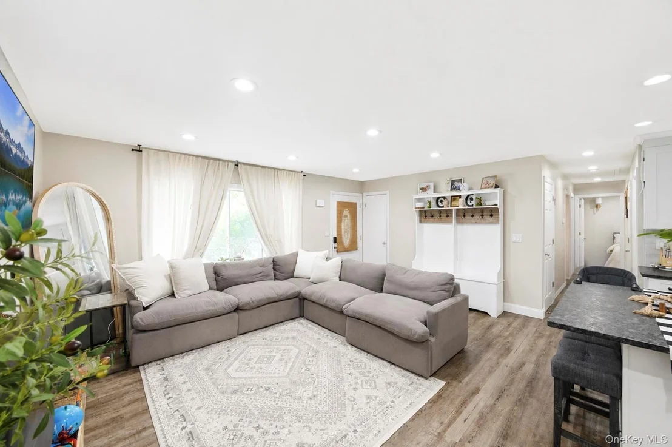
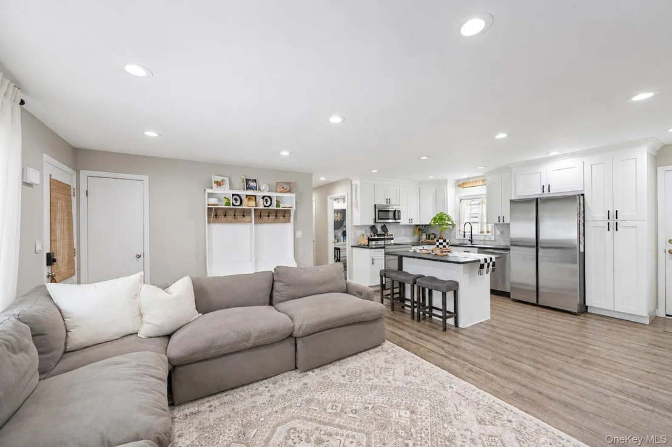
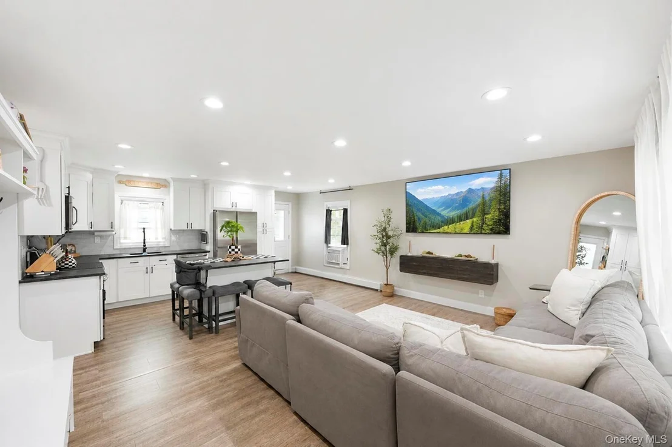
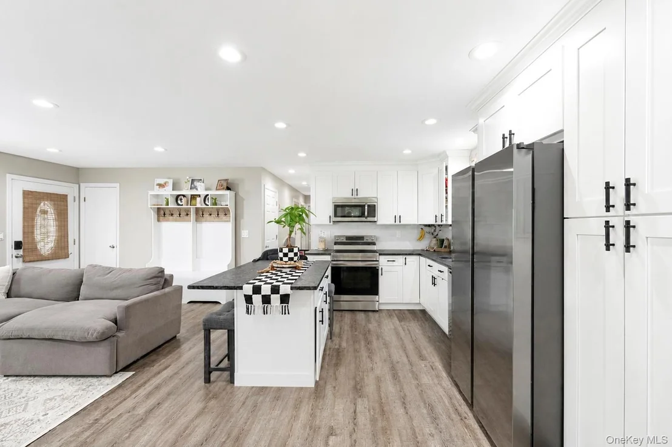
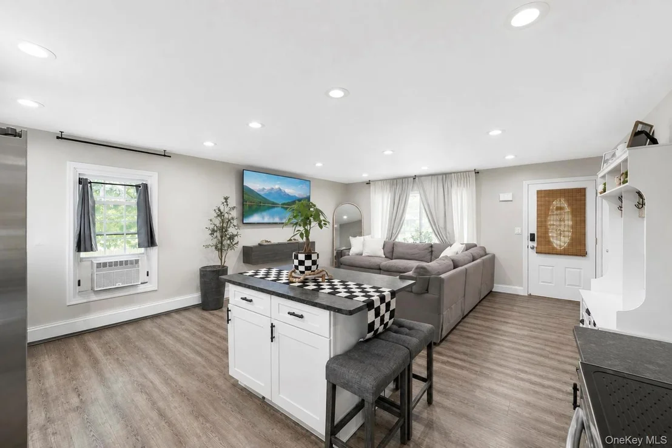
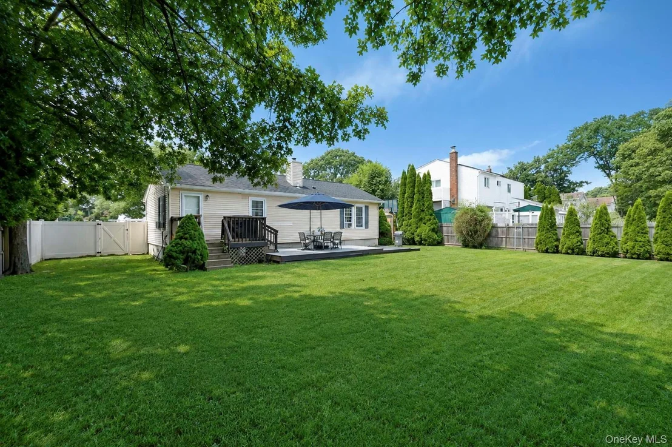
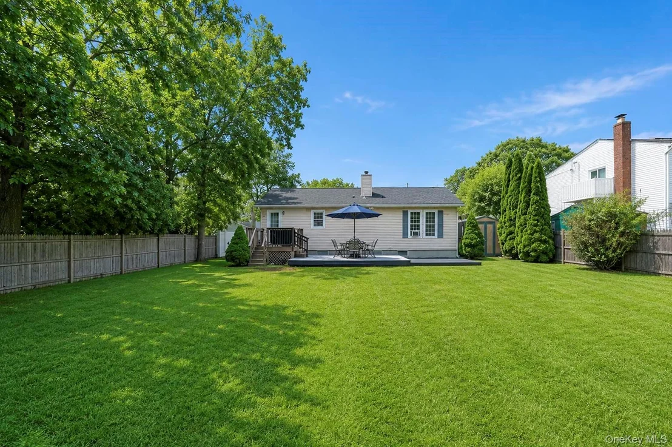
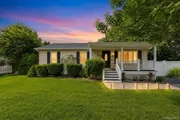
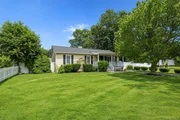
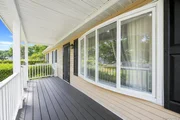
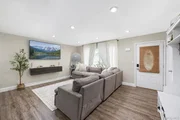
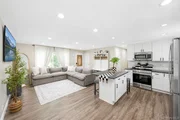
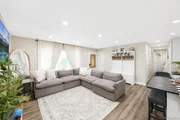
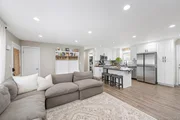
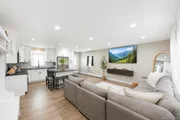
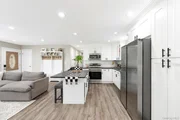
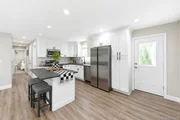
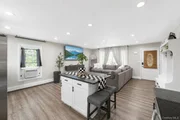
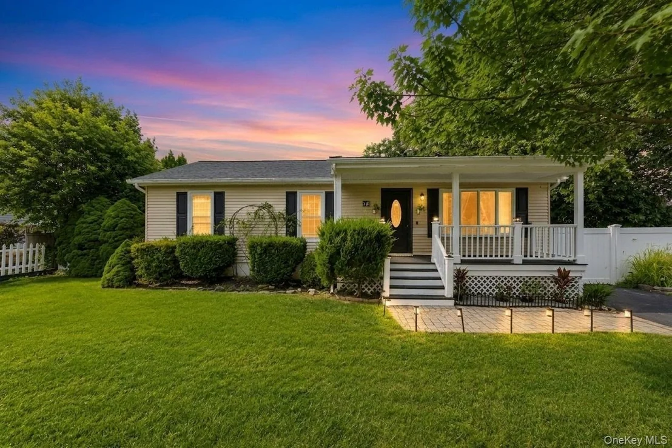
Welcome to this beautifully updated three-bedroom, two-bath ranch located in the desirable Tangier section of Shirley. This move-in-ready home features a bright, open-concept layout and thoughtfully updated living spaces throughout.

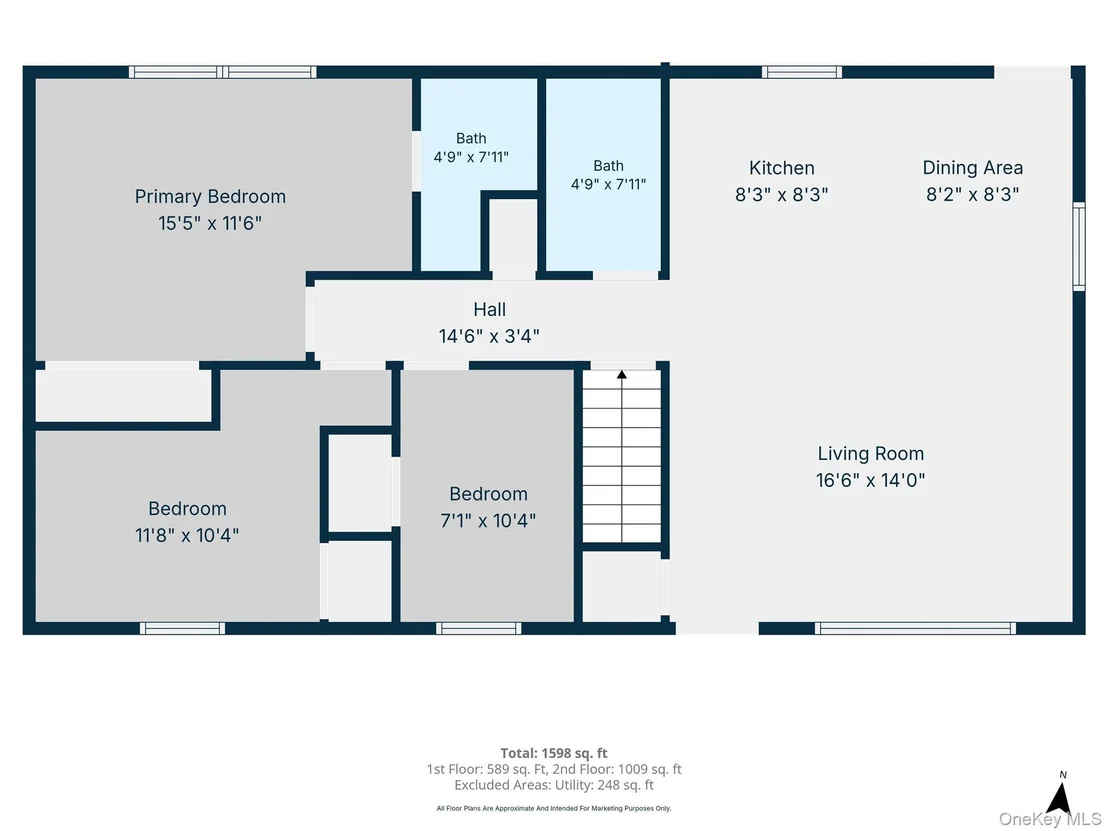
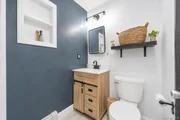
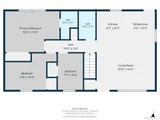
The recently renovated kitchen is the heart of the home, offering stainless steel appliances, granite counter tops, and a center island with comfortable seating, perfect for everyday living and entertaining. Down the hallway, you'll find a beautifully renovated full bathroom, convenient linen closet with laundry chute, and three well-appointed bedrooms.

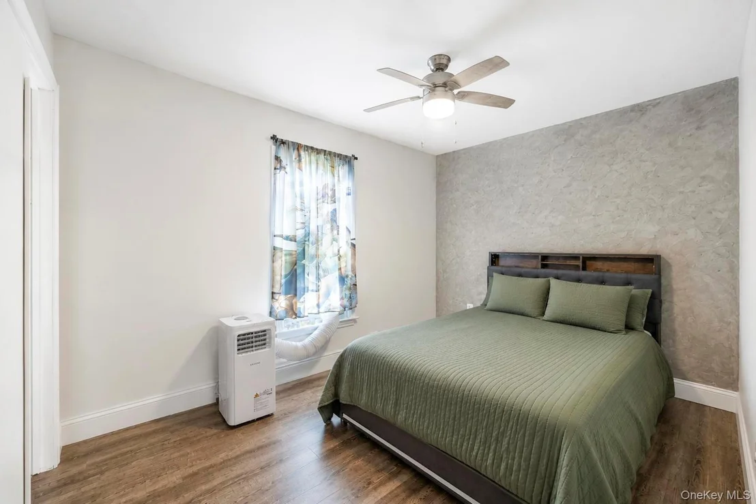
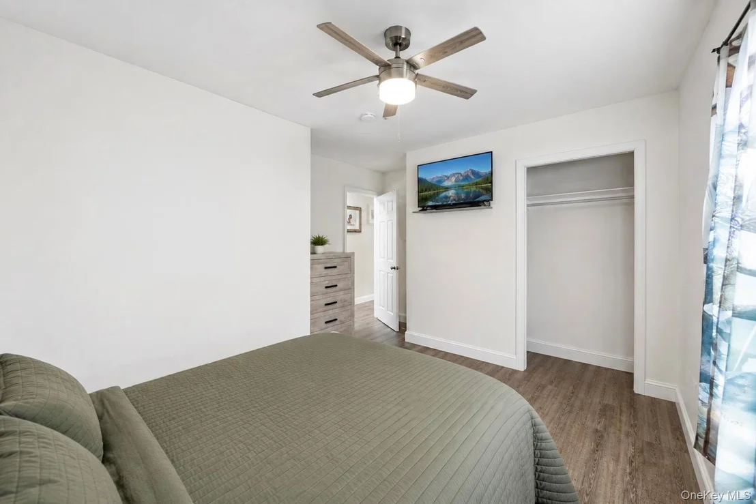
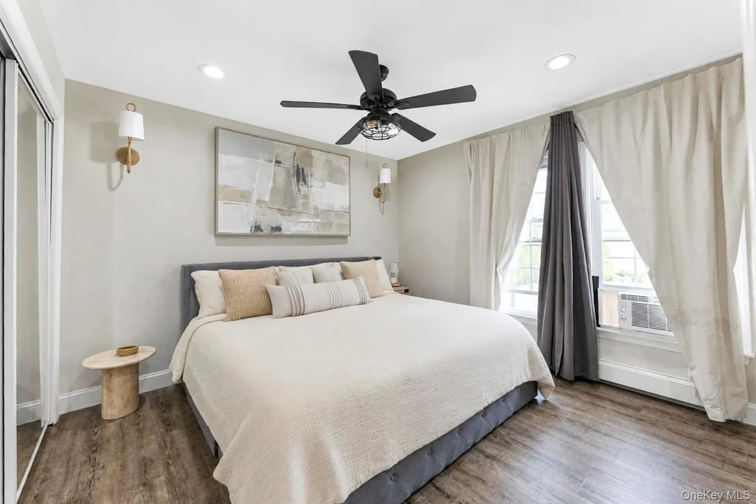
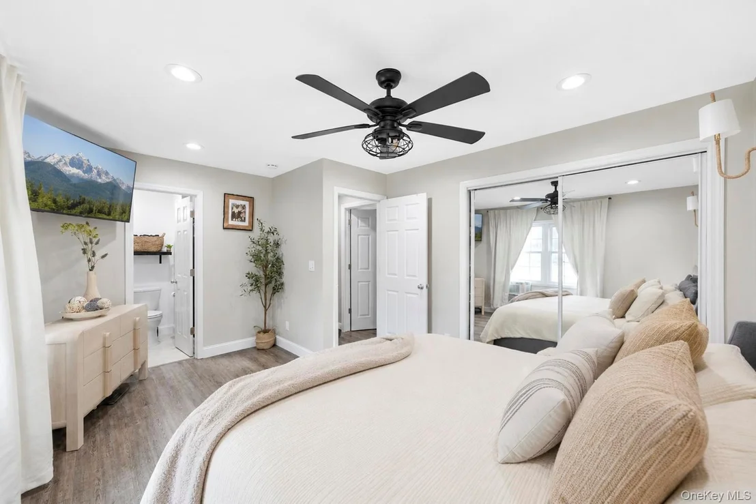
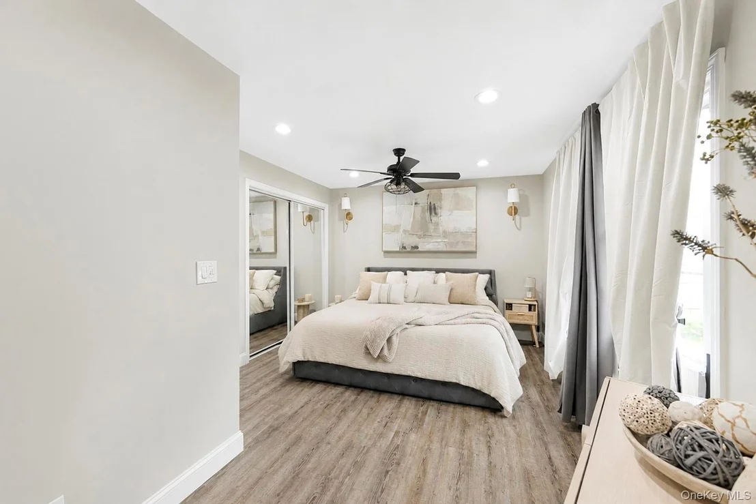
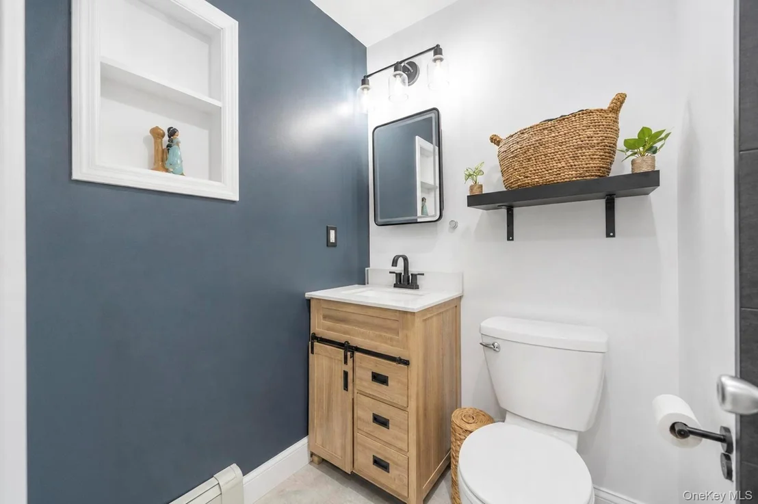
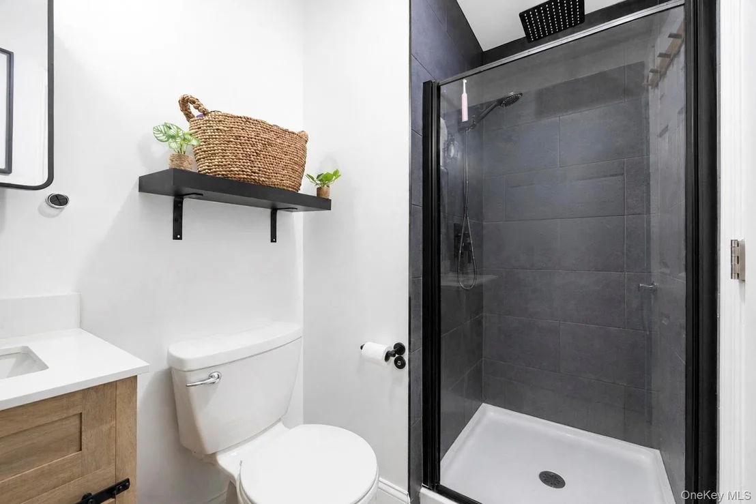
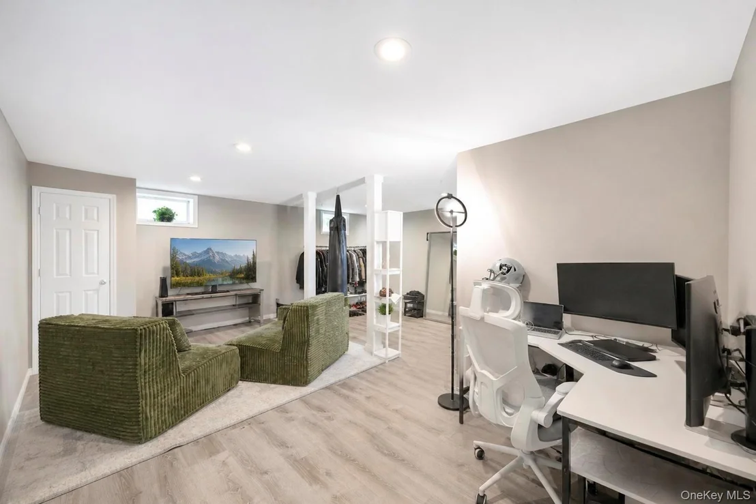
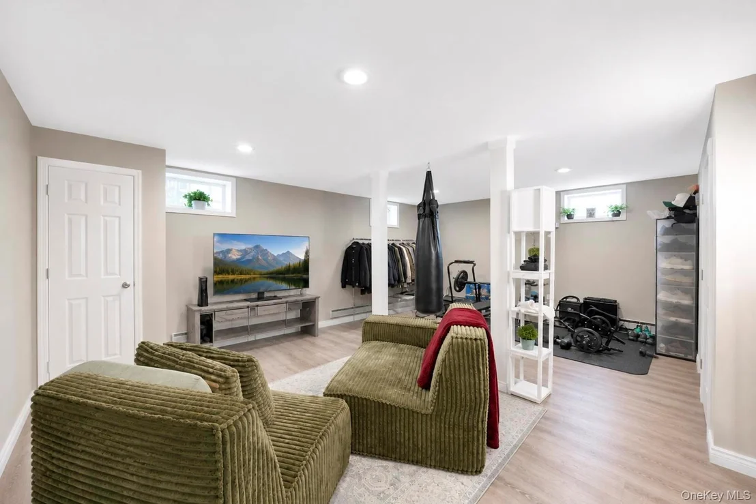
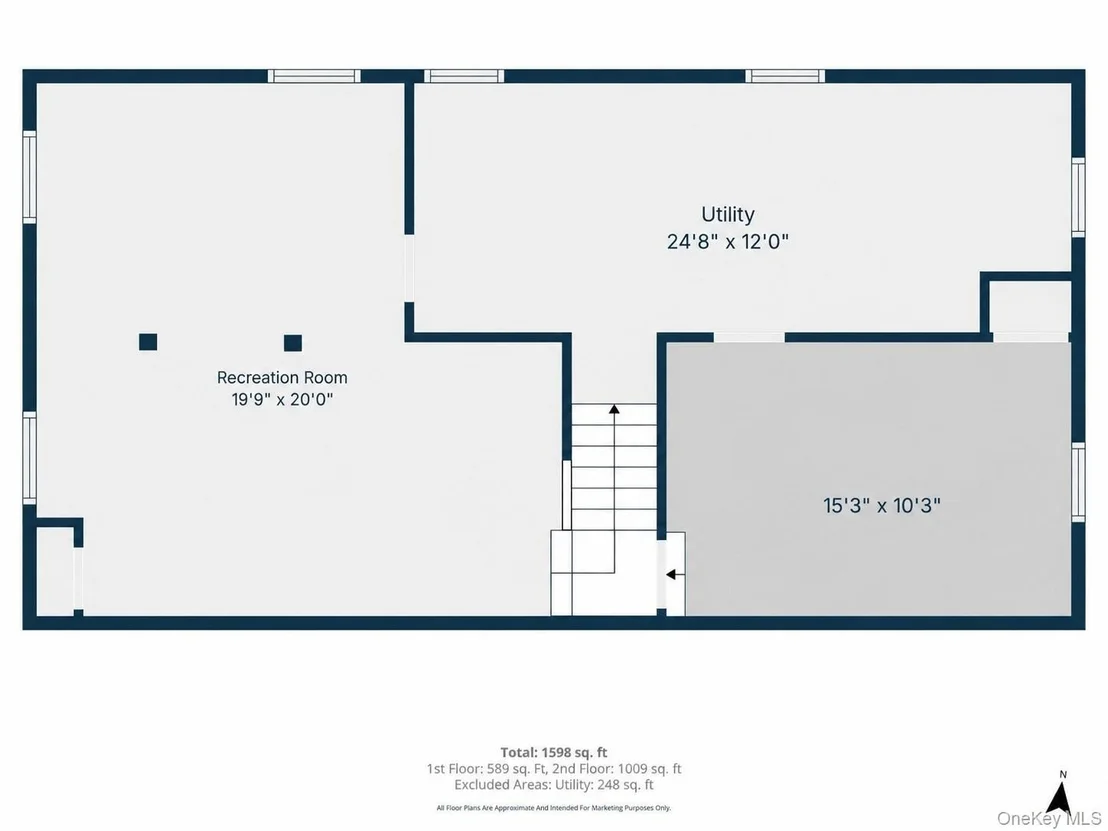
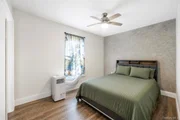
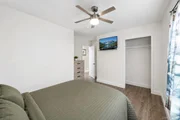
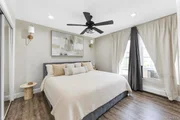
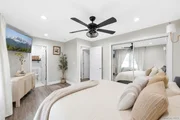
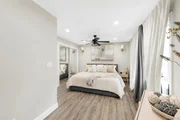
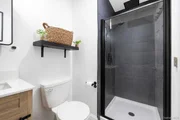
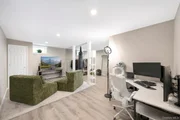
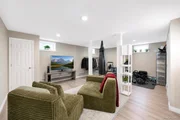
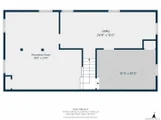
The spacious and bright primary bedroom features its own updated full bathroom with a modern stand-up shower. The newly finished basement provides an abundance of additional living space, along with a large office and dedicated laundry area, offering flexibility for a home office, recreation room, or additional living needs.

With its stylish updates, versatile layout, and desirable location, this charming ranch is ready to welcome you home!
Unit Size
1,056 Ft²
Days on Market
-
Land Size
0.21 acres
Price per sqft
$535
Property Type
House
Property Taxes
$498
HOA Dues
-
Year Built
1985

Listed By

Payment Calculator

Cap Rate Calculator

Last updated: 2 months ago (OneKey MLS #KEY1047931)
Price History

Date / Event Date Event Price
Sep 26, 2026 In contract -
In contract
Sep 8, 2026 Listed by Signature Premier Properties $565,000
Listed by Signature Premier Properties
Jun 26, 2025 Sold
Sold
May 14, 2025 In contract -
In contract
Mar 19, 2025 Listed by Realty Connect USA L I Inc $529,990
Listed by Realty Connect USA L I Inc
Newly updated 3-bedroom, 2-bath Ranch located in the desirable Tangier section of Shirley! This stunning home features an open concept with a recently renovated kitchen that includes stainless steel appliances, granite countertops and a center island with seating. As you proceed down the hallway, you will find a beautifully renovated full bathroom, a linen closet with a laundry chute, and 3 bedrooms. The primary bedroom is bright and spacious and includes an updated full bathroom with a stand-up shower. As you walk down the basement stairs, you will find a newly finished basement that provides plenty of extra living space along with a large office and laundry area. Do not miss out on this beautiful home, come see it today.
Show More

Property Highlights

Parking Details
Has Open Parking
Parking Features: Driveway
Interior Details
Full Bathrooms: 2
Interior Features: Eat-in Kitchen, Kitchen Island, First Floor Bedroom, First Floor Full Bath, Primary Bathroom
Appliances: Dishwasher, Dryer, Electric Cooktop, Electric Oven, Freezer, Microwave, Refrigerator, Washer
Laundry Features: In Basement
Rooms: 5
Basement: Finished, Full
Exterior Details
Square Footage: 1056
Square Footage Source: $0
Architectural Style: Ranch
Year Built: 1985
Building Area Total: 1056
Building Area Units: Square Feet
Construction Materials: Frame, Vinyl Siding
Lot Size Area: 9148
Lot Size Units: Square Feet
Lot Size Acres: 0.21
Lot Size Square Feet: 9148
Water Source: Public
Financial Details
Tax Assessed Value: $1,500
Tax Annual Amount: $5,973
Utilities Details
Cooling Type: Wall/Window Unit(s)
Heating Type: Baseboard
Sewer : Cesspool

Building Info

Overview

    General

  • Year Built: 1985
  • Effective Year Built: 1985
  • Total Rooms: 5
  • Bedroom Count: 3
  • Bathroom Count: 1
  • Full Bathrooms: 1
  • Partial Bathrooms: 1
  • Building Condition: 0
  • Building Quality: 0
  • Construction Type: 0
  • Building Style: 11
  • Exterior Walls Type: 19
  • Interior Walls Type: 0
  • Roof Shape Type: 0
  • Roof Cover Type: 0
  • Floor Count: 100
  • Floor Cover: 0
  • Basement Type: 9
  • Basement Area: 0
  • Garage Type: 0
  • Parking Space Count: 0
  • Patio Type: 0
  • Porch Type: 0
  • Pool Type: 0

    Dimensions

  • Lot Size Square Feet: 9,148
  • Total Building Area: 1,056
  • Building Area: 1,056
  • Building Area Measurement: L

    Heating and Cooling

  • Air Conditioning: 0
  • Heating: 13
  • Heated Square Feet: 1,056
  • Heating Fuel Type: 0

    Utilities

  • Sewer System: 0
  • Water Service: 0

Building

  • Building Type: 0
  • Property Class: R
  • Subdivision: SHIRLEY LONG ISLAND
  • Land Acres: 0000000210
  • Standard Land Use Code: 1001
  • County Land Use Code: 210
  • Legal Description 1: SHIRLEY LI 2485 UNIT N 333

Neighborhood

  • School District Name: William Floyd Union Free School District
  • School Tax School District: WILLIAM FLOYD
  • Census Tract: 159513

Geography

  • Assessors Map Reference: MAP 3902485
  • Account Number: 00003910280
  • District: 0200-9
  • Section: 966.00
  • Parcel: 0200-966.00-07.00-025.000
  • Block: 7
  • Lot: 25.000
  • Municipality: BROOKHAVEN
  • Latitude: 40.7793
  • Longitude: -72.872

    Address

  • Full Address: 13 Adobe Dr
  • Address - House Number: 13
  • Address - Street Name: Adobe
  • Address - Suffix Type: Dr
  • State: NY
  • City Name: Shirley
  • Carrier Code: C008
  • 4-Digit Zip Code: 3301
  • Zip Code: 11967

Valuation

    Tax

  • Tax Year: 2022
  • Tax Amount: $0
  • Tax Rate Code Area: 472232

    Appraisal Valuation

  • Standard Deviation: 0.2314
  • Valuation Date: Feb 14, 2024
  • Confidence Score: 53
  • Final Value: 354,821
  • High Value: 436,949
  • Low Value: 272,692

    Market Valuation

  • Market Total Value: $2,778
  • Market Land Value: $278
  • Market Improvement Value: $2,500

    Assessments Valuation

  • Assessed Year: 2023
  • Assessed Total Value: $1,500
  • Assessed Land Value: $150
  • Assessed Improvements Value: $1,350

    Exemptions

  • Homeowner Exemption: Yes

    Sales

  • Current Sale Contract Date: Nov 20, 2012
  • Current Sale Recording Date: Dec 07, 2012
  • Current Sale Price:
  • Current Sale Document Type: 12
  • Previous Sale Recording Date: Feb 15, 2006
  • Previous Sale Contract Date: Jan 12, 2006
  • Previous Sale Amount: $60,000
  • Previous Sale Document Type: 27
Data used for valuation calculations is provided by RealtyHop, and other third party sources

Comparables

Unit
Status
Type
Beds
Baths
ft²
Price/ft²
Asking Price
Listed On
Closing Price
Sold On
HOA + Taxes

About Shirley


Similar Homes for Sale

Currently no similar homes around

Nearby Rentals

Unit for rent at 20 Pitts Avenue, Mastic, NY, 11950

$3,000 /mo

  • 2 Beds
  • 1 Bath
  • 626 ft²
20 Pitts Avenue, Mastic, NY, 11950 Listing by Eric Gordon Ramsay IV
Unit for rent at 48 Eleanor Avenue, Mastic, NY, 11950

$3,500 /mo

  • 3 Beds
  • 1 Bath
  • 975 ft²
48 Eleanor Avenue, Mastic, NY, 11950 Listing by Victoria Swenson CBR
Unit for rent at 14 Mastic Boulevard, Mastic, NY, 11950

$3,999 /mo

  • 4 Beds
  • 3 Baths
  • 2,002 ft²
14 Mastic Boulevard, Mastic, NY, 11950 Listing by Binit Kumar


Frequently Asked Questions

When was property at 13 Adobe Drive built and last sold?
The property at 13 Adobe Drive was built in 1985 and last sold on Nov 20, 2012 for $157,400.
How much is this home worth?
The estimated value of the home located at 13 Adobe Drive is $525,991.
What are some comparable homes to 13 Adobe Drive?
There are currently no comparable homes to 13 Adobe Drive.